
Choosing a Sauna with Easier Entry: Steps, Thresholds and Movement Space
Sauna access planning
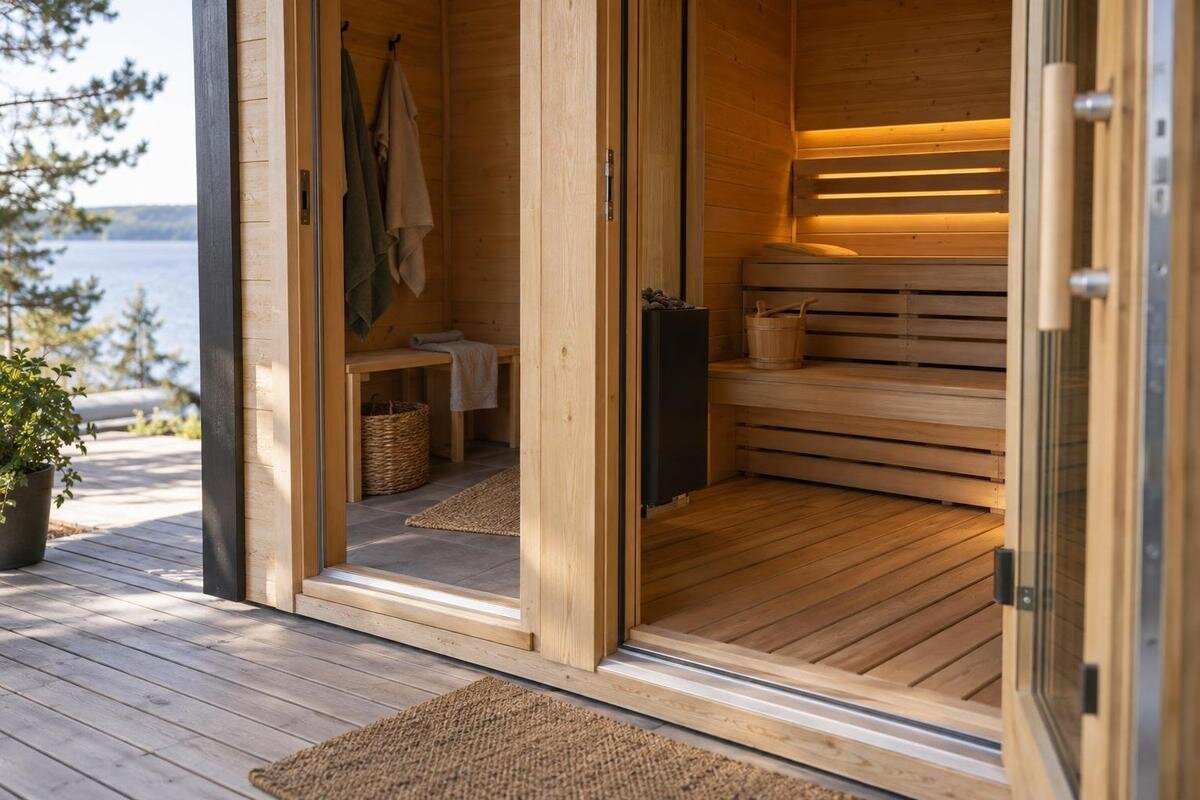
A sauna entrance is more than the width of a doorway. The approach can narrow at a gate, a change in level can create a difficult threshold, and the door may need room to swing before anyone can pass. Assess these parts as one route, from the usual arrival point to the space just inside the cabin. A product photo or headline floor-area figure cannot show whether that route will work for the people using it. The useful evidence is a dimensioned drawing of the exact configuration, compared with site measurements and the way people actually move.
Trace the route from arrival to sauna
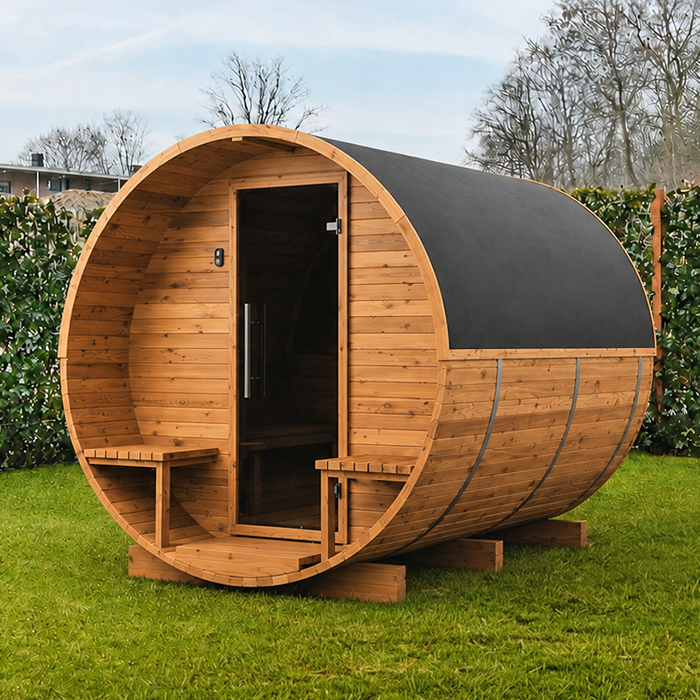
On a simple sketch, mark the point where you normally arrive and trace the route to the proposed sauna entrance. Include every gate, corner, change in level and narrow point, not just the final stretch beside the cabin. Record the usable width at each pinch point and note whether a person must turn while carrying towels, holding a door or using a mobility aid. Measure the actual surface too: paving joints, loose stone, raised edging or a sloping section can affect the route even when it is wide enough on paper. Keep these figures with your sketch so you can compare them with a drawing later.
Repeat the walk at the times and in the conditions in which the sauna will be used. A route that is easy to follow in daylight may be less clear after dark; wet leaves, standing water or stored garden items can change the usable path. Mark the proposed footprint and entrance orientation on the ground, then check that the path reaches the door rather than a wall, hedge or step. Notice where the route becomes difficult to see and whether existing lighting leaves a gate latch or change in level in shadow. Include everyday tasks in the walk, such as opening a gate with towels in hand. Note temporary obstacles, such as a chair or hose, as well as items that will stay in place.
Measure the clear doorway opening
Ask for the clear opening dimension, not only the door-leaf width or the size of the framed aperture. Clear width is the usable gap when the door is open in the intended position; its narrowest point may be affected by the frame, stop, handle or open leaf. Confirm the clear height too, and ask where each dimension is measured. A drawing may show a nominal door size that looks generous while the passage between fittings is smaller. Compare the figures with the person, footwear, mobility aid or items that need to pass through. If a seller quotes only a nominal size, ask for the unobstructed measurement after installation.
Use the current manufacturer drawing for the exact model and configuration, and ask the seller to identify which figure is usable clearance. For instance, the listing for Sauna S-140 gives a floor-area figure of 1.93 m², but floor area cannot tell you the doorway width or height. A product photograph is equally limited: a closed door does not reveal the clear gap when open. If a measurement is missing, request it rather than estimating from an image or from another sauna in the same range. Check that the drawing’s door arrangement matches the version currently being considered in the UK store.
Check the door swing and opening direction
Confirm the manufacturer’s specified opening direction before planning the entrance. An outward-opening door needs room for its leaf outside; an inward-opening door occupies space inside and may affect the route from doorway to seating. These arrangements are not interchangeable, and available space alone is not a sufficient reason to choose or alter the opening direction. On a plan, draw the specified leaf in its fully open position and trace the area it sweeps. Check that it does not meet a wall, fence, step, bench or other obstruction, and that someone can approach, operate it and pass without having to stand in the swing path. Include the landing in this check, not just the doorway.
Ask the manufacturer or seller to confirm the hinge side and opening direction for the exact configuration, then inspect a plan with the door shown open. When considering Sauna HC-150, request these details rather than inferring them from the model name or a closed-door image. Include the handle in the check: it may project into a narrow passage, and the person opening the door needs to reach it from a workable position. If the leaf uses part of a landing or turning area, test the route with it open as well as shut. Ask how the door is operated from inside, and resolve any concern about unobstructed exit with the manufacturer or a suitably qualified professional.
Measure the threshold separately
Treat the threshold as its own measurement, separate from the step outside and the floor inside. Record the vertical change between the finished approach surface and internal floor, then note the sill’s depth and shape. A raised lip, a sloping transition or a gap can matter to movement even if the doorway itself is broad. Check where each dimension starts and ends, especially if a drawing refers to an unfinished ground level. Make clear whether the measurement assumes a path or patio surface, rather than natural ground. The final surface may sit higher or lower than expected, so compare finished levels instead of relying on a rendering.
A floor-area figure such as the 4.4 m² shown for Sauna HC-225 does not describe the threshold profile. Ask for an entrance detail and confirm which sill or weather-sealing parts belong to the offered configuration. Do not remove, trim or build over a threshold, or add a ramp against it, on the assumption that the change is harmless: it could affect door fit or weather protection. If an alteration is being considered, obtain the manufacturer’s or installer’s approval and have a suitably qualified professional assess the proposed transition. Follow the installation information for any sealing or drainage details.
Plan steps and a landing
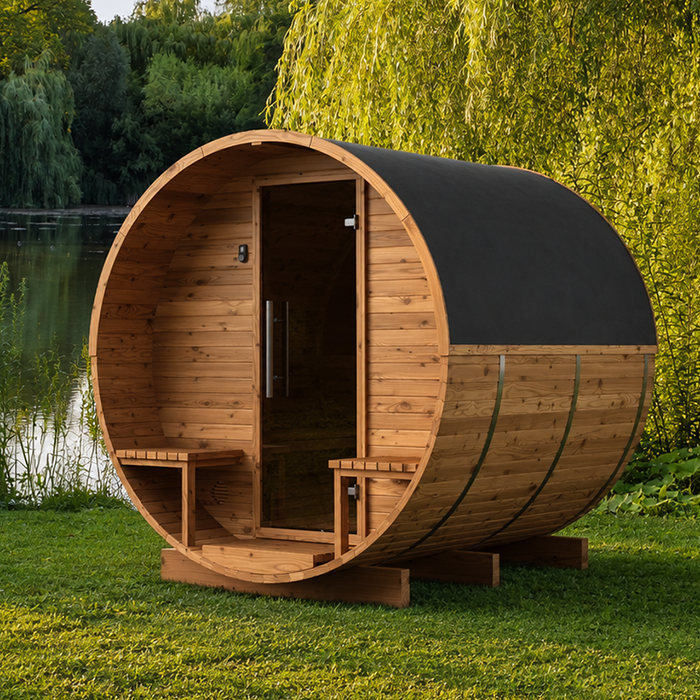
If there is a step between the path and sauna, consider the whole sequence: where a person stops, how they step up or down, and where they stand to reach the handle. Note the number and height of changes shown on the plan, but do not judge a stair or step from overall rise alone. A landing needs clear space for the approach and the door’s movement; its usable footprint can be reduced by the leaf, a handrail or a nearby boundary. Compare the arrangement with how people will enter, including whether they need a free hand, a companion or a walking aid. Check whether they can pause before tackling the threshold.
Confirm whether steps, a platform or other entrance components are included; a photograph is not a reliable inventory. The 4.43 m² floor-area figure for Sauna N-210 says nothing about external steps or a landing. Request their dimensions and position before planning the path around them, and ask who is responsible for any separate component. If access depends on an added step, handrail or ramp, do not rely on a loose block or an improvised attachment. Ask the manufacturer or installer whether a proposed addition is compatible with the cabin, and consult a qualified access or building professional where the change needs assessment. Confirm in writing what is supplied.
Measure turns and fixed obstacles on site
At a corner, usable space depends on more than the width of the two adjoining stretches of path. Measure the turn itself, including any projecting gatepost, raised bed or other fixed obstruction. Record where the approach narrows and how far that narrow section continues, rather than taking a single measurement at the widest point. A gate leaf and its fittings can reduce the space available when the gate is open, so sketch them in that position. For someone using a mobility aid, compare the corner with the space needed to steer that particular aid through it. A measured outline or supervised site assessment can reveal a constraint that a straight-line route on a plan misses.
Use dimensions for the exact product and entrance orientation when sketching the final position. The Sauna N-250 listing identifies a model to investigate; request its dimensioned footprint and entrance position before comparing possible locations. Show nearby gates and doors open on the same site sketch, including a shed or garage door if it could obstruct the sauna approach. Consider whether placing the cabin farther from a boundary would ease the turn, or whether that would create a narrower passage elsewhere. Keep delivery access separate from everyday entry, as they may use different routes. If a gate must be altered or a path substantially resurfaced, have the proposed finished levels assessed rather than assuming they will meet the sill correctly.
Allow space to approach and turn
Keep a clear standing or manoeuvring area immediately outside the door in addition to the path itself. Someone may need to line up with the opening, pause to operate the handle, hold the door, turn or wait for another person to leave. Mark the open door’s swing on the ground, then outline the space the intended user needs beside it. Do not apply a single turning circle as a universal test: the required space depends on the person, equipment and way they enter. If wheelchair access or another specific access requirement is part of the brief, have the proposed layout assessed against verified measurements by an appropriate access professional.
The 5.12 m² floor-area figure listed for Sauna LC-260 is not a measurement of the clear area outside the cabin. Check the site plan separately for a place to approach without standing on a step, slope or in the door’s sweep. Consider whether a companion can remain clear of the opening and whether someone can move away from the door after it opens. If the space is tight, mark the verified external dimensions and door arc at full size on the ground. Include the user’s position in that mark-out, rather than checking only the cabin perimeter or relying on an illustrative photograph.
Check the space just inside the entrance
Do not stop measuring at the outside face of the door. Once over the threshold, there needs to be a route to the intended place to sit, or room to turn and close the door, without assuming that the full floor area is empty. Benches, heater position, door leaf, handles and other fitted parts can affect usable space; use a plan that shows the selected interior arrangement and ask what is included. Focus on the first movement after entry: can the user clear the doorway, change direction if needed and reach the seating area in the way they intend? This is a separate question from comfort or bench height.
The 6.89 m² figure for Sauna HCF-300 is an area description, not proof of clear floor at the entrance. Ask for internal dimensions and a layout showing the doorway with the door open, together with benches and other fixed items in the chosen configuration. Check whether the route assumes someone can step sideways or move past another user; do not rely on a bare-floor drawing if the supplied layout differs. For someone who needs support or extra room, assess the actual sequence with an access professional rather than translating a general floor-area number into a claim of suitability.
Request drawings for the exact configuration
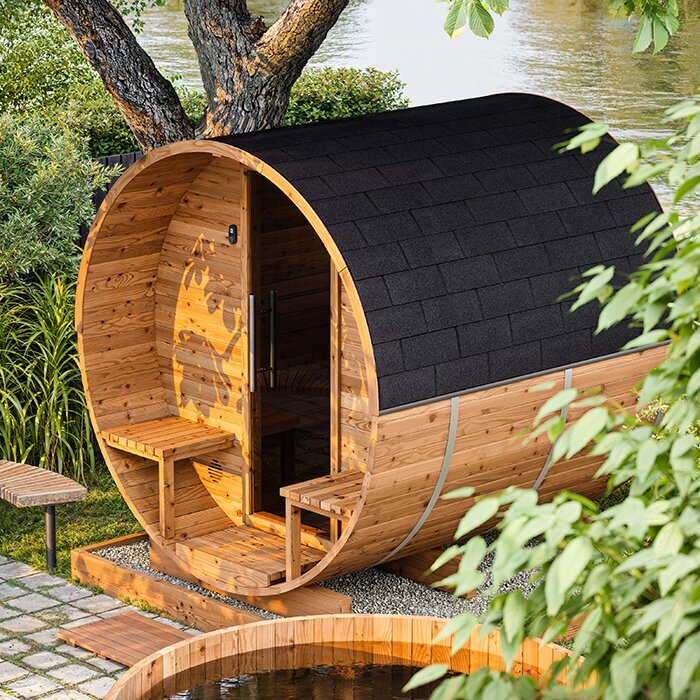
Ask for a drawing that ties the entrance details to the exact product version you are considering. It should identify the clear opening, not just a leaf or frame size, plus door swing and hinge side, threshold height and profile, external and internal floor levels, and any step or landing shown. Ask whether dimensions refer to finished surfaces and whether the depicted door and interior fittings match the offered configuration. If several drawings are supplied, check their model names and revision details with the seller. A general brochure plan, unscaled photograph or drawing of a similar model may not resolve the detail you need.
When requesting information about Sauna HCF-225, identify the configuration shown in your quotation so the response can be matched to the proposed purchase. Send the seller your site sketch with the gate, path, proposed position and level changes marked. Ask for written clarification where a drawing omits a dimension or appears to conflict with the quotation. For example, an entrance illustration may show a platform without explaining whether it is supplied, or a plan may omit the hinge side. Keep the clarification alongside the relevant drawing, with its date or revision reference. This gives you and the installer a shared record of what the entrance arrangement is expected to include.
Assess specific access requirements individually
If you are choosing for someone with a specific mobility or access requirement, describe the actual movement task rather than asking only whether a sauna is ‘accessible’. Explain how the person approaches, operates the door, manages the threshold and reaches the seat, including any aid or support they use. Compare that description with the exact dimensions and intended installation. No model name, headline area or general product category establishes suitability on its own. Where formal access assessment or compliance matters, ask a suitably qualified access professional to evaluate the proposed installed route against the relevant criteria.
For shared use, consider who waits while another person enters, where wet footwear or towels are put, and whether those items would obstruct the path or doorway. Walk through both entry and departure: a convenient place to wait on arrival may become an obstacle when someone comes out. If a companion provides assistance, include their position and movements rather than assessing only the person entering. Agree which areas must remain clear and check whether normal garden use makes that practical. If the layout still demands an awkward manoeuvre, compare another cabin position or entrance arrangement. Check any proposed product configuration change with the manufacturer, but do not assume that an unsuitable entrance can be corrected after purchase.
Frequently asked questions
What is the difference between door width and clear opening width?
Door width may describe the leaf or framed aperture. Clear opening width is the usable gap when the door is open. Ask for the exact clear measurement, including where it is taken and whether fittings affect it.
Does a larger sauna automatically have an easier entrance?
No. Floor area does not establish doorway width, threshold height, door swing or the space outside the entrance. Compare those details on a drawing for the exact configuration and check them against the site.
Should the door open inwards or outwards?
Follow the manufacturer’s specified door arrangement; do not treat inward and outward opening as interchangeable options. Check the space needed for the door, how it is operated from inside and whether the route out remains unobstructed. Confirm any proposed change with the manufacturer and seek qualified advice if safe exit is uncertain.
Can I add a ramp or remove a threshold?
Do not alter a threshold or attach a ramp without checking with the manufacturer or installer. Changes may affect the door fit or weather protection. Ask a suitably qualified professional to assess the proposed transition where needed.
Which measurements should I request before buying?
Ask for the clear opening width and height, threshold profile and height relative to finished ground, door swing, and dimensions for any steps or landing. Also check the route outside and clear movement space just inside.
Plan the entrance as a connected route, not as a single doorway measurement. Check the approach, turning space, steps, threshold, door swing and movement just inside, then compare each with site measurements and a drawing for the exact configuration. If the plan depends on an alteration or a formal access outcome, confirm it with the manufacturer and an appropriate qualified professional. That gives you a more reliable basis for comparing sauna options than a floor-area figure or product photograph alone.
