
Planning a Summer House Near a Boundary: What to Check Locally
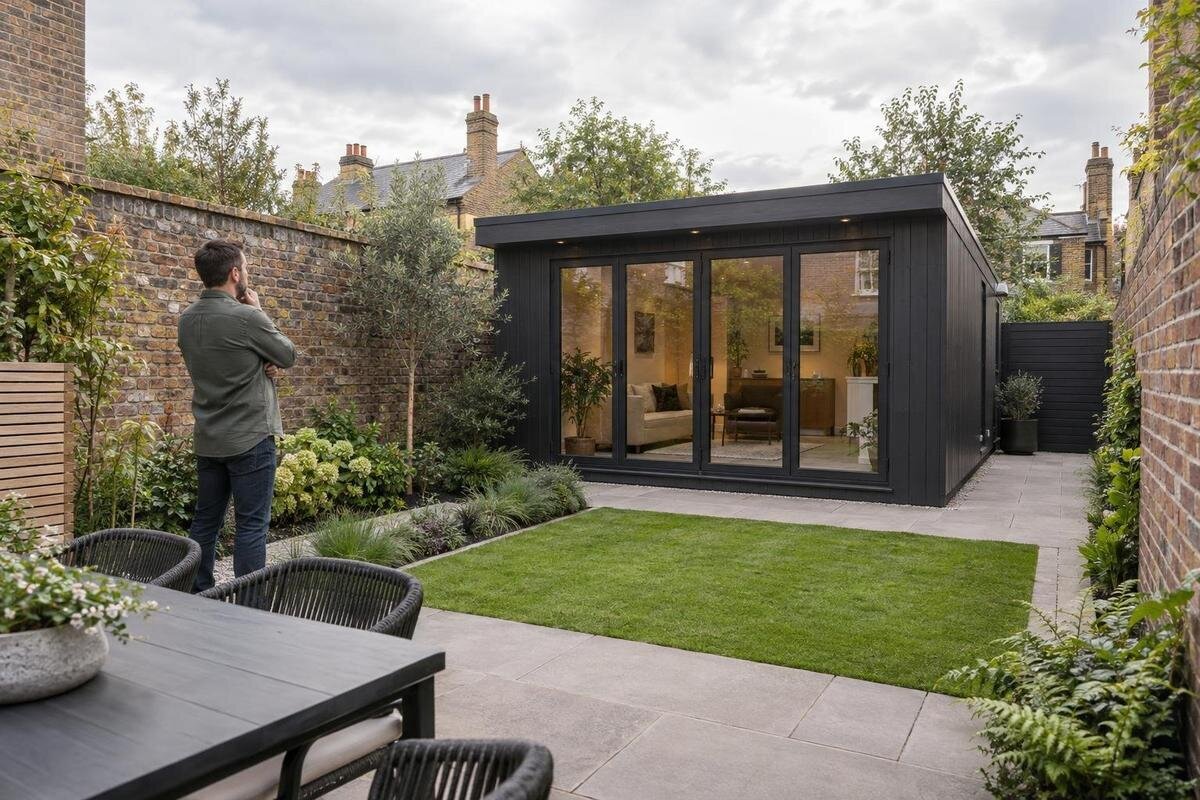
Summer house planning
Planning a summer house close to a fence, hedge or adjoining property involves more than finding a shape that fits. The exact position can affect which local planning checks apply, while deeds, lease terms or covenants may impose separate restrictions. Neighbours, installation access and the room left for future upkeep also matter. Before choosing a site or ordering a building, establish the boundary as reliably as you can, consult the planning authority for that address, and gather the exact plans for the model under consideration. A generic claim about garden buildings cannot settle an individual property’s circumstances.
Establish where the boundary runs
A fence, hedge or wall gives you a visible line to work from, but it may not settle where the property boundary lies. Compare physical markers with the plans and documents available for the property; do not assume that an old fence follows the recorded line. A title plan can help you understand the layout, but if the drawing, on-site features and a neighbour’s account do not agree, do not resolve the mismatch by guesswork. Ask a conveyancer or suitably qualified surveyor what evidence can clarify it. This matters especially where a strip is narrow, access is shared, or an earlier alteration has shifted the apparent line. Take note of the date and source of each plan.
On a simple sketch, label the fence or wall, intended footprint, gates, paths and any shared area. Mark the proposed house’s orientation, doors and windows, and show roof projections if the drawing gives them. Note which features are confirmed and which are assumptions; that helps you describe the question accurately to the council and anyone reviewing the title documents. Check who owns or controls the ground where the building, roof edge, steps or access route would sit. If the structure would cross, touch or depend on a boundary feature, pause for professional clarification rather than treating the line as a convenient measuring mark. Establishing the site first prevents planning advice for the wrong position.
Find the planning guidance for your address
Use the local planning authority responsible for the property, not advice copied from a different postcode or an older project. Start with its official planning pages and any address-based planning map or guidance it provides. Identify the authority for the exact address and check the current version of its information. Look for guidance about garden buildings, permitted development and any site-specific designations or existing planning conditions that the authority flags as relevant. A map can point you towards questions, but it is not by itself a decision on your proposal. Keep the address and any reference number to hand so enquiries and replies relate to the correct plot.
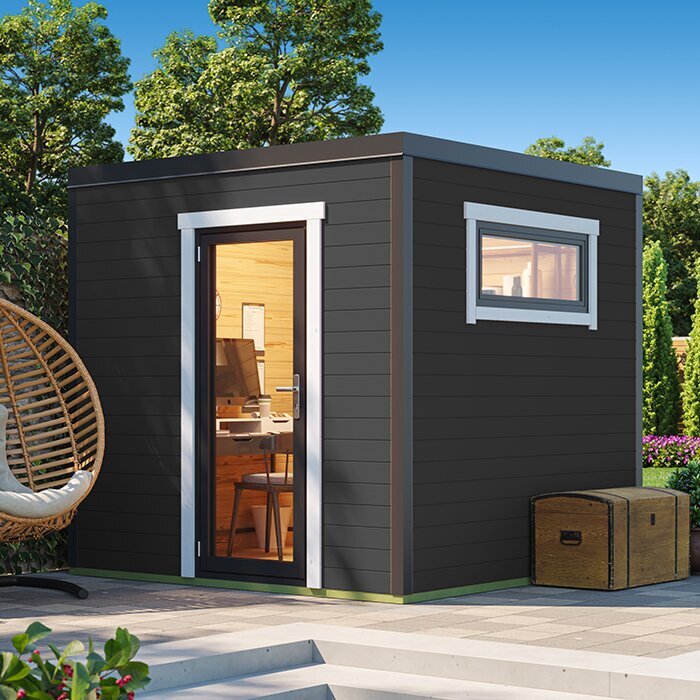
When you contact the council, describe the precise plot and intended use rather than asking only whether a summer house is allowed. Give the proposed position relative to the boundary, approximate footprint, height and orientation, plus details of existing structures if guidance asks for them. Attach a simple measured sketch or dimensioned drawing and ask which missing information could affect the answer. If a particular product is on your shortlist, Garden House Verdana 1 is a model name to identify in the enquiry; request its current specification rather than deriving measurements from a name or photograph. Save the reply and any guidance it refers to, including dates and document titles.
Check permitted development for the exact proposal
Do not treat permitted development as a label automatically attached to every small garden building. Whether that route applies depends on the location and details of the proposal, and there may be conditions or limits to check. Read the council’s current guidance and the official rules it points to, then compare your intended use, exact position, height and dimensions with the relevant criteria. Do not use a neighbour’s building, an online forum or a retailer’s broad description as proof that the same answer applies to your garden. Similar-looking plots can have different planning histories or constraints, so check the property rather than relying on precedent.
Where a point is unclear, ask the council which criterion and measurement it is applying, and whether the reply is informal guidance or a formal way to confirm the position. A complete enquiry helps avoid an answer that covers height but not use or location. If an application or another formal step may be needed, find out which drawings and information to provide and when a decision is needed before you place an order. The name Garden House Verdana 2 identifies a product, not its planning status; have its exact current specification compared with the site. Ask whether a change to the model, orientation or use would mean revisiting the advice.
Read title deeds, covenants and lease terms
Planning and property documents answer different questions. Review the title information and paperwork from purchase for covenants, transfer terms, estate rules or other restrictions that may affect an outbuilding’s position or use. If you own a leasehold property, read the lease and ask the freeholder or managing agent what consent process applies; do not presume that a garden area is unrestricted simply because you use it. If documents are missing, unclear or refer to a plan you cannot identify, ask a conveyancer or solicitor to explain what applies to this site. A search for the word garden may miss a clause with different wording, so read the relevant document in context.
Look for wording about structures, alterations, appearance, access, shared land and approval by another party, but do not interpret a clause by its heading alone. Note the document name, clause and plan it refers to, then ask who can give any required consent and whether the intended building and position fall within it. Keep this separate from the council check: planning advice does not resolve an ambiguous covenant, and a private restriction is not answered merely by a planning response. If comparing a named option such as the Durano model, request the current plans so an adviser can assess the actual proposal, including its position and use, rather than a generic product category.
Measure the proposed position from the right points
Once the boundary line is sufficiently clear, show the proposed building at its actual external footprint on a measured site plan. Record the distance from the boundary to the nearest part and identify what that part is: wall, roof projection, eaves, gutter or another feature. Do not assume that a floor-area figure equals the outside dimensions used in a site check. Ask the council which points it expects you to measure and whether any projection is relevant to the rule being checked. This matters because a drawing measured from the wall alone may not show the full position. Keep the boundary reference and measurement method visible on the same plan.
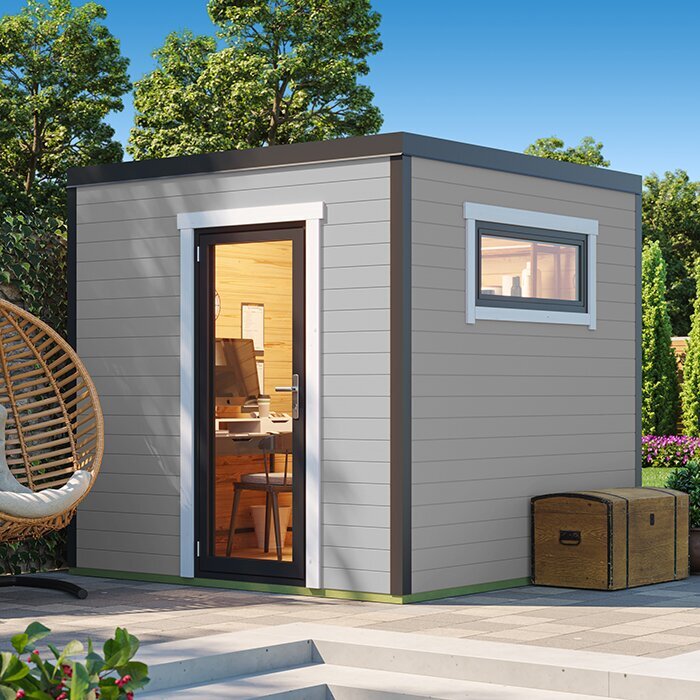
Include the highest point, changes in ground level and existing structures if the relevant guidance asks you to consider them. Use a dimensioned plan from the seller or manufacturer, not a perspective image; if no drawing is supplied, request one and check which configuration it describes. For a candidate such as Veltor 1, ask for its exact external measurements and a plan you can compare with the marked site. If the plot is irregular or the space is tight, have measurements checked rather than relying on visual estimation. Do not assume a maintenance gap is the same thing as a planning setback; ask separately what local criteria require and what access you will find practical.
Consider privacy, outlook and other neighbour impacts
Think about the view from the adjoining property as well as the view from your own garden. A building close to a boundary can change how a window, door, roof edge or raised floor is experienced next door. Check whether openings would face a seating area or private room, whether the structure could shade part of the garden at different times, and how its height and appearance relate to nearby features. These are practical neighbour considerations; do not assume that an attractive design, a low profile or an agreement over the fence automatically answers the planning question. Use actual elevations and orientation, rather than a small catalogue image, when you assess what the building would look like.
Consider where rainwater will run, whether exterior lighting or regular use could be intrusive, and how the outside will be maintained without leaning on or entering adjoining land. Ask the council whether these details matter to the planning assessment at your address; do not treat a neighbourly conversation as a formal ruling. If you want to explain a particular option, the Orello model is a product reference only: share a current drawing and proposed orientation, not an assumption about its dimensions or effect. A practical conversation is more useful when it concerns a marked location and specific windows or roof edges than a general product photograph.
Plan delivery, installation and future access
A boundary-close position can complicate delivery and installation even when the garden looks wide enough. Trace the route from the delivery point to the proposed site, including gates, turns, steps and any narrow passage beside the house. Ask the seller how the particular building is delivered and assembled, what access is required and whether bulky components have to pass through the route. Do not infer the delivery method from a model image. Identify where unloading could take place without blocking a shared path or requiring you to cross another person’s land without permission. Raise restricted access with the supplier early, while you can still compare possible positions.
Think beyond installation. Depending on the product’s care instructions, you may need to reach exterior faces for cleaning, repairs or repainting. If only a narrow strip remains between the structure and boundary, decide whether there is a practical way to use and maintain it from your own property. Where access depends on a neighbour, landlord or shared passage, agree the arrangement with whoever controls it before plans are fixed. For a model on your list such as Modano 1, confirm delivery and assembly requirements in writing alongside dimensions; the name alone says nothing about the route needed. Do not plan routine upkeep on the assumption that adjoining land will be available.
Speak to neighbours and co-owners early
A courteous early conversation can reveal practical concerns before you commit to a location. Share a simple plan showing the boundary reference, building outline, doors and windows, and explain the intended use. Ask whether the position could affect a shared path, a view into a private area or routine access for maintenance. Listen for issues that could be addressed by changing orientation or moving the building, but check any proposed change against council guidance and property documents before promising it. Neighbour feedback can help you make a considerate plan; it is not a substitute for the local planning check, and silence should not be treated as confirmation.
If the garden, access strip or boundary is shared, involve the co-owner, freeholder, managing agent or other responsible party as appropriate, rather than assuming one person’s agreement covers everyone. Ask what approval is needed, who can give it and what information that person expects. Put any agreement in writing with the plan and model version it covers, especially if someone else will pay for upkeep or share use. If you circulate a shortlist, identify Veltor 2 and attach its current layout; a product name or illustrative image alone does not show where the proposed structure would sit. Recheck the arrangement if you later change its position or orientation.
Match the order to the plans you checked
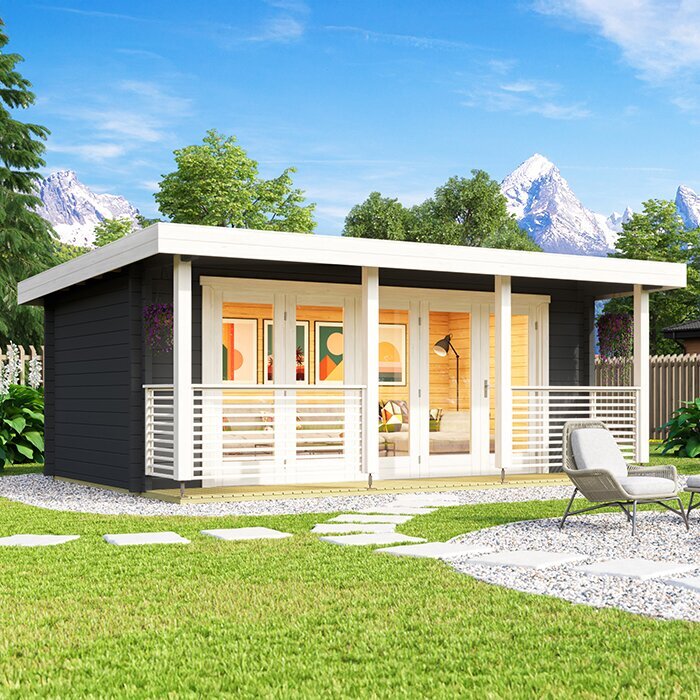
Before buying, get the current specification for the exact model and configuration you intend to order. Check the external length and width, overall height, roof projections, door and window positions, and orientation shown on the plan; ask what each stated dimension measures. If there are options or versions, make sure the drawing matches the one on the quotation. Ask for clarification if the displayed image, product title and written measurements seem inconsistent. These are details needed to test the chosen position, not facts to fill in from the model name. Confirm what the order includes and who handles delivery and assembly, since those details affect how the building reaches the site.
Keep a dated copy of the specification sent to the council or professional adviser, and compare it with the final order confirmation before accepting it. If you substitute another version after the check, repeat any affected measurement or planning question rather than carrying an earlier answer over automatically. For a comparison point such as Veltor 3, request the same kind of drawing and dimensions as for the other shortlist options; that makes the site comparison meaningful without assuming models are interchangeable. Check delivery access and assembly terms separately from the boundary decision, and read the seller’s change or cancellation terms while a planning answer is pending. Do not make an image the only record of what you are ordering.
Keep the decision records up to date
Keep a small file for the decision: a site sketch, boundary evidence, the documents you reviewed, the current product drawing, council guidance or correspondence, and any written property or neighbour agreement. Note dates and versions so you can tell which proposal each response relates to. If the council’s answer relies on a particular height, use or position, mark that detail and check it remains true in the final plan. Record who gave any private consent and the plan it covers. This is useful if the supplier asks you to confirm dimensions later or if you revisit the site after another garden change.
If any key point remains uncertain, pause before ordering or preparing the site. Ask the authority or a qualified property professional what formal confirmation, application or consent is appropriate for your circumstances; do not treat a quick informal reply as broader approval. Once the position is settled, compare the exact order against the drawing and keep any required conditions or agreed limits with the documents. If the intended location, use or product configuration changes, review the affected checks again. The decision only remains useful if it matches the building that will actually be placed there.
Frequently asked questions
Is there one fixed distance a summer house must be from a boundary?
Do not assume a single distance applies to every property. The relevant planning checks may depend on the location and details of the proposal, while a lease or covenant can raise a separate question. Ask your local planning authority which criteria and measurement points apply to your site.
Can I use the fence as the boundary line?
A fence is a useful physical reference, but it may not establish the property boundary on its own. Compare it with the property documents and plans. If these conflict with what you see on site, ask a conveyancer or suitably qualified surveyor for advice before fixing the position.
Does calling a building a summer house mean it is permitted development?
No. The name does not determine the planning position. Check the current official guidance for your address and the exact proposed use, position and dimensions. If the criteria are unclear, ask the local planning authority what applies to your proposal.
Is a neighbour’s agreement enough?
A conversation can help you understand practical concerns, but it does not settle the planning check or any restriction in property documents. If land or access is shared, find out who can give any required consent and record the agreed plan in writing.
What should I have ready before ordering?
Establish the boundary as reliably as possible, gather the exact model’s current drawing and dimensions, check council guidance and property documents, and consider neighbour-facing effects and delivery access. If a key answer is still unclear, pause and resolve it before committing to an order.
Planning close to a boundary is easiest to manage when the site line, local planning position and property restrictions are treated as separate checks. Confirm the measurements for the exact building, assess how its openings and access will affect adjoining space, and save the documents that support your chosen position. If one of those checks changes, revisit the plan before you order or install. That way, the final location is based on the site and model you have actually chosen, rather than on a general rule or an assumed fence line.
