
Positioning a Summer House Near Trees: Roots, Branches and Debris
Garden house planning
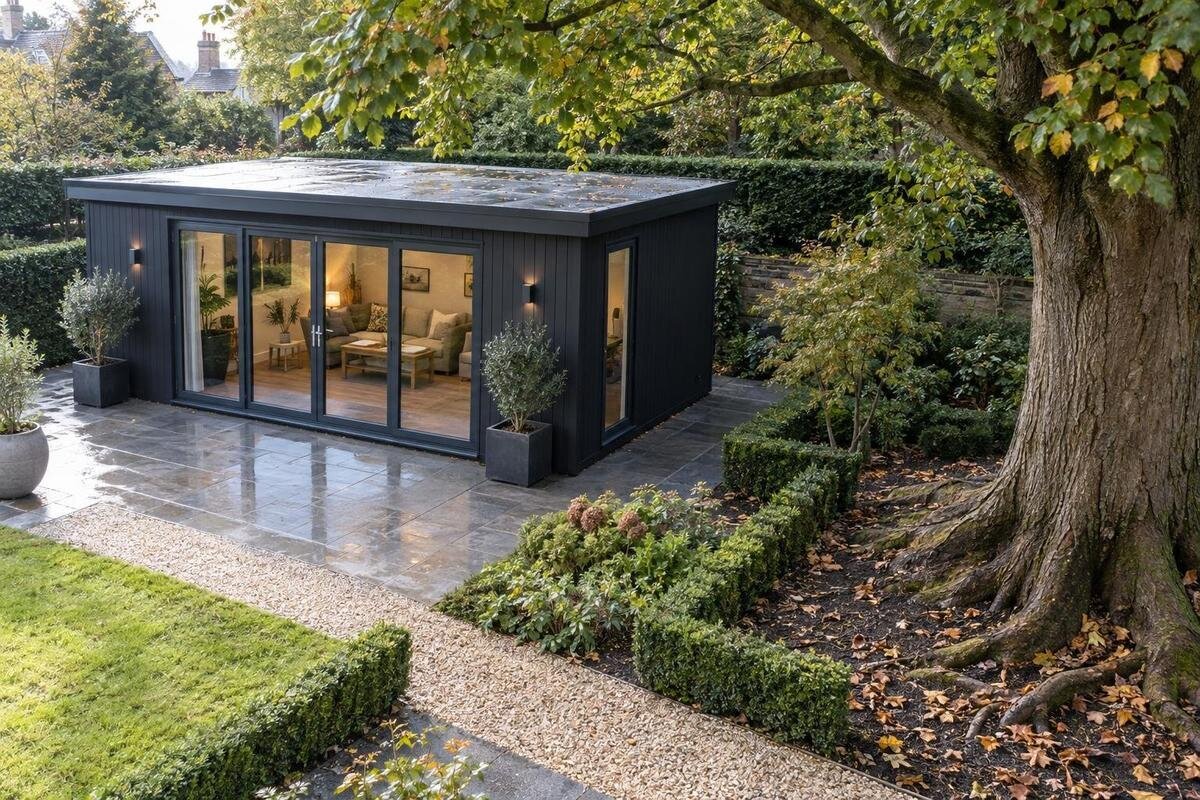
Choosing a summer house near trees is not simply a matter of finding a level-looking patch. Roots affect what can be disturbed while preparing the site; branches can overhang or fall; leaves, seeds and twigs add recurring cleaning. These issues become more noticeable as the tree and house age, and a bare winter view may not reveal the amount of debris in another season. Treat the tree as part of the long-term site plan: check the actual model dimensions and instructions, assess the trees at ground and canopy level, and decide whether upkeep will remain practical.
Three ways trees affect a summer house
Trees affect a summer house in three distinct ways. Below ground, roots may occupy the area where the base or other site work is planned, even when the surface looks clear. Above ground, limbs can overhang the roof, move in the wind or break, and trees may shed branches. At ground level, leaves, seeds, blossom and twigs create recurring cleaning work and collect around the building. The scale and timing of debris depend on the trees and the weather; a site that seems straightforward in one season may feel quite different during leaf fall or after strong winds. Treat these as separate checks rather than assuming one visual inspection answers all three. A tree can create more than one condition at once, so a clear roofline alone is not a complete site assessment.
These concerns also interact. Branches above the roof can add twigs to the cleaning load, while roots may limit where groundwork or equipment can be placed. Assess each issue separately, then consider their combined effect on installation and ownership. Start from the exact house you may order, not a generic rectangle, and view the trees as they are now as well as how they are likely to be managed. Include the work needed before delivery: marking out the base, moving components and allowing installers to reach the site. The aim is not to remove every tree, but to find a position that does not depend on unplanned root cutting, heavy pruning or persistently awkward cleaning. Separate the work needed to build from the repeated tasks you can expect during ownership; each calls for a different check.
What roots mean for the proposed site
Do not use the visible canopy as a precise map of the roots. Root patterns vary with species, age, soil, water and past disturbance; some roots extend beyond the canopy, while others may be nearer the surface than expected. A bare patch between a trunk and the proposed house does not prove that excavation is clear, and surface roots do not show the full network. Avoid assuming roots stop at a neat circle or that one distance from the trunk is safe for every tree. The condition and value of the particular tree matter too: a mature tree may need a different level of investigation from a small, recently planted one. Roots can also lie beneath the route used to bring materials in, not only beneath the finished building.
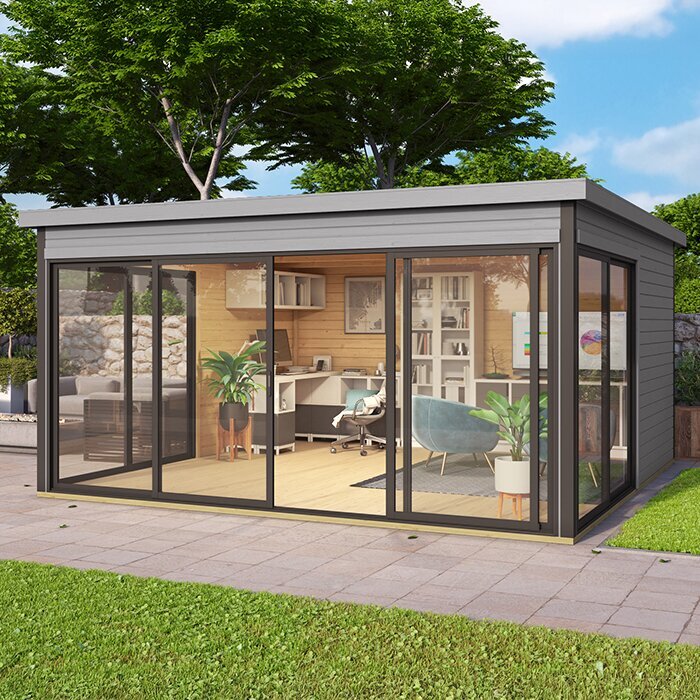
Before ordering, mark the proposed footprint and ask whether site preparation is compatible with the roots in that area. Obtain confirmed dimensions for the exact model, such as Garden House Verdana 1, and share the plan with a suitably qualified arborist if a large, mature or valued tree is close. Get advice before excavating, cutting substantial roots or compacting ground over their likely spread; the implications depend on the tree and site. Do not make a purchase plan that assumes inconvenient roots can simply be severed later. Tell the installer or person responsible for the base about the tree and share any assessment before they recommend preparation. The tree's appearance alone will not show how much root disturbance it could tolerate.
Measure the footprint before ordering
Mark out the full footprint before committing to an order or preparing the ground. A scaled sketch or temporary outline on the lawn helps show where the walls, entrance and base will sit; distinguish that footprint from any roof projection or other dimensions stated in the model documents. Those outlines are not interchangeable: the base may differ in size from the external walls, and roof edges may reach farther. Check the installation guidance for the exact version to establish what needs to be accommodated, rather than estimating from a catalogue image. A drawing also makes it easier to compare alternative positions without moving earth or cutting roots first. Label wall, base and roof measurements separately, especially when comparing more than one model.
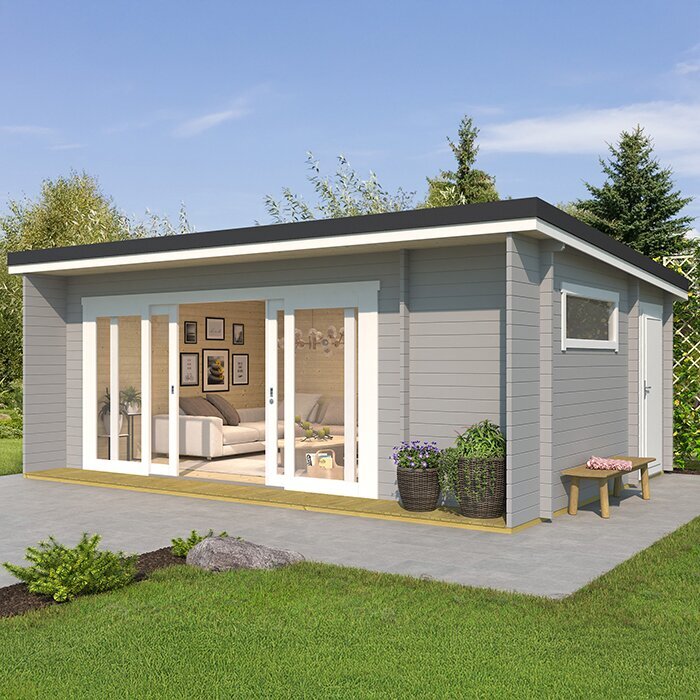
On a shortlist, use the dimensions and base information confirmed for the Verdana 2 garden house listing as one check, not as a general measure for other models. Confirm how that product is intended to be supported and what space is needed during assembly; do not invent a base detail if the documents are silent. Consider the route for components and installers as well. Passing repeatedly over visible roots or compacting ground beneath a tree can affect the tree and the preparation area. If access or base placement seems to conflict with roots, pause for professional advice before buying materials, booking work or finalising your order. Use measurements that refer to the same parts of each model; otherwise a comparison can be misleading.
Check the branches above the roof
Stand where the walls and roof would be and look up at the complete area above them, from more than one side. Note limbs hanging over the proposed roof, branches that already rub against nearby structures, and parts of the crown that could drop twigs or larger pieces. A crown moves in wind, so a branch that appears comfortably separate on a still day may not remain so. Look for obvious dead or broken limbs, but do not diagnose a tree's condition from appearance alone. If a branch is directly above the intended position or shows signs of damage, get an appropriate assessment instead of relying on optimistic assumptions about how it will behave. Recheck after high winds, since damage or fallen material may change the assessment.
Use the exact model's documented overall roof outline, if available, when assessing where its edges would sit. The Durano garden house listing can be part of a shortlist, but its name or image cannot establish clearance at your site. Avoid relying on future removal of a large limb unless a qualified arborist has confirmed that work is appropriate and feasible. Pruning can change the crown and may not prevent new growth or falling debris. If branch risk cannot be assessed, seek an arborist's opinion before choosing the position; do not treat repairs to the house as a substitute for suitable tree management. Ask for the outline before booking groundwork if the published dimensions are unclear.
Allow for a tree's future growth
A young tree can be a misleading neighbour: its present crown may be much smaller than the canopy it develops as it matures. Older trees can change too, through natural decline, storm damage or earlier pruning. Growth rate and mature form depend on species and growing conditions, so there is no reliable generic allowance to add to a sketch. Identify the trees around the proposed position and consider their likely mature size, current condition and maintenance history. If you do not know what a large tree is or how its crown is expected to develop, ask an arborist rather than planning around a guess. Include nearby trees whose crowns may reach over the site, not only a trunk within the proposed footprint.
Compare that longer-term picture with the dimensions of the model you intend to buy, including any confirmed roof projection. Check the exact outline for Veltor 1 rather than assuming that a smaller-looking illustration means branches will stay clear. A position that works only if the canopy is repeatedly cut back may be costly or impractical to maintain and could be inappropriate for the tree. Before treating pruning as part of the solution, discuss the tree and intended work with a qualified arborist. Future growth is not perfectly predictable, but recognising a tight fit now is better than discovering it after the house is installed.
Plan for leaves, seeds and other debris
The type and timing of tree debris depend on the tree and weather. Broad leaves, needles, blossom, seed pods, cones and small twigs can land on the roof or collect beside walls and at ground level; wind can carry material from trees that do not overhang directly. Wet leaf litter can hold moisture against nearby surfaces, cover areas that need inspection and become slippery underfoot. Debris may also gather in roof channels or drainage components, if the chosen design includes them. Allow for the whole pattern, not only autumn leaf fall, and note where material tends to collect after a windy day. Some trees shed more briefly but heavily, while others leave smaller amounts over a longer period.
Think through who will clear these areas and how often you can reasonably inspect them during heavier shedding periods. Check care guidance for the exact model, including any advice about roof cleaning and surface maintenance; do not infer a maintenance method from an image. The Orello 1 garden house page can identify the candidate while you look for model-specific written details, not prove that tree litter will be easy to remove. Plan a suitable way to reach likely collection points and keep debris from building up at the base. If cleaning would be difficult in practice, revisit the position or shortlist before ordering. Observing when debris falls can help you plan extra checks, rather than assuming one annual clean will be enough.
Look at rainwater and drainage
Trees change how rain reaches the ground. A canopy may intercept some rainfall, but water can drip from its edges or run down branches; it should not be treated as a guaranteed shield for a summer house. Leaves and small twigs can obstruct drainage features when present, while runoff from the house itself still needs to be considered against its instructions and the site conditions. After rain, observe whether water runs towards the proposed base, pools there or crosses the area. A dry-day inspection alone will not reveal those patterns, and roots can make changes to the ground more complicated. Where possible, repeat observations during different weather, since a brief shower may not show where water gathers.
Check any confirmed roof and runoff information for the exact product, including the Modano 1 garden house, then consider whether its planned position can meet the instructions without digging blindly among roots. Do not assume the canopy will keep the roof dry or that a drainage channel will remain clear under nearby trees. If the ground is regularly waterlogged or the route for rainwater conflicts with roots, ask the installer or a qualified groundworks professional to assess the site; involve an arborist where work could affect the tree. This is a site-specific design question, not one solved by choosing a model name. Avoid changing ground levels or adding channels around roots without having the implications assessed first.
Make tree-related upkeep practical
Tree-related upkeep needs to be possible after the house is in place. From outside the proposed walls, consider whether you will be able to see the roof edges, clear leaves from places where they lodge and inspect for branches touching the building. Look at all sides rather than only the front: a narrow strip between a wall, tree trunks or dense growth is easy to overlook at purchase time. The point is not to prescribe one universal clearance, but to identify actual tasks and check whether the site lets you do them. Think about access after furniture or stored garden items are in place too. A clear view along the roof edge and beside the walls makes it easier to spot recurring contact or damp debris early.
Check the care instructions and stated dimensions alongside a candidate such as Veltor 2. If cleaning requires reaching a high roof edge, do not assume that standing on the roof is an acceptable method; follow the manufacturer's guidance and use competent help where a task is unsafe or unclear. Tree roots, uneven ground and wet leaf litter can make access less straightforward than a plan suggests. Add a realistic cleaning and inspection routine to your ownership decision. If regular maintenance would depend on awkward or unsafe access, a different position may be better even when the house itself fits. Check whether the maintenance route will remain accessible after garden furniture, planters or storage are put back.

Use product details to check the site
Product choice should be checked against the tree plan, not handled separately. Confirm the exact model's external dimensions, overall roof outline, base requirements and installation guidance; check care information for the material and any roof or drainage details relevant to the site. These are model-specific facts, so do not assume that two houses in the same range share them. A photograph can help you recognise a design, but it does not establish clearances, maintenance requirements or compatibility with the ground. If a detail that affects the tree plan is not stated, treat it as an open question before ordering rather than filling the gap with an estimate. Ask which dimensions are quoted if it is unclear whether they refer to the walls, base or roof edges.
When reviewing the Veltor 3 model page, use information for that specific version and compare it with your marked footprint and maintenance plan. Ask for clarification rather than guessing from the product name, another version or a similar-looking image. Keep any written installation or care instructions with your planning notes so the installer and future owner know what was assumed. If the required base or roof outline cannot be confirmed, or the work depends on unassessed roots or branches, leave the order until those points are resolved. This matters especially when several models look alike but clearance is tight. Resolve those facts before ordering so the installer is working from the same model and assumptions as you.
When to pause or choose another position
Some sites are straightforward: trees are well away from the preparation and roof areas, branches are in good condition, and the amount of debris is easy to manage. Others remain uncertain because roots cross the intended base area, branches overhang heavily, or cleaning and drainage would be difficult. There is no single spacing figure that settles every case. If a workable position depends on cutting roots or removing substantial branches, do not treat that work as a routine part of installation. Ask an arborist and a competent groundworks professional to assess the exact proposal, or consider another part of the garden. A professional assessment may help establish whether a position can work, but it should not be replaced by assumptions about pruning or base changes.
Before placing an order, write down the candidate model, confirmed footprint and base requirements, tree concerns, and any advice still needed. Revisit the site in a season when leaf or seed fall is apparent and after strong winds, if practical; those observations reveal maintenance issues that a tidy, still-day view may conceal. Agree who will handle routine roof and ground cleaning, and who to consult if a branch becomes damaged or proposed work could affect roots. If the site cannot be prepared and maintained without unresolved risk, choosing a different position is a sound buying decision, not a failure to make the original spot work. Keep a note of recommendations and revisit the plan if the tree changes or suffers storm damage.
Frequently asked questions
How far from a tree should I place a summer house?
There is no universal distance. Root spread, the tree's condition, the proposed base and the exact house dimensions all matter. Mark out the footprint and seek professional advice if a tree is close, rather than relying on a standard offset.
Do tree roots always stop at the edge of the canopy?
No. The canopy is not a dependable boundary for roots: some extend beyond it, and others may be close to the surface. Root patterns vary, so a clear-looking patch does not prove that excavation is safe.
Can I cut a root to make room for a summer house?
Do not assume that cutting a root is harmless or appropriate. Significant root work may affect the tree, and the implications depend on the site. Ask a qualified arborist before cutting roots or planning groundwork around them.
What should I do if a branch hangs over the roof?
Check for contact, damage and branches that could fall, but do not rely on appearance alone to assess risk. Ask a qualified arborist if the branch's condition is uncertain or if the position depends on pruning.
How often should I clear leaves and other debris?
There is no schedule that suits every tree or roof. Inspect more often during periods of heavy shedding and after windy weather, and follow the care guidance for the exact model. Plan a safe way to reach areas that collect debris.
The most workable position is the one that accounts for roots below ground, branches above the roof and debris through the seasons. Check the exact house dimensions against the site, and do not rely on unassessed pruning or root cutting to make a tight fit possible. If any part of preparation or upkeep still depends on guesswork, pause the order and get the relevant advice before settling on the location.
