
How to prepare a site for a summer house on a slope
Summer house site preparation
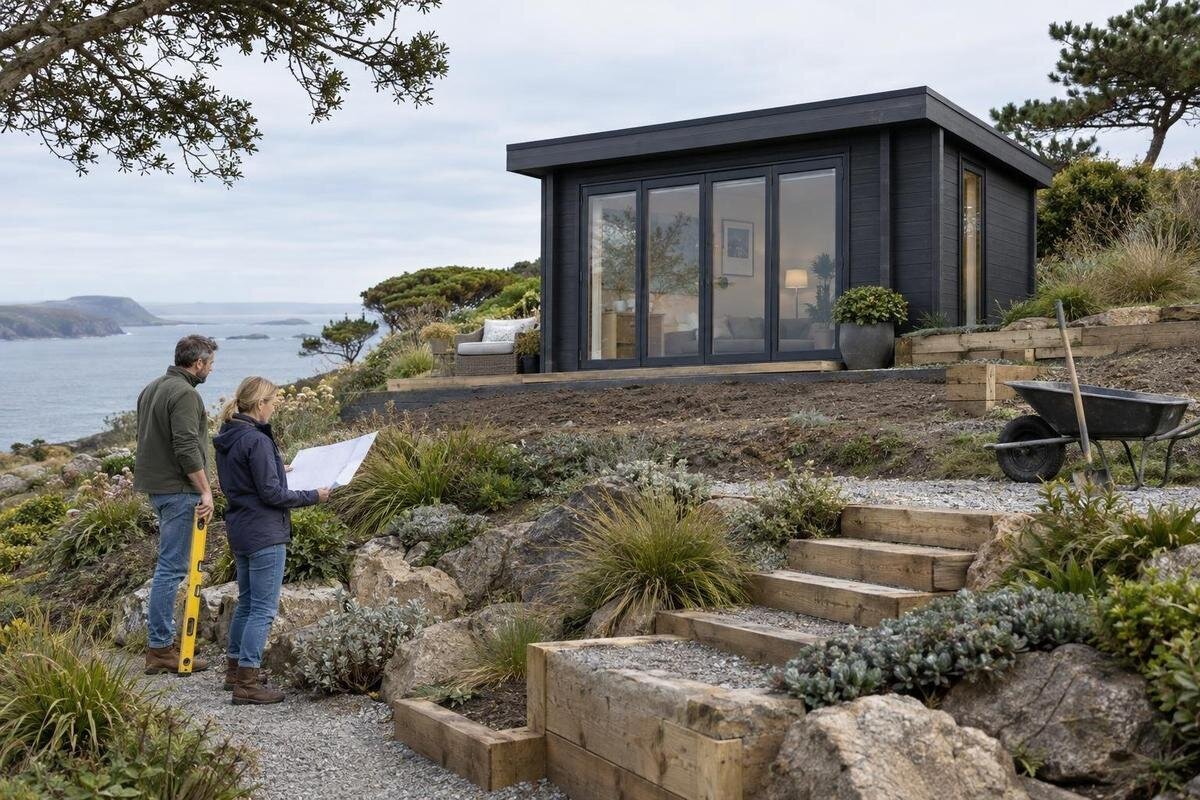
Preparing a summer-house site on a slope is chiefly a matter of understanding the ground before you commit to a position, base or order. The same garden can contain a fairly even patch, a cross-fall and a low point that catches runoff; a photograph rarely reveals the difference in levels. Record what you can see, check access and nearby features, then ask the installer or an appropriate groundworks professional to assess anything that needs excavation, filling or retaining. This guide focuses on that pre-order work, rather than prescribing a universal foundation for every sloping garden.

How the slope crosses the planned footprint
Before preparing the ground, work out whether the fall runs across the intended footprint, along it or changes direction within it. Walk the whole proposed area and look for hollows, ridges, terrace edges and sudden changes, rather than judging from one viewpoint. A garden may look gently sloped overall but still have a noticeable difference between opposite corners. Note whether the entrance would face a steep or narrow approach, or whether the structure would sit close to a break in level. Also note whether the fall continues beyond the footprint, as this can affect where people step off paths and where surface water travels. These observations help with siting; they do not establish that the ground is suitable.
Mark two or three possible positions on a sketch and compare how much each might disturb existing levels. The highest or lowest spot is not automatically best: access, ground conditions and nearby features also matter. Check the chosen model’s documented footprint and installation requirements as part of this exercise. The Verdana 1 product listing can help identify a model to assess, but the listing alone cannot establish whether your particular patch of ground is suitable.
A useful record of ground levels
For an initial discussion, draw the intended footprint and mark which way the ground falls. Note the relative levels at the corners and along the edges, as well as where the approach to the entrance crosses the slope. If your measurements are approximate, label them as estimates. Include the date of the measurements, particularly if the ground is soft or recently disturbed, and keep the sketch orientated to a recognisable boundary or feature. This makes it easier for another person to understand where each point was taken. Ask the installer whether a more formal level survey is needed and who should arrange it; do not use a visual guess to decide how much earth to remove or add.
Add photographs taken from both the uphill and downhill sides, with paths, retaining features and nearby structures in view. Label the pictures so the installer can match them to your sketch, and note any places where the ground changes sharply. A single photograph can make a slope difficult to judge. Before plotting a product’s outline, check its current stated dimensions and installation information; the Verdana 2 product page identifies the model, while a site survey describes the land.
Ground conditions beneath the surface
A grassy surface does not show what lies underneath. The proposed position may include soft ground, previously disturbed soil or fill from earlier garden work. Note any old paving, removed structures, recent excavation or substantial tree removal, and ask someone familiar with the garden about work that has been done there. If the history is unknown, say so rather than assuming the ground is uniform. Include the exact model you are considering, such as the Durano summer house, when asking an installer to assess the site and its requirements.
Look out for fresh ruts, washout, depressions that appear to be changing, or movement around a nearby wall, fence or retaining edge. None of these observations diagnoses a ground problem, but they are useful reasons to pause before excavation and seek a competent assessment. Pay attention to whether these signs appeared after heavy rain, recent landscaping or a change to neighbouring land, and record their location on the sketch. Avoid covering them with topsoil or planting before they have been discussed, since that can make later assessment harder. Do not dig trial holes without discussing them with the installer and checking for buried services. Share photographs and explain what you have noticed so a professional can decide whether further investigation is appropriate.
Runoff from higher ground
A slope can carry rainwater towards a proposed position or concentrate it along one side. If possible, observe the area during or after rain from a safe place. Note where water arrives from uphill, whether it follows a path or hard surface, and where it drains away. Look for small channels, deposited soil, muddy patches or a low point that stays wet. Compare what happens in light rain with what you notice after a prolonged downpour, if you have the opportunity; the route may change when surrounding ground is saturated. Take photographs from the same points where practical. These clues help describe how water moves; one dry-day visit may not reveal the full pattern.
Pass those observations to the person planning the base and groundworks. If runoff crosses the proposed footprint, ask how the plan will account for it and whether changing ground levels would alter its route. Avoid making an improvised channel or building up an edge to divert water before the overall plan is agreed. The aim at this stage is to identify the site’s water paths so they can be considered alongside the slope, not to design a drainage system yourself.
Choosing a position before earthworks
Compare candidate positions for more than their apparent flatness. Consider how the entrance connects to an existing path, whether there is room to approach the house comfortably, and whether the location is close to a steep edge or retaining feature. Think about space needed to reach the outside of the building for routine upkeep. Consider the route for moving garden furniture or tools to the entrance, and whether wet leaves, mud or frost would make a sloping approach less convenient. A position that works on a plan may be awkward on the ground if its access route runs across a sharp change in level.
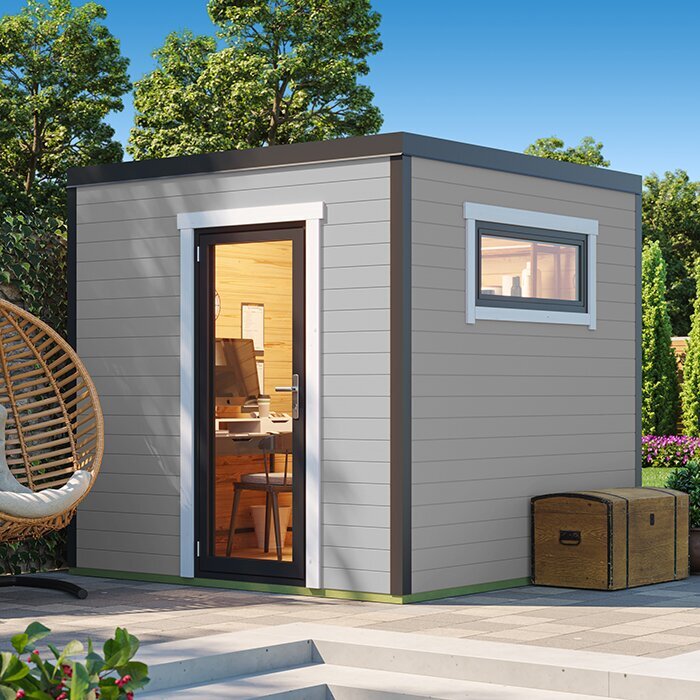
Avoid clearing or levelling the site until the proposed footprint and work area have been discussed. Ask the installer to mark where excavation, filling or other preparation may extend, and whether the position would need a retaining arrangement. Compare that proposal with an alternative location before committing to earthworks. When checking the footprint, use the dimensions for the exact model; the Veltor 1 listing can identify the product you are considering, but verify its measurements in the current product information.
A base design for the measured site
There is no single base arrangement that can be assumed to suit every slope. The proposal needs to account for the measured levels, the condition of the ground and the chosen summer house’s installation requirements. Ask who will assess the site and specify the base, how the proposed support deals with the difference in levels, and whether the house installer accepts that arrangement. Ask for the proposed finished level to be shown in relation to the surrounding garden, paths and entrance rather than discussed only in general terms. This helps reveal whether the work affects access or runoff beyond the footprint. Get clear answers before treating a general description such as “make the area level” as a complete plan.
If the proposal involves cutting into the higher ground, adding fill to the lower side, or building a raised or retaining structure, ask who will design and carry out each part. A written description or sketch should make the intended work and responsibilities clear, including what happens to excavated material and how water movement is considered. Do not substitute loose soil or stacked blocks for a specified base. Check current product and installation information for the exact model, such as the product page for Orello 1, and ask for any instructions that are not available there.
Boundaries, trees and buried services
Groundworks on a slope may affect the area beside the proposed footprint, especially where there is a fence, retaining feature or neighbouring garden. Mark known boundaries and show these features on the site sketch. Do not assume a fence gives an exact measure of the available work area. If access, ownership or the position of an edge is unclear, resolve that before a contractor plans excavation. Put the documented footprint of the chosen model on the same plan; the Modano 1 listing can identify the product, while its current dimensions should be checked before you draw it in.
Note visible service covers, pipes, cables and drainage features, but do not rely on what can be seen to locate buried services. Arrange appropriate checks before ground is disturbed. Record any information from previous owners, garden plans or utility work, while making clear that it may be incomplete. Consider service routes beyond the footprint as well, because excavation, temporary material storage and access can extend into adjacent ground. Trees and large roots can also constrain where excavation can take place; seek suitable professional advice if significant roots are near the proposed work. Sharing these details early helps avoid planning a position or access route that later has to be moved.
Delivery and installer access
Trace the route from the delivery point to the proposed site, not just the path you would take on foot. Note gates, narrow turns, steps, changes in level, overhead obstructions and surfaces that may become soft after rain. Measure restrictive points rather than describing them as simply narrow, and photograph awkward turns or slopes so the delivery or installation team can assess them in context. Consider where a vehicle can stop safely without obstructing the road or neighbours, but do not assume that space outside the property is available for unloading. Ask the supplier or installer what access their delivery and installation arrangements require; do not assume that every component will be carried by hand or that a vehicle or piece of equipment can reach the garden.
Tell the installer about any section of the route that is steep, restricted or shared, and ask where materials can be placed without blocking access. Confirm who is responsible for clearing obstacles and whether the route needs to remain available during groundworks. Use the exact model when making this enquiry: the Veltor 2 product page identifies one option, but its listing should not be taken as confirmation of a particular delivery method or site access requirement.
Product choice and the groundworks quote
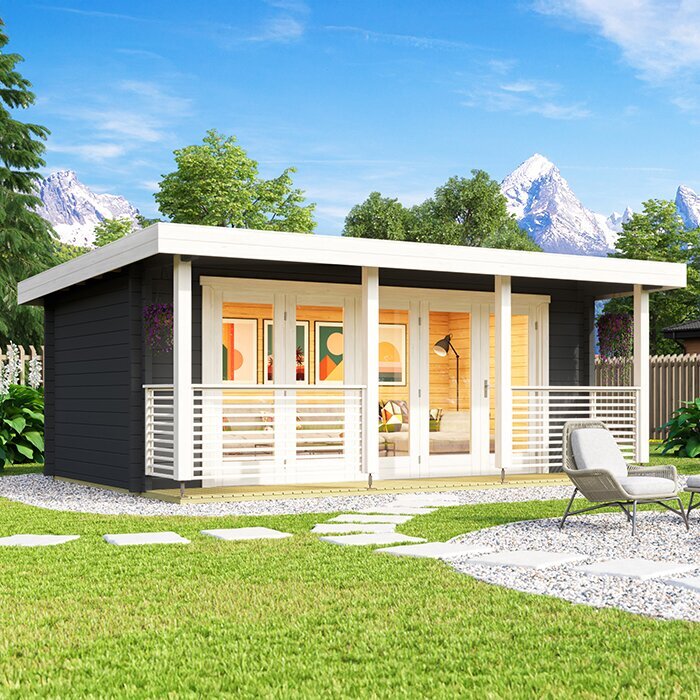
Compare product information with the site plan before settling on a model. Check the exact external dimensions, entrance arrangement and any published installation requirements rather than relying on a photograph or a model name. If a detail is missing or unclear, ask the supplier for the current documentation. For example, the Veltor 3 listing can identify the product under consideration; the dimensions and instructions you use for planning should come from its current product information.
Ask for a written breakdown of what the installation proposal covers. Clarify whether it includes a site visit or survey, excavation, filling, removal of spoil, base construction, retaining work, drainage-related work, delivery access and assembly. Ask whether the quoted scope depends on the levels and ground conditions described in your site pack, so that assumptions are visible before work begins. A proposal should also state what information the contractor still needs from you and what is excluded from the work. If different contractors are involved, establish who coordinates them and who is responsible for each part. Ask how unexpected ground conditions or a change to the proposed work will be handled. This makes it easier to compare quotes on the same scope rather than assuming that “installation” includes every site task.
Order of work before placing an order
Bring the information together in one site pack: a sketch with the proposed footprint and direction of fall, level measurements or clearly marked estimates, photographs, notes on ground history and runoff, and the access route. Add known boundaries, trees, service features and retaining edges, along with the exact product information. Keep the information dated, especially where photographs show wet ground or a seasonal change in vegetation, and update the sketch if the proposed position moves. Giving everyone the same version reduces the risk that the base is discussed for one location while access is considered for another. Ask the installer to confirm who is responsible for the survey, base design, groundworks, delivery and assembly, so that no part of the preparation is left to assumption.
Before committing, check that the installer has considered the slope and that the proposed base and site work match the selected model’s instructions. Pause if the ground history is uncertain, signs of movement have not been assessed, the access route is unresolved or the quote simply leaves levelling until the day. If permissions or approvals may apply to the proposed building or earthworks, ask the appropriate local authority or a qualified professional to confirm what is relevant before work is specified.
Frequently asked questions
Can I put a summer house on any slope?
There is no single slope limit that suits every summer house and site. Suitability depends on how the ground falls across the full footprint, the condition of the ground, water movement, access and the model’s installation requirements. Ask the installer to assess the measured site before deciding that a particular position is suitable.
Does the whole garden need to be levelled?
Usually, site preparation can be considered for the chosen position rather than the whole garden. However, any local excavation or filling needs to be planned: changing levels can affect the ground beside the site and the route taken by rainwater. Ask the installer to mark the work area and explain why any wider groundworks are proposed.
Can I use loose soil or blocks to raise the lower side?
Do not treat loose fill or a stack of blocks as a ready-made solution to a slope. The support arrangement needs to suit the ground and the house’s installation requirements. Ask a competent installer or groundworks professional to specify an appropriate approach; do not improvise a platform from materials already in the garden.
Should I order the summer house before the site is assessed?
It is safer to establish the intended footprint, access and base requirements before committing to a model or installation plan. If the ground has been altered, the slope changes across the proposed position or earthworks may be needed, get an installer’s view first. You can then compare product information with the actual site.
What should I send an installer for a quote?
Send a sketch showing the proposed footprint and direction of the slope, plus any measured levels and clearly labelled estimates. Add photographs from uphill and downhill, notes on ground history and runoff, and details of boundaries, trees, services, retaining features and the access route. Identify the exact model you are considering.
Preparing a sloping site starts with a clear picture of the proposed position: how the ground falls, what lies beneath it, where rainwater travels and how the installation team can reach it. Use those details to agree a base and groundworks plan for the exact summer house, rather than relying on a visual estimate or a general promise to level the area. When the site notes, product requirements and responsibilities are aligned, you can make an informed decision about whether to proceed with that position.
