
Replacing an Old Garden Sauna: Can You Reuse the Base and Connections?
Sauna replacement guide
Replacing an old garden sauna can make its existing base, cable route and connections seem like obvious savings. They may be reusable, but age and outward similarity are not proof: a new cabin can have different support points, clearances or heater requirements. Treat each part separately. Match the exact replacement configuration to its current manufacturer drawings, inspect what is already on site, then obtain the relevant professional assessment before counting anything as reusable.

What needs checking before you reuse the site
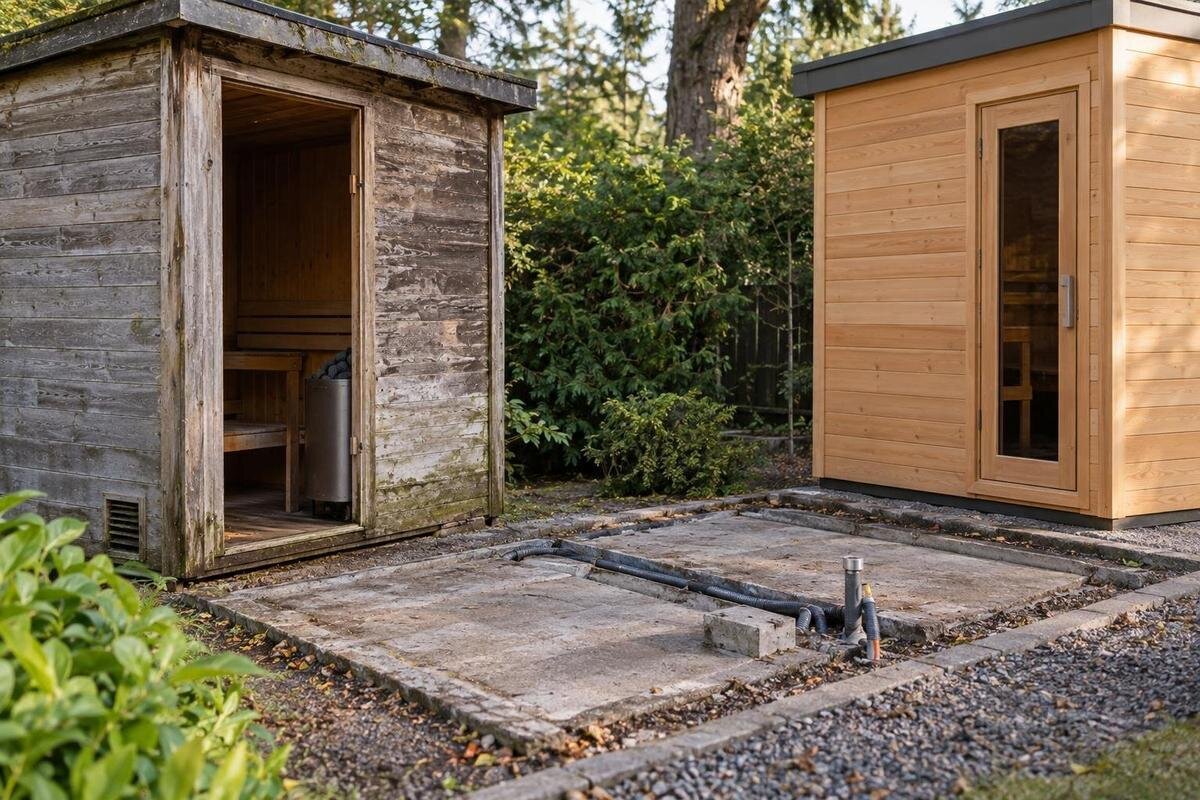
An existing sauna does not establish that another cabin can use the same base or services. The replacement may differ in footprint, support pattern, entrance position, weight or chosen heater, while the base, wiring or surrounding ground may have changed since the first installation. Even a similar-looking design needs checking against its current instructions and exact configuration. Assess each part on its own merits: the old installation provides useful background, but it cannot confirm that the new one will be suitable.
Break the decision into separate items: the cabin base; its condition and level; working space and access; electrical supply and controls; and any water, drain or flue connections already present. A positive assessment of one item says nothing about the rest. Record the old model, heater, visible cables or pipes and any manuals, invoices or commissioning notes you can find. Photograph visible routes and labels without opening equipment. Arrange electrical disconnection with an electrician before removal; an old switch position or label is not evidence that a cable is safe or suitable. A simple annotated sketch can show where the cabin sat, where the base ends and where visible lines run, while marking parts that are hidden.
Get the replacement sauna’s current drawings
Ask for documents for the exact replacement model and chosen configuration: current general-arrangement and base drawings, assembly instructions, and any stated foundation, support or clearance requirements. If a heater or control is selected separately, request that equipment’s instructions too. Use the exact model name, such as Sauna HC-225, when requesting documents; the name itself does not establish what base or services the cabin needs. Check that each file applies to the version and options you are considering, including the door position and layout. If matching information is unavailable, ask who can provide it before you place an order.
Read the drawings for support as well as overall size. The visible outline may not show where the cabin is intended to bear; the manual might identify rails, bearers, contact areas or other support details. Look for the door orientation, service entry points and stated working or maintenance clearance. If a figure needed for your assessment is missing, ask the manufacturer or seller rather than estimating from a photograph or area figure. Keep the drawing revision and heater selection together, distinguish site measurements from manufacturer dimensions, and send the same documents to each professional involved.
Compare the new footprint with the existing base
Measure the existing base itself, rather than relying on the old sauna’s apparent outline or a garden plan. Record its material, length and width, visible edges, joints, bearers and any gaps; note where the old cabin actually sat and which way its door faced. Distinguish the sauna’s footprint from the base that remains visible, particularly if the old unit was offset or altered. Then place the new model’s specified support layout and orientation on a site sketch. If Sauna N-210 is on your shortlist, use its matching manufacturer drawing to position it on that sketch; the name or photograph cannot tell you whether its support lines match the old base. Mark nearby walls, fences, steps and other obstacles, using a fixed reference point so someone else can repeat the measurements.
Footprint and usable support are different comparisons. A large pad can still be poorly aligned, while paving that appears wide enough may have gaps or joints beneath required bearing points. Check any stated tolerances in the manual; there is no universal allowance to assume for every design. Mark the entrance and allow for its opening and approach, as well as the external clearance specified by the manufacturer. These are separate from a generous border around the slab: a border is not automatically working space. Record measurements in a consistent unit and show which direction each one refers to. If a support line falls close to an edge or across a joint, have the installer or building professional review the drawing overlaid on the measured base before ordering.
Inspect the existing base for movement and water
Inspect the exposed base and surrounding ground for changes that could affect a reuse decision: cracked or displaced concrete, loose paving, gaps, soft spots, decayed timber, corrosion on visible supports, erosion or repeated pooling. Note whether the old cabin rocked, doors became difficult to close, or the base visibly moved; these are clues to report, not a diagnosis. Photograph the condition from several angles and record where water collects after rain, if observable. A crack by itself does not tell you the base’s capacity, and a neat surface does not prove what lies below it. Record patches, added layers or repairs that may conceal the original construction. If bearers or other parts are enclosed and cannot be inspected, mark them as unknown rather than assuming they are sound.
Consider how rainwater from the garden, roof edges or nearby downpipes reaches the base, and whether the surface or adjacent soil remains wet. Do not assume a particular fall or drainage solution: use the replacement’s instructions and a site assessment. Avoid covering a questionable area with a fresh surface layer before it has been examined, because that can hide evidence a tradesperson needs. Give the assessor photographs, details of recent ground work and the installation documents for your candidate, whether that is Sauna N-250 or another model. If pooling varies, record when and where you see it rather than trying to diagnose its cause.
The new sauna’s support requirements
A base can look intact yet need a separate assessment of what it supports. A previous sauna is not a dependable proxy: the new one may send weight through different points, and the surface may sit on paving, a timber platform, an older slab or ground whose construction is unknown. Use manufacturer information about the new cabin’s weight and support arrangement, where provided; do not infer either from floor area, a photograph or the old unit’s history. If weight figures cover only the cabin and not other equipment, ask what information the assessor needs. If relevant load or support details are missing, request them rather than calculating from guesswork. Include Sauna LC-260 as the exact model reference if it is the candidate being assessed.
Ask an appropriate building professional to assess the existing construction against those details. A builder may be able to assess a straightforward visible base; where the foundation, ground, raised platform or structural load path is uncertain, a structural engineer may be appropriate. Show them the drawing, measurements, photographs, known repairs and any history of movement. If the platform has been extended or repaired, point out which parts are original and which are later work. Ask for a clear outcome: reuse as it stands, carry out specified work, or replace it. If further inspection is needed, find out what access or information will be required before work starts. That answer covers the base only; it does not approve the electrical supply or other connections.
Plan access for removal and delivery
Check the delivery and assembly route while the old sauna is still in place. Measure the route from the unloading point to the final position and note gates, corners, narrow passages, steps, slopes, low branches and surfaces that may be difficult for handling equipment. Check whether a delivery vehicle can reach an unloading point and whether the garden route is clear from there. Do not assume a cabin or its sections will pass through the route because the old one did; packaging and assembly arrangements can differ. If Sauna HCF-300 is the model under consideration, give the installer that exact reference and ask for current handling, access and assembly information. For a tight route, ask whether photographs or a site visit are needed before delivery is arranged.
Include working space at the final position, not just the route through the garden. The installation team may need room to assemble and manoeuvre; the completed sauna may also need the clearances set out in its manual. Agree how the old unit will be disconnected and removed, how the base will be protected, and whether debris or stored materials will obstruct the new delivery. Ask who is responsible for checking access and site readiness, and what surfaces need to be cleared beforehand. Confirm whether the old cabin must be removed before installers can reach the base. This can prevent a suitable base being damaged or made inaccessible by work carried out in the wrong order.
Match the electrical supply to the new heater
If the replacement arrangement includes an electric heater or other powered equipment, treat its supply as a fresh compatibility check. The old connection was installed for the previous equipment and conditions; it may not suit the new heater, even if the sauna occupies the same place. Give a qualified electrician the exact heater make and model and its current manufacturer instructions, along with details of the existing installation. A sauna listing such as Sauna HCF-225 identifies a cabin, not the heater specification or supply requirement, so identify the actual proposed heater separately. Check whether the heater is part of the selected package or a separate choice. If there is no electric heater, identify any other powered features that still need assessing.
The electrician can inspect and test the existing circuit, cable condition, protective devices, earthing and isolation against the new heater’s documented requirements, then explain any changes. Do not infer capacity from an old label, a breaker position or the fact that the previous heater worked. If the replacement heater has not yet been chosen, make that uncertainty explicit: an assessment against one option cannot automatically be transferred to another. Arrange the assessment before removal where possible, while the existing equipment and visible route can still be identified. Ask what must be done before disconnection and what checks are needed after installation. Do not remove covers, adapt wiring or reconnect equipment yourself; leave alteration and testing to the electrician.
Check controls, isolation and cable routes
Compatibility does not stop at the supply circuit. Existing controllers, sensors, isolators, connectors and cables between the heater and controls may be separate components with their own condition and compatibility questions. Check the new heater’s instructions for relevant compatibility information, and have the electrician identify and assess old equipment rather than assuming that a working display or intact-looking casing is enough. State the cabin model, such as Sauna S-140, and give the heater’s make and model separately. Distinguish equipment included in the selected configuration from items you hope to retain. List each component you want assessed instead of asking generally whether “the connection” can be reused.
An old cable route, duct or trench does not by itself show that the electrical route is suitable for reuse. The electrician should consider where it runs, whether its condition and accessibility suit the proposed work, and whether site changes could damage or bury it. Record visible routes before removal or ground work, but do not lift covers or excavate on the strength of an old drawing alone. Keep circuit labels and installation records if available. Ask the electrician to identify any unused connections and say how they should be left safe; do not leave uncertain wiring to be dealt with during assembly. If part of a route disappears beneath the cabin or crosses an area to be altered, flag that before work starts.
Review any other service connections
Check non-electrical services only if the old setup actually has them or the selected configuration calls for them. A water pipe or drain beside the sauna may have served a separate shower, sink or garden tap; its presence does not show that the replacement needs plumbing. Identify what each connection serves and compare it with the exact sauna instructions and inclusions. If a model is being considered, use its identity—such as Sauna HC-150—to ask about the proposed configuration, not to infer that it has a water feature or drain. A plumber or installer should assess any line that is to be retained or altered. Sketch the route of anything that might cross the new base.
Where a pipe or drain will no longer be used, decide with the relevant trade how it should be isolated or removed before the base is altered; do not cover an unidentified line. An existing flue or stove interface also needs a separate check if the replacement has a different heater arrangement: its position alone does not establish compatibility. Ask the manufacturer or a suitably qualified heating professional to confirm what applies to the chosen system. If records do not show where a line goes or what it serves, have that identified before site work rather than relying on memory. Keep these checks separate from the base assessment, and note any service route that could be affected by removal or excavation.
Record the reuse assessment and outstanding checks
Write a status beside each item: confirmed for reuse, repair or adaptation required, replace, or not yet assessed. For the base, retain the drawing comparison, measurements and building professional’s finding. For electrical equipment, note the exact heater considered and the electrician’s assessment. Record any plumbing or flue advice only if those services are present, including who assessed them and any conditions attached. Add a date and responsible person to each result, so one trade’s check is not mistaken for a blanket approval. “Unknown” is a real status, not a reason to assume an item will work; leave any order, site work or connection dependent on it open until the question has been answered.
Allow for a second inspection once removal exposes the whole base. Agree who will examine previously hidden areas, what findings could change the reuse decision and whether repairs would affect the delivery date. Ensure services are made safe by the appropriate trade before removal begins, and leave enough time between removal and delivery for any agreed work. If the cabin or heater changes after assessment, have the affected details checked again. Keep the findings with the sauna manual, including photographs of exposed construction and completed repairs, so a future owner or installer can see what was retained, what changed and why.
Frequently asked questions
Will the old base fit a sauna with the same footprint?
Not necessarily. The outside dimensions do not show whether the new sauna’s support points line up with the base, or whether the base is level and in suitable condition. Compare the manufacturer’s drawing with measurements of the actual base, and get a professional assessment if its construction or capacity is uncertain.
Can I keep the existing electrical connection?
Only if a qualified electrician confirms it is suitable for the replacement’s exact heater and configuration. They need the new heater’s instructions and details of the existing installation to assess and test it. A working old heater, switch or cable is not proof of compatibility.
Does replacing a sauna always mean building a new base?
No. A base may be reusable if its condition, support layout and documented requirements match the replacement. If the measurements, construction or condition do not line up, it may need work or replacement. There is no universal answer based only on the age or appearance of the existing base.
What information should I give an electrician?
Provide the new heater’s exact make and model, its current instructions, and any records you have for the old heater and installation. Photos of visible cables, labels and routes can help, but do not open equipment to take them. Ask the electrician what else they need to assess the supply and any controls you hope to retain.
Should I remove the old sauna before arranging checks?
Do not make removal the first step. Gather records and photograph visible parts while they are accessible, then agree the disconnection and removal sequence with the relevant professionals. Some parts of the base will only be visible once the cabin is lifted, so allow for a further inspection after removal.
Reusing a base or connection is not an all-or-nothing decision: a suitable base might stay while the electrical supply, controls or another service line changes. Plan around the exact replacement cabin and selected equipment, with separate findings for the base and each connection. Allow for hidden areas to be inspected after removal. The useful outcome is a clear record of what can stay, what needs work and what remains uncertain before the replacement arrives.
