
Concrete Slab, Paving or Ground Screws: Sauna Base Options
Outdoor sauna planning
Choosing a base for an outdoor sauna is not simply a choice between concrete, paving and ground screws. Each can form part of a suitable support arrangement only if the sauna’s own instructions permit it and the ground, drainage and design work together. First establish how the selected model must bear on its base, then compare the options against that layout. A heavy-looking slab or a row of paving stones is not automatically adequate, and an apparently level surface can conceal weak bedding or a mismatch with the sauna’s support points. The practical differences are permanence, preparation, water management and how confidently the finished supports can be checked.
Check the selected sauna’s support requirements
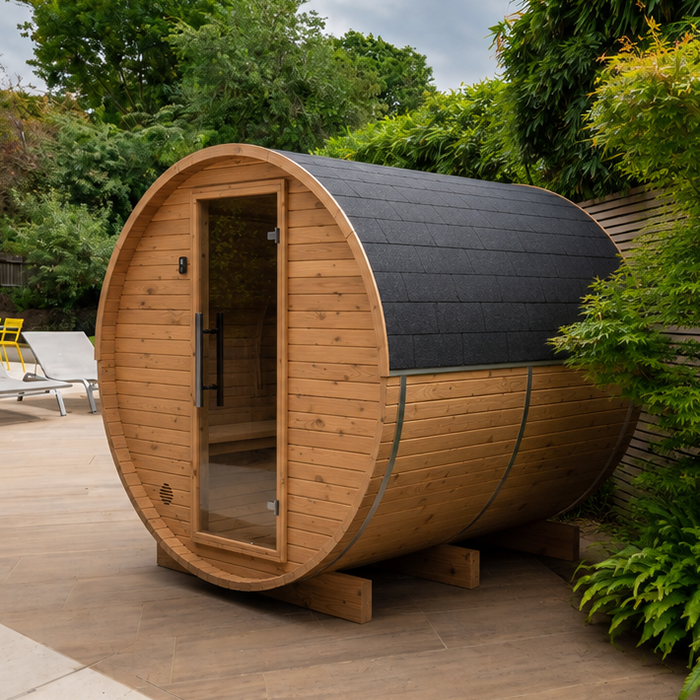
The chosen sauna, rather than the general category, determines what can sit beneath it. Find the current manufacturer’s installation instructions and dimensioned drawing for the exact model and configuration. Look for the base outline, the points or rails that transfer its weight, any requirement for continuous bearing, and stated tolerances for level or support. These details determine whether a continuous platform is needed or whether supports at specified positions are allowed. A structure designed around one arrangement may not suit another. A photograph, product name or floor-area figure cannot replace a drawing that shows the actual support layout. If the documents are unclear or unavailable, pause foundation design and ask the seller or manufacturer to confirm the requirements in writing.
Keep the model reference attached to every drawing and quote. For example, Sauna N-210 identifies one particular sauna, but its model name alone says nothing about whether a slab, paved construction or screw-supported frame is permitted. Give the installer the exact documentation and confirm that any proposed frame, bearing points and fixing method match it. If you change the model, configuration or location after the base has been planned, revisit the design rather than assuming the original dimensions still apply. This check can prevent a finished surface from placing a joint, edge or gap beneath a part that needs support. A clear model reference also helps the supplier and installer discuss the same product rather than a similar-looking sauna.
What a suitable sauna base needs to provide
A suitable base has to create a reliable path from the sauna’s support points to the ground. It should be stable for the specified arrangement, level within the maker’s stated limits and consistent with any instruction about full-length rails or discrete supports. ‘Level’ does not by itself mean ‘strong enough’: a smooth finish can hide weak bedding, fill or a void beneath it. Equally, a strong platform set out incorrectly can leave a support hanging over an edge. The foundation designer needs the sauna’s verified weight information and support layout; those details should come from product documentation, not an estimate based on appearance or on another model. Ask how the base will carry each marked support point, not only whether its top looks flat.
Water management and use of the surrounding space matter too. The surface and adjacent ground should not collect rain against the structure or block any clearance specified in the instructions. Include the entrance area, any steps or approach, and the room needed for assembly or later maintenance. When planning a base for Sauna N-250, distinguish the area that carries the sauna from any surrounding hardstanding: they serve different purposes and may need different surface details. Check the planned finished height against paths and other surfaces. A raised base may change the approach to the door, while a base set too low may receive runoff from adjoining paving. Resolve these relationships on the site plan before choosing materials.
Concrete slabs: continuous support and permanence
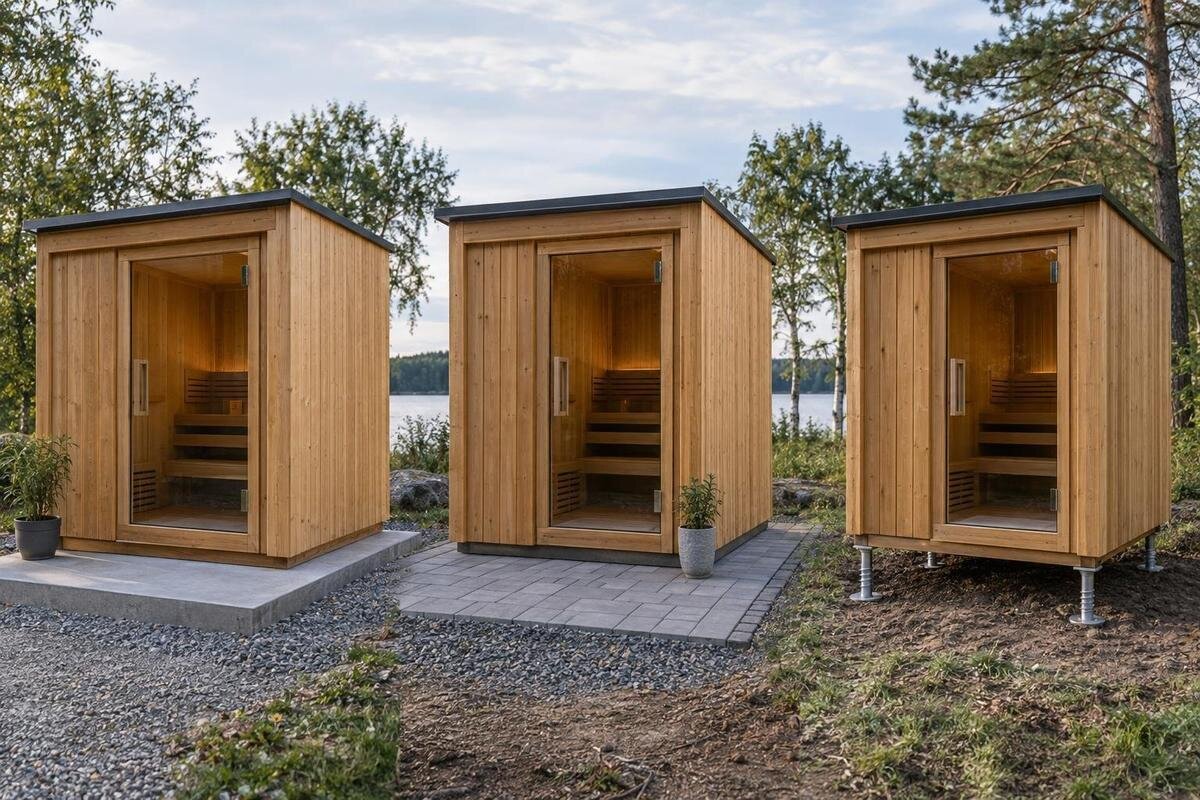
A concrete slab is worth considering where the sauna instructions call for continuous bearing, or where a site-specific design specifies a single platform. If properly designed for the ground and intended use, it can provide an uninterrupted surface on which the sauna’s position is straightforward to set out. It may simplify a layout with full-length support rails and can double as hardstanding around the unit if the wider plan allows. These are potential advantages, not proof that any slab will suit any sauna: dimensions, support positions, ground conditions and the relationship to surrounding levels still need to be established. Confirm whether the sauna sits directly on the slab or on an additional support frame, rather than assuming from a sketch.
Concrete is comparatively permanent. Excavation, preparation, placing and curing affect site access and timing, while a later change of position may mean cutting or rebuilding rather than lifting a few units. A slab can crack, settle or retain water if its design, drainage or the ground beneath it is unsuitable, so a neat finish alone is not evidence of performance. An existing slab is not automatically suitable just because it is concrete and level; its construction, condition and ground support may be unknown. Have a qualified professional assess it against the sauna drawing before relying on it. For the LC-260 sauna, as for any model, confirm the exact instructions before treating concrete as the default, and check how the slab edge meets adjoining ground.
Paving: check what lies beneath the surface
Paving covers more than one construction. Loose paving slabs placed directly on soil are different from a paved surface laid over a properly prepared, designed base. The latter may offer a repairable finish because individual units can sometimes be lifted and replaced; however, the support comes from the construction beneath them, not from the visible stone alone. Bedding and joints can move or wash out, and a surface that is level at handover may not stay even if the base is inadequate. Ask the installer to describe the full build-up, including what lies below the pavers and how it will carry the sauna’s specified bearing points. If an existing patio is proposed, check what supports it underneath and whether joints fall at the contact positions. The word ‘paving’ by itself says little about the foundation.
Do not assume that placing slabs beneath the corners or rails is enough. The selected sauna may need continuous support, or its contact points may not line up with individual units; neither can be judged from a garden photograph. If the instructions permit a paved base, the designer still needs to consider bedding stability, joint positions, edge support, drainage and the finished level. Loose units can rock or tip if the ground below is unsuitable, potentially disturbing the structure. Use the exact installation drawing, not a generic patio layout, and agree what will happen if a paver settles later. For a model such as the HCF-300 sauna, check whether the proposed paved construction and its specific support layout are allowed.
Ground screws need a designed support arrangement
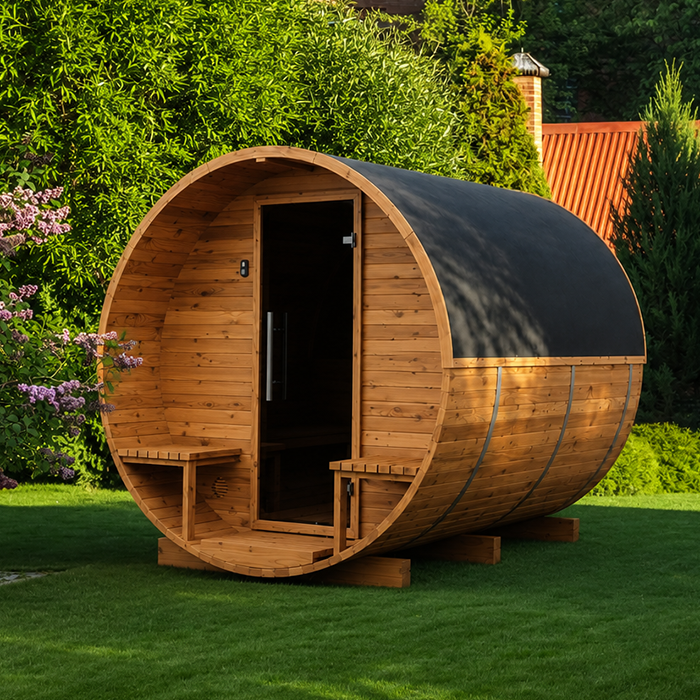
Ground screws are installed into the ground and used as supports for a designed structure, commonly with a connecting frame or another specified arrangement. They can be considered where avoiding a continuous concrete pour is useful, but the visible screw heads are only part of the foundation. The screw system, positions and connections must be selected and designed for the site and the sauna’s support requirements. A qualified installer needs to assess the ground and set out a suitable arrangement; a generic number of screws cannot be inferred from the sauna’s external shape. Nor does installing screws automatically produce a level, rigid platform: the connecting structure and its relationship to the unit matter just as much.
Suitability depends on both product approval and ground conditions. The manufacturer must allow the proposed support pattern, and a competent foundation professional must establish whether the ground can accept the selected system and whether the frame can be connected as designed. Obstructions, buried services, access for installation equipment and variable or waterlogged ground can affect feasibility; these should be investigated rather than treated as minor details. The finished platform also needs the correct height, level, drainage and any required restraint. For Sauna HCF-225, verify these points against the actual documents; the model identity alone does not confirm compatibility with ground screws. If the site or instructions remain uncertain, compare another permitted design rather than forcing this one to fit.
Plan drainage around the sauna base
Check the whole water route, not just the patch directly beneath the sauna. Observe where rain runs from higher ground, roof outlets and existing hard surfaces, and whether water tends to pond after wet weather. Consider how the base edge meets paths, lawn or adjoining paving: a change in level can redirect water towards the structure or trap it beside the supports. A site professional can assess what falls, drainage or surface changes are suitable; do not guess a universal gradient or copy a detail from a different plot. The aim is a base that does not leave unmanaged water collecting where it could affect support, access or any ground clearance required by the manufacturer.
Each option interacts with water differently, but none solves a drainage problem automatically. A slab needs a planned route for runoff; paving joints may admit water without carrying it away; a raised screw-supported frame can leave wet ground below the sauna. For the S-140 sauna, check any ventilation and ground-clearance requirements alongside the drainage proposal. Keep the supporting surface within the specified level tolerance rather than assuming it should slope like an adjoining path. Ask the designer to distinguish the level bearing area from surfaces intended to shed rain. Include roof runoff in that review, and establish where the water will go without creating a problem at a boundary, path or neighbouring feature.
Separate the footprint from the support layout
Separate three measurements on the plan: the sauna’s external dimensions, the manufacturer’s required support footprint and the useful working space around it. They may not be identical. A base can be too small if supports sit near its edge, but making it much larger without thinking through surface levels can create a lip or a place for water to collect. Include the entrance and door-opening area, a practical route for assembly, and any clearance or access the maker specifies. These are layout checks, not substitute dimensions: take measurements from the chosen model’s drawings and confirm the orientation before work begins. Check how the support area relates to paths and nearby structures too, without assuming those surrounding surfaces can carry any part of the sauna.
Mark each support position on the base drawing and compare it with slab edges, paving joints or the proposed screw-frame layout. For the HC-150 model, use dimensioned installation drawings rather than scaling a photograph or borrowing measurements from a similar sauna. Make sure the plan identifies the entrance end and uses the same reference points for the sauna and foundation. Otherwise, a correctly sized base could still have its supports set out in the wrong orientation. Agree who will transfer those positions onto the finished base and check them before assembly. Keep the required bearing area clearly marked so that decorative borders, steps or adjacent paving are not mistaken for structural support.
Compare construction work and future maintenance
Compare the whole job rather than the material name. A slab proposal may include excavation, spoil removal, ground preparation, concrete and finishing; the exact work depends on the site and agreed scope. Paving may involve similar preparation as well as laying and jointing, even when the visible units look simple. A ground-screw proposal may need a designed connecting frame and access for installation equipment. Ask every contractor to state what is included, what assumptions they have made, what drainage work is included, and who checks dimensions and levels against the sauna plan. This makes proposals more comparable: a material label alone cannot show the full cost or effort, and the lowest initial quote is not necessarily the simplest option to maintain.
Think about future access as well as construction. A slab is difficult to relocate once poured; paving units may be replaceable individually, but reaching one beneath the sauna could still require the structure to be moved. A screw-supported platform may need system-specific inspection or adjustment. When commissioning a base for Sauna HC-225, ask which parts will remain accessible after installation and what a repair would involve. Establish whether the foundation contractor or sauna installer would handle any lifting or repositioning, rather than assuming it is included. Record maintenance responsibilities and exclusions in the proposal, and retain the foundation drawings so a future contractor can identify concealed components.
Questions for the supplier and site professional
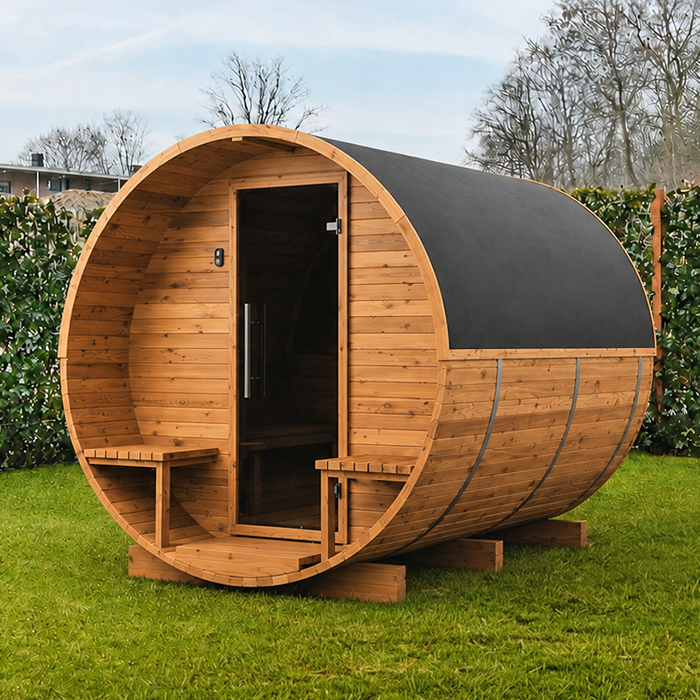
Ask the sauna supplier or manufacturer to confirm the accepted base types for the exact model, whether it needs continuous support or defined contact points, any stated level tolerance, and specified clearances or fixing details. Request a drawing that shows these items, together with the weight and assembly information needed by the foundation designer. If a proposal uses individual paving units or ground screws, name that arrangement expressly and ask whether the specific support layout is allowed. Clarify whether the sauna sits directly on the base or on an intermediate frame. A verbal ‘it should be fine’ is not a useful product requirement, particularly when the foundation may be built before the sauna is delivered.
Ask the site professional to explain what they have assumed about the ground, slope, existing fill, water movement and any buried obstruction, and how the design supports the sauna at the points shown on the manufacturer’s drawing. Confirm who is responsible for checking underground services and installation access before the ground is disturbed, and who coordinates the base with the sauna installer. Ask how the finished level and support arrangement will be checked before the sauna is placed. If site evidence changes the plan once work starts, agree how a revised design will be assessed instead of improvising with extra slabs or moving screws. The aim is a documented fit between the product instructions, the foundation proposal and the actual plot.
Compare complete foundation proposals
When reviewing proposals, look for a description of the finished support arrangement rather than only a heading such as ‘concrete’, ‘paving’ or ‘screws’. The written scope should identify the sauna drawing used, its support positions, ground preparation, intended finished level and drainage approach, and the components that connect the base to the sauna. It should state the assumptions made about site conditions and who will verify them. If two proposals use the same material but one omits preparation or water management, they are not equivalent. A dimensioned plan with support marks can reveal those differences more clearly than a material sample or an estimate based on the visible garden surface.
Agree the handover checks before accepting a proposal. These should cover the finished dimensions, support positions, levels and drainage details shown on the agreed plan, with a clear record of any changes made during construction. Ask who will confirm that the base is ready for the sauna installer and what evidence they will provide. Photographs of work before it is covered can help document the build-up, although they do not replace professional assessment. If a support position or finished level differs from the plan, have the discrepancy resolved before placing the sauna. Keep the final drawing and contractor’s records with the installation instructions; together, they provide a useful reference for maintenance or a later change of model.
Frequently asked questions
Does an outdoor sauna always need a concrete slab?
No. Use the base permitted by the exact model’s instructions and designed for the site. A continuous slab may suit some support layouts, but do not assume it is required—or that any slab is suitable—without checking the support positions, ground and drainage.
Can a sauna sit on loose paving slabs?
Do not assume loose slabs are suitable. They can be considered only if the manufacturer permits the specific arrangement and a qualified site professional confirms stable bearing at every required support point. Slabs placed directly on soil are different from paving laid over a designed base; bedding, joints, edge support and drainage all need assessment.
Are ground screws suitable for every sauna?
No. The manufacturer must permit the support arrangement, and a qualified installer must assess whether the ground and connecting frame suit the system. Ground screws do not remove the need for a level, stable platform or a drainage plan.
Does a sauna base need to be level?
Follow the manufacturer’s stated tolerance. A surface can look level but lack sound support, while an uneven one can leave the sauna bearing incorrectly. Check water management separately: a level base does not automatically direct rain away from the structure.
Which sauna base option is cheapest or easiest?
There is no universal answer. Ground preparation, spoil removal, drainage, any connecting frame and future maintenance all affect the work. Compare written proposals that describe the full build-up and refer to the exact sauna support drawing.
The best sauna base is not inherently the heaviest, cheapest or quickest option. It is the one whose support pattern matches the exact sauna instructions and whose construction suits the ground, drainage and access at the chosen site. A concrete slab, a properly prepared paved base and a ground-screw system each have different design dependencies; loose paving is not automatically a foundation. Compare complete, documented proposals and resolve uncertain support or ground conditions before construction. That way, the choice of material follows an approved design rather than driving it.
