
Want to Lie Down in Your Sauna? Compare Bench Layouts
Sauna layout guide
Sauna brochures may give an overall area or a seating capacity, but neither tells you whether someone can stretch out on a bench. To compare layouts, focus on the clear bench surface in the direction of the body: its uninterrupted length, usable width, fixed interruptions and the number of reclining positions available at once. This guide explains how to read those dimensions, what to ask for when a plan is incomplete, and why a corner, aisle or heater clearance should not be counted as lying-down space.
01
Define the reclining position you need
Before comparing layouts, define the position you want the bench to support. “Lie down” can mean stretching flat, lying on your side or reclining with your knees bent; those positions use different lengths and may need different widths. Use the position you expect to adopt most often, and measure from head to heel while relaxed, rather than reaching or curling unusually tightly. Treat this as a personal fit requirement, not a universal sauna standard. It gives you a meaningful threshold against which to test a bench, instead of trying to infer comfort from a model name, exterior dimensions or an advertised user count.
If more than one person may recline, set the use case now: one at a time, or two or more together. A bench that fits one body length can still be too narrow for a relaxed posture, while a larger interior can contain only short bench runs. Note the longest user’s relaxed outline and whether another outline must fit at the same time. Also state whether people will lie lengthways on one bench or use separate runs; that distinction changes the width and layout test. If likely users differ in build or preferred posture, check the bench against each person who expects to recline. This makes the requirement specific without turning it into an overall capacity estimate.
Measure one uninterrupted bench run
The key length is the longest continuous stretch of finished bench top on which the body can lie in one direction. Measure from one usable end to the other, stopping at any gap, step, raised block, corner or fitting that breaks the surface or forces the body to change direction. Do not add the lengths of separate sections. Nor should you substitute the sauna’s exterior length or overall internal length: end walls, framing and spaces beside fittings may account for parts you cannot occupy. The Sauna HC-150 product page lists an area of 2.97 m², but that figure does not tell you how long its clear bench run is.
Use a dimensioned internal plan that identifies the bench itself, rather than measuring a photograph or a line that may refer to the shell. If it shows several sections, record their clear lengths separately and note which direction each faces. Compare the longest run with your personal fit requirement and allow some room to reposition; there is no single margin for every body and posture. Where a dimension is labelled only “length”, ask whether it describes the outside, the cabin interior or the actual resting surface. Until that distinction is clear, treat the usable length as unconfirmed rather than estimating it from an image.
02
Check clear bench width, not nominal depth
Length alone is not sufficient. Usable width is the bench surface available to support the body, measured from its front edge to its back limit after accounting for a backrest, wall shape, rail or other fixed feature. A dimension from wall to wall may include a recess or space behind the bench; a nominal bench depth may describe the overall assembly rather than the exposed resting surface. Ask where both endpoints are measured. If the bench narrows along the run, note the narrowest part where a shoulder, hip or leg would rest instead of using the broadest point as the headline figure.
For one person, width affects whether you can turn, position your arms and remain comfortably on the surface; assess it in the intended posture, not only as a sitting depth. For two people side by side, check the total clear width and whether each has room without encroaching on the other or on a required clearance. Measure separate benches individually. When considering the Sauna HC-225 model page, ask for bench-depth measurements with any fitted backrests in place. If a drawing gives only one depth, establish whether that measurement applies along the whole run or only at its widest point.
Read straight, corner and opposing layouts separately
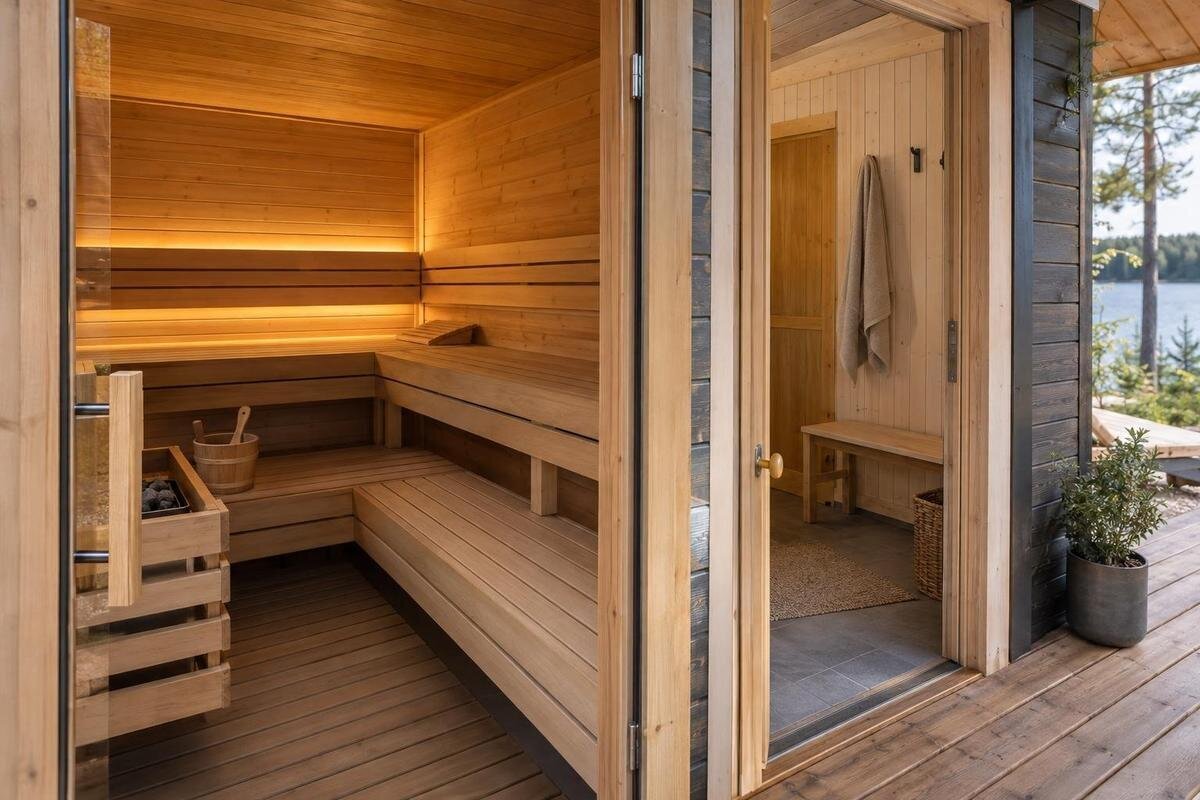
A straight run is the simplest layout to assess: it has one length and one usable width. An L-shaped bench offers two directions, but test its arms separately. If one arm is long enough for a body, it may work for someone lying along that arm; the corner itself does not add to the straight length. A person stretched across the bend would have to change direction, which is not the same as having an uninterrupted resting surface. Measure each arm where the body would lie, rather than counting the full outline of the bench as one long run.
Opposing benches may provide separate options, while the aisle between them remains circulation space, not extra bench width. If two people plan to recline, draw each position along its intended run and check whether their shoulders or feet meet at an end or corner. When reviewing the Thermowood Sauna N-210 listing, request a top view showing how the bench sections connect rather than assuming a layout from the model name. For a corner arrangement, mark the shared corner on both proposed positions: two individually adequate runs may still overlap there. For opposing runs, keep each outline within its own bench edges.
03
Account for obstructions and safety clearances
Mark fixed features that interrupt the bench or reduce its usable width. A step, cut-out, partition or raised support can split an apparent run into shorter pieces; a backrest or inward-curving wall may leave the length unchanged while taking away depth. Measure what remains on the installed bench, not the outline of timber in an illustration. Include the heater and its guard in the layout check: count only genuine bench surface, and retain the clearances specified in the current heater and sauna instructions. An access route or required clearance is not a place to lie, even if it looks empty on a simplified plan.
Check the door and entry arrangement as well as the bench drawing. Part of a long bench may need to remain free where people climb on, step off or pass; do not include that space in a reclining position that would block access. For the Sauna N-250 page, compare the configuration shown with the inclusions list and ask which fittings are represented in the drawing. A plan without the selected heater or guard may leave an important part of the layout unresolved. Ask the manufacturer or a qualified installer to clarify any heater clearance or fitting that is not shown. Do not try to resolve a layout problem by moving safety-critical equipment yourself.
Count simultaneous reclining positions
Count the reclining positions that need to work at the same time, not just the number of people who might sit. A published capacity figure may be useful for comparing group seating, but it does not establish that the same number can lie down; seated users need less continuous bench length. For each intended recliner, map a full body outline onto the plan and check both length and width. If everyone needs to recline together, the positions must fit at once, with any separation people need. If the requirement is one person lying down while others sit, make that clear: it is a different layout test.
On one wide bench, two side-by-side outlines test width; on one long bench, two end-to-end outlines test length and the space between the users. Separate benches need individual length and width checks, plus a route that does not pass over someone already lying down. When considering the LC-260 Thermowood sauna listing, ask for a bench plan on which you can mark your intended combination of users. Label each outline as seated or reclining so that a mixed arrangement is not mistaken for several full-length positions. Remove any position that overlaps a fitting, aisle or another user, then count only those that remain usable together.
04
Keep an access route when the bench is occupied
Access affects whether a measured bench can be used in practice. On the plan, show the doorway, any step or entry platform, the route to the bench and the open-door position. Keep that route distinct from the space where a reclining person lies. If the route crosses the bench, or someone must pass over another user’s feet to get out, the drawing may meet a length test but fail your shared-use needs. Think through both entering when the bench is empty and leaving when someone else remains reclined. This is an everyday layout check, not a reason to alter a door, heater or guard.
Check fixed and removable pieces in the exact configuration being considered. A loose stool or footrest may occupy space, but do not assume it is included, removable or safe to move unless the documentation says so. Similarly, do not count on a bench extension that is not shown as part of that model. For the Sauna HCF-300 product listing, establish which components belong to the configuration you would order and whether the drawing shows them in their normal positions. Then trace the route from each reclining position to the doorway. This helps distinguish a genuinely accessible bench from one that works only when an unconfirmed component is moved.
Account for curved walls and tapered bench surfaces
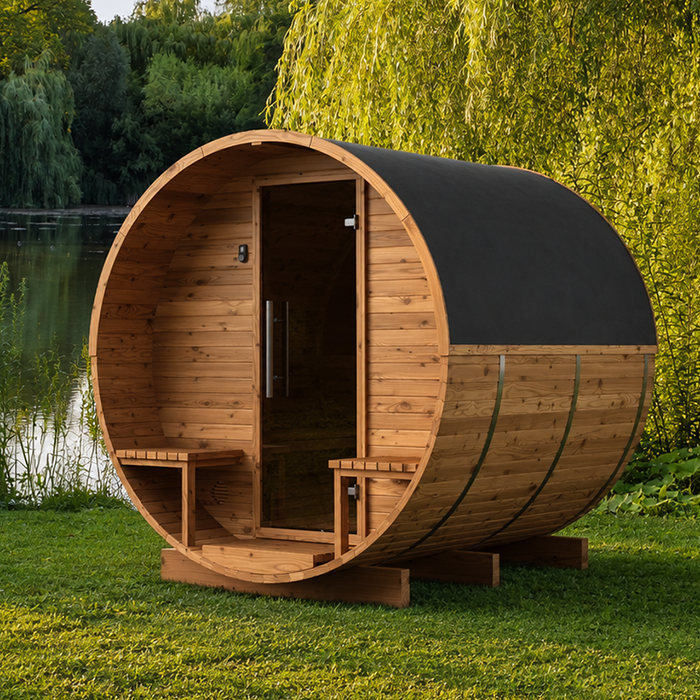
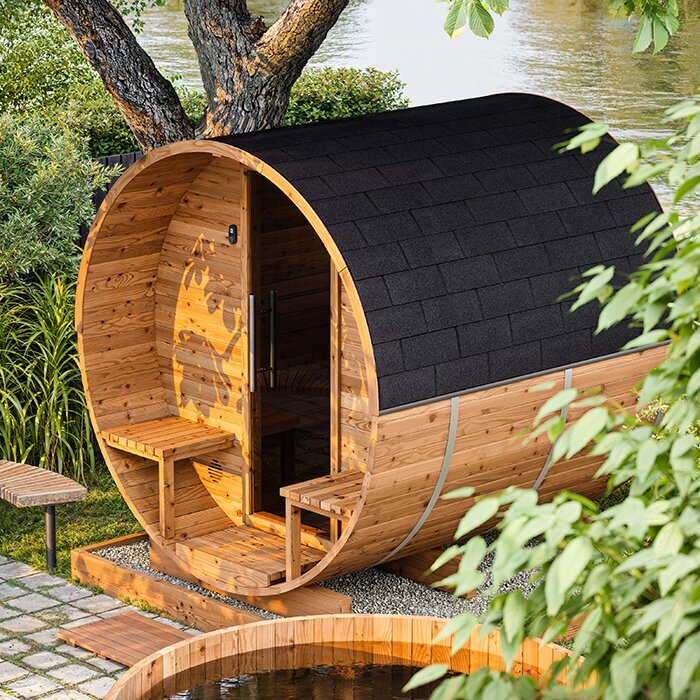
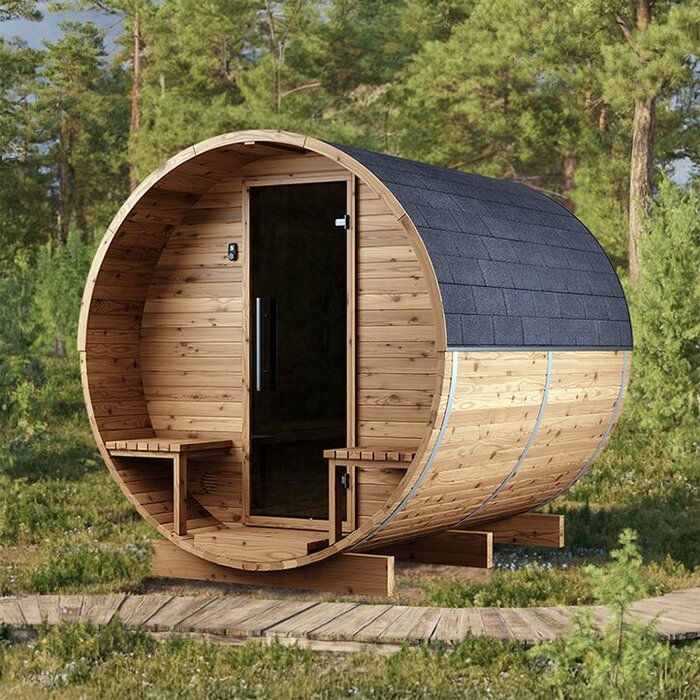
Photos are poor measurement tools. Perspective can make the nearest bench edge look wider, hide a step at the far end or disguise how a wall curves into the usable surface. This matters when comparing a rounded cabin: the outside footprint is not the internal bench top, and a top view alone may not show how much depth remains at the back. Ask for the manufacturer’s internal plan and, where the sides curve, a cross-section through the bench. If the bench itself follows a curve, ask whether its length is measured along the surface or as a straight clear run; the two figures describe different things.
For a reclining check, note the length and the usable depth at the head, shoulder and hip positions, including any point where the surface tapers. The narrowest section may determine whether someone can lie on the bench without pressing against an edge, even when the broadest point looks ample. If you are assessing the HCF-225 model entry, ask whether the available drawings show both the bench outline and the wall profile beside it. Where the wall curves, a section through that part of the bench can reveal restrictions that a top view misses. Match the section to its position on the plan so that its width measurement is not applied to the wrong part of the run.
05
Compare model-specific drawings and written dimensions
Ask for a drawing that matches the exact model and configuration, not a generic picture of a similar sauna. It should distinguish internal dimensions from external ones and identify the bench edges, gaps, fixed fittings and door opening. If dimensions are absent, ask for the bench’s uninterrupted surface length and usable width in plain terms, including whether each figure is measured to the top edge or to a wall. Clarify whether the dimensions apply to the finished bench with backrests and other fitted parts in place. A clear answer lets you compare like with like; phrases such as “room for several people” are not measurements.
Keep a simple record for each candidate: longest uninterrupted run, usable width at the narrowest point, number of runs that meet your length requirement and number of body outlines that fit simultaneously. Mark each item as confirmed, unconfirmed or unsuitable for your needs; do not turn an unlabelled dimension into a guess. The Sauna S-140 catalogue page lists an area of 1.93 m², which cannot confirm or rule out reclining fit on its own. Keep that general product information separate from your bench measurements, and note the model configuration and drawing reference beside each confirmed dimension so that comparisons remain consistent.
Use a full-size or scaled fit test
Before deciding, test the layout at home with a paper plan or a tape outline. Draw the bench to scale if you have its measurements, or mark a full-size rectangle on the floor. Use the longest person’s relaxed body length and the width needed for their chosen position; then add another outline if simultaneous reclining matters. Mark corner breaks, backrests, guards, steps and the route to the door. This makes small interruptions easier to spot and exposes a common mismatch: the bench may be long enough at the centre but narrow at one end, or two positions may fit separately but conflict when drawn together.
Treat length and width as requirements, then compare preferences such as reclining side by side or using separate benches. A generous overall area still fails your test if the clear run is shorter than the position you need; a smaller plan may meet a one-person requirement if its actual bench dimensions do. If a drawing does not answer a key measurement, keep it marked as unknown rather than filling the gap with an estimate. The comparison is about usable bench geometry and simultaneous space, not a ranking by area or advertised seating capacity.
Frequently asked questions
How long should a sauna bench be for lying down?
There is no single length that suits every person and posture. Compare the bench’s uninterrupted usable length with the relaxed body length of the intended user, allowing room to reposition. Ask for the clear bench measurement rather than relying on the cabin’s outside length.
Can I count both arms of an L-shaped bench as one lying-down length?
No. Check each straight arm separately: one of them needs to provide the required continuous length. The corner changes direction, so its dimensions cannot simply be added to make a longer straight resting surface.
Does a sauna’s stated capacity tell me how many people can recline?
Not necessarily. A capacity figure may describe seated use, which does not show how many full-length reclining positions fit together. Draw each intended position on the bench plan and check length, width, overlap and access at the same time.
How wide does a sauna bench need to be?
There is no universal width for every posture. Check the usable bench surface across the area where the shoulders, hips and legs will rest, and consider whether one or more people need to recline there. Do not count a wall gap or access aisle as bench width.
Can a sauna’s stated area show whether there is room to lie down?
Area alone cannot answer that. It does not show the length of the longest continuous bench run, the usable width or where fittings interrupt the surface. Use a model-specific internal plan with labelled bench dimensions.
Choosing a bench for reclining is a geometry check, not a guess from a cabin label. The layout needs an uninterrupted run long enough for the intended posture, enough usable width along the relevant part of the bench, and separate clear spaces for the number of people who must lie down together. Corners, fittings and access routes should be shown rather than counted optimistically. Once those points are clear on a model-specific plan, comparing layouts is more meaningful than relying on area or seating capacity.
