
Sauna Bench Heights and Levels: What to Compare Before Buying
Sauna layout guide
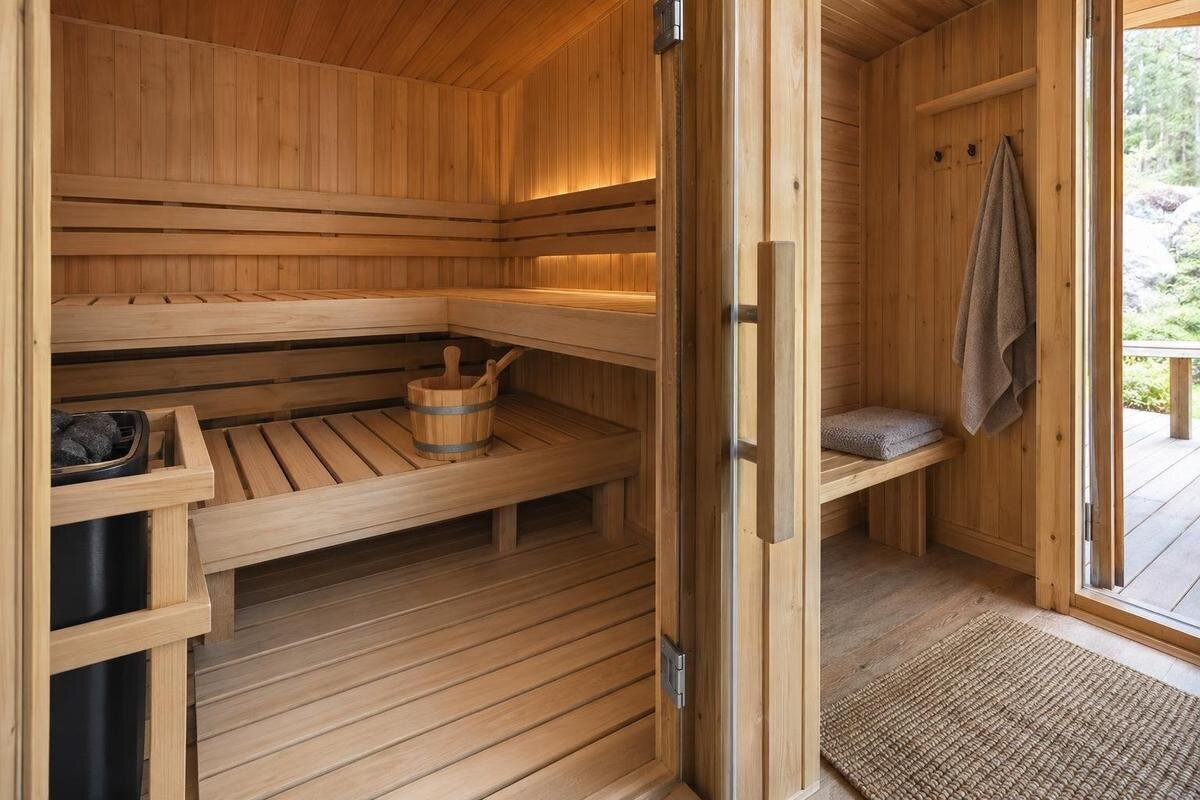
Bench height determines where a sauna user sits in relation to the ceiling, other seating surfaces and the route through the cabin. A tiered layout may provide different sitting positions, but it also changes headroom, access and usable floor area. Photographs and outside dimensions rarely reveal those relationships. Before buying, compare a dimensioned plan with a vertical section for the exact configuration, then consider who will sit there and how the proposed seats work with the heater and ventilation arrangement. There is no single bench height that suits every cabin or household.
01
Why bench height matters
A sauna bench sets a person’s position inside the room, not just a place to sit. The higher the seat, the closer the sitter is to the ceiling and the farther from the floor; that can change the warmth experienced because conditions may vary at different heights. It is tempting to assume the upper seat will always be warmer, but actual heat distribution depends on cabin shape, heater position, ventilation and how the sauna operates. Treat height as a factor to investigate, not as a guarantee of a particular temperature. Check that the proposed arrangement is intended to work with the selected heating and ventilation design. Two seats at the same floor-to-seat height can still feel different if the ceiling profile or air circulation differs.
Height also affects ordinary posture. It changes the bend at the knees, whether the feet can rest on the floor or a lower surface, and how much effort it takes to move from the floor to a seat or between levels. The effect differs from one person to another: a seat that feels easy to reach for one adult may feel high or low to someone else. Compare height alongside seat depth, support behind the back and clearance above the sitter, rather than treating it as a stand-alone figure. If several people will use the cabin, consider who is most likely to use each level and whether the position suits them. No single measurement accounts for every cabin shape and user.
What a plan and section drawing reveal
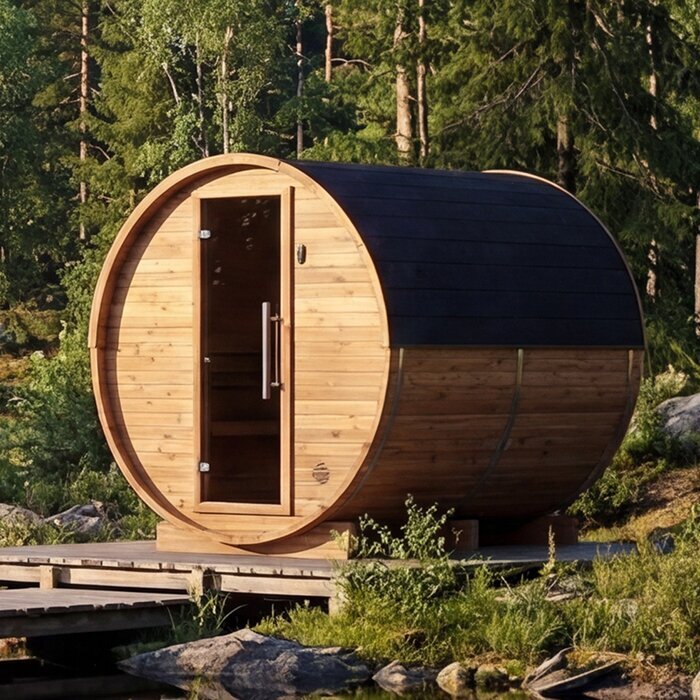
Start with the type of drawing. A plan view looks down into the cabin and shows the bench footprint, its orientation and its relationship to the entrance and heater. It helps you judge how much floor is left and whether seats face along a wall or across the room, but it cannot establish their elevation. A side section or internal elevation should show the floor, each bench surface and the ceiling profile together, or give dimensions that make those relationships clear. A product name alone, such as the one on the HCF-300 Thermowood barrel sauna listing, does not tell you the bench heights or arrangement. Match any drawing you receive to the named model and chosen configuration.
Read every dimension against its stated reference point. A height may be measured from the finished interior floor, the top of a floor structure or another datum; those measurements are not interchangeable. Look for a height to each seating surface, plus usable seat depth, spacing between levels and clearance above the sitting position. If figures are missing, ask for a current, dimensioned drawing tied to the exact model and configuration. Do not estimate from a perspective image, scale a screen photograph or substitute an external cabin measurement. Apparent proportions in a picture can be misleading, and the outside profile says little about the position of an interior seat. If several drawings are provided, check that they describe the same version.
02
Single-level and tiered benches offer different choices
With a single-level layout, users sit on one main plane. It may provide a straightforward, continuous seating line with no change of level once seated; its limitation is that it offers no higher or lower position to choose from. Whether that plane is spacious enough depends on its usable length, depth and shape, not on the label ‘single level’. Check where the bench ends, where people can place their legs and how much floor remains clear. A simpler drawing does not automatically mean a more comfortable layout, but it can make the arrangement easier to assess. Consider whether one seat level suits the preferences of the people who will use the sauna.
Tiered seating gives people positions at different elevations, which may suit those who prefer different relationships to the room’s heat and ceiling. It also uses vertical space and can affect the clear floor area. A lower bench might be an independent seat, a step towards a higher one, or both; the drawing or product description needs to clarify its intended role. Do not count it as a convenient step merely because it sits below another bench. If a HCF-225 Thermowood barrel sauna listing is on your shortlist, match any layout drawing to that exact model and check that it shows the actual seat levels. A product photograph alone is not a reliable way to distinguish a separate seat from part of a route between levels.
Compare the usable seating area in plan view
Use the plan to assess the whole seating arrangement. Follow the usable front edge of each bench and note whether people sit side by side, face one another or occupy an L-shaped corner. The full outside run is not necessarily usable seating along every centimetre: corners, end panels, a change of direction or nearby equipment may affect how the bench can be occupied. Mark the entrance and the route through the cabin, too. The S-140 Thermowood barrel sauna listing can help identify a model when requesting a drawing, but only a plan for the selected interior can show where its seating surfaces actually run.
Think about how the seats will be used rather than treating a stated capacity as a comfort measure. Check the continuous bench length available for your usual group, whether people can sit without crowding one another, and whether there is room to place feet comfortably. With opposing seats or a corner, consider whether seated users leave enough room for someone to pass between them without obstructing the entrance or approaching the heater. You do not need to predict an exact number of occupants from a sketch. The useful comparison is the sitting space, its orientation and the floor area left for movement. Check those features consistently across the models you are considering.
03
Check headroom above every seat
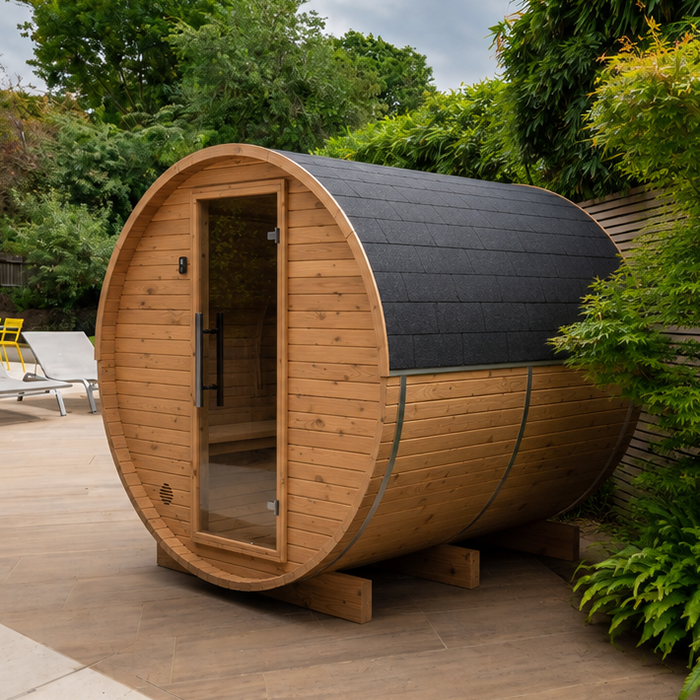
Total internal height is not the same as headroom above a bench. In the side section, check the vertical distance from the top of each seating surface to the ceiling over the place where someone will sit. On a curved or sloping roof, the highest point may be at the centre, with less clearance nearer the sides. A cabin can therefore look tall in a centreline drawing yet feel different at an edge seat, particularly if a bench runs along the curve. The HC-150 Thermowood barrel sauna listing gives you a model name to match with the right section; do not infer headroom from an exterior silhouette.
Check each level independently. Raising the upper bench can bring a sitter closer to the ceiling, while moving the lower one can alter the room for legs or the route beneath and around it. The relevant comparison is not simply the gap between two benches: it is whether a person can sit naturally at each position, with room above and in front. Ask for these clearances to be identified if they are not dimensioned, and confirm that measurements refer to the finished floor, seat surface and interior ceiling. If the proportions are hard to picture, a simple mock-up based on the drawing can help reveal a cramped position; it does not replace a complete layout drawing.
How the lower bench relates to the upper one
On a tiered layout, trace how someone gets from the floor to the lower seat and, if intended, from there to the upper one. A step and a bench are not automatically interchangeable: the useful top surface, height and position need to suit the route. Ask whether a separate step is included, whether the lower bench is designed to serve that purpose, or whether another arrangement is expected. A side section helps show the vertical levels, while a plan view shows whether there is room to place feet and move through the cabin. The HC-225 Thermowood barrel sauna listing identifies a model, but its name alone does not confirm whether a step is included.
Check the space for moving between levels, including where someone would place their feet and turn to sit down. A drawing that shows overlapping benches may not make this movement clear, so ask the supplier to explain the intended route. If a step is removable, establish its dimensions, its position when in use and whether it is included in the order. A photograph showing a step is not proof that it is supplied. Consider whether someone occupying the lower seat would obstruct access to the upper one, and whether users can return to the floor without asking others to move. This is a practical layout check, not a guarantee of suitability for every person’s mobility or balance.
04
Match the seat layout to the people using it
Bench depth and orientation influence posture as much as elevation. In the plan, distinguish the sitting surface from the bench frame or wall line; in the section, check where feet can rest and what lies in front of the knees. A deeper seat may offer more ways to sit, but can reduce the clear floor space within a given cabin; a shallower seat may limit posture. Assess those trade-offs in the actual drawing rather than assuming one depth suits every bather. Confirm that a stated measurement refers to the usable surface rather than to a frame or overall bench edge. If helpful, mark the dimensions on a simple outline and compare them with the way you usually sit.
Include differences in body height and sitting preference in the comparison. A taller person may need particular attention to headroom and leg position; someone who prefers to sit upright may value back support and room behind the shoulders. Check whether the people who will use the sauna can make use of each level, and whether a favoured position has enough uninterrupted seating space. Do not treat a model’s stated capacity as evidence that every place on its benches will feel equally comfortable. Use the N-210 Thermowood barrel sauna listing as a reference when requesting its interior measurements, then assess whether the documented seats suit your intended users and usual group.
Check seating against the heater and ventilation layout
Read the bench plan alongside the heater position. The drawing should show how the seating relates to the equipment and whether people can use the intended places without the heater or the route becoming an obstruction. Required clearances depend on the selected heater and its instructions; do not use a generic bench spacing to decide whether a design is acceptable. Confirm which heater is intended, consult its current manual and ask a qualified sauna professional to check the arrangement if dimensions or installation requirements are unclear. The N-250 Thermowood barrel sauna listing identifies a model only; it does not establish what heater or seating configuration is supplied.
Note any air inlet or outlet shown on the plan and check how it relates to the benches. A product image may hide these details, and it is unwise to assume a bench can be repositioned without affecting the intended airflow. Ask for a layout that identifies the vents and selected heater, or for the manufacturer or installer to confirm the arrangement when a drawing is silent. Keep this check separate from judging seat comfort: a convenient arrangement still needs to be consistent with the heater and ventilation design. Similar-looking cabins can have different equipment positions, so do not carry a layout assumption from one model to another.
05
Compare like-for-like dimensions across models
Compare drawings on the same basis. For each candidate, record seat height from the same floor reference, usable bench length and depth, space between levels, headroom at the sitting position and the route past the seats. Check that the drawings cover the same type of configuration, including any chosen options, and that internal measurements refer to the finished cabin. A simple comparison can expose trade-offs a catalogue overview hides: a longer bench, for example, may leave less floor space or have a different clearance above it. Keep the model name and drawing version with your notes so you do not compare the wrong interior.
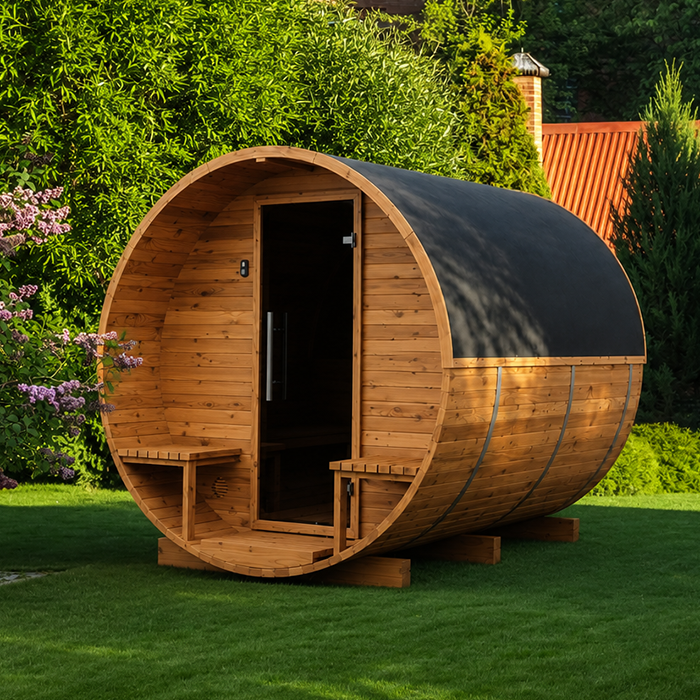
Floor area, overall length and a stated number of seats are not substitutes for these measurements. Even where a listing gives an area figure—5.12 m² for the LC-260 Thermowood barrel sauna, for example—that number cannot tell you bench height, usable depth or headroom. Nor does a product photograph establish whether an illustrated arrangement is the one being ordered. Ask whether the drawing matches the current local configuration, what is included and whether an option changes the benches. If product information and a drawing seem inconsistent, ask which one applies to the configuration being offered. Otherwise, a difference you attribute to the model may simply reflect a different interior.
Questions to resolve before ordering
Before ordering, ask the supplier to identify the dimensioned plan and vertical section that apply to your purchase, including their version or date where available. Record any agreed bench options alongside the model name so the order does not rely on a general catalogue illustration. Establish whether steps, backrests and other seating components shown are included or optional, and whether choosing an option changes any usable dimensions. Where the supplier clarifies a missing measurement, ask for that answer to refer to the relevant drawing. Keeping these details together gives you a clear record of the arrangement you have assessed and expect to receive.
Resolve any proposed changes to the standard seating before purchase. Ask who will confirm their compatibility with the selected heater and ventilation layout, and whether an updated drawing will show the agreed arrangement. Do not assume a bench can be raised, extended or moved simply because the cabin appears to have spare room. Verify that the chosen configuration is available in the local store, and distinguish confirmed inclusions from options still under discussion. Once the order details and drawings agree, you can make the final choice on the seating features that matter to your household: preferred posture, usable space and a practical route between levels.
Frequently asked questions
Is the upper sauna bench always warmer?
Not necessarily. Seats at different heights can place people in different parts of the cabin, but heat distribution also depends on the cabin shape, heater position, ventilation and operation. Check the design for the selected sauna and heater rather than assuming a fixed temperature difference.
Is there a standard height for a sauna bench?
There is no single height that suits every cabin and user. Compare the actual seat levels from the same floor reference, then consider headroom, posture and how people will move between them.
What is the benefit of having two bench levels?
Different levels offer a choice of sitting positions. The lower bench may also form part of the route to an upper one, but that depends on its design. Check its intended use, dimensions and the available movement space.
Which measurements should I compare in drawings?
Check each seat’s height from the finished floor, usable length and depth, clearance above the sitting position, spacing between levels and the route to each seat. Make sure the plan and section refer to the same model and configuration.
Can I judge bench levels from a photograph or floor area?
Not reliably. A photograph can obscure proportions, and a floor-area figure does not show seat height, depth or headroom. Use a matching, dimensioned plan and vertical section for those details.
The most useful comparison is between matching, dimensioned drawings that show where each person will sit, how much room there is above each bench and how the levels fit into the route through the cabin. When those details are clear, you can judge the arrangement against your own users and preferences rather than relying on a model name, a headline capacity or a photograph.
