
Sauna with a Changing Room: Is the Extra Space Worth It?
SAUNA LAYOUT GUIDE
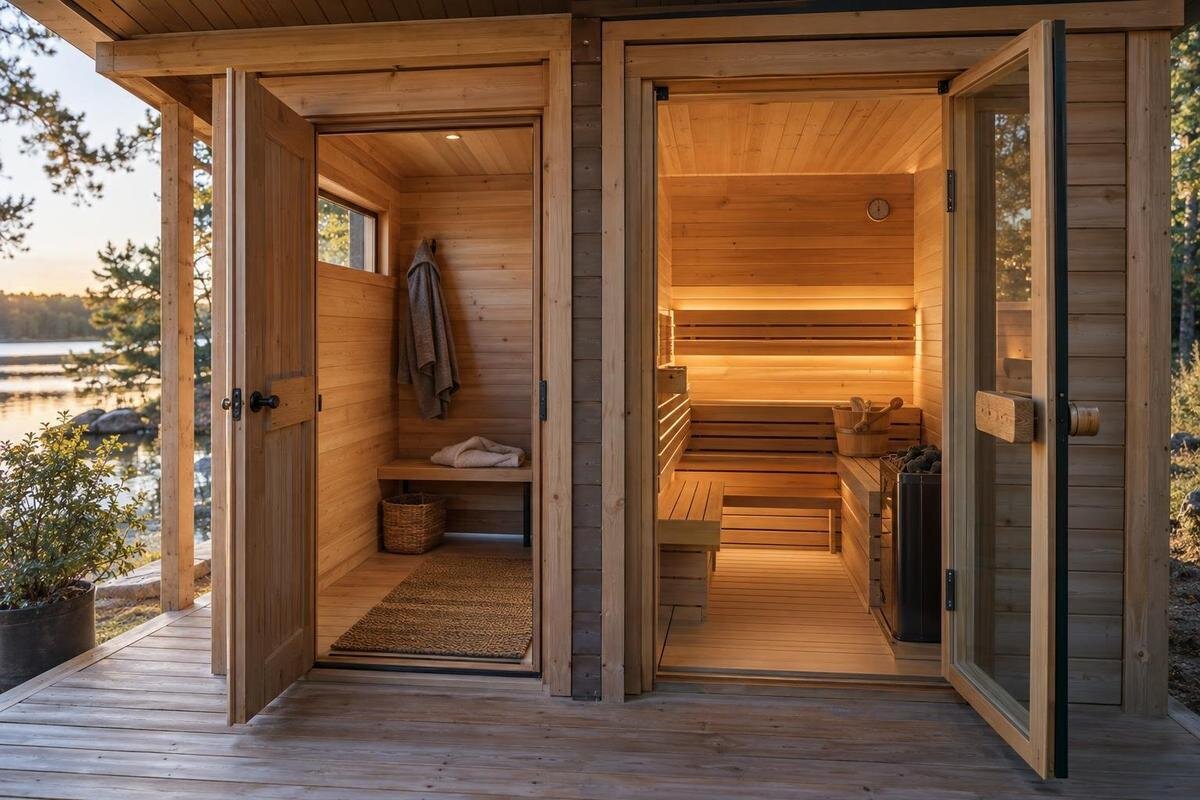
An enclosed changing room adds a place to arrive, put down belongings and change before entering the heated cabin. It also uses part of a sauna’s available footprint that could otherwise go to the cabin. Whether that is a good exchange depends on your routine: where you arrive from, whether privacy matters, what needs to be stored and how many people use the sauna at once. Compare actual layouts rather than assuming every model includes a separate room; a porch or open entrance area is not the same thing.
What a separate changing room is for
A separate changing room gives you a buffer between arriving and using the heated cabin. You can take off outdoor layers, change into whatever you normally wear in the sauna, and leave a robe or day clothes nearby rather than carrying them through the cabin. For an outdoor sauna, this can make the transition more private and give belongings a defined place. The room is most useful when you will actually change there; if you arrive ready to use the sauna and leave in the same clothes, it may become unused floor area. Think through both arrival and departure, including whether you need to get dressed again before stepping outside.
Do not treat ‘changing room’ as a promise of a shower, heated lobby, drying space or fitted storage: those are separate features to confirm. Check whether the space has walls and a door that make it an enclosed room, or is instead an open entrance zone or porch. That distinction affects the privacy and shelter it offers, as well as where belongings sit. If the supplier uses a term such as vestibule, ask what physically separates it from the heated cabin and whether the area is wide enough to stand in rather than simply pass through. Use the plan and included-items list for the exact version, not the label or a photograph alone.
How a changing room affects cabin space
If the overall footprint is fixed, allocating part of it to a changing room usually leaves less internal space for the heated cabin. The amount depends on the construction and layout: a generous dressing area may leave the cabin short of useful room, while a very narrow vestibule may add little practical changing space. Comparing external length or one headline area cannot show that trade-off. Look separately at clear internal dimensions, the partition position and floor area left for entering, sitting and moving around. If two products have different outside sizes, distinguish the benefit of extra overall space from the effect of dividing a given footprint between two rooms.
The supplied listing records 4.43 m² for Sauna N-210 product listing, but does not explain what that area measures or establish a changing-room layout. Use a dimensioned drawing to distinguish the outside footprint from the usable interior. On your comparison sheet, record the changing room and heated cabin separately, including their clear widths and lengths rather than just their areas. A partition takes up space too, so dividing the external area into two estimated rectangles will not give reliable internal measurements. This gives you a consistent basis for assessing the space allocated to each function without mistaking the headline figure for usable floor area.
Privacy depends on the actual enclosure
Privacy is often the main reason to choose a separate room. Someone arriving from outdoors may want to remove a coat, change or put on a robe without being visible from the house, garden or nearby windows. An enclosed space can help, but the words ‘changing room’ do not tell you what can be seen through a glazed panel, an open doorway or a sightline from the entrance. Look at the arrangement from likely approach points as well as from inside, and consider how it works with the doors in their normal positions. If privacy requires the entrance to stay closed, consider whether another person arriving would expose the changing area when opening it.
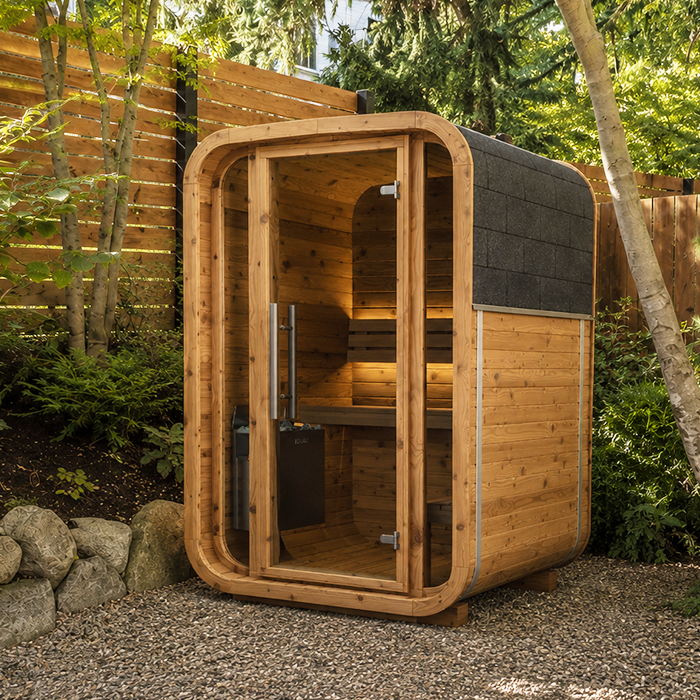
Consider privacy between users as well as from outside. One person may want to change while another is in the cabin or waiting to enter; a very small area can make that awkward even if it is enclosed. Decide whether you are happy to use the changing room one at a time and where someone else can wait. When considering Sauna N-250 product page, request the exact layout before assessing these arrangements; the supplied information does not confirm a changing room. Trace the route to the cabin on the drawing and see whether it passes through the place where someone would undress. An enclosed room is not necessarily a private room during shared use.
Plan towel and clothing storage separately
Work out what the room must hold before counting it as storage. A robe needs hanging space; folded clothes or a bag may need a shelf or bench; towels and footwear need somewhere to go without blocking either doorway. Consider whether you arrive alone or with someone else, and whether each person brings a change of clothes. A clear patch of floor may be enough to change but not enough to store several sets of belongings. Writing down the items you actually carry is a more useful test than assuming any enclosed room will keep them organised. Keep daily essentials accessible without letting bags or footwear sit in the route between doors.
Changing space and fitted storage are different things. Hooks, a bench, shelves, a cupboard or a shoe tray may be optional or absent. For Sauna LC-260, the supplied evidence does not establish which storage fittings are included. Once you have the fittings list, check their positions against the belongings you want to leave there. Hanging robes need space below their hooks, and a shelf should be accessible without reaching across someone who is changing. A bench used for bags is no longer available for sitting while dressing. If you intend to add fittings, confirm suitable locations and compatibility with the manufacturer’s instructions before treating that storage as part of the layout.
Wet clothing needs a realistic place to go
A changing room is not automatically a dry room. Wet swimwear, used towels, damp coats and footwear can bring moisture into it, while a fully enclosed area may not air out like an open porch. Think through what happens immediately after a session: where will the used towel go, and where will wet clothing be taken to dry? If items are going to stay there, check that the product’s intended use and care guidance suit that routine. Do not assume the room is a laundry area, shower space or place where textiles will dry simply because it sits between outdoors and the sauna. Separate clean, dry clothes from used items where practical.
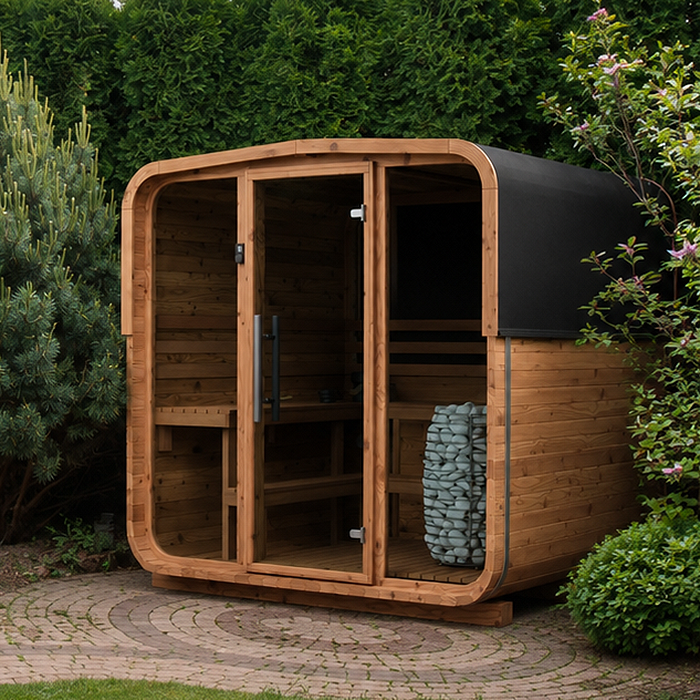
Read the manufacturer’s ventilation, cleaning and care guidance for the changing space as well as the heated cabin. For a candidate such as Sauna HCF-300, use those documents to establish the intended conditions; the supplied listing does not explain moisture handling. Plan a manageable end-of-use routine: remove wet textiles, collect footwear and leave surfaces accessible for cleaning as directed. If clean clothes and used towels would have to share the same bench, reconsider where each will go. Do not rely on adding ventilation equipment or changing a partition to make an unsuitable layout work; any proposed alteration needs appropriate manufacturer or professional guidance.
Check doors and room to change
Dimensions must work when someone is actually changing, not just when the room is empty. Allow for the person, clothes being removed, a robe lifted from a hook and the route from the entrance into the cabin. Check how each door opens and whether its swing blocks the place where someone would stand, a fitting you need to reach or the other doorway. Include the actual direction of opening in your assessment; a plan with the doors closed can hide a pinch point. If two people use the space in quick succession, consider whether one can move through without making the other step outside.
A simple mock-up with tape can help you test movement once you have verified internal measurements. Mark the walls, door swings and any fittings at floor level, then try taking off a coat, putting on a robe and moving towards the cabin. Include a bag or pair of shoes where you expect to leave them. When assessing Sauna HCF-225 listing, base this exercise on the exact offered configuration rather than estimating from a photograph. A floor outline cannot represent every constraint, such as a sloping wall or overhead fitting, so check the relevant drawing too. The aim is to discover awkward movements before committing to a room division.
Confirm what is included in the layout
Once you have identified a suitable layout, check that the quoted version actually includes it. A drawing, photograph and quotation may describe different options, so match their model references and configuration details. Establish whether the partition and the doors shown are supplied as standard, whether the changing-room fittings are included, and whether any illustrated accessories are extras. This is particularly important if you have based your choice on a bench, shelf or private enclosure shown in an image. Record the answers alongside the quotation so you can distinguish the layout you want from the package being offered, rather than discovering the difference after ordering.
For a model such as Sauna S-140, ask for the plan and included-items list that correspond to the version offered in the UK store. The supplied evidence does not confirm a changing-room configuration. If a room division or fitting is optional, establish whether it changes the internal dimensions and request the corresponding drawing. Keep optional furniture separate from the basic enclosure in your comparison: removing a bench may free floor space, but it also removes somewhere to sit while dressing. If the seller provides an updated quotation, check that the configuration reference still matches the layout you assessed and that the options you need remain listed.
Compare usable heated space, not just the area
For the heated cabin, consider usable space separately from the overall footprint. Compare the clear interior and bench arrangement with how many people you expect to use it together, and allow for the entrance route as well as places to sit. A total figure may include space that is not part of the heated cabin; a changing area may also be counted separately or described another way. Do not estimate capacity from square metres alone. Use the manufacturer’s plan and stated user information for the exact model, then decide whether the remaining cabin suits your priorities. A larger cabin does not automatically provide a private place to change.
The listing data for Sauna HC-150 listing gives 2.97 m², without establishing how much of that area is heated or whether there is a separate changing zone. Similar headline figures can conceal different room divisions, wall thicknesses, door positions and bench layouts. For each option, label the area according to what it actually measures: external footprint, whole enclosed interior or heated cabin. Then compare the cabin’s usable layout separately. In particular, note whether the route from its door to the seats remains clear when people are seated. Extra floor area in a changing room cannot resolve an awkward entrance or seating arrangement inside the cabin.
When a changing room justifies the floor space
An enclosed changing area can justify its share when you regularly change at the sauna, want privacy on arrival, or need somewhere for coats and belongings before entering the heated cabin. It may also help a household whose members use it in sequence and need a place to get ready without taking clothes into the cabin. The benefit is strongest when those needs arise on most visits and the room is large enough for the people and items involved. You may value it more if the sauna is reached from outdoors rather than from a nearby indoor changing space. Occasional towel storage alone may not outweigh the cabin area it uses.
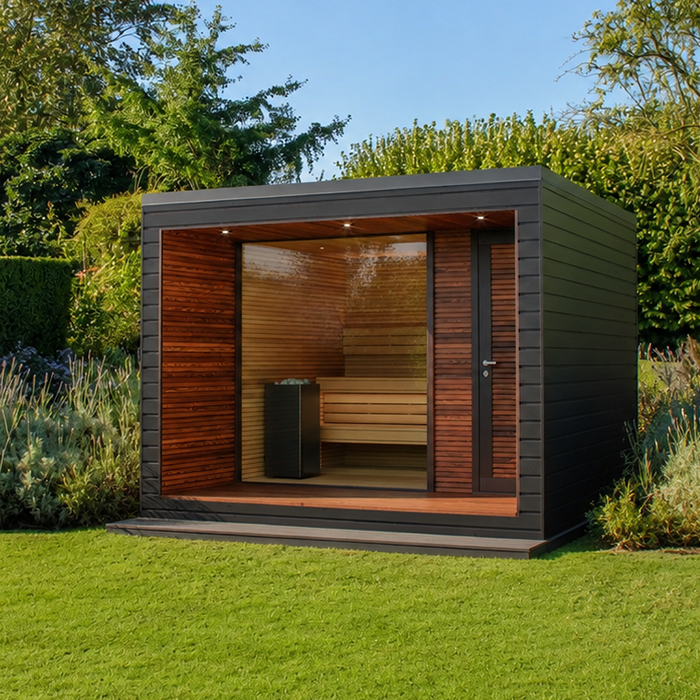
Test the whole visit rather than imagining the room in isolation: arrive, put down belongings, change, enter the cabin, come out and get dressed again. Repeat the sequence for your busiest expected use, noting where another person waits and where wet items end up. Include the bags, coats and robes you actually bring, not just an empty room. If Sauna HC-225 product page is on your shortlist, request its exact plan before using it in this exercise; the supplied information does not confirm a separate changing room. Note which tasks need their own space and which can comfortably happen in sequence. That helps distinguish a regularly useful room from one that would serve only an occasional purpose.
When a larger heated cabin is the better fit
A larger heated cabin may be the better use of space if you already change indoors, use the sauna alone or in small numbers, and would rather prioritise room inside than create an intermediate area. It may also suit a layout where the changing room would be too small for comfortable use, or where a nearby indoor space already handles coats and robes. These are reasons to compare options, not rules: one person may value privacy highly, while a group may prefer an enclosed room if it makes visits easier. Let your routine, rather than a general assumption about household size, guide the choice.
Make the decision with two separate questions: does the heated cabin provide the usable layout you want, and does a changing room solve a regular problem worth the space it uses? On a fixed footprint, an attractive transition area cannot compensate for a cabin that does not suit its users. If both spaces work and the enclosed room will be used regularly, the split may be worthwhile. If you rarely need to change there, favour the cabin layout that meets your needs rather than choosing a second room simply because it is available. If neither arrangement works, reconsider the overall size instead of accepting two cramped spaces.
Frequently asked questions
Does a changing room take space away from the sauna cabin?
Within a fixed outside footprint, an internal changing room generally leaves less area for the heated cabin. The exact split varies, so compare internal dimensions and the cabin plan rather than assuming that two products with similar listed areas have the same usable space.
Is a vestibule the same as an enclosed changing room?
Not necessarily. A vestibule may be little more than an entrance passage, while a changing room needs enough room and suitable separation for the way you intend to use it. An open porch is outside the enclosed interior and does not offer the same privacy. Check the drawing and exact configuration.
How can I tell if the changing room is large enough?
Use its clear internal dimensions and consider the person changing, clothes, belongings, door movement and route to the cabin. Think about the busiest use you expect, such as two people arriving together, rather than judging a photograph. There is no single area figure that suits every routine.
Are towel hooks and storage included?
Do not assume so. Check the exact included-items list for hooks, a bench, shelves or other fittings, and see where they sit in the plan. Decide what needs to stay dry or separate from used towels and footwear; having a changing room does not confirm that it includes storage.
Will the changing room be heated?
Not necessarily, and it may not share the heated cabin’s conditions. Check the product information and manufacturer’s manual for the exact model to understand how the spaces are separated and what their intended use is. If this matters to your routine, confirm it rather than inferring it from a photograph.
A separate changing room is worthwhile when it meets a regular need: private changing, somewhere to set belongings, or space to get ready before and after using the cabin. It is poor value if there is too little room to change comfortably or the remaining heated cabin does not suit its users. Compare the exact internal plan and included features, then picture a busy visit from arrival to departure. Choose the division of space that supports that routine; if you already change elsewhere, a larger heated cabin may offer more useful room.
