
Sauna for Two People: Space, Seating and Comfort
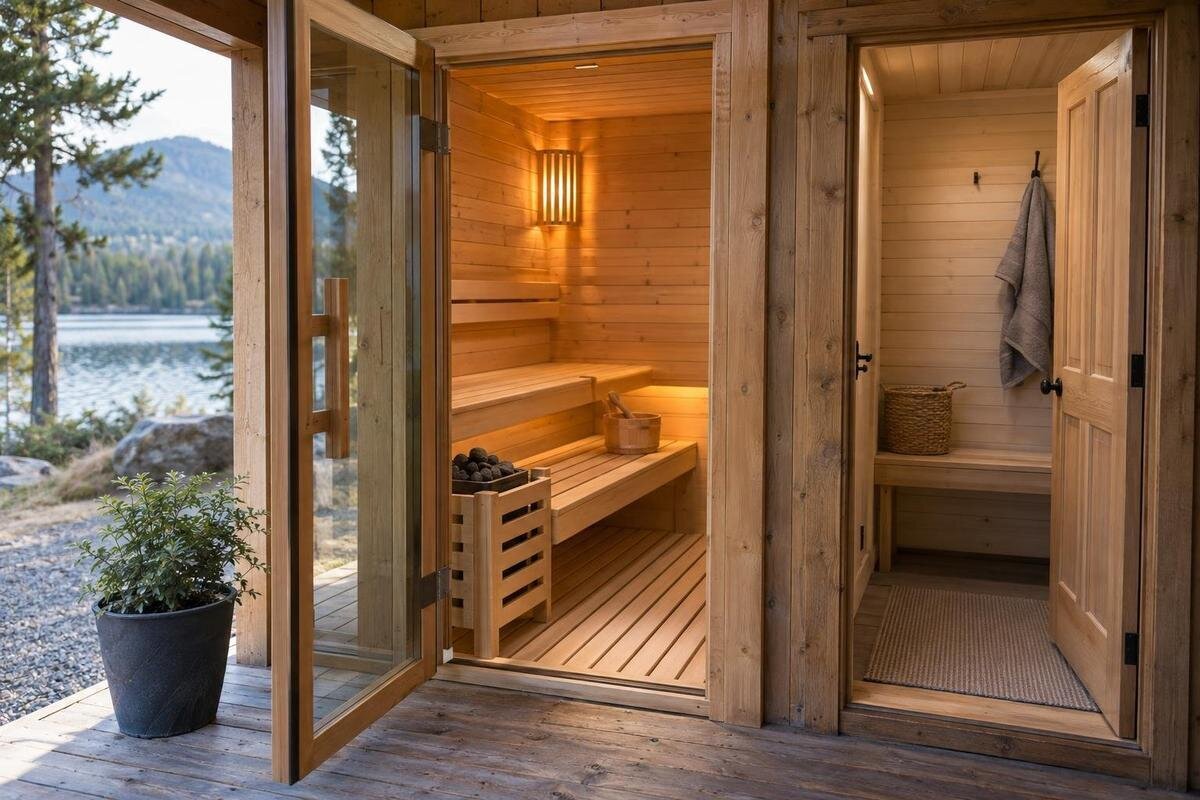
Sauna planning guide
Choosing a sauna for two is less about matching a capacity label than about how two people will use the benches. A listing may describe an intended occupancy, while your routine may involve sitting side by side, changing position or leaving room to enter and exit without disturbing one another. Start with the clear internal bench dimensions, then look at the positions of the heater and door and the floor space left for movement. Compare those details with the postures you both prefer. A dimensioned interior plan is more informative than a headline capacity; external measurements answer a different question: whether the cabin fits its site.
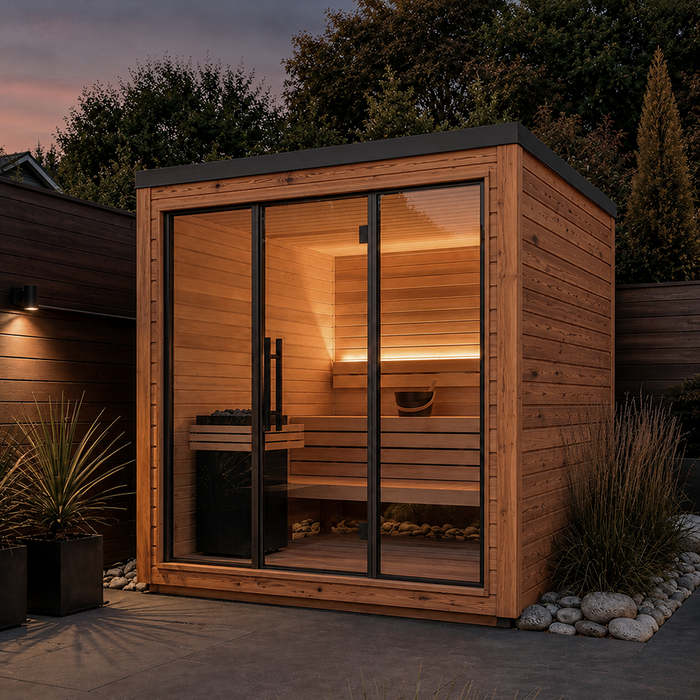
What a two-person capacity label actually tells you
Treat “two-person” as a useful first filter, not a promise of spacious seating. The label does not, on its own, say whether the figure assumes two people sitting upright, how much elbow room each has or whether the intended arrangement leaves space to change position. It cannot tell you whether both people can use their preferred part of the bench at once, either. Look for the manufacturer’s explanation of the stated capacity and the drawing behind it. If the description is unclear, ask what posture and seating arrangement the figure assumes, and whether this reflects the configuration shown. Being able to fit two people inside is not necessarily the same as giving both room to sit comfortably throughout a visit.
The supplied product details for Sauna HC-150 include 2.97 m². Treat that as a catalogue area figure to interpret, not proof of clear seating or movement space: it does not, by itself, show the bench’s usable length and depth. Establish whether the figure describes the footprint, the interior or another part of the product before comparing it with other listings. Keep that area measurement separate from your seating assessment. For two regular users, a useful shortlist needs evidence of two workable seating positions, rather than simply an area figure that appears generous.
Measure the usable bench, not the cabin exterior
On a drawing, distinguish bench length from cabin length. For two people seated on one straight run, the relevant measurement is the clear, uninterrupted part of the seat at the level you will use, not the full outside wall. Note where a step, corner, raised section or fixed feature breaks that run; measurements in two directions cannot be added as though they made one straight seat. Bench depth matters as well, because it affects whether each of you can sit with your preferred support and leg position. Record length and depth separately, and ask for usable internal dimensions rather than assuming an overall measurement describes the seat.
A practical check is to sit as you would in the sauna and notice the room your shoulders, arms and knees occupy. Measure the width you use together rather than guessing from how much space people appear to take in a product photograph. Compare that span with the clear bench length and ask whether either person would have to sit at an angle or keep elbows tucked in. The listing for Sauna S-140 includes 1.93 m²; that entry is not a substitute for a bench plan. Check both people’s positions at once, since separate checks can conceal overlap. If bench dimensions are unclear, request a drawing or written measurement before treating the sauna as a comfortable fit for two.
Match the layout to your preferred sitting posture
Decide what comfortable seating means in your household before comparing capacities. If you both sit upright facing the same way, a continuous bench run and enough depth for your preferred leg position may be the main concerns. If one person likes to sit with knees raised or turn sideways, the effective space needed changes. A drawing should let you see whether the same bench can accommodate both positions without one person’s feet or elbows occupying the space the other needs. Compare the positions at the same bench level and orientation shown on the plan. There is little value in counting a seating place that neither of you would choose in an ordinary visit.
Make the test specific: try the posture each of you actually uses, note whether you want a backrest or room to lean, and check whether you can settle without pressing against the other person. When considering the Sauna HC-225 listing, ask how any backrest shown relates to the usable seat depth and whether it is included in the offered configuration. A measurement to the wall may not describe the surface available in front of a backrest. Likewise, room to place your feet on the floor does not establish that you can comfortably bring them onto the bench.
Check how two people share the bench
A bench that is long enough on paper may still feel crowded if both users need more shoulder room, prefer separate back support or move often while settling in. Think about the space between you as well as the total length: can each person rest their arms naturally, change position and place their feet without the other having to move? If one of you usually gets in first, consider whether the second can take a seat without asking the first to shuffle. Some pairs are content to sit close; others want room to shift independently. Agree what feels comfortable before judging the drawing, and assess the two positions together rather than one at a time.
Some plans show one shared bench; others may show more than one sitting surface. Do not assume that two separate-looking sections provide two independent seats. On an L-shaped arrangement, for example, the corner may form part of both measured runs, so two people cannot necessarily use their full lengths simultaneously. When reviewing Sauna N-210 product information, request a plan that identifies each usable seat rather than inferring the layout from the model name. Check how the seats meet, which way each person faces and whether knees or feet would overlap. Count a ledge as seating only if the manufacturer identifies it as a bench.
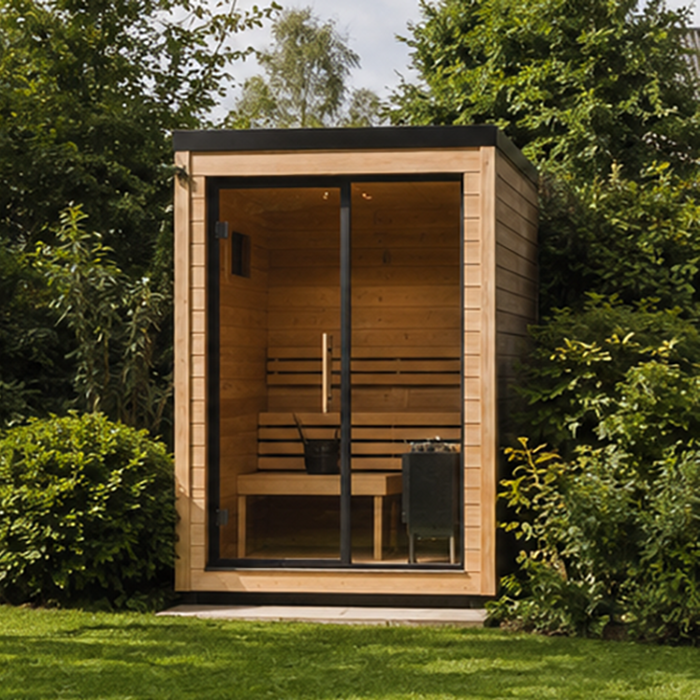
Treat lying down as a separate space test
If either of you hopes to stretch out, check the usable bench length against that person’s actual relaxed position rather than treating a two-person capacity as evidence that a body will fit lengthways. Take account of the way you naturally lie: with legs straight or bent, head supported or not, and whether you need room to turn. Check that the usable section is uninterrupted; a corner, raised seat or fixed feature can shorten the surface even when the cabin itself looks long. Measure the straight usable section instead of relying on the cabin’s end-to-end dimension. A diagonal line across the room is not useful if it crosses a gap or takes up space needed for entry or another seated user.
Also decide whether the goal is one person lying down while the other sits, or both people stretching out. Those are different layouts. For the first, confirm that the lying position leaves a separate usable seat, including room for the seated person’s feet. For the second, establish two usable lengths or a surface that accommodates both without overlapping. If Sauna HCF-225 is on your shortlist, request the bench drawing specifically to assess these simultaneous positions. Neither its model name nor its catalogue area establishes lying space. If you intend to take turns instead, make sure the person sitting still has a comfortable place.
Allow room for the entrance and movement
Bench measurements do not describe the whole interior. A heater, steps, the entrance and any change in floor level can affect where your feet go and how freely you move. On the plan, trace the route from the doorway to each intended seat: can both of you enter, sit down and change places without one person having to climb over the other? Check the door position and opening direction, and identify how much clear floor remains when both seats are in use. Judge the route with the benches occupied, not only in an empty cabin. This is about everyday movement as well as fitting two bodies on the bench.
Use a labelled drawing rather than a photograph to judge the route through the cabin. As part of your comparison of Sauna N-250, ask for the door position, opening direction, heater location and any steps to be shown on the same plan. Trace what happens when one person leaves while the other remains seated, including where the seated person’s feet would be. This can reveal an awkward passage that an empty-cabin image conceals. Keep this everyday movement check separate from required equipment clearances: the relevant qualified professional should confirm those requirements for the chosen setup.
Read product dimensions alongside the drawing
Product listings can include an overall footprint, internal dimensions and an area figure, so check what each number actually measures. A bench dimension should refer to the usable surface, not just the length of a surrounding wall; a room measurement should make clear whether it is internal or external. Look for a plan and, where posture depends on vertical space, a section drawing as well. Confirm that the drawing is for the exact model and configuration being considered, and whether the bench, backrest, heater or other elements visible are included or optional. A staged product image may help you see a general arrangement, but it is not a scale drawing.
Compare each figure with the same point on the plan, and note information that is missing rather than filling it in yourself. For the Sauna LC-260 product page, check whether any accompanying drawing identifies the model, configuration and dimensions clearly enough for your comparison. If the seller supplies a separate drawing, ask whether it represents the version currently offered and whether alternative bench layouts are available. Record optional fittings separately from the standard arrangement. That prevents a photograph of one configuration and measurements from another from creating an apparent fit that the actual order would not provide.
Test the two-person layout on a floor plan
A paper layout can reveal a mismatch before you choose. Copy the internal dimensions from the manufacturer’s drawing onto graph paper, keeping a consistent scale, and add the benches, steps, heater and doorway. Mark the space each person needs in the intended posture, including arms, knees and feet rather than just two rectangles labelled as people. For a physical check, mark a full-size outline on the floor with removable tape; do not try to judge bodily fit from a reduced-scale outline. A floor outline helps you assess horizontal space, but it cannot reproduce seat height, back support or curved walls. It is a comfort check, not an installation plan.
Test more than one arrangement if the drawing allows it: both seated, one seated while the other stretches out, or two separate bench positions. Note which positions work together and which require someone to move. When assessing Sauna HCF-300, use confirmed internal dimensions for the outline rather than enlarging a product photograph or treating its catalogue area as usable floor space. Set aside any arrangement that blocks the doorway or depends on an unwanted posture. If key dimensions are absent, identify the exact measurement needed and ask for it before continuing the test.
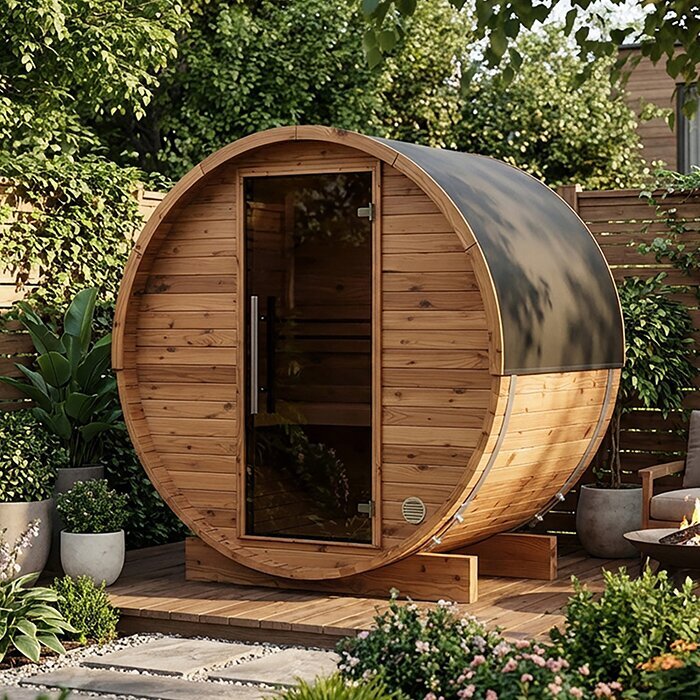
Account for differences between the two users
Two people may want different things from the same sauna: one might favour an upright seat while the other likes more leg room, or one may change position more often. Write down each person’s essential requirements separately before agreeing on a shared layout. This helps distinguish a genuine compromise from a design that suits only the person who is easiest to accommodate. For example, alternating who gets a preferred seat may be acceptable if both remaining positions are comfortable; it is less useful if one person consistently has to sit awkwardly. Judge the arrangement against the way you expect to share the cabin, not an abstract body count.
Differences in access needs deserve their own assessment. A seat that feels comfortable once occupied may still be difficult for someone to reach or rise from. If either user has a particular mobility or access requirement, request measured details of the doorway, threshold, steps and bench heights rather than relying on a general capacity statement. Discuss suitability with an appropriate professional and any installation implications with the installer. Do not assume that a bench can be lowered, moved or extended unless the manufacturer confirms that option for the exact configuration. An alteration may also change the space available to the second user.
Compare options against the same comfort checklist
Put the options side by side using the same questions: clear bench length, usable depth, seating arrangement, preferred posture and the route from the door. Add whether lying down is essential or optional, and whether two people need to use different positions at the same time. Mark each point as confirmed, not shown or unsuitable; this keeps missing measurements from being mistaken for a good result. A larger exterior measurement, headline area or capacity figure should not outweigh an internal dimension that directly answers how you will sit. Separate essential requirements from preferences so the comparison reflects your actual routine.
Give more weight to requirements that affect every visit. If you will always sit side by side, prioritise the shared bench run and the space you want between you; if one person expects to lie down, check that exact posture against the usable surface and the other person’s place. Keep the manufacturer’s plan and any written clarifications with your comparison so you know which configuration the measurements refer to. When the information still does not show whether both positions work, treat comfort as unconfirmed rather than assuming that the two-person label settles it.
Frequently asked questions
Does a two-person capacity mean two adults will be comfortable?
Not necessarily. The label does not show the benches’ usable length or depth, the posture assumed, or how much space remains for moving around. Check the manufacturer’s capacity description and a dimensioned interior plan, then compare the clear seating area with how you both actually sit. If lying down is part of your plan, assess that separately; the occupant label does not establish that it will be possible.
How can I tell whether one bench will fit two people?
Compare the uninterrupted internal bench length and usable depth with both people sitting in their usual positions. Include shoulder, arm and leg room, and consider whether either person would need to turn or keep their arms tucked in. A floor sketch or tape outline can help you picture the arrangement, but use the manufacturer’s measurements for the actual dimensions. Check both positions at the same time, not one at a time.
Can two people lie down in a sauna labelled for two?
Only if the measured bench surface supports the posture you want; the capacity label does not say that. Decide whether one person will lie down while the other sits, or whether both need room to stretch out. Then check the clear bench lengths and whether both positions can be used together. Look for an uninterrupted usable surface rather than relying on the cabin’s overall length.
Is total area more important than bench dimensions?
They answer different questions. An area figure may describe a product, but you need to know what it measures; bench dimensions show how much usable seating there is. For comfort, also check the door, fixed equipment and clear floor space around the occupied benches. Use a dimensioned drawing and compare like with like rather than treating one area figure as a measure of seating comfort.
Which measurements should I ask the seller for?
Ask for the clear internal bench length and depth, the arrangement and level of each seat, and a plan showing the door, heater, steps and remaining floor space. Confirm which measurements are internal and which are external, and whether the drawing matches the configuration being offered. If a particular access need affects the layout, request measured access details and discuss any installation implications with a suitable professional.
A sauna that works well for two is defined by how its interior supports your actual routine. Confirm the clear bench length and depth, test the preferred sitting positions, and decide separately whether lying down is part of the brief. Then check the route around the occupied seats, door and fixed equipment on the matching dimensioned plan. Capacity and area figures remain useful reference points, but neither tells you by itself how two people fit. When both users can recognise their usual posture in the drawing and still have room to move, the choice is grounded in comfort rather than a label.
