
Can You Place a Sauna Under a Pergola or Garden Roof?
Sauna siting guide
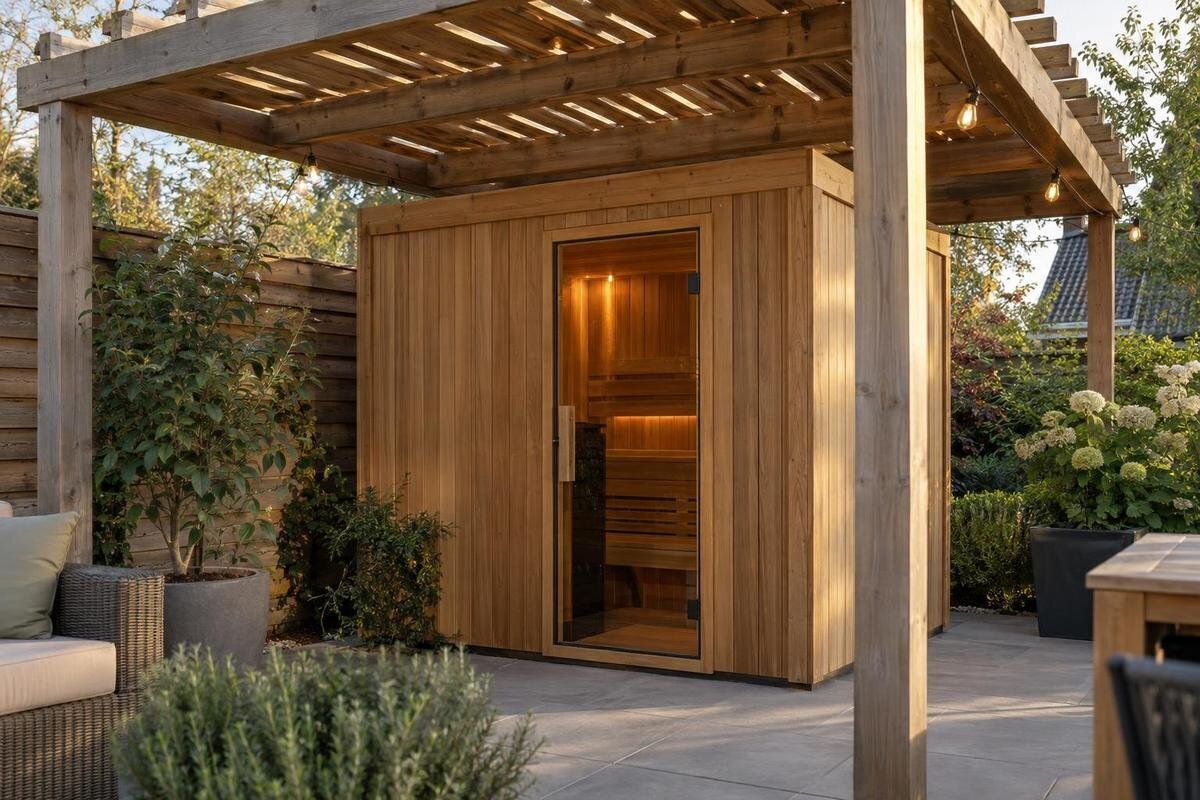
Whether you can place a sauna beneath a pergola or another garden roof depends on the exact sauna and heater, the roof construction and the installation requirements—not simply on whether the sides are open. A cover changes the space above the sauna and may affect clearances, ventilation, heat and, with a wood-fired heater, the chimney route. A solid roof or added screens can change conditions further. Treat the roof as part of the siting plan, and confirm the proposed arrangement against the correct manufacturer instructions before ordering or building around it.
Covered placement is specific to the sauna and heater
Treat covered placement as a model-specific question. A description such as ‘outdoor sauna’ does not, by itself, say whether a pergola, lean-to or roofed garden room is permitted. The installation manual may set conditions for overhead space, nearby surfaces, airflow and the heater; those conditions apply to the exact model and heater configuration. If the instructions do not discuss a roof above the unit, ask the manufacturer or retailer for a direct answer rather than reading silence as approval. A similar-looking sauna or another model in the same range is not evidence that the arrangement is allowed.
When assessing the Sauna HCF-225, identify the exact version and intended heater in your enquiry, then describe the cover: whether it is open or solid, its material, underside height, beams and any screens. Ask whether that combination follows the supplied installation instructions and request the relevant drawing or confirmation. A general statement that a sauna is designed for outdoor use does not address a roof over it. Keep the response with the documents for the person preparing the site and installing the heater.
An open pergola and a solid roof create different conditions
A pergola can mean widely spaced slats or closely spaced rafters, while a garden roof may be solid, translucent, retractable or part of a walled building. The covering, underside, edges and supporting beams all matter; open sides do not erase an overhead clearance requirement. Screens, fabric sides, trellis, climbing plants or privacy panels can reduce the open area and change airflow. Assess the arrangement used while the sauna is operating, including seasonal covers and panels that are sometimes shut, not just the bare frame on a clear day.
Make a simple plan or annotated photograph showing the roof material, height, beams, posts, eaves, gutters, nearby walls and any screens. Mark where the sauna would stand and include panels you may add later. For a retractable cover or adjustable roof, describe its different positions and ask which, if any, are permitted during sauna use. Include fabric that hangs below the frame and plants that grow across it, rather than showing only the permanent structure. If Sauna S-140 is on your shortlist, use its exact model identity when asking how your site compares with its instructions; a product name or image cannot assess the structure around it. Annotated photographs help explain unusual details, but measured drawings are needed to establish distances. Describe the arrangement you intend to use, rather than relying on a broad label such as ‘open pergola’.
Check the full footprint and every clearance
Show the sauna’s full external envelope and the manufacturer’s clearances separately on your plan. Floor area or a tape measure around the base does not account for space required at the sides, front, back or above. Clearances may apply to the heater, its guard, the sauna casing, nearby materials or a flue, and can be measured from specified reference points. Request the dimensioned installation drawing and ask which surfaces each distance is measured from. Include a side view as well as a plan: the plan shows the space between posts, while the side view shows the relationship between the sauna and the roof above. Record the lowest relevant roof components, not just the height at the ridge. Show the proposed support level too, because raising the sauna on a base changes its position relative to the roof. Do not borrow a clearance from a different model or heater, even if the units appear similar.
Include columns, beams, the underside of joists or roof sheets, eaves, gutters and nearby walls in the check. A sauna can fit between the pergola posts yet still be too close to a beam overhead. Product identification such as Sauna HC-150 tells you which model to ask about; it does not replace a current drawing of the overall dimensions. Plot the sauna, specified clearance zones and the door’s opening area on the actual site plan before deciding where posts or roof edges should go.
Keep the specified ventilation clear
Keep the sauna’s designed ventilation separate from the general openness of the garden structure. Follow the sauna and heater instructions for any air inlets and outlets, where they are positioned and what must remain unobstructed. A large gap at the side of a pergola is not automatically a substitute for a specified opening or airflow route. Roof beams, screens, walls, furniture and stored items can obstruct an opening even if the rest of the area feels breezy. Do not cover or move a vent to make the canopy fit without technical guidance for that model.
If Sauna HC-225 is on your shortlist, obtain ventilation information for the exact version and heater rather than estimating requirements from the model name or general appearance. Mark each specified opening on the site drawing and check that it stays clear with the roof, posts and panels in their intended positions. If you plan to enclose one side later for privacy or wind protection, have that changed arrangement checked before fitting it. Altering the surroundings can affect the airflow the instructions rely on.
Compare heater clearances with nearby materials
List the materials near the heater and other hot parts, including roof soffits, rafters, posts, fascia, screens, fencing and nearby stored items. Distinguish the heater’s clearances inside the sauna from any requirements governing the outside of the complete unit. An internal heater clearance is not automatically the distance required between the sauna roof and a pergola; ask for the instructions that address each relationship. Compare relevant surfaces with the requirements for the exact sauna and heater combination. If the manual distinguishes between materials, use its categories as written and ask about composite or layered roofs, such as a covering with insulation or an internal lining. Identify the layers as well as the visible finish, and tell the installer if the construction is unknown. A metal outer surface alone does not establish how the whole roof should be assessed. The fact that the heater is electric, the roof is open-sided or the sauna is outdoors does not make its specified clearances irrelevant.
Do not reduce a stated distance by adding a sheet, shield, coating or decorative board unless the manufacturer specifies that exact arrangement. Some clearances also preserve airflow or access, so an improvised barrier may not resolve the original issue. For Sauna N-210, as with any candidate, confirm the chosen heater configuration and use that heater’s instructions when comparing distances. Have a suitably qualified installer review the actual roof construction, rather than relying only on a photograph or a broad description of its materials.
Plan a wood-fired sauna’s chimney before the roof
If the intended heater is wood-fired, plan the chimney and roof together. The flue route, support, any roof penetration and terminal position must follow the instructions for the sauna, stove and chimney system, including required clearances from nearby roof components. A route that looks straightforward from inside may pass close to a rafter or leave the terminal beneath an obstruction. An open-sided pergola is not proof that the proposed route is suitable, and a generic height or distance cannot replace the appliance instructions.
Before setting posts or ordering a roof, identify the intended stove and compatible flue components, then show the installer the whole canopy, including beams, covering and walls. Ask the sauna manufacturer and a suitably qualified stove or chimney professional to review the route. If Sauna N-250 is being considered for a wood-fired setup, do not infer a heater package or chimney arrangement from the model name; confirm the proposed combination for that exact sauna. Do not cut a beam or improvise a roof opening on site.
Account for rainwater, damp and maintenance
A roof changes where rainwater falls. Water can run from an edge or gutter towards the sauna, and wind-driven rain can reach a place that looks sheltered; splash and damp around the support area remain possible. Check where the roof sheds water and whether it lands near the base, doorway or a service area. Do not treat cover as proof that the sauna or its base will stay dry, and do not direct a downpipe towards the unit simply because it is out of the way. If drainage changes are needed, have the site-specific arrangement planned by an appropriate building professional.
Think beyond installation day. A semi-enclosed or damp corner may make inspection and routine upkeep harder, while roof coverings can conceal areas that need access. Follow the sauna manufacturer’s maintenance instructions and keep a practical route to inspect vents, external surfaces and, where fitted, the heater and flue. Consider how you would reach the space between the two roofs to inspect it, remove debris or investigate a leak. A close-fitting canopy may also restrict access needed to maintain the sauna’s own roof covering; identify that work in the maintenance plan before settling the layout. Include gutters and the roof underside, and make sure planting does not conceal damage. Leave required air gaps open; do not close them later with curtains, boards or seasonal screens without checking how the change affects ventilation and clearances.
Plan support, delivery and servicing
Plan support for the sauna separately from the pergola. The roof posts and their base are not automatically designed to carry, brace or anchor a sauna, and the sauna’s support must suit the selected unit and site. Do not attach one structure to another or use the canopy as a support unless the relevant design specifically allows it. If a shared support, close-fitting roof or structural alteration is being considered, consult a qualified building or structural professional. A general guide cannot determine the loads or prescribe a foundation for your site.
Check how the sauna will get to its position and be assembled: a finished roof may obstruct access for components, tools or the people carrying them. Ask whether the selected unit arrives assembled or in parts, and obtain the access requirements for that delivery and assembly method. The final footprint does not describe the space needed to manoeuvre a complete unit or handle its components. Allow for the door to open, a clear approach, access to controls and room to inspect or service the heater and flue. For Sauna LC-260, request installation and assembly documents for the exact model, then check the route as well as the final position. Ask which parts require access for future removal or replacement, so a pergola post does not obstruct servicing. Discuss the order of work with the installers rather than assuming the canopy should be completed first. A unit fitting beneath a roof does not establish that it can be assembled or maintained there.
Get the model-specific documents before ordering
Request the current manufacturer’s installation manual and dimensioned drawing for the exact sauna and selected heater. Look for overall dimensions, clearance reference points, any overhead requirement, ventilation openings and instructions about partial enclosure. For an electric heater, obtain its installation and connection requirements for a suitably qualified electrician; for a wood-fired system, request the compatible stove and chimney instructions. Ask directly whether the documented arrangement permits the particular type of roof you have described. If covered siting is not addressed, do not infer approval from sales copy, a product photograph or advice for another model.
Send a marked site plan showing roof material and height, joists or rafters, posts, walls or screens, drainage and the intended sauna position. Ask for an answer relating to this exact combination, not just the model family in general. If Sauna HCF-300 is your candidate, include that model ID and the heater choice in the enquiry; do the same for any alternative. Have relevant qualified trades review the plans: an electrician for electrical work, a chimney professional for a wood-fired route and a building professional for roof or support changes. Keep the agreed drawing with the installation documents so later alterations can be checked against it.
Change the layout if the conditions do not fit
If a required clearance crosses a beam, a vent would be blocked or a chimney route is uncertain, revise the site plan before work starts. Do not trim a roof member, move ventilation openings, add a screen or shield, or modify a flue as an on-the-spot fix. Each change affects the arrangement that the manufacturer and installer need to assess. A quick alteration may solve a visible clash while creating a heat, airflow, moisture or access issue elsewhere, so send revisions back for a fresh check.
Options to investigate include positioning the sauna outside the existing cover, revising the roof design with professional input, or considering another sauna or heater whose own instructions address the site conditions. None should be assumed to work without its own model-specific review. Decide once the documents, site plan and professional input agree; if the covered configuration cannot be confirmed, do not treat it as approved. That is a more reliable basis for a purchase than adapting a pergola around a unit after it arrives.
Frequently asked questions
Can I put a sauna under an open pergola?
Possibly, but open sides do not settle the question. The instructions for the exact sauna and heater must allow the proposed covered position, with required clearances and ventilation maintained. Rafters and roof coverings above still matter. If the instructions do not address a roof, ask the manufacturer for a model-specific answer before installing.
Does an electric heater remove the need to check the roof?
No. An electric heater does not remove heater clearances, overhead conditions, ventilation requirements or the need to plan electrical work correctly. Check the instructions for the exact heater and sauna, and have the electrical installation reviewed by a suitably qualified electrician.
Can a wood-fired sauna chimney end beneath a garden roof?
Do not assume that it can. The flue route and terminal position must follow the instructions for the specific stove and chimney system, taking the roof and nearby structure into account. There is no universal height or distance to use instead. Ask a suitably qualified stove or chimney professional to review the proposed route.
Would raising the pergola roof or adding a heat shield solve a clearance problem?
Not automatically. Raising a roof changes its structure, while a shield changes the arrangement around the heater; neither proves that the installation meets the sauna or heater instructions. Have any proposed change checked by the manufacturer and the relevant professional before building or altering the cover.
What should I ask for before ordering?
Request the current manual and dimensioned drawing for the exact sauna and heater, including clearances, ventilation details and any instructions for covered placement. For a wood-fired configuration, ask for the compatible stove and chimney information. Send a drawing of the actual roof and surrounding structure, and have relevant trades review it.
The important question is not whether a pergola looks open enough, but whether the exact sauna, heater and overhead structure can meet the documented installation conditions. Confirm the clearances, ventilation and fire precautions against the manufacturer’s instructions, and have any electrical, chimney or structural issues reviewed by the relevant professionals. If the planned cover cannot meet those requirements or its suitability cannot be confirmed, choose a different layout rather than trying to make it fit by guesswork.
