
Creating Privacy Around a Glass-Fronted Sauna Without Losing the View
SAUNA PRIVACY
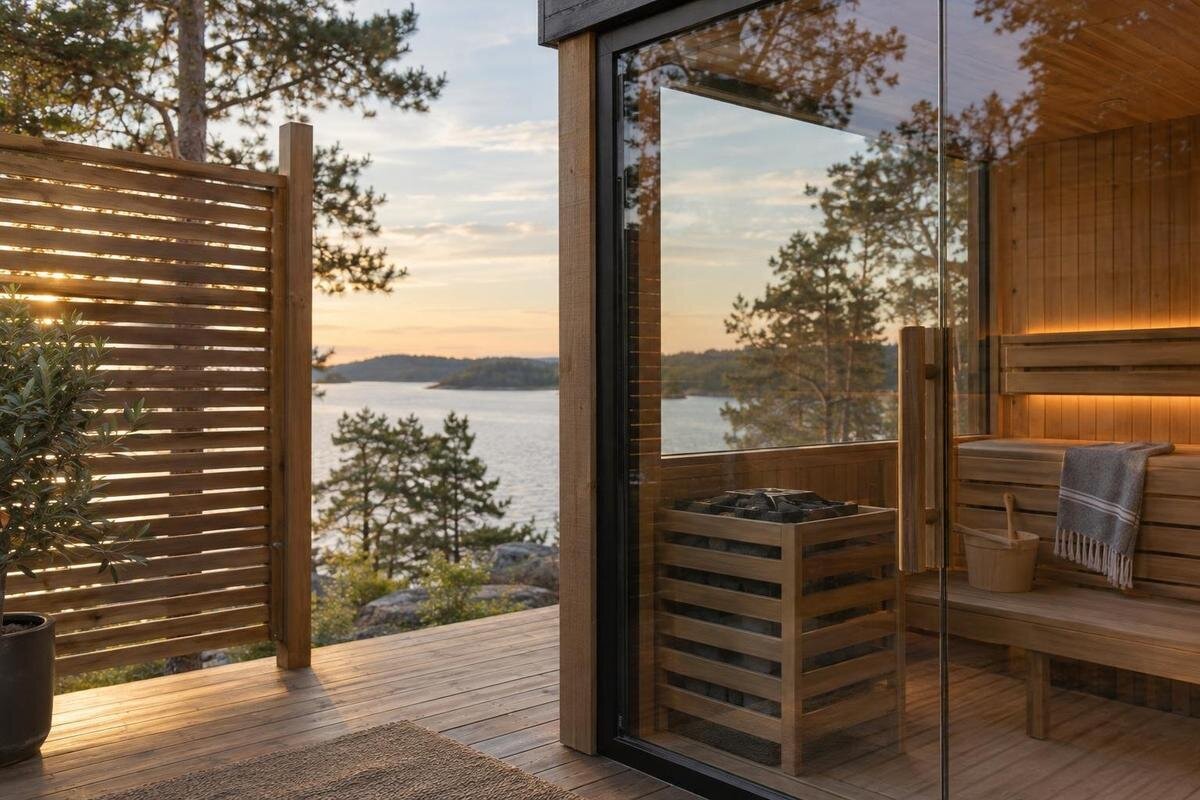
With a glass-fronted sauna, the garden can become part of the view from inside, but the same glazing can expose the room to nearby patios, paths and windows. Privacy does not have to mean putting a solid screen across the whole outlook. Identify the view you want to keep and the direction from which you would prefer less visibility, then compare orientation, planting and screens against those sight lines. Keep the landscape plan separate from the sauna’s front construction: one shapes what can be seen across the garden, while the other determines what the selected sauna actually encloses.
Decide which views and sight lines matter
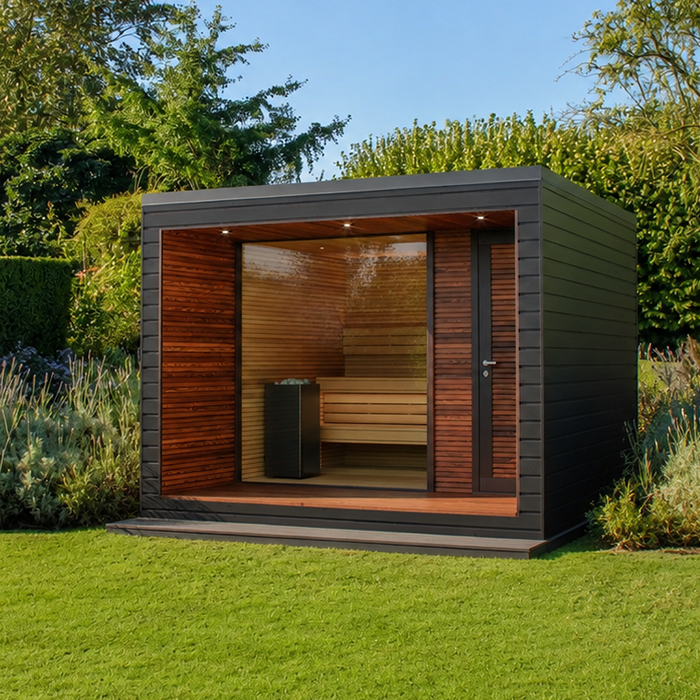
Define the privacy problem before choosing a screen. From inside the sauna, note the garden feature or direction that makes a glazed front worthwhile: a tree, a planted border, open sky or a view beyond the plot. Then identify the places from which someone might see into the room, such as a neighbour’s patio, an upstairs window, your own seating area or a path to a gate. These are separate sight lines. One oblique view may call for a side screen, while a broad outlook needs a different response. Consider each viewpoint rather than planning for complete concealment on every side.
Decide when privacy matters and where people are likely to be within the sauna. Someone seated facing the garden may be comfortable with a distant view but not with a passer-by level with the glass; another person may mainly want the doorway shielded. Write down the outcomes that matter: retain the view to the far border, interrupt the line from the patio, or keep the entrance visible from the house. A clear brief helps prevent screening from becoming a wall that blocks the view the glazing was chosen to enjoy. It also separates visual privacy from weather protection or enclosure.
Map sauna sight lines from inside and outside
Draw a simple plan showing the proposed sauna outline, glazed face, entrance and view you hope to keep. Add every relevant observation point: neighbouring windows, a patio chair, a garden path, a gate or a place where people tend to pause. Check the view from inside at both seated and standing eye level, then look back from those outside positions. A ground-floor view is not a substitute for checking an upstairs window; changes in level can make a low hedge or fence ineffective. Ask someone to stand at likely viewing points if you cannot assess them from your own position.
Mark the sight lines that matter on the sketch instead of drawing a privacy boundary around the whole plot. Include the sides of the glass, not only its centre, and repeat the check with the entrance open if that is how people will approach the sauna. A product photograph cannot show how a unit fits your site. If Sauna LC-260 is on your shortlist, use the listing as a starting point and obtain the dimensioned drawing before plotting its outline or allowing space for a screen. Note whether each concern is a direct view or only an occasional glimpse; they may need different responses.
Orient the glass front towards the view you want
Choose an orientation that works for both the view from inside and the approach to the sauna. Where the plot allows, aim the glass towards a feature you enjoy looking at and away from the strongest direct sight line, rather than assuming that the longest garden axis or a compass direction will be best. A change in angle can alter which neighbouring window lines up with the front, but it also changes how much of the garden is visible. Compare a few plausible positions on your sketch. If the sauna’s position is constrained, planting or a side screen may address an exposed angle without enclosing the front.
Check the outlook from the intended seating position, not only from the centre of the lawn, and assess the entrance separately. Existing trees, neighbouring structures and the route to the door can make an apparently private orientation feel exposed when someone walks up or opens the entrance. When considering Sauna HCF-300, mark each possible position on the same garden plan so you can compare the view and approach together. Record what each angle reveals or conceals. Turning the front away from a neighbouring patio may help, but check whether it brings an upstairs window into view or leaves the doorway more exposed.
Keep garden screening separate from the sauna’s front construction
Landscape screening and the sauna’s front construction solve different problems. A fence, planted border or freestanding screen changes sight lines around the plot; it does not change the glazing, door or internal layout. Conversely, choosing a different glass or solid-front arrangement may change what can be seen through the enclosure, but it will not screen a neighbour’s view of the building or entrance. Decide which issue you are addressing before asking about options. Do not assume that a feature shown in a photograph, or a privacy treatment, is included in a particular configuration.
If privacy depends on how the glass itself performs, confirm the exact construction and supplied configuration with the manufacturer before purchase. Ask what glazing or opaque sections are specified, and whether any feature is standard, optional or unavailable for the configuration you are considering. Do not infer one-way privacy from a tinted or reflective appearance; visibility depends on the glazing and lighting conditions. A listing such as Sauna HCF-225 identifies a model to investigate, not what front construction is included. Verify the relevant information, then plan external screening separately so it does not hide the outlook unnecessarily.
Use a partial screen to block a specific view
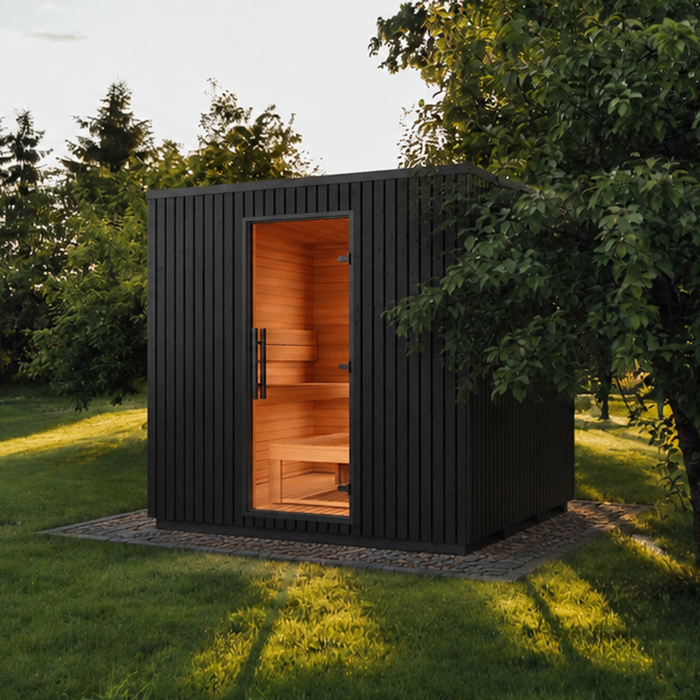
A partial screen can be more effective than a perimeter fence when the concern comes from one side. Place it where it crosses the line between the relevant observer and the occupied part of the sauna, then consider how close it is to the glass. A panel near the front can take up more of the outward view; one farther away may need more coverage to interrupt the same spread of sight lines. A short return at one side, an angled panel or a carefully placed section of fencing may keep the central outlook open. These are layout options, not assumed sauna inclusions.
Consider the screen’s gaps as carefully as its overall width. Slatted or openwork screens can preserve some visual connection, but a gap aligned with an observer may leave the very sight line you want to block. Angled slats can give different results when viewed head-on and from the side, so assess the proposed design from the relevant positions rather than judging its appearance alone. Include Sauna S-140 in your layout comparison if it is on your shortlist, marking the occupied area that needs screening. A dense panel may conceal that area more fully, but its edges should stop where further coverage would only remove the garden outlook.
Choose planting that works in every season
Planting can soften a boundary and screen views without creating one continuous hard line across the garden, but it is not an instant or constant barrier. Evergreen planting may provide a more consistent screen through the year, while deciduous plants can leave gaps in winter. Species vary, and mature growth takes time. A layered border may keep lower planting near the outlook you want to preserve and taller plants on the exposed side, but placement matters more than making a dense wall of greenery. Avoid putting a broad line directly across the view simply because it hides the sauna from one position.
Choose plants for their expected mature height and width, growth habit and maintenance needs, not just their appearance when newly planted. Consider how you will reach both sides for pruning and whether spreading growth could narrow the path or obscure a view you intended to keep. If Sauna HC-150 is on your shortlist, include the planting’s eventual spread in the garden layout alongside the sauna outline. Where young plants leave gaps, a separate temporary screen may provide privacy while they establish. A garden designer or nursery can help select suitable plants and explain how pruning will affect the density of the proposed screen.
Screen the approach without obstructing access
Privacy is not only about the view through the front when the sauna is closed. Consider what is visible while someone follows the garden path, waits by the entrance or opens the door. A screen beside the approach can interrupt a direct view without covering the main glazed face, and a group of plants can soften an angle from the route. Keep the path clear and legible: a panel should not create a narrow pinch point, block the door’s movement or send people around an unseen corner. The most useful screen may sit beside the access rather than between the sauna and the main garden.
Look towards the doorway from the house, neighbouring windows and the path itself, with the door both closed and open. An offset screen can shield the entrance while leaving a clear approach, but its end may still allow a direct view as someone passes it. For a shortlisted model such as Sauna HC-225, consider the entrance arrangement alongside the route rather than treating screening as an addition to fit in afterwards. Include any nearby outdoor seat in this assessment: a panel that protects the doorway might block the seated garden view or leave the seat overlooked. Give each area its own sight-line check.
Check privacy in changing light and after dark
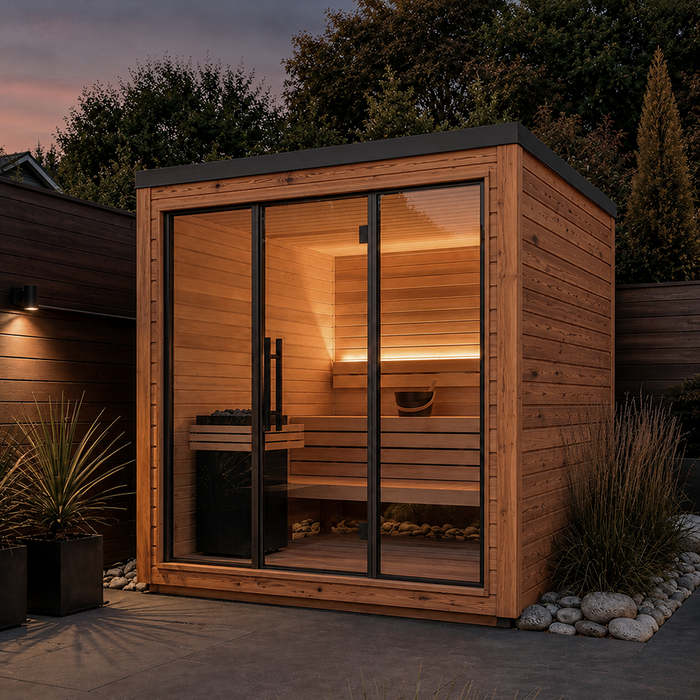
Glass does not provide a fixed level of privacy in every condition. What can be seen through it depends on the glazing and the light on either side; a reflective appearance in bright daylight should not be treated as a guarantee that the interior will be hidden later. If the sauna may be used in the evening, check the view from outside under the ordinary lighting conditions you expect, as well as looking out from inside. A photograph taken in different conditions is not a reliable test of what someone in the garden will see. Treat privacy when the interior is lit as a specific requirement to verify.
For a proposed sauna, assess what can be checked on site and what still needs confirmation before purchase. An evening visit can reveal overlooking from neighbouring windows or paths, but it cannot establish the visibility through glazing that has not yet been installed. When considering Sauna N-210, make evening privacy part of your purchase brief alongside the daytime outlook. Identify which external viewpoints need screening regardless of reflections, rather than relying on a particular appearance of the glass. Repeat the landscape assessment when foliage is sparse if planting forms part of the plan; the same viewing point may be concealed in summer and exposed in winter.
Preserve access, operation and maintenance space
Whatever screening you choose, preserve the access and operating space specified for the sauna. Do not attach a panel, film or curtain to the glazing, cover an opening, or place a fixed barrier where it could interfere with the entrance, cleaning or service access unless the manufacturer confirms the arrangement is suitable. Outdoor screens and planting have their own upkeep needs, and a solution that is difficult to reach may become a nuisance. The landscape design should work around the product’s requirements, not replace them. Avoid relying on a generic clearance figure when the relevant model’s guidance is available.
Check the current manufacturer drawings and instructions for the exact model and configuration, then ask the supplier or installer about any proposed screen that could affect access, operation or upkeep. For Sauna N-250, as for any option, request the relevant guidance rather than guessing from a product photograph or another sauna’s layout. If a screen is permanent or needs site-specific support, have a suitably qualified professional assess it. Do not treat a garden fence or panel as part of the sauna unless it is expressly specified as such.
Mock up the layout before making it permanent
Before ordering a fence or planting in a permanent line, make a full-scale trial of the proposed screen. Use temporary markers or panels set safely in place, then view them from the sauna’s seated and standing positions, neighbouring angles and the garden route. Check the centre and edges of the glass, as well as the entrance with the door open and closed. If possible, ask someone to move between likely viewing points while you assess what is exposed. A sketch can miss the effect of a small change in angle, level or distance, so compare the real sight lines before committing.
Test more than one version: a narrower side panel, a return beside the entrance or planting behind a low screen may meet the brief with less obstruction than a continuous barrier. Allow for plants to grow and screens to need upkeep, and check whether a boundary, permission or installation question needs local advice. Mark any lost part of the outlook and decide whether that trade-off is acceptable. The aim is to interrupt the sight line you identified while retaining a useful view and straightforward access, not to screen the largest possible area.
Frequently asked questions
Does tinted or reflective sauna glass guarantee privacy?
No. The appearance of glass does not establish how visible the interior will be from outside. The result depends on the specific glazing and the light on either side, so confirm the chosen configuration and address important sight lines with external screening.
Should I screen every side of a glass-fronted sauna?
Usually, it is more useful to identify the exposed viewpoints and screen only those. A barrier on every side can remove the garden outlook as well as block views in. Check the front, side angles and entrance before deciding how much screening is needed.
How tall should a garden privacy screen be?
There is no single suitable height. The answer depends on the relative levels and distances of the sauna and viewing points, as well as whether privacy is needed when people are seated or standing. Test the proposed screen in place and check local requirements where relevant.
Will planting provide privacy throughout the year?
That depends on the plants, their maturity and the season. Deciduous planting can leave gaps in winter, while evergreen planting may provide a more consistent screen. Check mature size and maintenance needs, and allow for young plants to take time to fill out.
Which way should the glass front face?
Aim it towards the garden view you value, then check that direction against neighbouring windows, patios and paths. There is no universal compass direction that guarantees privacy. A small change in orientation or a side screen may help preserve the main outlook.
Privacy around a glass-fronted sauna is best handled as a set of specific sight lines, not as a demand to hide the whole structure. Orient the front towards the garden you value, use planting or a partial screen where it blocks a genuine view into the room, and verify glazing, dimensions and clearances from the exact sauna documentation. A site sketch and temporary screen can reveal whether the balance works before the landscape becomes permanent. Keep the main outlook open wherever the privacy brief allows.
