
How a Large Glass Front Affects Sauna Heater Selection
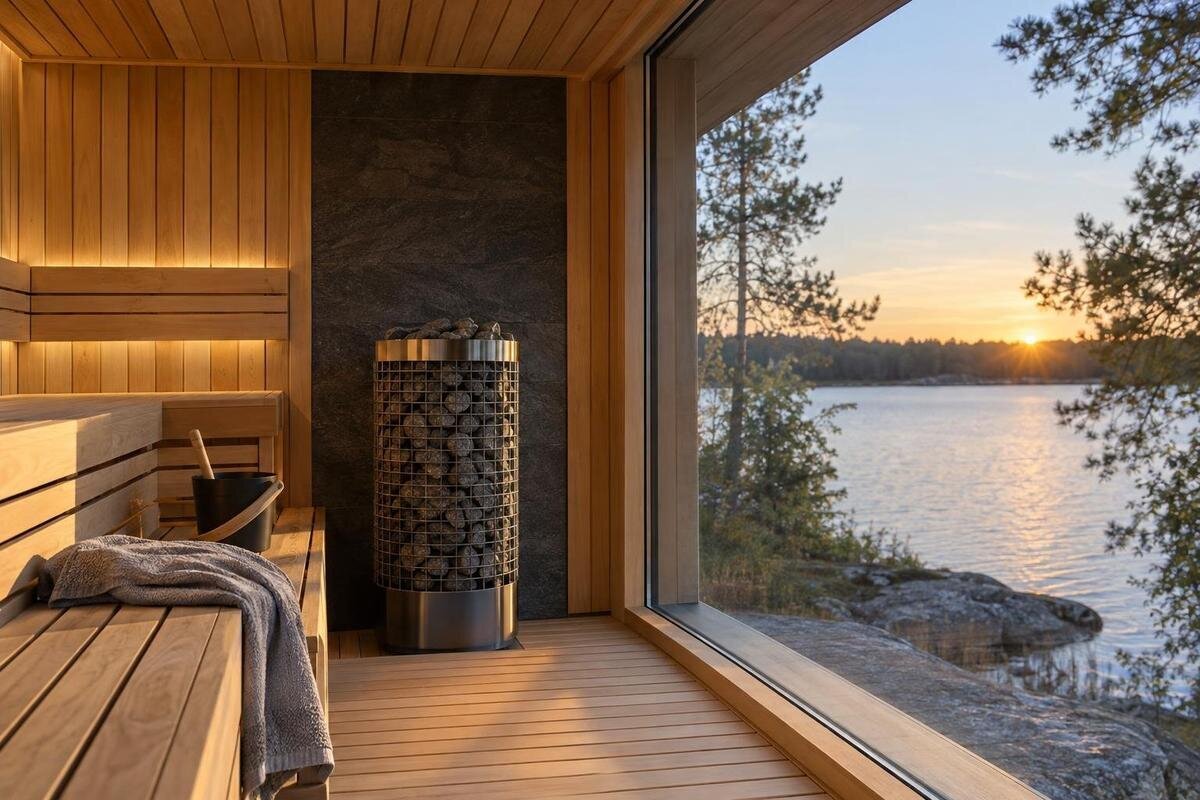
Sauna heater planning
A broad glass front can make a sauna feel visually open, but it also forms part of the room’s heat-loss boundary. A heater manufacturer may therefore treat the glazed area differently from a well-insulated wall when setting the room size a heater can serve. The result depends on the actual sauna build and the calculation in the selected heater’s manual—not on a universal rule or a visual estimate. Before settling on a heater, compare the final sauna drawing, glazing details and heater instructions as one set of information.
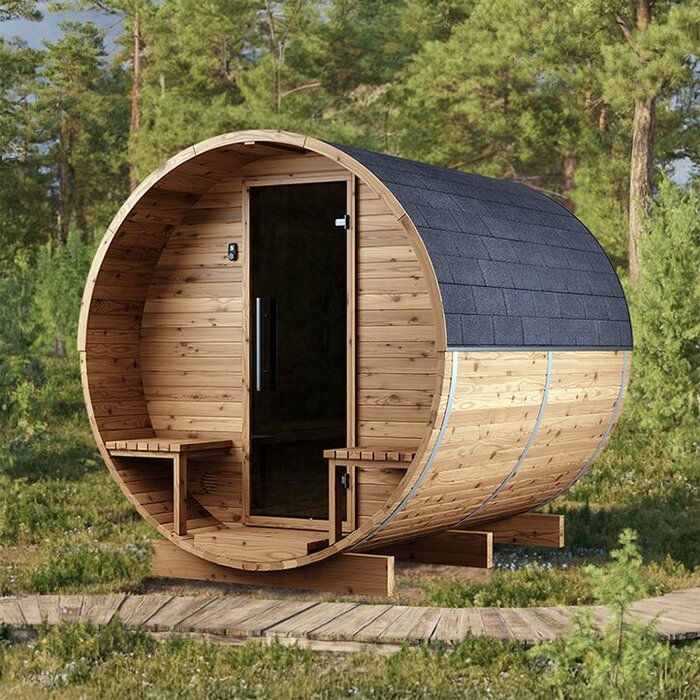
Why a large glass front can affect heater sizing
A heater is selected for the room it must heat, not for the amount of glass in isolation. A broad glazed front may lose heat differently from a well-insulated wall and, depending on the glazing, frame, seals and conditions on the other side, can increase the heat load. That changes what the heater needs to meet, but does not automatically point to one particular heater size. Two fronts that look similar can use different glazing or frames, so appearance alone is a poor basis for comparing their effect. The same sauna may also have very different glass area depending on whether the front is partly glazed or almost entirely transparent.
Some manufacturers account for less-insulated surfaces by adjusting the room volume used in the calculation; others provide a table or a different procedure. Use only the method given for the chosen heater. No universal allowance per square metre works across all brands and constructions. The Sauna S-140 listing states an area of 1.93 m²; that catalogue figure does not state the glazing area, wall build-up or a suitable heater. Product-area information can help distinguish listings, but it cannot replace the room and glass details requested in the heater manual. A manufacturer’s adjustment should not be confused with a guess based on the visible size of the front.
Use the selected heater’s manual and room-volume range
Get the installation or sizing manual for the exact heater model you are considering, rather than relying on a general online calculator, sales description or nominal output. Find the allowed room-volume range and read the instructions on glass, tile and other less-insulated surfaces. Some manuals express an adjusted or equivalent volume; others use their own tables or conditions. Note whether a stated value is a minimum, a maximum or a range, and whether the calculation assumes a particular room construction. Check whether the manual defines dimensions from finished internal faces and explains how to treat an unusual ceiling. A recommendation for another heater or sauna is not automatically transferable.
Provide the finished internal dimensions requested by the manual, measured after the intended lining and ceiling are accounted for. If it asks for volume, follow its stated method or obtain a documented internal volume from the sauna maker, especially where the ceiling is curved or the room is not a simple box. The Sauna HC-150 listing gives an area of 2.97 m², but an area figure alone cannot supply the enclosed volume: height and internal profile matter too. Outside measurements, overall footprint and floor area are not substitutes for internal volume unless the manual explicitly says to use them. Do not turn an area figure into a heater choice by guesswork.
Measure the glass on the final drawing
Measure glazing from the final elevation, not from a product photograph. Record the dimensions of each relevant pane, including fixed sections, glazed doors and any additional side panels, and label them against the drawing. Check whether the manual asks for the area of the glass, the full panel or another measurement; frame width and visible opening are not necessarily the same thing. Sloped panes, multiple sections or a door within a broad façade may need to be reported separately if the manufacturer’s method treats them separately. Use the measurement convention the manual specifies rather than estimating by eye.
Keep a schedule showing each panel’s position, dimensions and what lies beyond it, such as outdoors, an unheated space or another heated room. Follow the manual’s instructions about which surfaces to include, rather than assuming every pane is counted identically. If you are considering Sauna HC-225, request an elevation for the configuration you intend to buy and use it to identify the panels that need measuring. Keep fixed panes and the glazed door clearly labelled so the heater supplier can see how your figures relate to the drawing. A photograph can help identify a design, but it cannot reliably establish measurements.
Verify the exact sauna configuration
Confirm that the drawing belongs to the exact sauna model, size and option you intend to order. A catalogue may show several configurations, with different panel widths, door positions, wall heights or roof shapes. Ask for a plan and elevation with internal dimensions and a clear revision identifier. A photograph can help you recognise the style, but it cannot prove the dimensions or glazing supplied with a particular configuration. If the design is made to order, wait for the final layout rather than sizing a heater against an early concept. Make sure any heater recommendation refers to the same version shown in the order documents.
When enquiring about the Sauna N-210 model, ask the sauna supplier to identify the drawing that matches the version being quoted and confirm whether the glass, frame and seals shown are included. Separate confirmed order details from illustrations of possible arrangements. If you request a different front or door, have that change recorded in the specification rather than relying on a verbal description. Where the quotation and drawing use different option names, ask the supplier to explain the correspondence. This gives the heater supplier an identifiable configuration to assess and avoids a recommendation based on a front that is not actually being ordered.
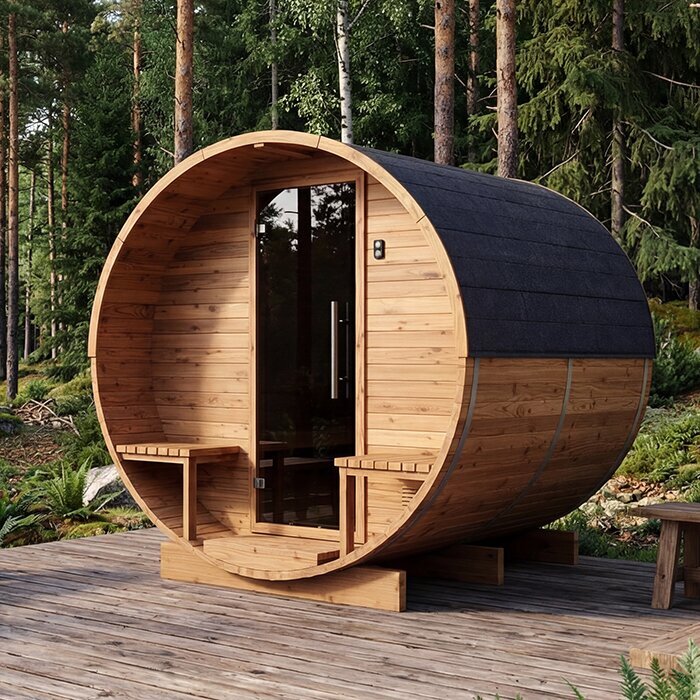
Check the glazing and frame details
Ask what glazing assembly and frame are actually specified, rather than treating the phrase ‘glass front’ as a technical description. Relevant details may include the type or number of panes, the frame and the perimeter seals. Use information supplied for that sauna, not assumptions based on how reflective or thick the glass looks; appearance alone does not establish thermal performance. The heater manual may classify a surface by its insulation or construction. If the sauna documentation does not say how the front is built, ask its manufacturer for the missing specification before applying the heater maker’s sizing method.
Identify the environment on each side of the glass and how the front joins adjacent walls. A pane facing an exposed area may not be treated in the same way as one between heated spaces, but the selected manual must determine how to classify it. For the Sauna N-250 option, ask for the glazing specification associated with the quoted front, rather than transferring details from another model. If the supplier provides technical glazing data, pass it on without converting it into your own sizing allowance. Describe any adjoining space accurately, including whether it is heated, so the heater manufacturer can interpret the construction information in context.
Account for other surfaces and openings
Check the whole enclosure, not just the most striking pane. The heater maker may ask about uninsulated walls, tiled or masonry surfaces, ceilings, doors and other openings as well as glass. Record each type separately and apply only the relevant instruction; do not count one surface twice under overlapping labels. Air gaps or poorly sealed joins also deserve attention, although they are a construction issue rather than a reason to invent another volume allowance. The sauna supplier can confirm what is included in the stated build. Keep the planned ventilation arrangement as specified; do not block a vent to compensate for heat loss.
Note the sauna’s planned setting too. If it will stand outdoors or next to an unheated area, tell the heater supplier and ask whether the published room range assumes particular surrounding conditions. Do not translate location into a made-up glass correction: insulation, exposure and assembly details are separate considerations, and the manual may not provide a bespoke rule. When reviewing the Sauna LC-260 product details, distinguish the enclosed sauna room from any other spaces shown in the proposed layout. Ask the supplier to mark the heated enclosure and its openings on the plan, so the assessment does not accidentally include space outside the room served by the heater.
Compare the adjusted room size with the heater’s range
Once you have applied the heater maker’s method, compare the resulting room value with the range stated for that exact model. Stay within its limits, including any minimum size; do not treat an upper limit as a suggestion. If the adjusted value falls outside the range, ask the manufacturer or sauna supplier which compatible option or room change is appropriate. Simply choosing a higher-output heater is not a universal fix: another unit may have different minimum and maximum limits, controls or installation clearances. If the value is close to a limit, follow any rounding instructions in the manual rather than rounding it into the range.
Ask for the recommendation to identify the actual sauna version and the glass details it covers. If Sauna HCF-300 is on your shortlist, request a recommendation tied to its quoted configuration rather than a power figure based only on the catalogue area. A useful response names the selected heater, cites the relevant method in its manual and shows the value being compared with its published range. Where several heaters are proposed, each should be assessed using its own instructions; an adjusted volume calculated for one model is not necessarily transferable to another. This makes the comparison about documented compatibility rather than output alone.
Check heater placement and installation requirements separately
Capacity is only one part of fit. The selected heater manual also sets requirements for position, clearances from nearby surfaces, guards and any associated controls or sensors. Check the physical layout against those instructions, including the relationship between the heater, glass, door and seating area. A room-size calculation cannot confirm that a heater can be installed in the proposed position. A different model may also have different physical requirements, so do not assume a higher-output option will fit the same space. If the planned location conflicts with the drawing, resolve it with the sauna supplier and a suitably qualified installer before finalising the heater.
For the Sauna HCF-225 configuration you are considering, request a plan showing the proposed heater position and the surrounding layout. Match it to the selected heater’s installation document, and have a qualified installer check the installation requirements, including any electrical work where applicable. The plan should make it possible to identify the relevant nearby surfaces without relying on a photograph or an overall floor-area figure. Do not move a heater, sensor or glass panel based on a generic diagram from another model. If the layout changes to make the equipment fit, review both the physical fit and the heater sizing again.
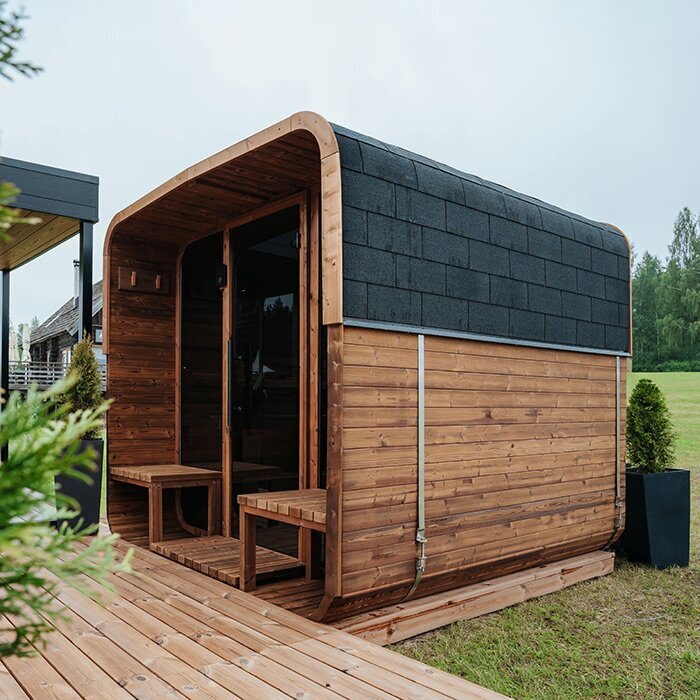
Coordinate the sauna and heater information before ordering
Send the sauna and heater suppliers the same final drawing, together with the internal dimensions, glass dimensions, documented glazing and frame construction, and details of other less-insulated surfaces. Ask them to confirm the room-size calculation against the manual for the specific heater. This is more useful than asking only whether a heater is generally suitable for a sauna of a particular area. Keeping both parties on the same drawing revision reduces the risk of a recommendation being based on a different door, front or room height. Make clear which details are confirmed and which are still pending.
Ask for any assumptions to be stated plainly: which glass panels were counted, whether an adjustment was made and which manual or table supplied the method. If the supplier cannot answer because the glass specification is still pending, treat the heater choice as provisional. A short written record is useful when reviewing order documents or revisiting the decision after a design change; it need not be a complex calculation. The aim is a clear link between the actual construction, the sizing method and the selected model, rather than an unexplained power figure. If a drawing is revised, check that the confirmation still applies.
Recheck sizing when the specification changes
A heater recommendation applies to the construction assessed, so identify changes that could affect it before accepting a revised order. Replacing a solid panel with glass, widening a glazed door, altering the room height or changing the wall build-up may change the inputs required by the manual. A different heater also requires its own assessment, even if its nominal output matches the original choice. Keep the previous drawing alongside the revision and mark what has changed. Ask the supplier to confirm whether the existing recommendation remains valid, rather than assuming that a small visual alteration has no effect on sizing.
Before installation, compare the supplied sauna and heater documents with the specification used for the recommendation. Check model identifiers, the front arrangement and any agreed substitutions; if something differs, refer the discrepancy to the suppliers before treating the earlier assessment as applicable. Keep the final drawing, glass schedule, heater manual and sizing confirmation together, with their dates or revision numbers. These records explain why the heater was selected and help distinguish a later replacement from the original equipment. They also give a future installer a useful starting point without suggesting that an old recommendation automatically covers a changed room or a different heater.
Frequently asked questions
Does every glass front require a more powerful heater?
No. Glass can affect the manufacturer’s room-size calculation, but the impact depends on the panel, frame, seals and the method for that heater. Follow the exact manual; choose a higher-output model only if its stated range and installation requirements suit the measured, adjusted room.
Can I size the heater from floor area alone?
No. Floor area does not include the ceiling height or shape, and it says nothing about the glass or other less-insulated construction. Use the internal dimensions and volume method specified for the sauna and heater, then apply the manual’s allowance for glass if required.
Can I apply a glass adjustment from a different heater brand?
No. Correction methods and definitions differ. A rule may assume a particular room construction or count certain surfaces, so copying it could mis-size another installation. Follow the selected heater’s instructions or ask its manufacturer to assess the documented sauna configuration.
What if the sauna drawing does not give glazing details?
Ask the sauna supplier for a final drawing and glazing specification, including the dimensions of fixed panels and any glazed door. If those details are not confirmed, tell the heater supplier they are pending and keep the heater choice provisional rather than entering an assumed area.
Is a larger heater a safe way to allow for uncertainty?
Not automatically. A heater has a permitted room range, a minimum room size and model-specific installation conditions. Higher output does not resolve missing information by itself. Confirm the adjusted room value and compare it with the chosen heater’s manual before finalising the selection.
A large glass front is a reason to check the heater calculation carefully, not to select a larger unit by appearance. Use the exact sauna drawing and glazing specification, then follow the chosen heater’s manual for its room-size method and permitted range. When the recommendation refers to the actual configuration, you can compare heater options on a sounder basis than floor area or catalogue photographs alone.
