
Small Summer House Interior Ideas That Keep Space Open
SMALL SUMMER HOUSE IDEAS
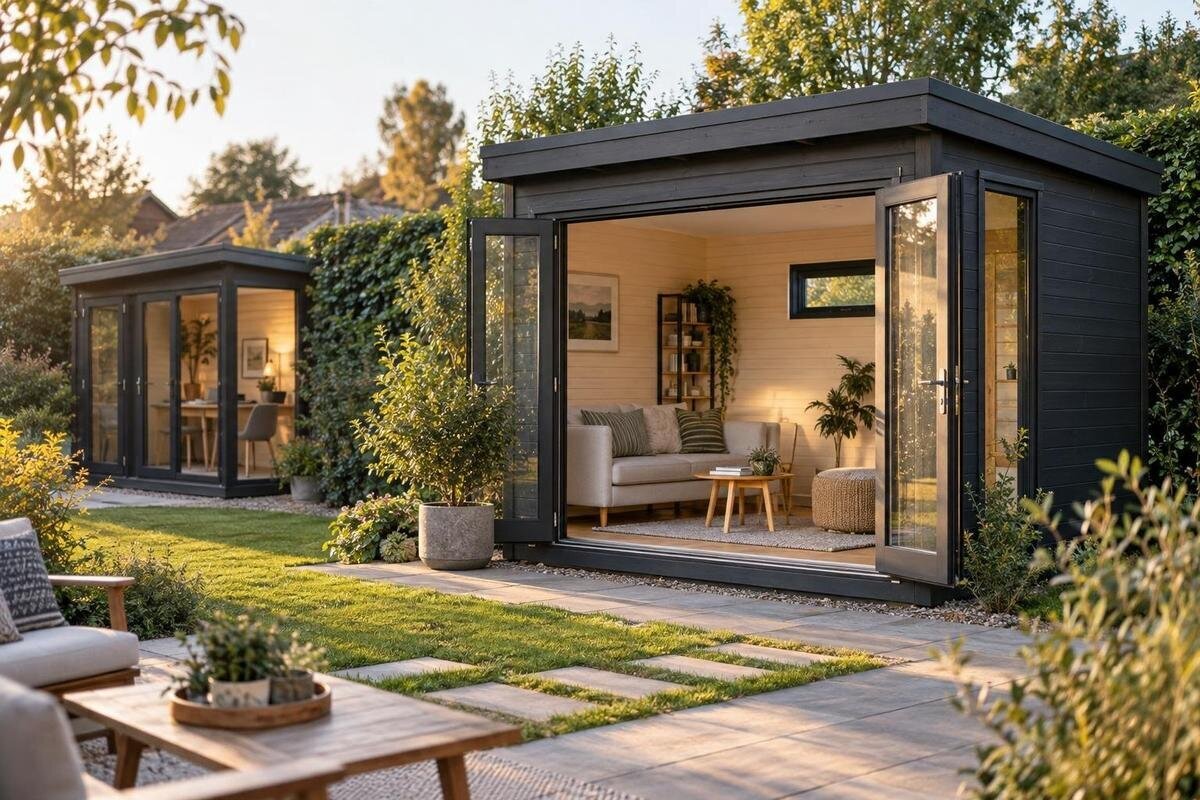
Making a small summer house feel open is less about filling it with smaller versions of every piece of furniture and more about choosing a layout that has room to work. Start with the main use, then plan the route through the room, the furniture footprint and a place for belongings before you order. The most effective small summer house interior ideas account for the building’s actual internal dimensions and the positions of its doors and windows; a styled photograph cannot show whether your own chair will clear the entrance. A simple plan lets you compare the house, furniture and storage as one decision.
The room’s main purpose
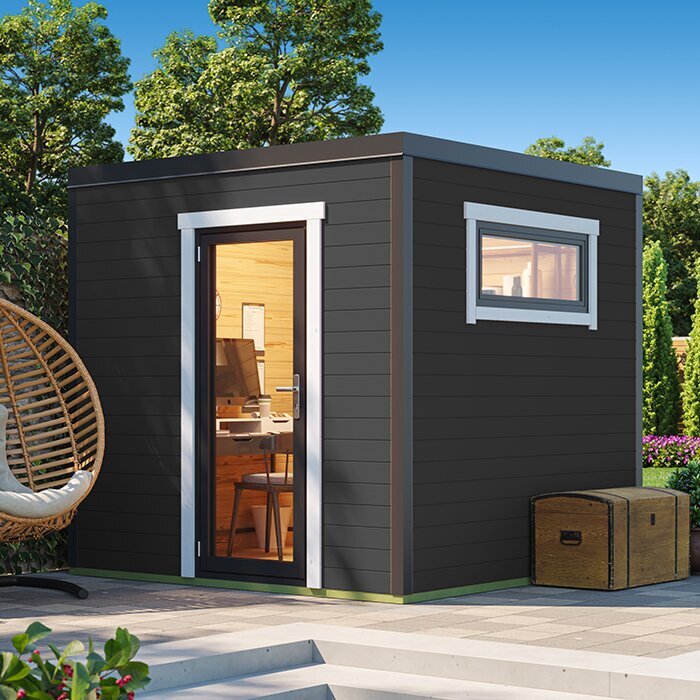
Begin by naming the room’s main job: a place to read, a small dining retreat, a hobby space or somewhere to sit with guests. That decision puts a useful limit on furniture. List the activities you genuinely expect to do and the items needed for each, including easy-to-forget things such as a lamp, footstool, spare chair or basket. A summer house intended for several uses may benefit from flexible pieces, but it does not need a separate full-size set-up for every occasional activity. Give everyday use priority, then note which items can be brought out only when needed. This keeps your shopping list tied to the way you plan to spend time in the room, rather than to a collection of attractive possibilities.
Think in terms of usable floor area, not simply how many objects can be squeezed inside. A table and two chairs may fit on paper but become awkward if there is no room to pull out a chair, pass behind it or reach a window. Sketch where a person will enter, stand, turn, sit and set things down. Draw each item’s full footprint and the space needed to use it, rather than furniture outlines alone. The exercise can show whether a multi-purpose idea really helps or adds a bulky item you will have to store. Make a short list of essentials before browsing: it is easier to compare models against a defined plan than to reshape the room around an appealing image.
Check internal dimensions before choosing a summer house
Treat product dimensions as a starting point, not a ready-made interior plan. Before selecting a summer house, distinguish its external footprint from the internal floor space and note how wall thickness, roof shape and openings affect the area you can actually furnish. Compare the stated measurements with the pieces on your list; check whether a listing gives internal as well as external dimensions, and ask the seller for clarification if a measurement matters but is missing. A scale drawing is useful, but a full-size outline made with masking tape at home can also show whether a chair, table and route through the room will feel comfortable together.
Mark doors and windows in their exact positions, and note any recesses or changes in headroom shown on the plan. These affect where furniture can go even if the total floor area seems adequate. A product name or photograph cannot confirm how much uninterrupted wall or floor you will have. When you review the garden house Verdana 1 listing, compare the details supplied for that model with your own measured furniture; do not infer a layout from its name. Resolve any missing measurement with the seller before deciding that a particular storage unit or seating arrangement will fit.
Keep the route from the entrance clear
A clear route from the entrance is one of the simplest ways to preserve open floor space. Decide where someone will step in, put down a bag and move towards the main seat or table. Keep the route easy to follow and avoid making the only way through the room pass between a chair and a wall or around an open cupboard. In a narrow layout, putting the largest piece along a side wall may leave the middle open; in another plan, that same position may block access to a window. The door location and furniture dimensions determine what works, so assess them together rather than copying a layout intended for a larger room.
Include the entrance door in its fully open position, particularly if it swings into the room, and check where its handle falls in relation to furniture or hooks. If a model has a particular opening arrangement, confirm the details for the option you are ordering instead of reading them into a photograph. The Verdana 2 model page is a named option to assess, not evidence of a specific doorway position; use its available plan and measurements to check the route. A small landing place for footwear or a bag can be useful, but define where it belongs so it does not become a pile that narrows the main walkway.
Choose furniture by its footprint
Choose furniture for its footprint and shape, not just by looking for smaller versions of everything you might put in a house. A narrow table can serve one or two people without occupying the area of a full dining table; a stool can tuck under a surface; stackable or folding chairs can be brought out for guests and put away afterwards. Compare complete dimensions, including armrests, legs and any leaves or extensions. Consider how the item will feel in use too: a seat that saves a few centimetres but is uncomfortable may leave the room tidy but less useful.
Measure a piece both when it is stored and when it is ready to use. A folding chair needs room to open; a drop-leaf table needs clearance on the sides where people sit; a compact sofa still needs space in front for feet and movement. Add those positions to your plan, then compare the same footprint against shortlisted summer houses. For instance, assess the Durano garden house listing using the measurements supplied for the model rather than judging from a styled photograph or assuming the name tells you how spacious the interior will feel. If a furniture item is not yet chosen, use its likely maximum dimensions so your plan does not depend on an unrealistically small substitute.
Plan storage alongside the furniture
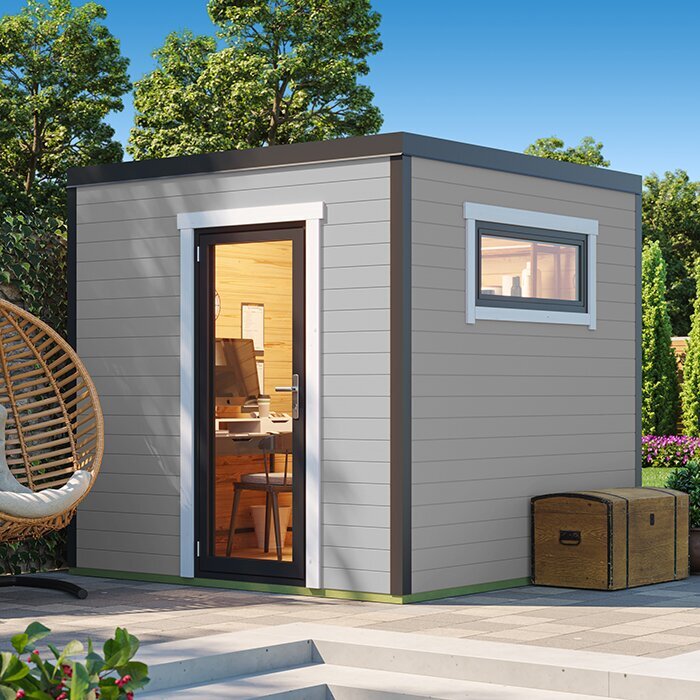
Storage is most effective when it keeps everyday belongings off the floor without turning every wall into a cupboard. List what really needs to remain inside—books, games, hobby materials, cushions or accessories—and group items by how often you reach for them. A shallow shelf or a few hooks may take less floor space than a chest, while a lidded box can hide small objects but still needs space to sit and open. Put frequently used things within easy reach and reserve less accessible places for occasional items. Avoid buying storage simply because there is a free corner: it may be more valuable as a clear turning space or a place to sit.
Draw shelves, cabinets or wall hooks onto the layout before the chairs and table are finalised. Mark nearby windows, door trims and any wall space you want to keep clear; then see whether a cupboard door or stored item would obstruct movement. Check the product and installation guidance for suitable fixing points, and ask a competent installer where wall suitability or fixing requirements are unclear rather than making assumptions. If Veltor 1 is on your shortlist, use the available dimensions and layout information to work out how much uninterrupted wall remains before choosing storage. Plan the container sizes too, so everyday items do not end up piled on top.
Use flexible furniture only where it helps
Flexible furniture helps when it solves two real problems at once. A bench with a suitable storage compartment can provide seating and a place for cushions; a nesting table can separate for guests and tuck together when floor space matters; a folding work surface can be kept out of the way between hobby sessions. Choose only mechanisms you expect to use, and check they can be reached and operated in the planned position. A piece that must be moved every time somebody sits down may be compact in a catalogue but inconvenient in practice. Comfort and ease of use matter as much as a small footprint.
Map each item in its open, folded or pulled-out position, and decide where it will be stored when not in use. This matters particularly if guests are expected: folding chairs do not save usable space if there is nowhere to put them, and a surface that folds away still needs a defined resting place. Keep the core arrangement simple, then add a flexible item for a specific purpose. When comparing the Orello 1 listing, rely on stated dimensions and configuration details rather than the model name. The house listing cannot show whether a particular bench, table or storage scheme is right for your needs; use your own item measurements to test the arrangement.
Place furniture around windows and sightlines
Natural light and a view can help an interior feel less enclosed, but their usefulness depends on where openings sit in relation to furniture. Mark windows and glazed doors on a plan and see how they affect shelving, seating and privacy. Position a chair so the view remains enjoyable without blocking the entrance or making the seat awkward to reach. A clear sightline across the room can make the arrangement feel calmer; if a tall cupboard would sit between the door and a window, consider whether a lower piece could provide the storage instead. The aim is to keep the openings useful as well as visible.
Compare opening positions before choosing curtains, shelves or a large table. Check the layout and measurements for the exact model and configuration, including which openings are included and where they sit; do not treat a general description or single photograph as proof of every detail. Modano 1 can be considered alongside any other shortlisted house, but only stated information should guide your plan. If you intend to add window coverings, allow for the room they occupy when drawn and consider whether a rail or fixing would interfere with an opening. Ask the seller or installer when a configuration detail or fitting position is unclear.
Keep colours and finishes simple
An uncluttered colour scheme helps the eye move around a small room. Use a restrained base for the walls, floor and larger furniture, then repeat one or two accent colours in cushions or smaller objects. This tends to feel more cohesive than giving every surface a different strong colour or pattern. Lighter finishes can make the most of available daylight, but there is no need to make everything white: muted tones, gentle contrast and a few personal details can still create a relaxed feel. Rather than following a rule about a particular shade, limit competing patterns and finishes so the room does not look visually busy.
Choose colours after you know which finishes and fittings come with the building and which you will add yourself. Check what is included or recommended and read care information before buying paint, flooring or textiles; a product image should not be treated as a precise colour sample. If Veltor 2 is among the options, use details stated on its listing as the basis for decisions, then build the palette around what is confirmed. A small paint or fabric sample can be viewed in the room’s light before committing to a larger quantity. Keep the same restrained palette in accessories and storage boxes, so useful objects do not introduce a patchwork of unrelated colours.
Choose lighting and decoration selectively
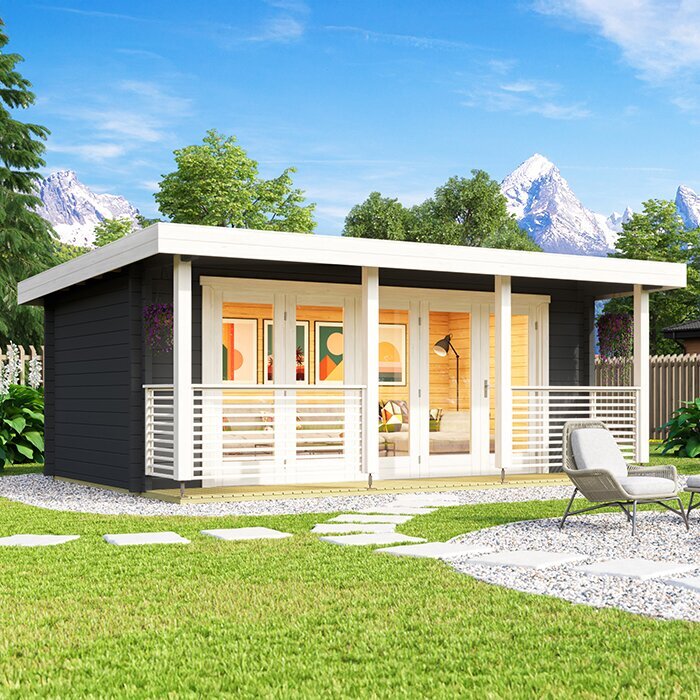
Think about lighting at the same time as the activities. A place for reading may need a focused light; a dining or sitting area may need gentler general illumination. Decide where each source would go and how it can be used without a cable crossing the route. For fixed electrical fittings, confirm the specification and installation with a qualified professional; this is not a DIY wiring guide. In a small interior, a few purposeful lights usually keep surfaces clearer than several decorative lamps that compete for space. If you plan on portable lighting, choose a stable place for it that does not reduce the seating or table area.
Edit accessories with the same care as furniture. One artwork, a small group of framed pictures or a few plants can give the room character; filling every ledge and shelf can make it feel busier and leave less room for practical use. Keep objects clear of door swings and openings, and leave enough space to clean around them. Before adding wall shelves, rails or window treatments to Veltor 3 or another shortlisted model, confirm the relevant wall and opening positions from the available product information. A styled image may show a possible look, but it is not a substitute for the exact plan of the model and configuration you are ordering.
Test the layout before you order
Test your plan at full scale before placing an order, if you have a clear area at home. Mark furniture footprints on the floor with tape and add the clearance needed for pulled-out chairs, cupboard doors and the main route. Walk through the outline with the entrance door open and sit where the chair would be; a diagram can look balanced but still reveal an awkward turn when you try it. Note which pieces you need immediately and which can wait. This makes it easier to spot whether a smaller table or a different orientation will work better than buying more storage to accommodate an overfull plan.
Before ordering, read the details for the exact model and configuration you intend to choose: dimensions, included items, opening positions and any stated preparation or installation requirements. Ask the seller to clarify points that matter but are not listed. Consider the route for delivery and assembly as well as the finished room; a furniture item that fits inside may still be difficult to bring through the access route. If the base or installation needs professional assessment, arrange that separately rather than guessing from general advice. The final plan can stay simple: one main purpose, a clear route, furniture that fits when in use, and storage with a defined place. Then your chosen garden house can feel open because the layout works, not because it is empty.
Frequently asked questions
How can I plan a small summer house layout?
Use the confirmed internal dimensions and mark the doors and windows on a plan. Draw furniture at its full size, including the space needed to sit down, open doors and walk past. A full-size outline made with tape can reveal awkward routes before you order.
What furniture works best in a small summer house?
Choose pieces with a measured footprint that suits their purpose: a narrow table, a stool that tucks away, folding seating or a nesting table may help. Check how much room each item needs when it is open and where it will go when stored.
How do I add storage without reducing the usable space?
List what needs to stay in the room, then consider shallow shelves, hooks or a compact cupboard where the layout allows. Plan the storage alongside furniture and check that it will not block an opening or narrow the route through the room.
Do light colours make a small summer house feel more open?
A restrained, lighter palette can help the room feel bright, but it cannot increase the floor area. Keep larger surfaces and furniture visually simple, limit competing patterns and use a few accents for character.
Should I buy furniture before choosing a summer house?
Plan them together, but confirm the house’s internal dimensions and opening positions before committing to furniture. Measure pieces you already own, and use realistic dimensions for anything you have not chosen yet, so the layout does not depend on guesswork.
A compact summer house does not need to be empty to feel open. The key is to give the main activity enough room, choose furniture that works in its fully used position and keep the entrance and everyday routes clear. Plan storage, openings and finishes against the exact layout before ordering, then add only the details that make the room more comfortable for its intended use.
