
Summer house external dimensions vs usable interior space
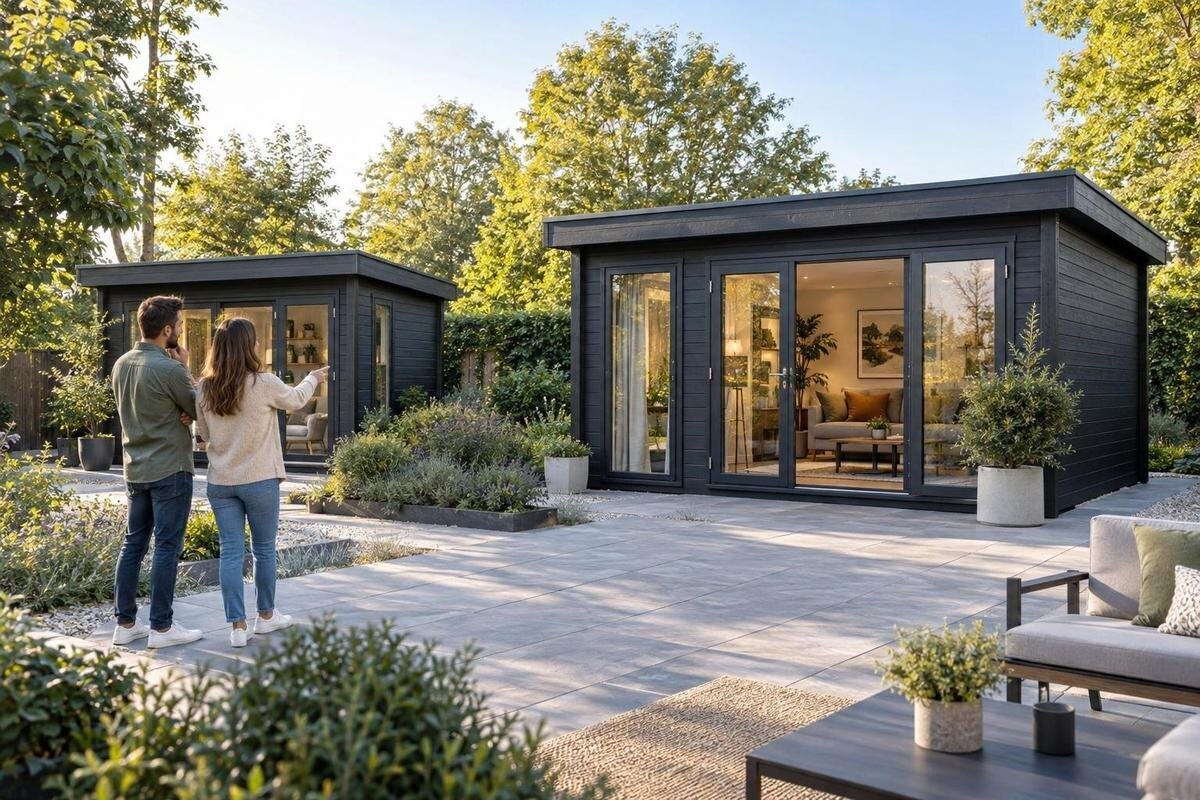
Summer house dimensions
On a summer house product page, a compact set of dimensions can look like a complete answer. In practice, external measurements tell you how much room the building occupies outside, while internal dimensions tell you what may fit within the walls. Neither figure necessarily equals the actual footprint or the clear floor area: a drawing may use roof, wall or base reference lines, and the usable layout can be narrowed by structure or fittings. Comparing the two before ordering helps you check both the position in the garden and the intended use inside. The key is to identify exactly what each number measures, then plan furniture against the interior figure rather than the headline size.
01
What external and internal dimensions describe
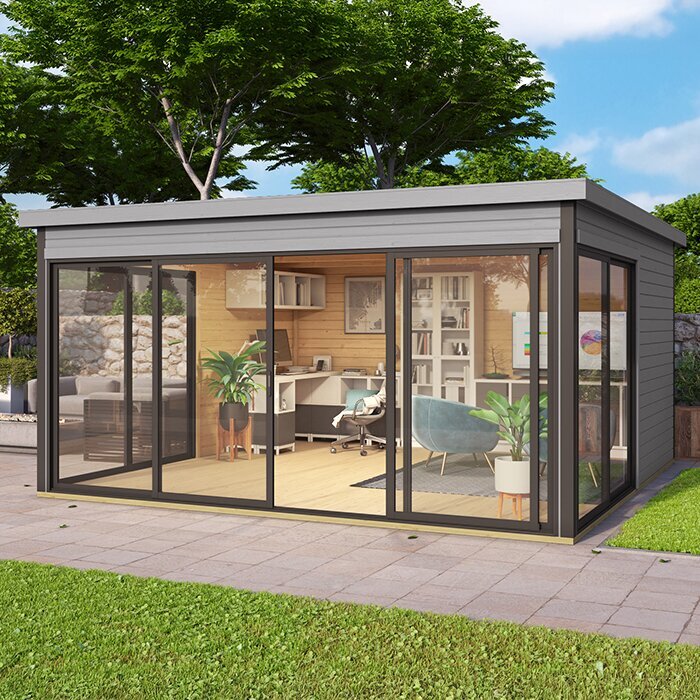
External width and depth are measured between points on the outside, but the reference points depend on the drawing. A plan may identify the wall line, base or maximum roof outline; these are not automatically the same. Height also needs a label: the highest point of the roof and the eaves measure different parts of the building. Look for arrows, captions and notes that show where each measurement begins and ends. On some drawings the figures appear as a width-by-depth pair, but the order alone does not tell you which outline is being measured. Treat the drawing as part of the specification, not decoration.
Internal dimensions describe a span inside the building, but they may be nominal wall-to-wall measurements rather than a promise of completely unobstructed space. For the garden position, compare external dimensions with the space you can allocate; for furniture, use the internal figures and check the plan for details that reduce clear floor area. On the Verdana 1 summer house listing, identify the reference lines before comparing a quoted number with another model. A single inside width does not establish both width and depth, so record what is and is not provided. The product name or photograph cannot answer that.
Why the interior dimensions are smaller
The exterior includes the thickness of the walls, so an internal width or depth will usually be less than the corresponding outside span. How much less cannot be inferred reliably from a generic rule: external figures may be taken from different lines, and the construction’s actual thickness and arrangement are model-specific. Corner posts, returns around an opening or other features shown on the plan can also affect the clear space. A dimension between outer edges is not the same quantity as the room available inside, even when both figures use metres. This is why a listing can show a larger external size than its useful interior without any contradiction.
Check whether an internal figure is measured between inner wall faces, at floor level or from another reference stated on the drawing; do not fill in missing details yourself. For the Verdana 2 summer house listing, keep any external and internal figures separate if both are supplied, and seek clarification for an unlabelled span. A listed room measurement may not describe the narrowest clear gap if another feature projects into it. If the dimensions needed for a furniture plan are absent, request the particular width or depth you need instead of asking simply for the house’s size. That makes the answer usable for the decision.
02
Which outside size matters when choosing a position
For an early siting decision, start with the building’s outer plan dimensions, not its usable floor area. A summer house can have a modest interior while taking up a wider or deeper area outside, because the outer boundary includes the building itself and may include projections beyond the walls. The space you can allocate in the garden is not identical to the building footprint: access to the entrance, nearby fences, planting, paths and existing features can affect whether the position works. Keep those practical margins separate from the manufacturer’s measurements instead of folding them into an interior-area calculation. This distinction matters most when the available space is limited.
If you are comparing the Durano summer house listing with the space available, use its stated maximum outside dimensions for the outline they describe, not a floor-area figure. Check which side is labelled width and which depth, and consider the intended orientation, particularly if a path or other feature lies close to one side. An external size that fits the garden rectangle does not itself confirm that you will have comfortable access to the door or room to use the surrounding area. Those are separate planning questions; do not substitute an interior measurement for them.
Allow for roof projections and the base separately
Roof edges can project beyond the walls, while a base or floor outline may follow a different perimeter. If the roof is the widest part, a wall-to-wall measurement alone understates the building’s maximum plan extent; if the drawing shows no projection, do not add one by guesswork. Even a modest difference can matter when the position is close to a path, boundary or other fixed feature. Compare the labelled lines rather than treating external size as one universally defined measurement. The same caution applies to height: eaves height, wall height and overall height answer different questions, so use the one relevant to the check you are making.
For positioning, compare the broadest stated outside outline with the available room, then consider any access or maintenance margin separately. For a base or prepared support, use only the dimensions and product guidance explicitly identified for that purpose; a roof measurement is not a base measurement. When looking at the Veltor 1 summer house listing, distinguish an outline marked for the roof from one marked for the base if both are shown. Where a measurement’s reference is unclear, get clarification before relying on it in a position or preparation plan.
03
Work out usable floor area from clear dimensions
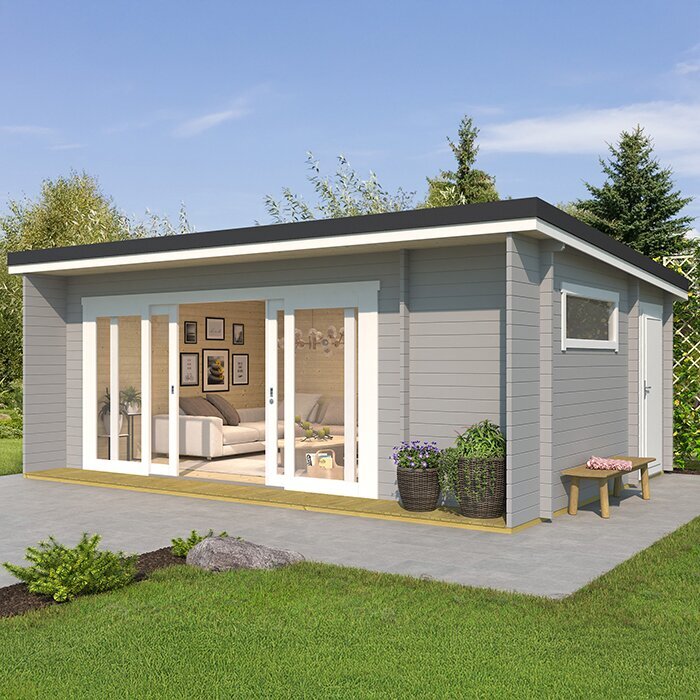
If the room is a simple rectangle and the listing gives clear internal width and depth measured at floor level, multiply those two measurements to estimate its floor area. For example, a hypothetical clear space 3 metres by 2 metres is 6 square metres; that is arithmetic, not a specification for any model. The calculation works only when the dimensions describe perpendicular sides of the same inside outline. Convert the figures to the same unit first, and use the drawing if the floor plan has an angled side or recess. A published area may be rounded, so a small difference from your own calculation need not signal a conflict.
Area is useful for comparing floor space, but it does not describe how that space works. Two rooms with the same area can have different proportions, and a narrower layout may not suit a particular piece of furniture. An area figure says nothing by itself about headroom, doorway width, wall positions or the floor that must remain clear for movement. If only external width and depth are shown, do not subtract an assumed wall thickness and call the result usable area. A product page such as the Orello 1 summer house listing is useful for this calculation only to the extent that it supplies the internal measurements you need; keep any estimate provisional if those figures are absent.
Test the interior against real furniture
An area figure is only a starting point for a room layout. Note the actual width and depth of the largest items you intend to place inside, then consider their orientation and the route between them. A table that fits against one wall may obstruct a doorway when turned; chairs need room to be pulled out, and a desk or work surface can occupy more of the room once you allow for using it. Leave a practical path rather than arranging every item as if the building were a storage diagram with no one entering. Include handles or other projections when these affect the space an item needs.
Draw the inside outline using the stated clear dimensions and mark fixed features shown on the plan before adding movable furniture. If a listed dimension is taken between structural faces, do not count the full span as a free-standing rectangle until you have checked for projections or recesses. Use the measurements for the Modano 1 summer house listing to test a particular layout only if they identify the clear internal span; do not treat an outer figure as an interior one. A rough scale layout can reveal clashes before you choose a model, without requiring a detailed plan for every possible arrangement.
04
Include storage and headroom in the layout
Storage changes the amount of floor that remains available. A cabinet, tool rack or stacked boxes may sit within the stated internal dimensions but take up a strip of usable floor; shelves can also make some wall areas unavailable for taller items. List what you expect to store, including the room needed to reach or remove it, rather than comparing only a square-metre figure. For bulky or awkwardly shaped items, consider how they will be placed and retrieved, not just the rectangle they occupy when left untouched. This can rule out a layout that appears to fit on area alone.
Floor dimensions also say little about vertical space. Check the drawing for any stated overall and eaves heights and consider whether the proposed storage or furniture will fit where you intend to put it. If the roof slopes, headroom may differ near the walls and the centre, so one height figure may not apply throughout. Where the Veltor 2 summer house listing provides a height or interior drawing, match those labelled details to your storage plan rather than assuming that floor area tells the whole story. Keep floor space, storage volume and headroom as separate questions.
Check the doorway as well as the room
The clear doorway is a separate measurement from both the building’s external width and the room’s internal span. Its width and height may determine whether a desk, chair, mower or boxed item can be brought in, while the internal layout determines where it can sit afterwards. Check whether a stated door size refers to the opening itself or the frame, and whether the drawing gives the clear passage. A door leaf’s own width may not equal the space available to pass through. A generous floor area can still be inconvenient if the entrance is too narrow for the objects you plan to use there.
Door position and opening direction matter to the usable arrangement too. A door that swings into the room uses floor space while open; an outward-opening door may need clear room outside. If the product information does not state how the opening works or give the clear dimensions you need, do not infer them from an image. For the Veltor 3 summer house listing, look for labelled doorway details and compare them with the room dimensions. Keep any unconfirmed measurement separate from your layout, especially if you need to move a large furnishing through the entrance.
05
Compare product dimensions on the same basis
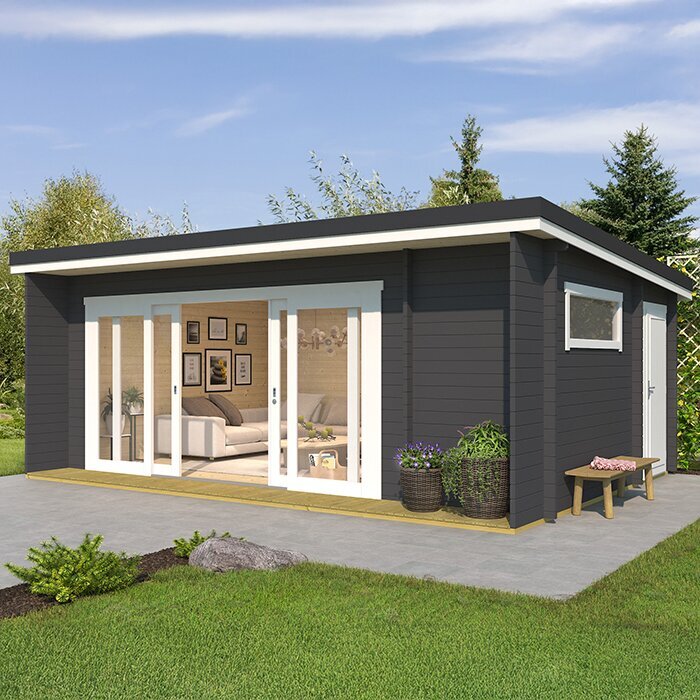
Create a simple comparison with separate entries for maximum outside width and depth, wall or base dimensions if stated, internal clear width and depth, and overall height. Add the source label beside each figure, such as roof, wall or base, so you do not compare different outlines as if they were equivalent. Keep units consistent and note whether the internal values appear to describe clear floor dimensions or another span. This record makes the trade-off visible: one option may suit the garden envelope while another may better match your intended furniture, but only if the figures measure comparable things.
Treat omissions as unanswered questions, not as evidence that an unlisted dimension matches another one. A product name, photograph, room-area number or external-size figure cannot safely fill in missing internal width, door clearance or headroom. If two pages use different terminology, look for a labelled plan or written explanation that defines the measurement points; if neither is available, request clarification before comparing them as a close fit. This matters particularly when the available space or a piece of furniture leaves little margin, because a small difference in reference lines can change the conclusion.
Choose a size that suits both the garden and its use
Begin with the main purpose: occasional seating, a hobby area or storage will call for different arrangements, even where the same floor area is available. Write down the largest items, how many people need to move around them, and which parts of the room must stay clear. Then compare that internal plan with the building’s actual external outline. The right balance is not simply the smallest house that fits or the largest interior you can find; it is an outside size that can be positioned and an inside arrangement that remains practical for your intended use.
Before ordering, check that the figures belong to the exact model and version you intend to buy, and confirm the reference lines for dimensions that affect your decision. Product pages may present measurements at different levels of detail, so keep a note of anything still uncertain rather than treating a general description as confirmation. If a missing figure could change the position, furniture plan or passage of a large item through the doorway, seek a clear answer before committing. The comparison needs to cover both sides of the choice: the space reserved outdoors and the space you expect to use indoors.
Frequently asked questions
Are a summer house’s external dimensions the same as its footprint?
Not necessarily. External dimensions may refer to the walls, base or widest roof outline, while footprint is often used for the area at ground level. Check which outline the product drawing labels before using a figure to plan the position.
Can I calculate the internal size by subtracting the wall thickness?
Only if you know the exact measurement points and the relevant wall thickness, and the building has no features that reduce the clear span. It is safer to use stated internal dimensions or request them than to treat a rough subtraction as usable space.
Which measurements should I use when planning furniture?
Use the clear internal width and depth shown for the floor, then check the door opening and any features that affect the layout. Compare those figures with the actual dimensions of your furniture, allowing room to use it and move around it.
Why might the stated floor area differ from my calculation?
The published area may be rounded, or the internal outline may not be a simple rectangle. Your calculation may also use dimensions measured at different points. Check the plan and make sure both figures refer to the same internal floor area.
What should I confirm before ordering?
Check the maximum external width and depth, the internal clear dimensions, the doorway and relevant heights. Make sure the figures apply to the exact model or version you intend to order, and ask for clarification if their measurement points are unclear.
External dimensions answer how much room to allow outside; usable interior space answers what the summer house can hold and how people can move within it. Compare like-for-like measurement points, use clear internal figures for a furniture plan, and keep the doorway and headroom as separate checks. The best fit is one whose outside outline works in the garden and whose interior suits the way you intend to use it.
