
Summer House Foundations on Clay Soil: Questions to Ask Your Installer
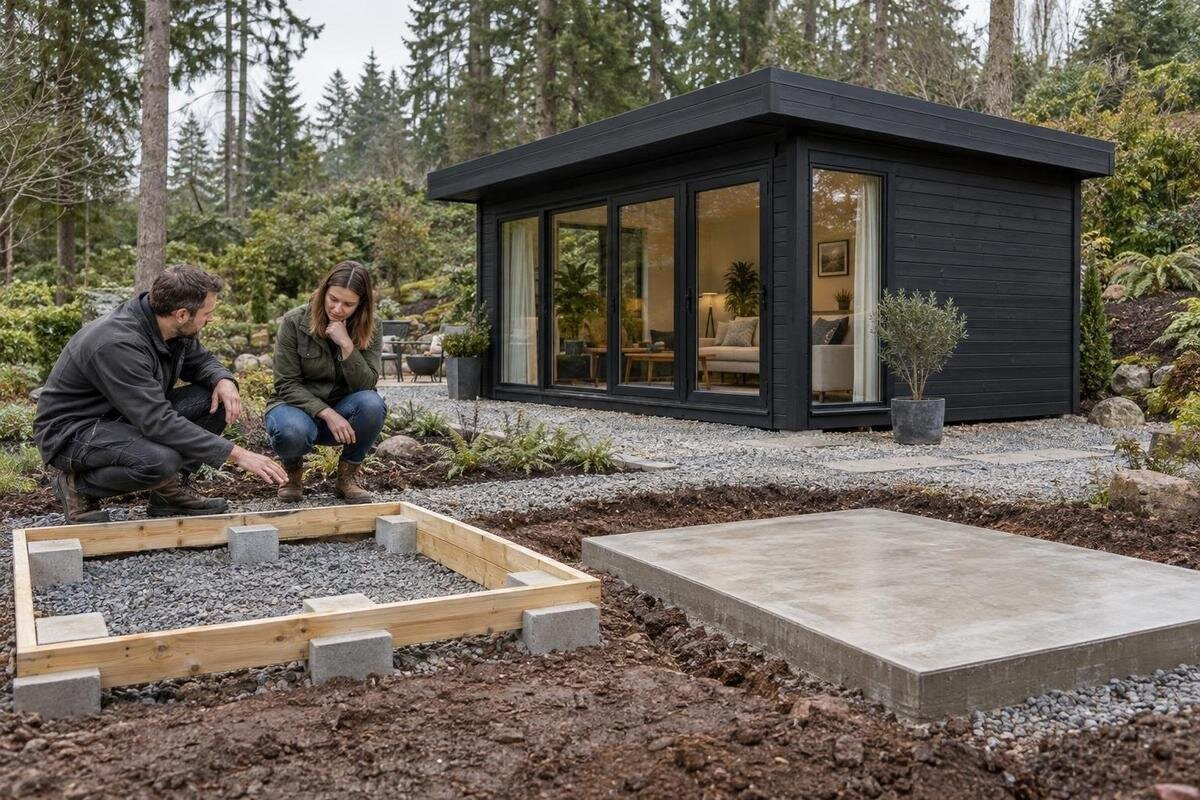
Summer house planning
Clay soil does not point to one ready-made foundation. Its behaviour can vary across a garden and with changing moisture, while the finished base must also suit the exact summer house and its proposed position. Before booking groundworks, ask how the site has been assessed, why the installer recommends a particular foundation, what assumptions and responsibilities are included, and how the finished base will be checked. Use the answers to compare written proposals, rather than relying on a phrase such as “standard base”.
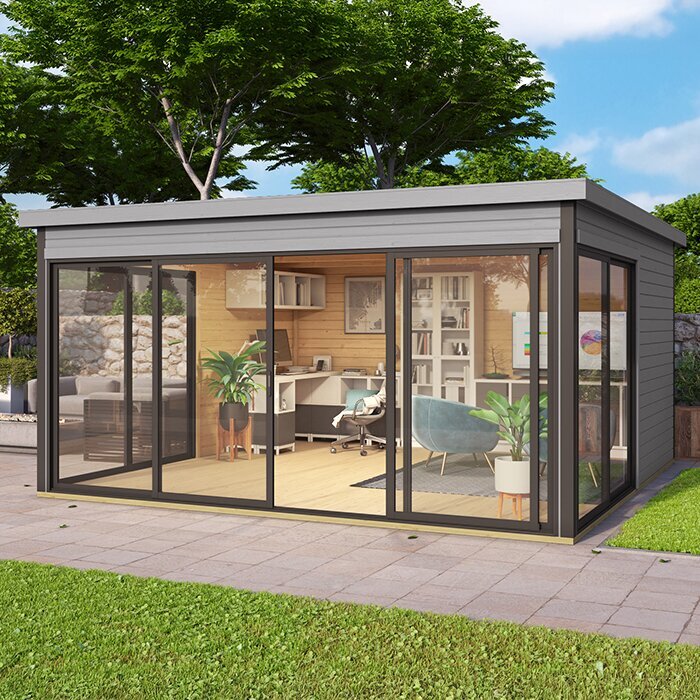
Give the installer the exact summer house details
Before anyone discusses a base, make sure the installer is pricing the building you intend to buy. Give them the exact summer house model and version, the proposed position and orientation, and any available dimensioned plan or installation information. Ask which drawing they are using and what it says about the parts or areas that need support. A listing name is not a specification: keep the current information for the Verdana 1 garden house with your site plan, and have the installer confirm which product details they have used. If your choice is not final, make that clear rather than letting a provisional assumption pass as a fixed design. The foundation position should relate to the building’s actual dimensions, not an estimate from an image.
Tell the installer how you expect to use the building and what you may place or fix inside it. Mention a planned floor, storage, substantial fixed items, steps or a separate deck; these details may affect the information the designer needs, even if they are outside the summer house order. You do not need to calculate loads yourself. Ask what information they need from you, whether it is included in the design brief, and what changes would require them to review the foundation again. If the quotation is preliminary, find out which assumptions must be resolved before the base design or building order is fixed.
Find out what is known about the ground
Ask what the installer has established about the ground at the actual base location, not simply what “clay” means on a map or what the lawn looks like. Relevant questions include whether there may be topsoil, existing fill, rubble, old paving or earlier excavations below the surface; whether the ground appears consistent across the footprint; and what observations or investigation support that view. A tidy surface does not reveal every layer underneath. Ask who carries out any further investigation and what its limits are. If a trial hole or report is proposed, find out who arranges it and how the result will inform the design. A map or a neighbour’s experience may be useful background, but ask whether it has been checked against this plot.
If no intrusive checks have been done, ask exactly what the installer is assuming and what discovery would prompt a pause or a revised design. For a specific option, keep the site plan and current listing information for the Verdana 2 garden house together, but do not expect a product page to describe your subsoil or prescribe a base. Request a short written record of findings, unknowns and any further professional review they recommend. This also makes quotations easier to compare: one installer may have allowed for ground investigation while another has priced only from visible conditions. Ask whether further investigation would change the proposal or its cost, and agree how that would be handled before work starts.
Discuss moisture changes and nearby features
Some clay can shrink as it dries and swell as it becomes wetter, but the amount of movement depends on the particular ground and its moisture history. Ask how the installer has considered seasonal changes, the consistency and depth of the clay, and any relevant observations about the site. A general assurance that a particular foundation “works on clay” is not an explanation. Ask why the proposed design fits the findings and which uncertainties remain. A broad soil map or a neighbour’s report can be a starting clue, but ask how relevant it is to this footprint. If movement potential cannot be assessed confidently, ask whether a suitably qualified ground or structural professional should review the site before the design is finalised.
Tell the installer about nearby trees and hedges, recent removal or planting, repaired drains, downpipes, paved areas and changes in ground level. These are factors to assess, not proof of a problem or a rule that every tree makes a site unsuitable. Ask which features matter at the proposed position and whether they need to be recorded or reviewed by a specialist. Changes to planting may alter local moisture conditions, so mention planned work as well as what is there now. If the Durano garden house is one of your options, show its intended location on a plan with vegetation and existing drainage routes. That gives the installer a site-specific picture rather than just a product name.
Get a clear description of the proposed foundation
Ask the installer to name and describe the proposed system instead of quoting a vague label such as “concrete base”. Find out whether the work includes a foundation, a supporting sub-base, a finished floor or several layers, and which part supports the summer house. If the proposal uses a slab, strips, individual supports or another system, ask for a drawing and a plain-language description of its footprint and construction. These are categories to clarify, not options to choose from a list: site conditions and building information determine whether a design is suitable. Ask what is not included as well as what is. If different layers or materials form part of the proposal, have them identified in the description rather than left implicit.
Ask why that system suits the ground findings, the selected building’s installation requirements and the chosen position. Who prepared the design, what information did they use, and will the installer build to a documented design or a standard detail? Ask whether the proposal has been checked against any relevant manufacturer information, and who will resolve a conflict between that information and the site assessment. If two quotations propose different systems, ask each firm to explain its assumptions, scope and inspection arrangements so you can compare like with like. For a purchase such as the Veltor 1 garden house, check that the proposal identifies the exact model or version; its name alone cannot validate a foundation.
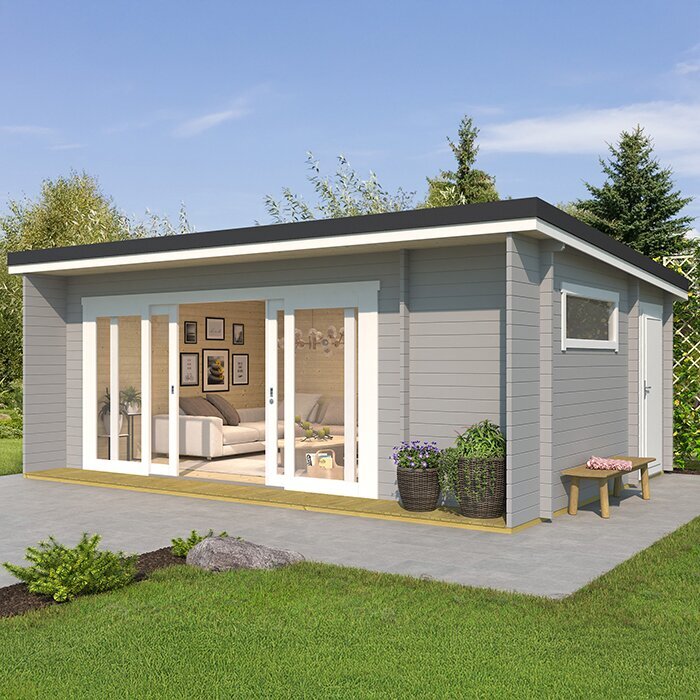
Ask how water conditions affect the foundation plan
Clay can drain slowly, although the response varies from one site to another. Ask what the installer observed at the proposed position: standing water after rain, runoff arriving from elsewhere, noticeably wet patches or changes in ground level. If the visit took place in dry weather, say whether you know of seasonal pooling and ask what remains uncertain. The aim is to understand whether water and soil moisture have been considered in the foundation proposal, not to diagnose the site from a single walk-round. Where a condition suggests that specialist assessment may be needed, find out who should provide it before the design is fixed. Photographs taken in wetter weather can help explain what you have seen, but they are not a substitute for an assessment.
Clarify whether the quotation covers any work to manage surface water and how roof water from the completed summer house is intended to be handled. Ask who coordinates this with the base, which parts are excluded and whether another drainage professional needs to be involved. Do not assume that a foundation quote includes rainwater arrangements. For a chosen listing such as the Orello 1 garden house listing, use verified product information to identify the building, but do not ask an installer to infer water discharge from its photographs or name. Get the proposed arrangement and the responsible person recorded, particularly if water-related work falls outside the foundation installer’s scope.
Request a dimensioned drawing for the base
Request a drawing that connects the foundation to the summer house’s confirmed footprint and any support requirements provided by its manufacturer. It should show the proposed base outline, key dimensions, support positions and the relationship to entrances or thresholds where relevant. If you have chosen the Modano 1 garden house, give the installer the current product information you have and ask which document they are using; do not expect anyone to infer dimensions from a photograph or model name. Check that the position on the drawing matches your garden plan and that later changes to the orientation or version will be reviewed. Keep the drawing with the quotation so both refer to the same proposal.
Ask what dimensional and level tolerances apply, where those requirements come from, and how the installer will check them before assembly. Find out which documented requirement governs the work; a number copied from another garden project may not apply. Ask how the reference level and position are established across the base, what records you will receive, and what happens if a measurement falls outside the agreed requirement. Agree who is responsible for resolving a discrepancy and confirming readiness, rather than leaving the assembly team to discover a mismatch on arrival. A verbal assurance that the base will be “level enough” is less useful than a named criterion and an agreed check.
Make design and installation responsibilities clear
Ask who assesses the ground, prepares the foundation design, carries out the work and confirms that the base is ready for assembly. One company may cover several roles; another may use a subcontractor or a separate designer. Get the names and responsibilities in writing, and ask who answers if the investigation changes the original proposal. Where the design falls outside the installer’s expertise, ask whether a suitably qualified engineer or ground specialist should be involved and who will arrange that input. You can also ask what experience the team has with comparable ground conditions, while recognising that experience on another site does not establish what lies beneath yours. Avoid a situation where each party assumes someone else checked the design.
Make the quotation itemise the actual work: excavation, removal of spoil, base construction, any floor finish or drainage, access preparation, inspections, assembly and reinstatement. Not all of these will be included, so mark exclusions clearly. If the proposal refers to the Veltor 2 garden house, ensure it names the exact model or version and identifies the foundation information used. Ask how unplanned work is approved, who gives you a revised cost or programme, and whether work will pause while you consider a change. If a separate business supplies or assembles the house, clarify what information the teams exchange and who checks that their plans match.
Check access and agree how surprises will be handled
Walk the installer through the route to the proposed position and ask what access they have assumed for investigation, excavation and construction. Note gates, steps, narrow turns, existing paving, planting or soft ground that may restrict people or equipment, and clarify how disturbed areas will be protected or reinstated. Ask where excavated material will be stored or removed and whether delivery and assembly need the same route. Before excavation, have the responsible person identify any buried services and state who arranges that check. Also ask how long the working area needs to remain clear and whether anything must be moved before the visit, so those tasks are not left out of the plan.
Agree what happens if excavation reveals old foundations, rubble, unexpected fill, soft areas, water or other conditions that differ from the quotation. Ask what would pause the work, who assesses the finding, and how any change to design, cost or schedule is approved. The selected building is relevant to delivery but does not establish the access route: if the Veltor 3 garden house is your choice, ask the retailer or installer for confirmed handling and delivery information rather than estimating from its name. Keep those arrangements separate from assumptions about the foundation. If a change is needed, request an updated description and agreement before additional work proceeds.

Set out the inspection and handover records
Before work starts, ask what will be inspected at each stage and which parts will be hidden once work continues. The installer may be able to provide a marked-up drawing, dated site notes, photographs of concealed work, and records of dimensions or levels, but ask what is actually included rather than assuming all are provided. Find out who keeps the records and when you receive them. Ask whether they describe the work as built or simply repeat the original proposal. If the design changes after excavation, have the revised arrangement and the reason documented so the completed work can be compared with what you agreed.
Clarify who gives the final confirmation that the base is ready for the summer house and what checks that decision covers. Ask how any discrepancy will be corrected before the assembly team arrives, who reports it and whether a written handover is included. If the system depends on a particular construction sequence or weather-sensitive stage, ask the installer to state the necessary waiting conditions and timetable; do not apply a generic curing period to an unknown design. The answer should relate to the specified system and relevant instructions. If a separate team assembles the building, agree a named contact for coordination and when that team needs confirmation that the base is ready.
Compare written proposals before confirming the order
Lay the quotations beside the same site plan and exact summer house information. Compare what each firm says about investigation, design basis, proposed foundation, dimensions, water management, access, excavation, inspections, exclusions and changes. A short headline description can hide different scopes: one proposal might include additional checks while another assumes undisturbed ground. Ask each installer to explain differences in writing, and check whether the stated cost is fixed, provisional or subject to a defined variation process. Distinguish the work included in the price from allowances that depend on later findings. Do not compare totals until you know what work and responsibility each one covers.
Before confirming the building order or setting a start date, resolve unanswered points about the model, version, position and foundation design. Ask what happens if the chosen house changes after the base is designed, which team must be told, and whether the plan or quotation then needs revision. If the installer identifies uncertain ground or recommends specialist advice, agree who will obtain it and when the design can be finalised. Keep the agreed product information, site plan and latest quotation together, so a change can be spotted before work proceeds. Written answers now are easier to act on than trying to settle responsibility once excavation or delivery has begun.
Frequently asked questions
Does clay soil automatically rule out a summer house?
No. The word clay alone does not establish whether a site is suitable or what foundation is needed. Ask how the ground at your chosen position, its moisture history and the exact building have been assessed. If important uncertainties remain, ask whether further professional advice is needed.
Can an installer choose a foundation by looking at the surface?
A site visit can reveal useful clues, but the surface does not show every layer below ground. Find out what evidence supports the proposal, what assumptions remain and what discovery would prompt further checks or a revised design.
Should I choose the summer house before requesting a foundation quote?
Identify the intended model, version and position as early as possible. A preliminary estimate may rely on provisional assumptions, but the final proposal should be checked against the confirmed building information. Tell the installer if the model, orientation or intended use changes.
Is a concrete slab always the best foundation for clay?
No foundation type is right for every site. A slab is one possible system, not a guarantee of suitability. Ask what site evidence and building information support the proposed design, who prepared it and whether unresolved ground conditions need further assessment.
What should be in writing before work begins?
Record the exact building, site assumptions, proposed foundation and drawing, included and excluded work, responsibility for design and changes, and the checks planned before assembly. Ask who will assess unexpected ground conditions and how any change to the proposal will be agreed.
The most useful installer discussion ends with a proposal you can trace: the exact summer house and position, evidence about the ground, a described foundation and scope, and an agreed way to check the finished base. If important site conditions remain uncertain, find out what professional assessment is needed before the design is finalised. That keeps the foundation decision tied to the actual garden rather than a generic rule for clay.
