
Summer House Gym Layout: Floor Loads, Headroom and Ventilation
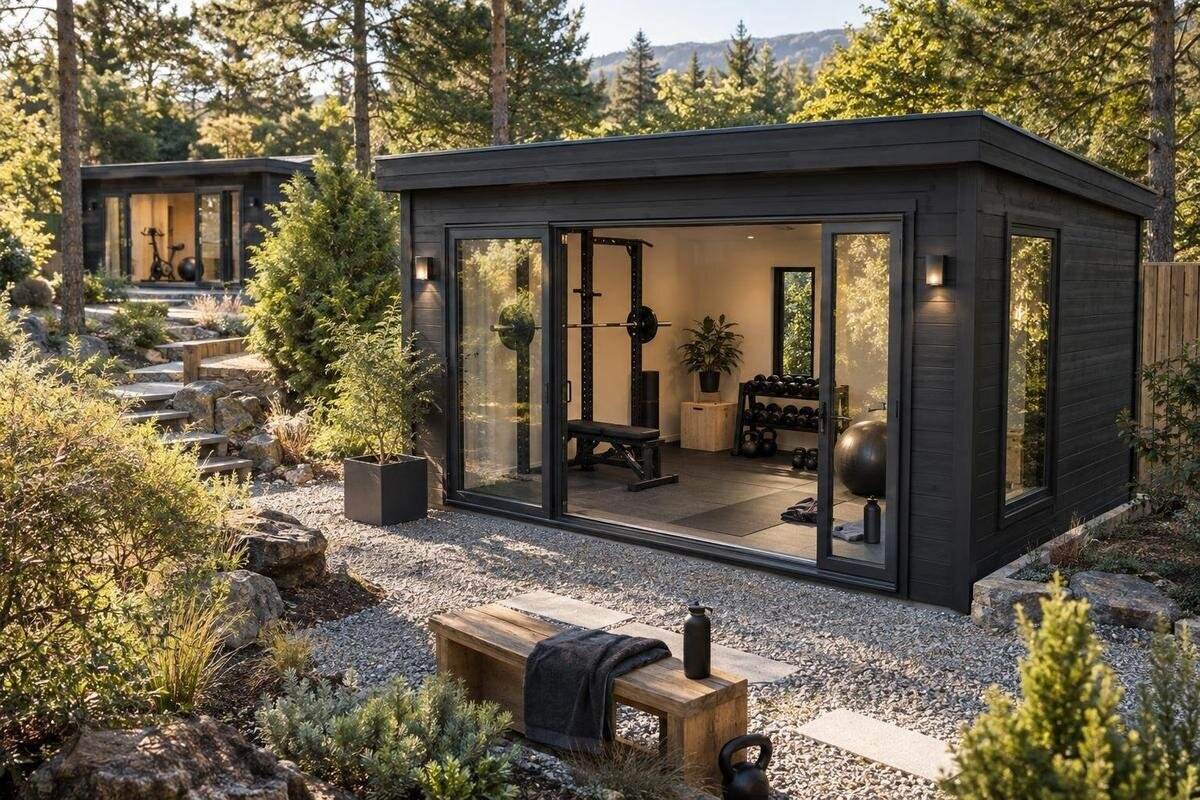
Summer house planning
Planning a summer house gym is both a room-layout question and a building-suitability question. Equipment takes up more space than its base: the user needs room to move, reach controls and get on or off. Its weight, the forces created during exercise, headroom, and the heat and moisture produced during a session all matter. Before choosing a summer house, list the activities and equipment, then compare their working envelopes with usable internal dimensions, floor information, clear height and airflow. A photograph or overall external measurement cannot answer all of these questions. This guide explains what to measure and what to verify before ordering, without assuming that a garden building is ready for gym use.
01
Plan the training routine
Begin with the training you intend to do, rather than a list of equipment that might fit. A stationary bike, a bench with weights, body-weight exercises and floor work each need a different working area. Note which activities are essential, how often each will happen, whether anyone else will use the room and whether equipment will stay set up between sessions. Separate fixed items from accessories you can put away: a layout that works only after a full rearrangement may not suit a routine that moves between exercises. If your plans may change, identify which area should remain adaptable instead of filling every gap on the first drawing.
Draw the sequence of a typical session as well as the equipment footprints. Include the space needed to get on and off, reach controls, load weights, change position and set kit down. Mark the routes between exercises and check whether two stations rely on the same patch of floor at the same time. A floor plan with overlapping zones can look spacious until you try to use it. Lay out the proposed areas on paper or mark them temporarily on an existing floor, then walk through the routine. This gives you a practical brief for comparing summer houses and helps keep the gym layout tied to how you will actually train.
Measure usable floor area, not just the footprint
An overall measurement does not tell you how much uninterrupted space is available inside. Check whether dimensions are internal or external, and look at a dimensioned floor plan for wall thickness, posts, door positions and any other projections. Measure the usable length and width at floor level, including awkward corners and the area affected by the door when it is open. A single floor-area figure can hide a narrow section that prevents equipment being placed or accessed. Keep the measurements in your layout notes so that you can compare like with like rather than relying on a photograph or a headline size.
For a named catalogue entry such as garden house Verdana 1, use the product page to identify the exact option, then request a dimensioned plan if its usable measurements are unclear. Draw each machine to scale with the clearance specified in its manual, and include the space taken by any mat or platform you plan to use. Keep a clear route from the entrance to the exercise area; avoid making access depend on moving equipment first. Try more than one arrangement on paper and retain the drawing with your measurements, so a later change of position does not erase space needed for movement.
02
Find out what the floor is designed to support
A floor’s capacity cannot be judged by how sturdy its boards look. For each machine, record its own weight and the maximum user load stated in its manual. Note any weights, plates or accessories that will be stored in the room as well. How equipment transfers its weight matters: small feet, a narrow base and a broad platform do not apply loads to a floor in the same way. Ask what information is available about the floor construction and its permitted loading, including whether a stated figure describes a spread-out load or a concentrated one. Treat your inventory as information to give the supplier or a professional, not as a home-made capacity calculation.
If you are reviewing garden house Verdana 2, ask whether the floor is included, how it is supported and what load information applies to the exact option. The building and the structure beneath its floor both matter; a description of the boards alone may not answer the question. If the intended equipment or use is not covered by the available documentation, request clarification before ordering. Where the information remains uncertain, particularly for heavy equipment, ask a qualified structural professional to assess the floor and its supports. Do not fill a gap in the specifications with an estimate based on photographs.
Account for movement, impact and vibration
A check on equipment weight does not, by itself, establish how a floor responds to exercise. Running, jumping, repeated step-downs and forceful repetitions involve movement; dropping or setting down weights also creates a different demand from leaving them stationary. Identify what your routine actually involves, including whether weights will always be handled in a controlled way. Repeated movement can also transmit vibration or sound beyond the spot where equipment stands. These are related to, but not answered by, a simple description of a floor’s static load capacity.
When asking about a named option such as Durano wooden garden house, describe the equipment and the movements you expect to do, rather than asking only whether it will hold a machine. Ask whether the floor and its supports are suitable for that intended use. A mat may help protect a surface, but it is not evidence of structural capacity and cannot be relied on to make an unverified floor suitable. If the available information does not cover repeated movement or impact, seek qualified advice before deciding. The distinction matters when comparing a quiet, controlled routine with one involving heavier or more forceful activity.
03
Measure headroom at every exercise station
Headroom means the clear height where you will exercise, not just the highest point in the room. Measure from the finished floor to the lowest obstruction at each planned station, including any beam, roof slope or fitted feature that reduces the space. Include the thickness of a mat or other floor covering you intend to add. A measurement taken at the centre can be misleading if the roof slopes down towards the wall where you hope to position equipment. Record the height at the actual position of each machine and each floor-exercise area.
For a listing such as Veltor 1, look for internal-height information or request a section drawing that makes the relevant measurements clear. Compare those measurements with your full range of movement: standing reach, an overhead press, a step-up, or the moving parts and access space required by a machine. Follow the equipment manual for its operating clearances, and check the tallest person expected to use the room. A person standing still does not represent the height needed during exercise. If a drawing gives only the highest point and not the height where equipment would sit, ask for the missing detail before choosing a layout.
Plan ventilation for heat and moisture
Exercise produces heat and moisture, so consider how fresh air can enter and warm, damp air can leave during and after a session. Check the position and usable opening of any windows or doors, and whether equipment would block them. A route for air to move through the room may be more practical than relying on one opening, but the room’s layout and openings determine what is possible. Consider whether you can use the openings in the weather and conditions in which you expect to train, while still maintaining the privacy and security you need. An image alone does not show how much of a window or door opens.
For an option listed as Orello 1, verify which openings are actually usable and where they are located; do not infer ventilation from the appearance of a product photograph. Think about moisture after a session, too. Damp towels and clothing can add to the moisture in a closed room, so take them out and allow surfaces to dry rather than leaving everything shut up while damp. Watch for condensation or lingering stale air during repeated use. Ventilation is not a cure for water ingress or every moisture problem. If your plan depends on powered ventilation or heating, get suitable design and installation advice from a qualified professional.
04
Keep the entrance and equipment route clear
Plan the route that equipment will take into the summer house as well as the place where it will stand. Check the clear doorway opening with the door in its normal open position, and account for the threshold, turns and any narrow section on the way to the exercise area. Compare those measurements with both the assembled equipment and, if relevant, the dimensions of its packaging. A machine that fits inside may still be difficult to bring through the entrance. Ask for the dimensions you need rather than assuming that the nominal door size describes the space available for moving a large item.
If you are considering Modano 1, confirm the clear doorway dimensions for the exact option and compare them with your access route. Mark the door swing, the path to each station and any space needed to reach windows or controls. Keep the entrance clear of stored weights and other kit, and avoid making someone cross an active exercise area to get to the exit. A small amount of storage can be useful, but include it in the plan instead of treating it as space that will not affect the layout. The route should remain practical once equipment and accessories are in place.
Choose the floor surface with the equipment in mind
Structural capacity and the surface your equipment stands on are separate questions. Confirm what flooring, if any, is included with the exact option and whether the equipment instructions require a particular kind of support or surface. Check that the intended position is stable and suitable for the equipment, rather than assuming that a soft covering will solve an uneven or unsuitable floor. A mat can protect a finish, but it does not raise the floor’s stated capacity. A thick or soft layer may also affect how securely some equipment sits, so follow the equipment maker’s guidance.
For Veltor 2, establish what is supplied with the exact listing and what, if anything, you would need to arrange separately. Do not assume that a floor covering shown in an image is part of the order. If you plan to add mats, include their thickness when checking headroom and make sure they do not interfere with equipment placement or access. Consider how you will keep the surface clear of damp items and debris, and whether removable coverings can be lifted for cleaning or drying. This is a practical finish check, not a substitute for confirmation that the floor structure suits the intended load.

05
Compare exact models against a written brief
A side-by-side comparison helps expose missing information before appearance becomes the deciding factor. For each option, record usable internal dimensions, doorway clearance, height at the planned stations, floor and support details, stated loading information, and the openings you can use for ventilation. Add the equipment and routines you expect to accommodate, then note whether each item is confirmed, unclear or not suitable for your brief. This makes it easier to distinguish a genuine difference between options from a detail that has simply not been specified. Keep the exact product variant with the notes so you can check that each answer applies to the same model.
A product entry such as Veltor 3 identifies a particular listing; the name or image does not establish its dimensions, included floor or suitability for a gym. Match all plans and answers to the exact option you intend to order, rather than borrowing information from another listing. If a key figure is missing, leave it marked as unanswered and request it before comparing the options as though they were equivalent. Written, model-specific information is more useful than a general impression of space. Your brief should make clear what the building must accommodate and what evidence you still need.
Check the base, delivery and assembly before ordering
The floor and the structure supporting it need to be considered together. Check what base or site preparation the manufacturer specifies, and ask how it relates to the floor arrangement you are assessing. Do not assume that different surfaces or support systems are interchangeable. If the ground, base or load path is uncertain, ask the supplier what information is needed and involve a qualified builder or structural professional as appropriate. This is particularly important where the choice of base could affect whether the planned equipment and exercise use are supported. Keep this question separate from the floor finish: a covering does not resolve an unknown support arrangement.
Before placing an order, measure the route into the garden, including gates, turns and any narrow passage, and confirm that delivery and assembly can be carried out in the available space. Check the exact option, what is included, any separate items you need and the assembly information supplied for it. Reconcile those details with your gym plan: door position, usable floor area, headroom and ventilation all need to correspond to the model you have selected. If the proposed arrangement depends on a change to the building or its supports, obtain professional advice before committing rather than assuming that it can be adapted later.
Frequently asked questions
Can any summer house floor support gym equipment?
There is no safe assumption that every floor is suitable. Check the floor and supporting structure against the equipment, user and intended exercise, including concentrated and moving loads. If the documentation is unclear, ask the supplier or a qualified structural professional rather than judging by appearance.
How much headroom does a summer house gym need?
It depends on the equipment and the movements you plan to do; there is no single figure that suits every layout. Measure from the finished floor to the lowest obstruction at each station, then compare that with your full movement and the clearance required in the equipment manual.
Is an open door enough ventilation for a summer house gym?
Not necessarily. Air movement depends on the room, the position and size of its usable openings, and how you use the space. Consider how fresh air can enter and warm, moist air can leave during and after exercise. Do not assume a window or glazed door can be opened just because it appears in a product image.
Will a gym mat make a summer house floor stronger?
No. A mat may help protect the surface, but it does not show that the floor or its supports can carry the equipment and exercise loads. It may also change how securely some equipment sits, so check the equipment instructions as well as the building’s floor information.
What should I confirm before ordering a summer house for a gym?
Confirm the exact model and variant, usable internal dimensions, floor and support information, headroom where equipment will go, usable openings and clear doorway dimensions. Also check what is included, what base is required and whether the delivery and assembly route works for your site.
A workable summer house gym layout is not simply the one that fits the most equipment. It is one where the planned movements have room, the floor and supports are documented for the intended use, headroom is adequate at each station and the space can be ventilated. Choose only after those conditions match the exact option under consideration. If a crucial measurement or load detail remains uncertain, pause the decision or obtain a qualified assessment; rearranging the equipment cannot resolve an unverified floor or missing clearance.
