
A Timber Base for a Summer House: Design and Moisture
Summer house planning
A timber base for a summer house has to suit both the building and the ground beneath it. It carries loads through a planned support arrangement, while its exposure to rain, splash and damp ground affects how well it can dry over time. A neat frame is not enough if its layout does not match the house or water repeatedly gathers around it. Before ordering, identify the model-specific base requirements, assess how water moves across the proposed site, and establish what the purchase includes. This guide focuses on those design and moisture decisions, not on calculating a foundation for an individual plot.

Before you order 1
What the timber base needs to do
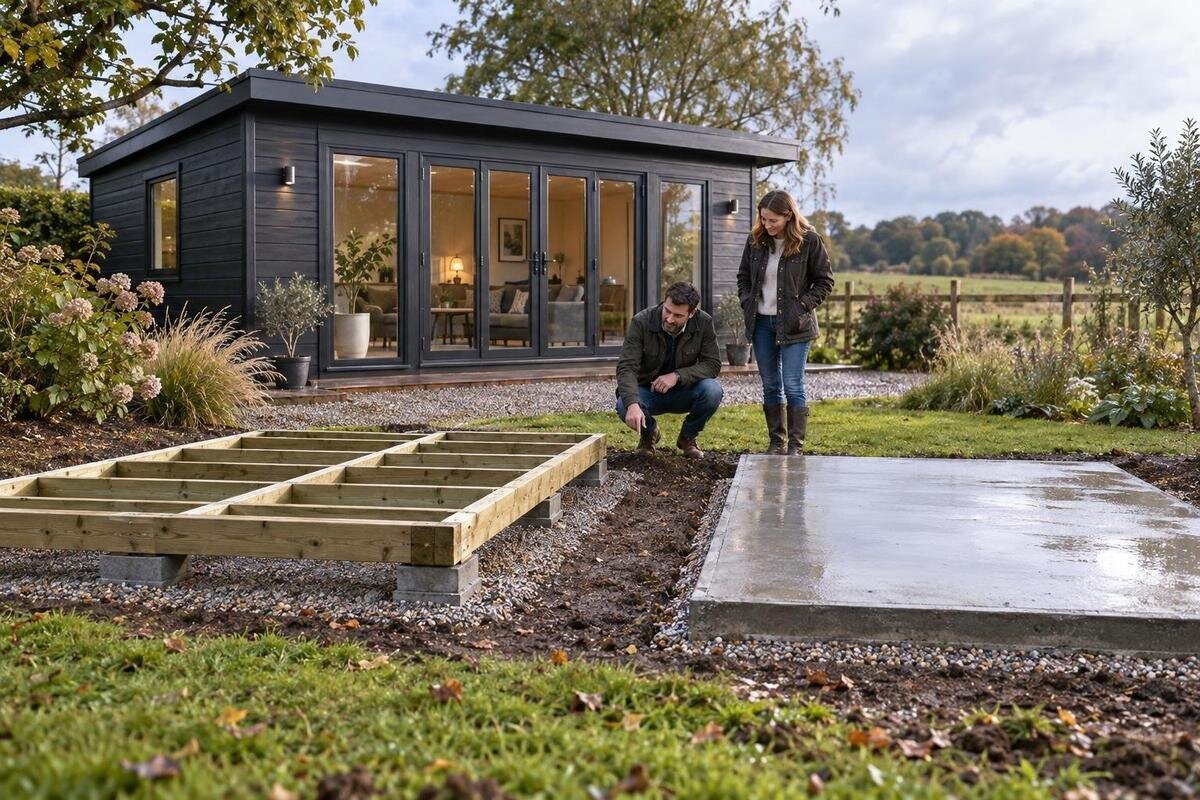
A timber base is the supporting frame or platform beneath a summer house; it is not automatically the whole foundation. Its job is to transfer the building’s weight to the supports below, maintain the required shape and provide the bearing surface described by the manufacturer. Depending on the house, the base may support floor elements, perimeter rails or another specified arrangement. Those details are not interchangeable: a generic timber rectangle can be the wrong size or support pattern even if it appears sound. Establish exactly which component the documents call the “base” before planning materials, ground preparation or installation, and identify where responsibility for each part begins and ends. The arrangement should also suit the building’s assembly sequence.
Descriptions can use “base” to mean different things: the summer house, a matching timber frame, or the prepared supports beneath that frame may be separate items. If the Verdana 1 garden house is on your shortlist, obtain its current installation information and use it to establish the footprint and support details; do not infer them from a photograph or another model. Ask whether the floor, bearers, fixings and any anchoring parts are included, where relevant, and who prepares the surface beneath the timber. Also find out which components arrive ready to use and which require site work. Agreeing the scope helps avoid a missing part or a gap between the house order and site preparation.
Match the base layout to the building
The base needs to match the footprint and bearing points specified for the actual summer house. Look beyond the outside dimensions: the manufacturer’s drawing may show where the perimeter is supported, how internal floor members are arranged and where the building is fixed. Use current documentation for the precise model and version; similar names, photographs or products in the same range do not prove that their layouts are interchangeable. Before deciding timber lengths or support positions for the Verdana 2 garden house, obtain the instructions for that particular version. Check that the information relates to the configuration you plan to order. If the details are unclear or conflict with the site, ask the supplier or a competent designer to resolve them first.
Consider whether the support can be assembled and checked without forcing parts into place. The frame needs to align with the building as the maker intends; an out-of-square or incorrectly positioned base can leave edges unsupported, complicate fixings or contribute to doors and panels not fitting as designed. Exact tolerances belong to the product instructions, not a universal rule. Include the threshold and any floor-to-ground relationship in the drawing, and check how the perimeter details fit with the drainage plan. Door thresholds and separate flooring, if applicable, should be part of the alignment check. If the ground is unsuitable, do not disguise the problem by adjusting the base ad hoc; resolve the support conditions before assembly.
Before you order 2
Assess water and ground conditions on site
Surface water is a key part of site planning. If practical, inspect the proposed position after rain and note where water collects or flows from paving, roof outlets and higher ground. Look for damp soil that stays wet, splashback from nearby hard surfaces, and beds, fences or walls that may restrict drying around the base. A plot can appear dry during a spell of fine weather but receive regular runoff at a particular corner. Recording these patterns before fixing the summer house’s position can reveal whether the layout or drainage needs attention while there is still room to adjust it. Where conditions change through the year, do not rely on a single visit to judge the site.
Note changes in ground level and signs of uncertain support too: soft patches, loose fill, old excavations or a retaining edge can affect the ground beneath a timber frame. These observations are not enough to calculate what the soil will carry. Once you have selected a model, for example the Durano garden house, use its confirmed footprint when discussing the site with an installer or designer, rather than estimating from an image. A timber base cannot make unstable or persistently saturated ground suitable by itself. An assessment should consider how the building’s weight reaches the ground as well as how rainwater will move around the finished base. Photos or notes of wet patches can help explain site conditions.
Select timber for its expected exposure
Timber intended for a sheltered, above-ground frame is not automatically suitable for every exposed detail. Ask what timber is specified, whether it has a protective treatment, and what conditions that treatment is intended to cover, especially if parts may sit close to soil or be repeatedly wetted. The word “treated” on its own does not explain the intended use or maintenance needs. Compare the written timber specification with the planned support arrangement; do not assume that material suitable for a sheltered location is suitable for ground contact. If the Veltor 1 model is on your shortlist, request the base and timber information for that specific version rather than relying on a similar listing. Check for any stated limits on exposure or care after installation.
Joints and cut ends deserve attention as well as the main lengths. Water can linger where members meet, beneath a covering or around fixings, while cutting may expose timber that was previously protected. Follow the supplier’s directions for cuts, holes and protective finishes; do not assume that a coat applied on site can compensate for material selected for the wrong exposure. Fixings should be compatible with the timber and the system specified for the base. Nor is sealing every gap automatically safer: if moisture gets behind a closed detail, it may have little chance to drain or dry. This is particularly worth considering at ends and joints that may be harder to inspect later. Keep the instructions with the house documents for future repairs.

Before you order 3
Allow the base to dry
Moisture control is about more than keeping rain off. Damp soil can leave the air beneath a floor humid, and poor airflow can slow drying after splash or a leak. Avoid details that trap wet soil, leaves or other debris under an enclosed edge; leave any ventilation or drainage paths required by the manufacturer unobstructed. Do not choose a clearance by guesswork: the required arrangement depends on the building, support design, ground and exposure. Ask how the specified base is intended to sit above prepared ground, which gaps have a purpose, and whether those spaces must remain open once the house is finished. A ventilated gap will not solve water that has no route away.
There is a balance between access and exposure. Closing the perimeter can make inspection and air movement harder; leaving the underside open may expose it to splash, wind-blown debris or animals. Neither concern justifies adding a sealed skirt or cladding that changes the recommended arrangement. If you are considering Orello 1, check the maker’s base guidance before adding panels around the perimeter, and make sure any change will not block required drainage, ventilation or inspection access. A moisture-conscious design avoids holding water against timber and leaves vulnerable areas visible where practical. Appearance can inform the choice of finish, but it should not take priority over the base’s drying and access requirements.
Manage runoff and splashback
Plan the surrounding ground so water does not run towards the base or collect along its edges. Consider roof runoff, nearby downpipes, an adjoining path and the existing fall of the garden: the building may change where rain lands or flows. A downpipe aimed at the frame, or paving that channels water to a low corner, can wet the same members repeatedly. Give rainwater a route away from the structure without creating a new pool beside it. Check the plan against the summer house’s final position, not just the garden as it is now. If drainage or changes to ground levels are needed, seek local advice where excavation, services, retaining features or neighbouring ground could be affected; do not solve persistent wetness by guesswork.
Rain can also reach exposed timber as splashback. Nearby hard landscaping and the position of roof edges influence where water lands, but they do not replace the specified base details or effective drainage. For a chosen model such as the Modano 1 garden house, use its confirmed footprint and installation information when marking out the base and considering where roof runoff will fall; do not estimate from pictures. Account for any gutters or other water collection that will actually be fitted. If water needs to be collected or diverted, decide the route before assembly and have a suitable drainage solution assessed. A narrow decorative strip may improve appearance, but it cannot correct a site where water continues to stand.
Before you order 4
Confirm what is included before ordering
Before placing an order, establish what the word “base” covers in the quotation or product details. It may mean only a timber frame, while prepared ground, separate supports or installation work are outside that scope. Ask which members, joints and fixings are supplied, how the timber is specified, whether it is treated, and what preparation remains for you or an installer. Check separately whether the summer house includes a floor and how that floor is intended to connect to the base. A short product label cannot answer these questions; use the written specification and assembly documents for the exact version you plan to buy. A parts list also makes it easier to compare the package with the assembly sequence.
Compare the whole job as well as the timber itself: site preparation, access, cutting, waste removal, assembly and later maintenance may all need separate arrangements. Agree who will check the footprint against the manufacturer’s drawing, who will respond if poor ground or standing water is found, and which changes require approval. A listing for the Veltor 2 garden house can help identify the building being considered, but it does not by itself establish that a timber base, materials or installation service are included. Record the agreed scope and base details together so the person preparing the site and the person assembling the house work to the same plan. Clarify how any revised layout will be documented and approved.
Keep inspection and maintenance practical
Plan access for inspection before the perimeter is finished. At regular intervals, and after an event that leaves water standing, look for recurring wet patches, blocked drainage, debris against the timber, loose fixings, damaged finishes or changes in the base’s shape. Discolouration alone does not identify the cause, but persistent damp, softening or a musty smell should prompt a closer look. Pay particular attention to joints, low corners and exposed ends. Do not cover a symptom with another coat of finish: first work out whether water is entering, being trapped or failing to drain. If members appear damaged or the frame has shifted, seek a competent assessment rather than attempting a load-bearing repair by guesswork.
Care should follow the instructions for the actual timber and finish. Treatments differ, and an incompatible coating may cause problems or hide signs that moisture is recurring. Keep a record of treatments, repairs and changes to nearby drainage; it will help explain what has been done at a later inspection. Where practical, leave a route to the underside and keep plants, stored items and loose material from blocking intended airflow or access. Do not set a treatment schedule from general advice; use the instructions for the timber and its exposure. If the Veltor 3 model is on your shortlist, obtain its specific care information rather than assuming its name tells you how the base is treated or maintained.
Before you order 5
When a site-specific assessment is needed
Some plots call for more than the standard base drawing. Ask a suitably qualified structural or groundworks professional to review the proposal if the site slopes, has weak or recently disturbed ground, is prone to standing water, or requires a support arrangement that differs from the maker’s instructions. The same applies if the intended use, stored contents or building configuration falls outside the assumptions in the supplied design. A professional can consider the ground, building loads, support positions, anchoring and moisture management together, rather than treating each part separately. General guidance cannot set member sizes, support spacing or a foundation design for a particular garden. Reassessment may also be important if ground conditions have changed since earlier work.
Give the assessor the proposed location, measured footprint, manufacturer’s documentation, intended use and observations about the ground and rainfall. Ask for a written recommendation covering supports, timber exposure, separation from soil, water management and future inspection. If a supplier’s advice differs from an installer’s, resolve the difference before ordering or fixing materials in place. Any change to a specified layout should be agreed with whoever is responsible for the design, not improvised to make pre-cut parts fit. The recommendation should also explain what signs would warrant a review after installation. This is particularly relevant where standing water or movement could be hidden once the base and summer house are assembled.
Coordinate the base with delivery and assembly
Sequence the purchase so base decisions are not left until the summer house arrives. Choose the actual model, read its current base and assembly information, check the measured site, and agree who will prepare and inspect the support. Plan drainage before the frame is assembled, particularly if water currently crosses the proposed footprint. If the instructions call for a particular support arrangement, order materials and arrange labour to suit it rather than pairing the building with a generic alternative. Allow access for delivery and assembly, and confirm the final position in relation to doors and paths without assuming a product photograph reflects the available space. Where groundworks are needed, complete and check them before assembling the timber base.
When the timber is delivered, compare the components and paperwork with the order before work begins. Raise missing parts, visible damage or signs of wet storage with the seller before cutting members or applying a finish. Store timber as instructed, protected from weather without wrapping it in a way that traps condensation. Confirm that the site is ready and that the base materials match the agreed specification before assembly starts. If something differs from the plan, ask the supplier how to proceed before modifying any parts. These checks do not replace a professional assessment of the finished support; they reduce avoidable mismatches between the written plan and what arrives. Keep the instructions and order record for later maintenance.
Frequently asked questions
Can a timber base sit directly on soil?
Do not assume it can. Soil can keep timber damp and expose it to splash; whether contact is acceptable depends on the timber specification, treatment and base design. Follow the instructions for the chosen house, and seek a site-specific assessment if the ground is persistently wet or the proposed detail differs from those instructions.
Does a timber base need ventilation underneath?
The required arrangement depends on the floor and base design. Keep any specified ventilation and drainage paths clear. Enclosing the perimeter can trap moisture or make inspection difficult, while an open underside may receive splash and debris. Ask before adding skirting or closing a gap.
How can I reduce moisture around a summer house base?
First identify whether the source is runoff, standing water, splash or damp ground. Plan a route for rainwater away from the base, keep drainage clear and maintain the drying and access details specified for the building. A coating alone will not correct persistent ponding or trapped moisture; recurring wetness needs its cause investigated.
Can I use the same timber base for any summer house?
No. The frame must suit the chosen model’s footprint, support positions and assembly details, and the ground beneath it must be suitable. Similar-looking houses may require different arrangements. Use the current instructions for your model, and get a professional assessment for unusual ground, loads or a proposed departure from the instructions.
What should I ask before ordering a timber base?
Ask whether it is included, which parts and fixings are supplied, what timber and exposure specification applies, and what ground preparation remains. Request the correct base drawing, guidance on drainage and clearance, and care instructions. Establish who will check the site and approve any change to the specified layout.
A suitable timber base starts with compatibility: the summer house, its specified support arrangement and the ground must work together. The key moisture questions are whether water can reach the timber, whether it can drain and dry, and whether vulnerable parts can be inspected and maintained. Confirm the requirements for the chosen model, clarify what the order includes and seek professional advice where the ground or design is uncertain. Settling these points before purchase makes it easier to judge the base plan against real site conditions, rather than appearance alone.
