
Using a Summer House as a Workspace: Permissions & Practical Requirements
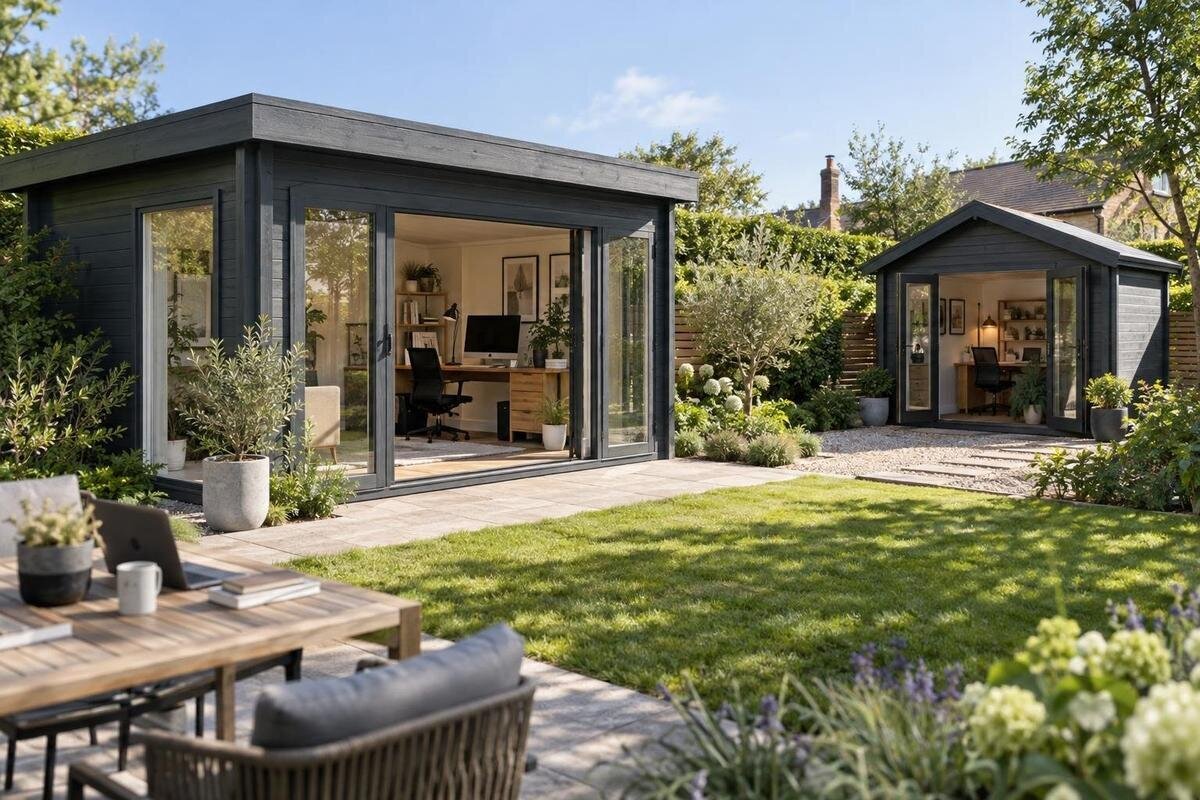
Garden-house planning
A separate garden workspace can help create distance from household activity, but a summer house does not become an approved or suitable office simply because a desk fits inside. Permission questions depend on your address and the activity proposed; practical suitability depends on the building, site and services. Before ordering, define how the space will be used, ask the relevant authorities about that proposal, and check structure, access, electricity, lighting and comfort against a normal working day. This order helps reveal unanswered questions while you can still change the plan.
Before you order 1
Define the work you intend to do
Describe what working there will mean in practice. An occasional laptop session by one household member has a different day-to-day footprint from a full working week, regular customer appointments, staff attendance or a business that brings deliveries and equipment. Record who will use the room, how often, the usual hours, the tasks involved and anything that needs to be stored there. Include printing, calls, tools or stock if relevant. Note whether confidential calls, client records or specialist equipment create additional privacy or security needs. A clear description is more useful than relying on the general label “home office”.
Consider the effect beyond the building itself. Visitors may need a route through the garden or somewhere to park; conversations, lighting after dark, signs, deliveries and vehicle movements may affect people nearby. These details help when you ask the planning authority, insurer or property owner about the proposal. A household office and a customer-facing operation are not identical in practical terms, but that comparison does not decide whether permission is needed. Be realistic about the activity you plan, and seek fresh advice if staffing, visitors or deliveries increase later.
Ask the planning authority about your address
Contact the local planning authority responsible for the property before ordering a building or arranging major work. Give the address and explain whether the summer house is already there or still proposed, where it would stand, its proposed size and height, and how you plan to use it. Include likely working hours, visitors, deliveries, parking, signs and any changes to the garden or building. Ask directly whether the intended use or proposed work needs planning permission or another formal planning step, and what information the authority needs to advise you.
The relevant process depends on the UK nation and the property, so avoid borrowing an answer from a neighbour or a general rule that may not fit your site. Mention any local designation, existing planning condition or other constraint you know about. Keep copies of the plans and written advice you receive; if the response is unclear, ask what formal advice or application route is appropriate. If permission is required, make sure the information describes the building and use you actually intend. Do not treat planning advice as an answer to separate construction, ownership or insurance questions.
Before you order 2
Check property restrictions and insurance
Check the documents and agreements that govern the property as well as the planning position. If you rent, review the tenancy terms and ask the landlord about consent. If the property is leasehold, check the lease and contact the freeholder or managing agent where appropriate. For a freehold property, look for relevant terms in the title documents and ask a solicitor if their meaning is unclear. Consider shared access, service routes and the position of neighbouring structures too; if the boundary or access arrangements are complicated, get suitable property advice before settling on a location.
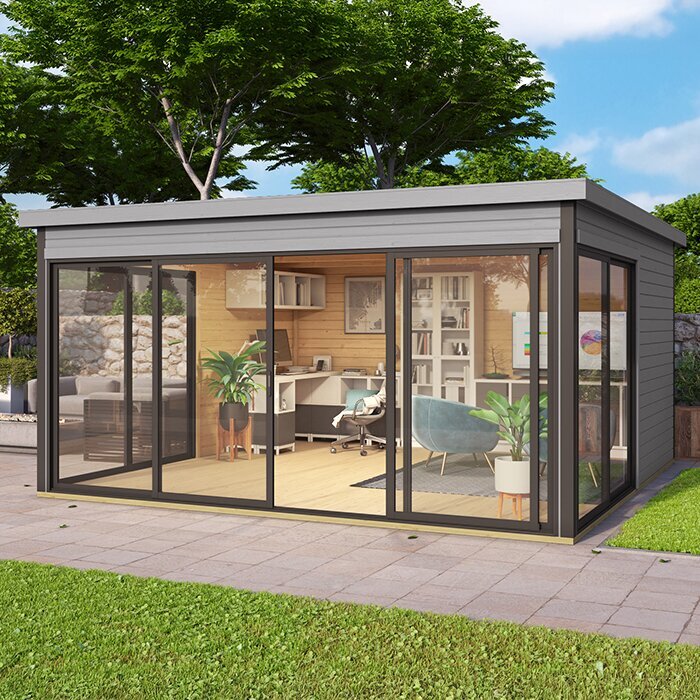
Ask your home insurer and, if relevant, your business insurer whether the proposed work, equipment, records or customer visits affect what they need to know. Check the mortgage provider’s terms if they may be relevant. Policies and agreements differ, so describe the intended use rather than assuming ordinary household cover addresses it. When asking a seller or installer about a particular option, identify it accurately: the Verdana 1 garden house is a model name, not proof of approval or a statement of dimensions. Ask for any current drawings or details needed for your enquiry, rather than relying on the image.
Confirm that the building suits regular use
A building that looks suitable in a photograph may not answer the practical questions raised by a full working day. For an existing summer house, check its condition: look for signs of water getting in, deterioration, movement, gaps around doors or windows and damage to the floor or roof. If you find concerns, ask a builder or other appropriate professional to assess them before you plan furniture or services. Consider whether the door can be secured, whether the room can be aired and whether the structure is comfortable for the hours you expect to spend there.
For a new building, check the documented construction details for the exact model instead of inferring performance from its name or appearance. If you are considering the Verdana 2 garden house, for example, look for the actual internal dimensions and information about the floor, walls, roof, doors and windows; ask the seller or installer about any details that are not stated. Compare these details with the desk, storage and equipment you intend to place inside, including any clearances they require. Ask the relevant building control or building standards team whether technical requirements apply to the proposed use or changes. If you plan to add heavy furniture or equipment, get professional advice on the floor and support rather than guessing.
Before you order 3
Measure the usable space inside
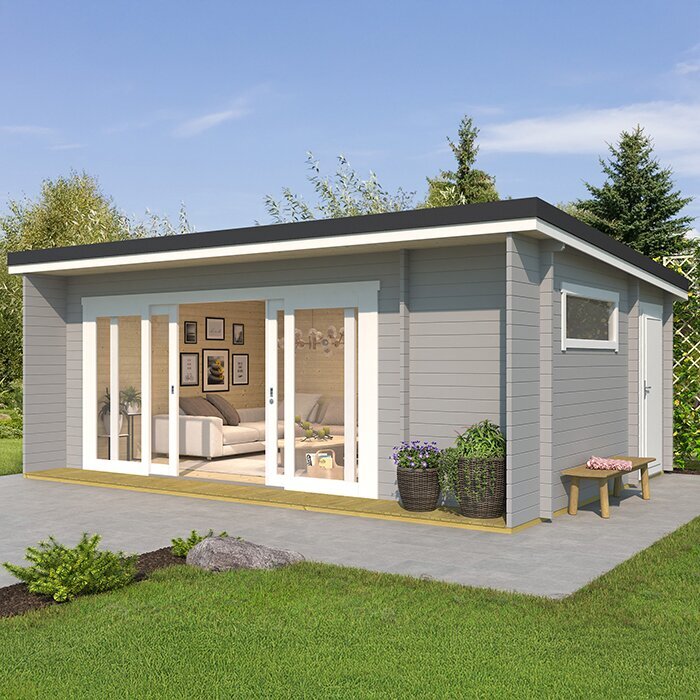
The external footprint does not tell you how much room is available for a desk and movement. Use the stated internal dimensions or a dimensioned plan to mark the desk, chair when pulled back, storage, equipment and a clear route to the door. Allow for a door opening and any window that needs to open; check whether shelves or a cabinet would obstruct either. If you are reviewing a listing such as the Durano garden house, confirm whether measurements are internal or external, and do not estimate clear floor area from a photograph.
Test the layout against the way you work rather than simply asking whether the desk fits. Leave room to get in and out without moving furniture, reach equipment and store work items without blocking the route. Consider where coats, bags and cables will go, as these can quickly reduce a small room’s usable circulation space. If you expect visitors, include space for them and consider privacy from the house or garden path. If step-free access or another specific access need is important, check the path, threshold and doorway with an access professional; do not assume a picture or general product description establishes that the route will work for you.
Check the site, route and installation access
Choose a position that works for getting to the workspace as well as fitting the garden. Consider the route from the house in wet weather, any steps or uneven ground, privacy from nearby windows and how much daylight reaches the proposed position. Think about whether the location would make calls or screen use difficult because of noise or passers-by. Mark the proposed position on a simple garden plan so you can discuss it with the planning authority and installer, rather than describing it only as “the back corner”.
Check how building materials and installers would reach the site: gate width, narrow paths, low branches, obstacles and space for assembly can all affect the options. Ask the supplier or installer what access information they need. Confirm the required base and ground preparation against the instructions for the exact building, and seek a qualified builder’s site-specific advice if the ground, drainage or levels are uncertain. When comparing the Veltor 1 garden house, consider its proposed position and the route to it together; the model name alone cannot establish what your site will require.
Before you order 4
Arrange power and connectivity safely
List the equipment you expect to use before deciding what electrical provision to request. A laptop-only setup differs from one with monitors, a printer, task lighting or other equipment. Show the proposed desk position and intended use to a qualified electrician and ask them to assess a suitable supply, lighting and socket arrangement for the site. Ask what checks or records are appropriate for the work. Do not attempt to design a fixed installation from a product image or a generic online guide, and do not make a lead trailing across a path or through a doorway the permanent plan.
Internet access needs its own check: the connection that works in the house may not work at the proposed desk. Test coverage in the garden house location and at the times you expect to work, including during video calls if these are part of your job. If the signal is unreliable, ask your broadband provider or a network professional about suitable options and any route or installation constraints. When asking about a candidate such as the Orello 1 garden house, keep its proposed position in the conversation; choosing a model does not resolve whether services can reach that point.
Plan daylight, task lighting and fresh air
Check the actual position and operation of windows and doors before deciding where the desk will go. Daylight changes with the time of day and season, while a bright window behind or beside a screen can create reflections. Sketch the desk and screen position against the openings, then consider whether a task light will be needed for darker periods. For a candidate such as the Modano 1 garden house, verify the openings and their dimensions from product information or by asking the seller; do not infer them from an image or model name.
Ask how the room can be aired during a normal working day and whether the openings can be used safely and conveniently while you work. If you plan to seal gaps, add insulation or alter the windows, seek professional advice about ventilation before making changes. Also consider sightlines and privacy: a position that suits the view from the desk may expose a screen or calls to the garden path. If lighting or ventilation needs fixed services, include them in conversations with the relevant electrician or building professional before ordering.
Before you order 5
Check insulation, moisture and seasonal comfort
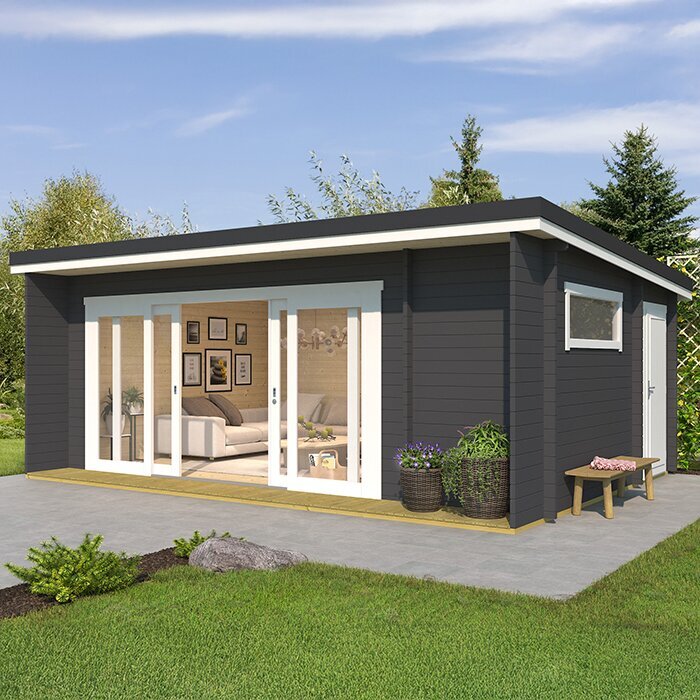
Think about how many hours you will work there and in which seasons. A summer house category or a model’s appearance does not establish how warm, weather-resistant or quiet it will be. Check the stated details for the exact building, including the construction of its walls, roof and floor, the doors and windows, and any insulation information. If you are assessing the Veltor 2 garden house, for instance, base your comparison on its documented specifications and ask for clarification where information is missing; do not treat the model name as a performance claim.
Plan any heating or insulation changes with moisture and ventilation in mind. Ask a builder or other suitable professional how proposed changes could affect the building, and consult an electrician or heating professional where fixed services are involved. Avoid assuming that adding insulation alone will solve every comfort issue: gaps, ventilation and water ingress may also need attention. Consider how opening the door, storing damp outdoor items or using the room for long periods affects the space. Include likely energy use and maintenance in your project budget, but seek site-specific advice rather than relying on a generic estimate.
Budget and prepare for the complete workspace
Compare the whole project, not just the building. Ask what the quoted price includes and what may be separate, such as the base, site preparation, assembly, delivery, electrical work, lighting, internet, furniture or later alterations. Confirm the arrangements and access needed for delivery and installation, and ask when those details will be agreed; do not assume that every seller or package covers the same work. Set aside a contingency for site issues or work identified only after professional assessment, and keep quotations and scope notes together so that omissions are easier to spot. Keep the Veltor 3 garden house as one named option in a written comparison, and check its exact listing and seller information rather than treating a model name as an office package.
Before relying on the room for work, check that the finished layout, access, lighting and connection meet your actual needs. Try a normal work routine in the completed space where possible, including calls, screen work, storage and the route to the house, so that practical problems are noticed early. Make sure doors and windows operate as intended, equipment has a safe place, and work records or devices can be kept appropriately secure. Plan how you will move between home and the garden house, handle deliveries and keep work separate from household activity. If employees or clients will use the space, ask the relevant authority or a suitable adviser what workplace or access responsibilities may apply to your situation.
Frequently asked questions
Do I need planning permission to use a summer house as an office?
There is no reliable yes-or-no answer based on the label “home office”. The address, proposed activity, visitors and any changes to the property can all matter. Describe the full plan to the local planning authority and ask what permission or advice route applies before you commit to the project.
Does planning permission confirm that the building is suitable for office use?
No. A planning response addresses the planning proposal; it should not be treated as confirmation about the structure, services or technical requirements. Ask the relevant building control or building standards team what applies, and get professional advice on the building and any alterations.
Can I work in any summer house throughout the year?
Do not assume so from a model name or photograph. Check the actual construction details, weather protection, ventilation and any stated insulation information for the exact building. Consider your working hours and seasons, then ask a suitably qualified professional about any changes needed.
Can I run office electrics with an extension lead?
Do not plan a permanent office supply around a lead through a doorway or across a path; it can create trip, weather and security problems. Ask a qualified electrician to assess any fixed supply, sockets and lighting, and to explain what checks or records are appropriate for your project.
What should I check before ordering a summer house for work?
Check the permissions and property restrictions, usable internal dimensions, access, site and base requirements, construction details, and the route for power and internet. Ask what the price includes, what is excluded, and what delivery and installation arrangements involve before comparing the total project cost.
The best route is to confirm the proposed activity, clear the property and insurance checks, and then assess a specific building and installation against the work you will actually do. Planning, structure, access, services and comfort belong in the same decision, even though they may need answers from different people. With those points considered before ordering, you can choose a summer house on evidence rather than assume that a garden building is automatically ready to serve as a workspace.
