
Sauna with a Covered Porch: When Does It Make Sense?
Outdoor sauna planning
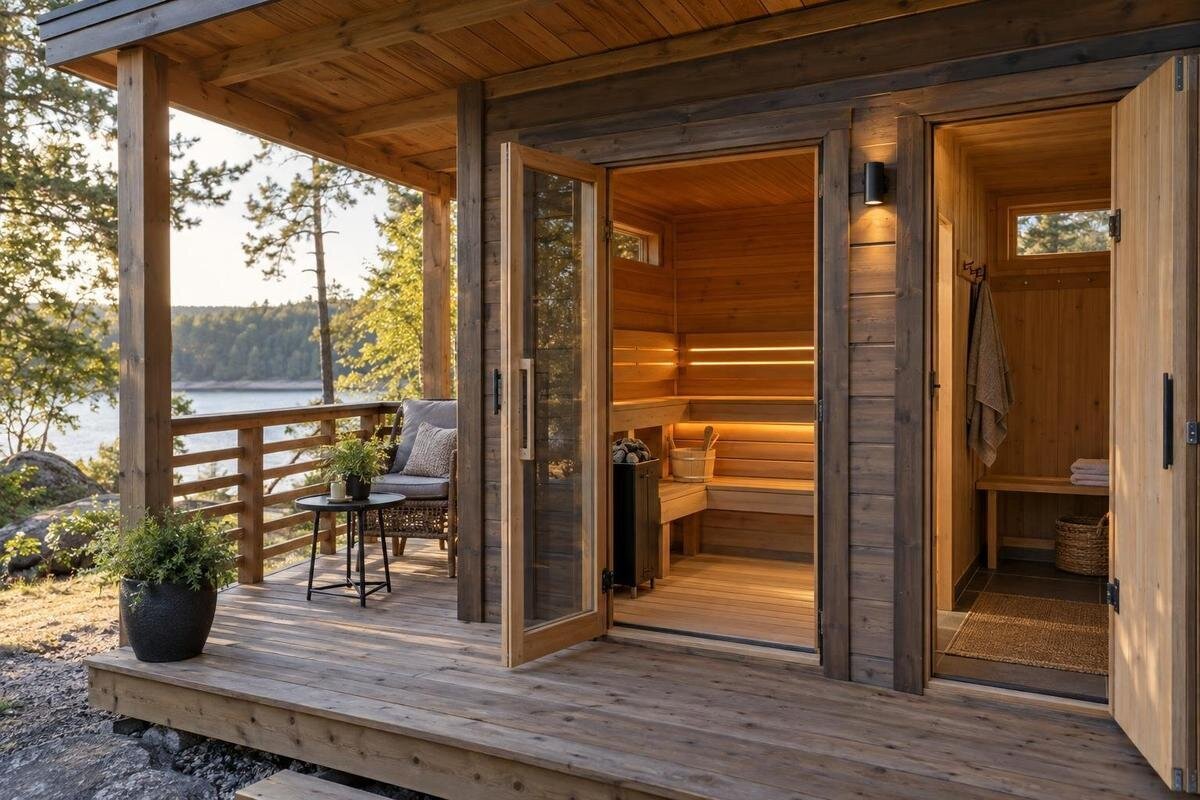
A covered porch can improve the outdoor part of a sauna visit without adding an enclosed room. It can give you a sheltered threshold, a place to sit or a spot for footwear, but it does not provide the privacy or reliable weather protection of a changing room. Whether it is worthwhile depends on your routine, the site and the exact layout offered.
What is a covered sauna porch?
A covered sauna porch is an outdoor area immediately outside the cabin, sheltered overhead but open rather than enclosed as another room. Depending on the layout, it can offer somewhere to pause before entering, put on footwear or sit between sessions. Its purpose is to make the transition between the garden and the cabin more convenient. Covered describes the roof, not a promise that every side is protected from wind or rain. The useful area is the space beneath that roof where people can actually stand or sit, rather than the roof's full outline. A shallow canopy over the doorway may shelter the entrance without providing enough room for seating.
The distinction from a changing room matters when reading product photographs and plans. A changing room is enclosed as part of the layout; an open porch does not provide equivalent privacy or protection from the weather. A photograph can also show an optional or styled arrangement. For example, the Sauna N-250 product page is a starting point for checking the current description and package details, not confirmation that a porch is supplied. Ask for a drawing that identifies the heated cabin, any enclosed unheated space and the outdoor covered area separately. This makes it easier to understand which part of the layout would serve each purpose, rather than treating every space outside the heated cabin as interchangeable.
Arrival, footwear and towels
One of the porch's most practical roles is to make arrival and departure less awkward. It can provide a sheltered place to set down a bag, change footwear or pause at the entrance, helping keep outside shoes separate from the cabin interior. In a shared household, it may also give the next person somewhere to wait without standing in the doorway. But an open porch is not secure or reliably dry storage for clothes and towels. If you expect to leave shoes there, decide where they can sit without narrowing the route or obstructing the entrance. Think about the approach from the house too: shelter at the sauna does not cover an exposed or inconvenient path.
Map an ordinary visit from start to finish: where outdoor shoes come off, where dry clothes remain and how you reach the door once you have changed footwear. Separate the place for removing shoes from the place for leaving them, so a row of footwear does not occupy the standing area. If you expect to put down a bag or hang a robe, identify a suitable spot within reach rather than assuming the entrance provides one. When reviewing the Sauna LC-260 entrance and package details, ask for a plan if the arrangement is unclear. Trace the return journey too: you should be able to collect your belongings without stepping around someone waiting at the door.
A place to sit between sessions
A porch can also be a place to pause outside rather than simply a passage into the cabin. You might want somewhere to sit in the open air, wait while another person finishes or gather belongings before going inside. That option is relevant if you expect to spend time in the garden around sauna use, rather than moving directly back indoors. It remains an outdoor sitting area, so its usefulness depends on exposure, privacy and how the rest of the space is arranged. Do not assume it will function as a comfortable lounge in every season just because it has a roof.
If sitting is a main reason for choosing the porch, plan the seat as part of the layout. Check whether it is included or only pictured, whether people can get past it, and whether the entrance stays clear when someone is seated. Allow for the person's legs as well as the seat itself; a clear strip beside an empty bench may disappear once it is occupied. A small table also uses space that might otherwise be available for standing. When assessing the Sauna HCF-300 layout, request a drawing of the configuration you are considering and mark your intended seating on it. That will help distinguish a usable sitting area from a covered passage.
How much shelter does an open porch provide?
An overhead roof can reduce direct exposure to rain and provide shade, but an open-sided porch is not a sealed weather shelter. Wind can carry rain beneath it, and the amount of protection changes with the direction of the wind, the roof's coverage and the surrounding site. A seat that is dry in calm weather may still be damp in a more exposed position. Read covered as partial protection, not a promise of a windless, dry or warm room. This distinction matters if you expect the porch to be useful in unsettled weather; a changing room has a different function because it is enclosed.
Look for the details that affect shelter rather than relying on a front-on product photo. The drawing should show how far the roof extends, which sides remain open and where the entrance sits. Compare those details with the direction from which rain commonly reaches your proposed position. For the HCF-225 configuration details, ask for any missing roof or porch information before judging the shelter available. Consider both a standing spot at the door and the position of a seat: they may receive different amounts of cover. If a compatible side panel is offered, assess the protection it adds without assuming it will turn the whole porch into an enclosed, weatherproof space.
Allowing room for the porch in everyday use
The porch needs space beyond the cabin's interior footprint. Consider the full assembled outline, including any roof projection, then allow room to approach the entrance and stand or sit without blocking the path. If the door opens towards the only available standing area, somebody arriving may have to move each time another person enters. A product's stated floor area may describe something different from the external space needed for the whole layout, so use an overall drawing rather than relying on a headline figure. The aim is to make the covered transition usable, not only to fit the cabin within a marked boundary.
Sketch how the porch relates to the approach from the house, nearby paths and any seating you intend to use. Mark the door's opening direction and try the layout with one person seated and another arriving. This can reveal conflicts that an empty plan misses, such as a chair backing onto the access route or shoes occupying the only place to stand. Use the Sauna S-140 product details to request the overall drawing for the selected version; a model name or headline area cannot establish the space available outside its entrance. Compare the drawing with the actual walls, fences and planting around the site, including anything that would restrict access beside the porch.
Privacy around an open porch
Privacy is another difference between a porch and an enclosed room. Because the sides are open, someone sitting or changing footwear may be visible from the house, a garden path or neighbouring windows. Look at the layout from the viewpoints that matter at the times you expect to use it, not just from the cabin door. A roof may interrupt some views from above, depending on its design, but it does not provide the privacy of walls. If users want to change clothes or wrap in a towel without being seen, an open threshold may not meet that need. Consider whether the relevant sight lines would change after dark as well.
A screen may interrupt a particular view without needing to surround the whole porch. Mark the seated and standing positions on your sketch, then identify which sight line needs attention. This is more useful than choosing screening solely for its appearance in a photograph. If you are considering the Sauna HC-150 configuration, ask whether any proposed screen or side panel is compatible with that version and how it would affect the entrance and seating space. Do not assume a curtain or panel can be attached wherever convenient. If privacy would require closing off most of the porch, an enclosed changing room may be a more appropriate solution than altering an outdoor sitting area.
Porch or enclosed changing room?
Choose an enclosed changing room when your regular routine requires privacy, a defined place to change or separation between the outdoor approach and the heated cabin. A porch is open and cannot be treated as a private room, even if the roof gives some shelter. It may offer a convenient place to sit or deal with footwear, but it does not automatically provide a dry, secure place to store clothes. Also check what a changing room actually contains: enclosure alone does not prove that shelves, hooks or other fittings are supplied. The decision is about the function you need on each visit, not which label sounds more substantial.
A porch is more compelling if your priority is an outdoor pause and you already have a suitable place to change indoors or at home. Compare two complete routines: changing at home and using an open porch, or carrying your belongings to an enclosed room beside the sauna. The distance back to the house and the number of people sharing the space can influence which arrangement is more convenient. When reviewing the Sauna HC-225 package, establish which spaces the selected version actually offers before comparing these options. If a layout combines a porch and a changing room, assess each separately: the outdoor area should have a purpose beyond providing access to the enclosed room.
What to confirm in the product details
Before ordering, resolve exactly what porch means in the selected configuration. Is the sheltered area part of the sauna package, an optional section or something created separately on site? Which sides, floor surfaces or screens are supplied, and does the roof extend over the area shown? If a product photograph includes seating, steps or accessories, check whether those items are included or simply used to illustrate the setting. Read the list of contents alongside an assembled drawing, since prose and images can leave the boundary between standard equipment and add-ons unclear. This prevents you comparing a complete layout with a cabin-only configuration as though they were the same.
Confirm the overall external measurements for the option you will order, not only the cabin's internal area or a general model name. Check the entrance position, porch depth and roof projection, and make sure the drawing is for the same version described in the package list. If the online information is incomplete, ask the retailer or manufacturer to identify the exact components and any optional parts. The N-210 sauna product page is one listing to check against those questions; use its current information as a starting point, not as evidence that every pictured feature comes with the sauna. Keep the answer with the plan you use for siting.
Siting, drainage and installation checks
The location determines whether an open porch feels helpful or becomes another exposed patch of ground. Consider the route in wet weather, where runoff from the roof will go, how the entrance meets the surrounding surface and whether people can move comfortably between the sauna and the house. A step, change in level or uneven approach can be more noticeable when you are carrying towels or footwear, so think through the actual path rather than concentrating on the roof alone. These are questions to resolve for the site and proposed model; there is no universal base, drainage arrangement or clearance that suits every installation.
Ask the sauna supplier or installer to confirm that the proposed base and porch arrangement suit the selected configuration and ground conditions. If the plan depends on attaching the porch to another structure, or on using a separate canopy for extra cover, have a qualified professional confirm compatibility instead of assuming the neighbouring structure is designed for that purpose. Discuss drainage and access for maintenance before the layout is fixed, and keep the entrance unobstructed in the final plan. Do not improvise structural connections from a picture; rely on the relevant professional where site or structural work is needed.
When the extra outdoor space is worth it
A porch is worth considering when you can name a regular task it will make easier: arriving under cover, setting footwear aside, having a seat outside or pausing before going back indoors. It is especially relevant if you want the sauna visit to include time outdoors and have a private, accessible place to use it. Do not base the decision on occasional ideal weather alone; picture a typical visit, including the approach, the time spent outside and how you return to the house. If that repeated routine suits an open shelter, the porch has a clear purpose.
It may be a lower priority if what you actually need is a place to change privately, secure storage or consistent protection from wind-driven rain. In that case, an enclosed changing area or a different use of the available footprint may solve the problem more directly; a porch should not be expected to do both jobs by implication. Compare the porch's usable standing and seating area with the cabin space or enclosed room you would otherwise choose, then decide which functions matter on most visits. The best layout is the one that supports those routines, not simply the one with the longest feature list.
Frequently asked questions
Is a covered sauna porch the same as a changing room?
No. A porch is an open outdoor transition area; it does not provide the enclosed walls and privacy of a changing room. You might use it for footwear or putting on a robe if the weather and sight lines suit, but do not count on it for private changing or dry storage.
Will a covered porch keep me dry in the rain?
It offers shelter from above, but open sides allow wind-driven rain to reach the seating or entrance. The amount of protection depends on the roof layout and the site's exposure. Treat it as partial shelter, and check the design if reliable cover is essential.
Does an outdoor sauna automatically include a porch?
No. Inclusions depend on the specific model and configuration. Check the package details and an assembled drawing to see whether the porch is supplied, optional or not included. A photograph or model name alone is not enough to confirm what comes with the version you plan to buy.
Can I leave towels and shoes on the porch?
You may use it to set belongings aside during a visit, provided they do not obstruct the entrance. An open porch is not reliably dry or secure storage: rain can reach it from the sides, and towels or shoes may remain damp. Plan where you will take belongings afterwards rather than relying on the porch for permanent storage.
How much space should I allow for a sauna porch?
There is no single allowance for every design. Use the overall drawing for the exact configuration, including the roof projection, entrance and any intended seating. Also consider the route to the door and space for people to pass; ask the supplier or installer to check site-specific requirements.
A covered sauna porch is useful when it provides a clear place to arrive, change footwear or sit outside without blocking the entrance. It is not a substitute for a private changing room, and its shelter depends on the roof, open sides and site. Weigh the outdoor space you would use regularly against the enclosed space you might otherwise choose. If the porch supports your usual routine, it can be a worthwhile part of the layout.
