





Bloomcabin Prestige Premium Greenhouse
Prestige Premium Greenhouse – solid lower aluminum panels, flexible glazing and a more private garden retreat
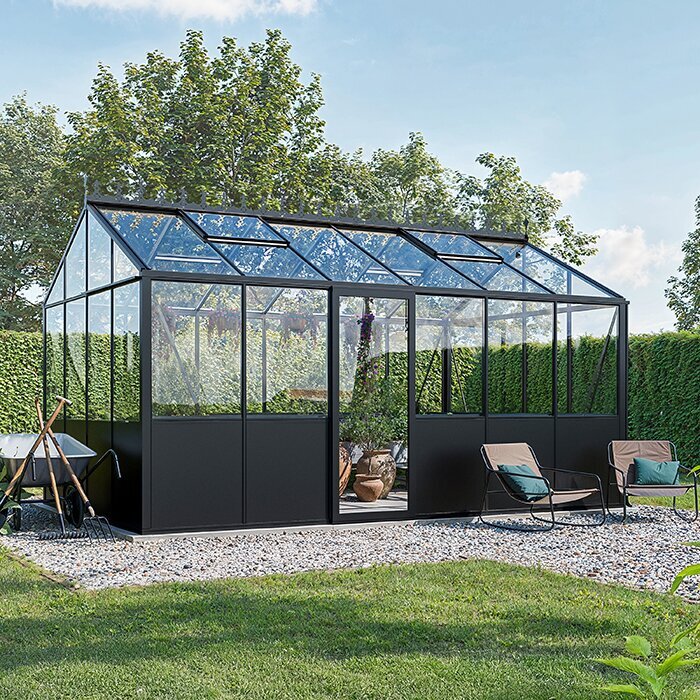
The Bloomcabin Prestige Premium Greenhouse gives UK gardens a more private alternative to a fully glazed aluminium greenhouse while retaining a bright glazed roof and upper walls.
The current range includes 22 configurations from approximately 3.77 to 28.08 m². The solid lower aluminium zone is about 79 cm high, with sliding doors, roof vents, gutters and a built-in aluminium base.
For UK gardens, wet-ground drainage, prevailing wind, summer ventilation, boundaries and the relationship to patios or kitchen gardens should all be considered together. Bloomcabin United Kingdom.
A more protected lower perimeter
Solid lower aluminum panels make the interior calmer, more private and visually substantial
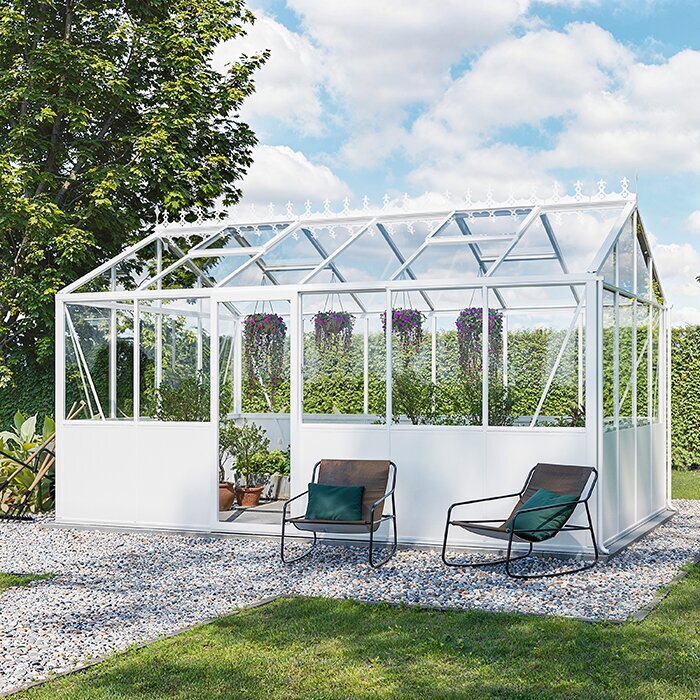
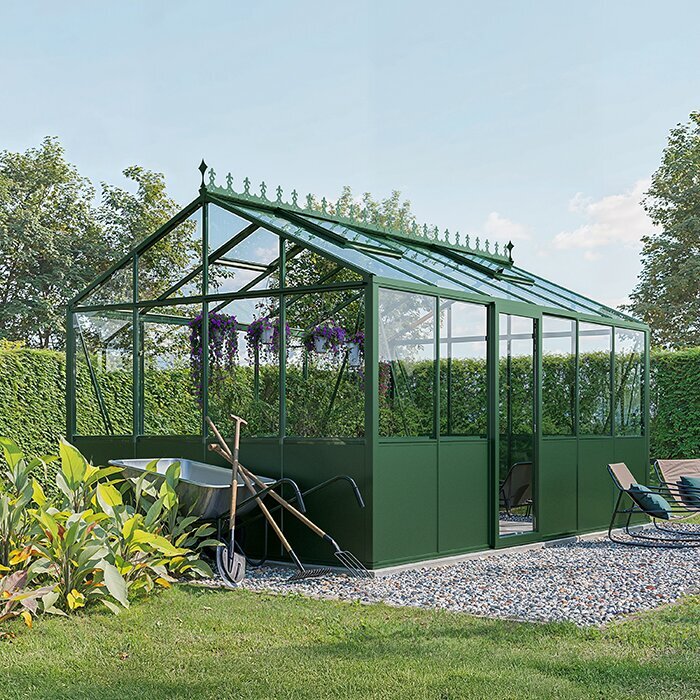
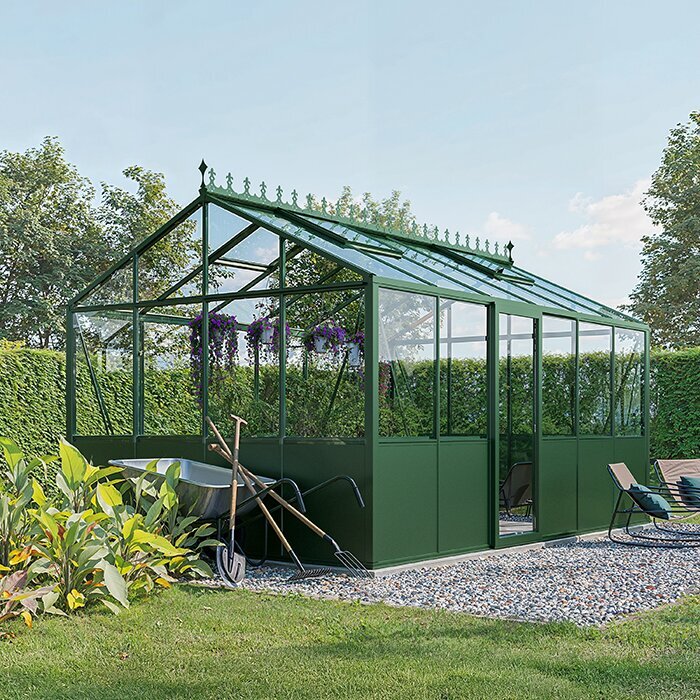
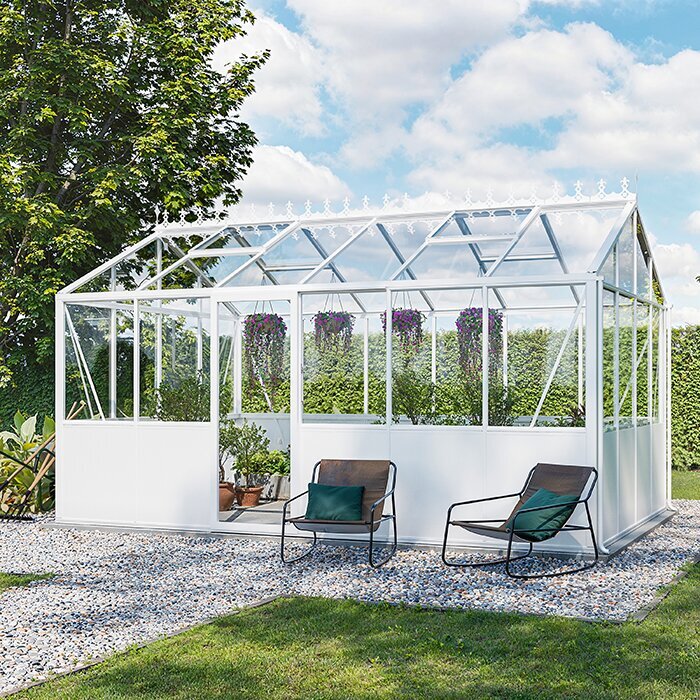
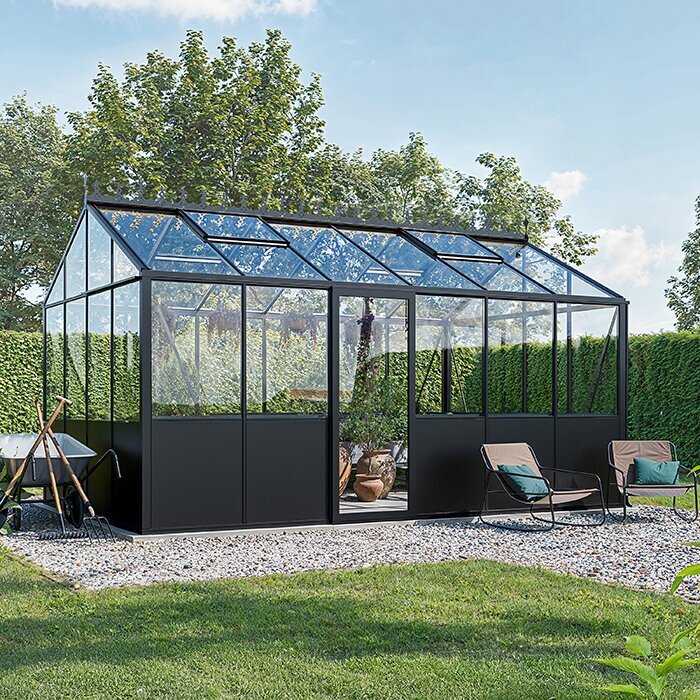
The Prestige differs from a fully glazed greenhouse by using a solid aluminum lower zone around the perimeter. It reduces direct views of pots, storage and the lowest part of the interior while preserving bright glazing above.
This gives the greenhouse a stronger architectural base and makes it easier to place near a patio, house or frequently used part of the garden without exposing every item inside.
The upper walls and roof remain glazed, so the space still feels unmistakably like a greenhouse rather than a closed garden room.
22 configurations
Current range from approximately 3.77 to 28.08 m² / 40.6 to 302.3 ft²
Solid lower panels
About 31 in / 79 cm high aluminum lower perimeter
Flexible glazing
Polycarbonate, 4 mm tempered safety glass and specialty glass options
37 RAL colours
Coordinate the frame with the home, garden and patio
Configure the light
Choose glazing around plants, privacy and solar conditions instead of accepting one standard package
The Prestige can use polycarbonate or 4 mm tempered safety glass and also supports selected specialty glazing such as self-cleaning, mirror-effect, solar-control and frosted white glass.
Roof and side-wall materials can be configured differently, which is useful when the roof should prioritize light while one or more sides need greater privacy or heat control.
The best combination depends on climate, orientation, plants and whether the greenhouse will also be used as a sitting or collection space.
Prestige specification
Key dimensions and current product features
Current range
22 configurations, 3.77–28.08 m²
Current range
93-in / 235-cm models
235 cm wide
Ridge approx. 231 cm; door approx. 165 cm
122-in / 310-cm models
310 cm wide
Ridge approx. 267 cm; door approx. 185 cm
Lower section
79 cm solid aluminum panels
More privacy around the lower perimeter
Glazing & doors
Polycarbonate, 4 mm tempered glass + premium glass
Single sliding door or double from 310 cm width
Features & finish
Roof vents, gutters, built-in aluminum base, 37 RAL colors
12-year comprehensive warranty
Climate & ventilation
Roof vents, glazing and optional heating should be treated as one greenhouse-climate system
Every Prestige includes roof ventilation. Manual openers are standard, while automatic temperature-controlled openers can reduce the need for constant adjustment.
Warm sunny regions may benefit from solar-control glazing or shading strategies. Cooler regions may prioritize clear glazing, foundation preparation and any heating plan.
Integrated gutters can route rainfall toward drainage or storage, but the final water destination still needs to be planned for the actual site.
More than one purpose
Four ways to use the more private Prestige interior
01
Serious growing
Create a dedicated greenhouse for vegetables, propagation and season extension.
02
Garden retreat
Use the solid lower panels to make a calmer sitting area among plants.
03
Plant collection
Configure light and ventilation for citrus, tropicals or collector plants.
04
Architectural feature
Use the RAL palette and solid base to make the greenhouse part of the garden design.
Site & climate
These decisions are connected: site, glazing, ventilation, furniture and water management should be planned as one greenhouse system.
Wet-ground drainage
Long wet periods can expose weak points in paving and foundation preparation. For a Prestige greenhouse in United Kingdom, this should be decided before the final configuration because the solid lower zone, glazing and internal layout all interact with the site.
Integrated gutters still need a clear discharge route away from the greenhouse. A scaled plan showing door position, benches, tallest plants, sitting area and the sides facing the strongest sun makes the trade-offs visible before production. This is especially useful when roof and side glazing will not be identical.
A dry, level base is important for doors and long-term alignment. Keep permanent decisions—foundation, drainage, glazing and door layout—separate from movable choices. Shelves, pots and seating can evolve later, while the structural and climate decisions should remain useful for years.
Mild humid weather
Heat is not the only reason to ventilate. For a Prestige greenhouse in United Kingdom, this should be decided before the final configuration because the solid lower zone, glazing and internal layout all interact with the site.
Damp compost and dense planting can keep humidity high even on mild days. A scaled plan showing door position, benches, tallest plants, sitting area and the sides facing the strongest sun makes the trade-offs visible before production. This is especially useful when roof and side glazing will not be identical.
Automatic roof vents can help maintain regular air exchange. Keep permanent decisions—foundation, drainage, glazing and door layout—separate from movable choices. Shelves, pots and seating can evolve later, while the structural and climate decisions should remain useful for years.
Dwarf-wall look without masonry
Prestige creates a visually solid lower zone without requiring a separately built brick plinth. For a Prestige greenhouse in United Kingdom, this should be decided before the final configuration because the solid lower zone, glazing and internal layout all interact with the site.
That can suit modern gardens or homes where exact brick matching is difficult. A scaled plan showing door position, benches, tallest plants, sitting area and the sides facing the strongest sun makes the trade-offs visible before production. This is especially useful when roof and side glazing will not be identical.
RAL colour lets the base and frame coordinate with existing exterior materials. Keep permanent decisions—foundation, drainage, glazing and door layout—separate from movable choices. Shelves, pots and seating can evolve later, while the structural and climate decisions should remain useful for years.
Kitchen-garden use
A Prestige close to raised beds can combine production and a calmer sitting corner. For a Prestige greenhouse in United Kingdom, this should be decided before the final configuration because the solid lower zone, glazing and internal layout all interact with the site.
Keep the main door route clear for compost bags, trays and tools. A scaled plan showing door position, benches, tallest plants, sitting area and the sides facing the strongest sun makes the trade-offs visible before production. This is especially useful when roof and side glazing will not be identical.
The larger configurations work best when movement is planned before benches are installed. Keep permanent decisions—foundation, drainage, glazing and door layout—separate from movable choices. Shelves, pots and seating can evolve later, while the structural and climate decisions should remain useful for years.
Growing & interior
For the UK Prestige project, it is also useful to note that These decisions are connected: site, glazing, ventilation, furniture and water management should be planned as one greenhouse system.
Interior layout
The solid lower perimeter is useful behind benches, storage and raised planting zones. For a Prestige greenhouse in United Kingdom, this should be decided before the final configuration because the solid lower zone, glazing and internal layout all interact with the site.
Keep enough central movement space for watering, potting and carrying trays. A scaled plan showing door position, benches, tallest plants, sitting area and the sides facing the strongest sun makes the trade-offs visible before production. This is especially useful when roof and side glazing will not be identical.
Furniture and benches should not block roof ventilation or access to glazing. Keep permanent decisions—foundation, drainage, glazing and door layout—separate from movable choices. Shelves, pots and seating can evolve later, while the structural and climate decisions should remain useful for years.
Tall crops
Tomatoes, vines and specimen plants can use the upper glazed volume. For a Prestige greenhouse in United Kingdom, this should be decided before the final configuration because the solid lower zone, glazing and internal layout all interact with the site.
The best positions depend on light direction and where roof vents need clear airflow. A scaled plan showing door position, benches, tallest plants, sitting area and the sides facing the strongest sun makes the trade-offs visible before production. This is especially useful when roof and side glazing will not be identical.
Avoid placing the tallest plants directly in front of the main door or automatic openers. Keep permanent decisions—foundation, drainage, glazing and door layout—separate from movable choices. Shelves, pots and seating can evolve later, while the structural and climate decisions should remain useful for years.
Automatic ventilation
Temperature-controlled roof openers can reduce daily manual adjustment. For a Prestige greenhouse in United Kingdom, this should be decided before the final configuration because the solid lower zone, glazing and internal layout all interact with the site.
They are most valuable when the greenhouse experiences fast temperature changes. A scaled plan showing door position, benches, tallest plants, sitting area and the sides facing the strongest sun makes the trade-offs visible before production. This is especially useful when roof and side glazing will not be identical.
Manual access should still remain possible for inspection and maintenance. Keep permanent decisions—foundation, drainage, glazing and door layout—separate from movable choices. Shelves, pots and seating can evolve later, while the structural and climate decisions should remain useful for years.
Specialty glazing
Solar-control, frosted, mirror-effect and self-cleaning glass solve different problems. For a Prestige greenhouse in United Kingdom, this should be decided before the final configuration because the solid lower zone, glazing and internal layout all interact with the site.
Use them selectively instead of treating every wall the same. A scaled plan showing door position, benches, tallest plants, sitting area and the sides facing the strongest sun makes the trade-offs visible before production. This is especially useful when roof and side glazing will not be identical.
The orientation of each side should determine where a special glass adds real value. Keep permanent decisions—foundation, drainage, glazing and door layout—separate from movable choices. Shelves, pots and seating can evolve later, while the structural and climate decisions should remain useful for years.
Long-term configuration
For the UK Prestige project, it is also useful to note that These decisions are connected: site, glazing, ventilation, furniture and water management should be planned as one greenhouse system.
Floor and working surface
A durable interior floor makes watering, potting and cleaning easier. For a Prestige greenhouse in United Kingdom, this should be decided before the final configuration because the solid lower zone, glazing and internal layout all interact with the site.
Pavers, gravel or another suitable finish can be coordinated with the door threshold. A scaled plan showing door position, benches, tallest plants, sitting area and the sides facing the strongest sun makes the trade-offs visible before production. This is especially useful when roof and side glazing will not be identical.
Finished floor level should be decided before permanent benches are built. Keep permanent decisions—foundation, drainage, glazing and door layout—separate from movable choices. Shelves, pots and seating can evolve later, while the structural and climate decisions should remain useful for years.
Irrigation
Larger Prestige sizes benefit from a deliberate watering layout. For a Prestige greenhouse in United Kingdom, this should be decided before the final configuration because the solid lower zone, glazing and internal layout all interact with the site.
Drip irrigation can reduce loose hoses and keep circulation safer. A scaled plan showing door position, benches, tallest plants, sitting area and the sides facing the strongest sun makes the trade-offs visible before production. This is especially useful when roof and side glazing will not be identical.
Filters, shutoffs and water points should stay accessible behind the solid lower panels. Keep permanent decisions—foundation, drainage, glazing and door layout—separate from movable choices. Shelves, pots and seating can evolve later, while the structural and climate decisions should remain useful for years.
Maintenance access
Glass, gutters, doors, vents and lower panels all need occasional inspection. For a Prestige greenhouse in United Kingdom, this should be decided before the final configuration because the solid lower zone, glazing and internal layout all interact with the site.
Dense hedges or permanent furniture should not make the exterior inaccessible. A scaled plan showing door position, benches, tallest plants, sitting area and the sides facing the strongest sun makes the trade-offs visible before production. This is especially useful when roof and side glazing will not be identical.
A practical service strip saves time over the life of the greenhouse. Keep permanent decisions—foundation, drainage, glazing and door layout—separate from movable choices. Shelves, pots and seating can evolve later, while the structural and climate decisions should remain useful for years.
Future flexibility
A greenhouse collection often changes over many years. For a Prestige greenhouse in United Kingdom, this should be decided before the final configuration because the solid lower zone, glazing and internal layout all interact with the site.
The same Prestige might begin with vegetables and later hold citrus, ornamentals or a sitting area. A scaled plan showing door position, benches, tallest plants, sitting area and the sides facing the strongest sun makes the trade-offs visible before production. This is especially useful when roof and side glazing will not be identical.
Keeping some interior elements movable protects that flexibility. Keep permanent decisions—foundation, drainage, glazing and door layout—separate from movable choices. Shelves, pots and seating can evolve later, while the structural and climate decisions should remain useful for years.
Before configuration
Foundation, orientation and glazing should be decided before the final order
Confirm the footprint, access, local setback or permitting considerations and the foundation area before ordering.
Map the strongest sun directions and the sides facing neighbours, patios or living areas. That information helps determine glazing, privacy and ventilation choices.
Prepare a level stable base and decide where the integrated gutter system will discharge before installation.
Continue planning with Bloomcabin
Useful country-specific pages for greenhouse selection, warranty, ordering and product information
Frequently asked questions
FAQ – Bloomcabin Prestige Premium Greenhouse
How many configurations are available?
The current Prestige range includes 22 configurations.
What is the current area range?
Approximately 3.77–28.08 m², or 40.6–302.3 ft² in the U.S. specification.
How high are the solid lower panels?
Approximately 31 in / 79 cm.
What glazing can be selected?
Polycarbonate, 4 mm tempered safety glass and selected specialty glass options.
Can roof and side glazing be different?
Yes.
When are double sliding doors available?
On suitable configurations from approximately 310 cm / 122 in width.
Are roof vents, gutters and an aluminum base included?
Yes, these are listed as core features.
What warranty applies?
The current product master lists a 12-year comprehensive warranty under the applicable terms.
Bloomcabin Prestige Premium Greenhouse
Create a greenhouse that works as both a growing space and a more private garden room
The Prestige combines solid lower aluminum panels, configurable glazing and extensive color choice in one premium greenhouse structure.
Prestige checklist
✓ choose among 22 configurations
✓ plan around the solid lower panel height
✓ select roof and side glazing
✓ choose a RAL frame colour
✓ plan doors, vents and drainage
✓ prepare a level stable foundation
