





Bloomcabin Pyramid Greenhouse on Masonry Base UK
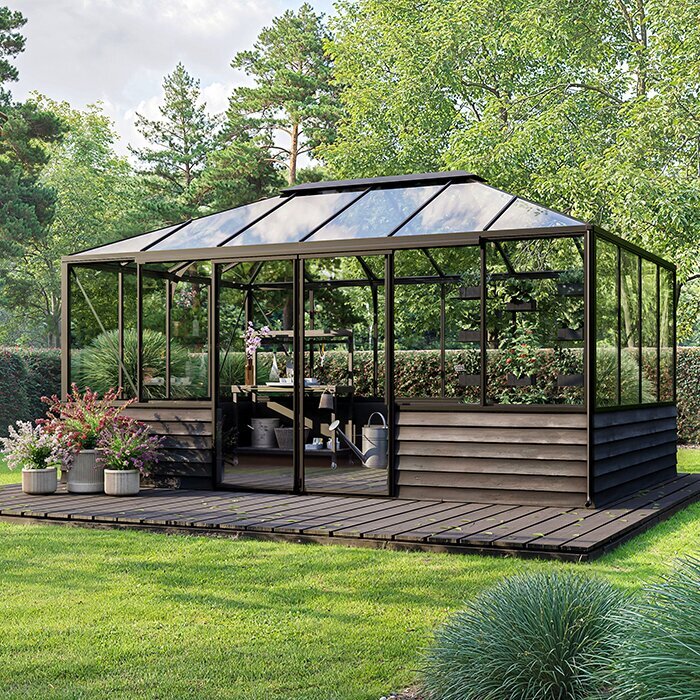
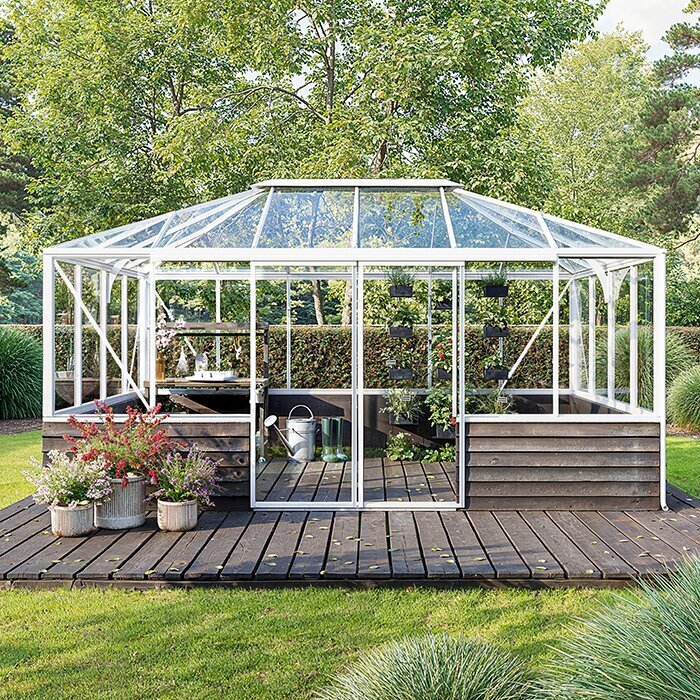
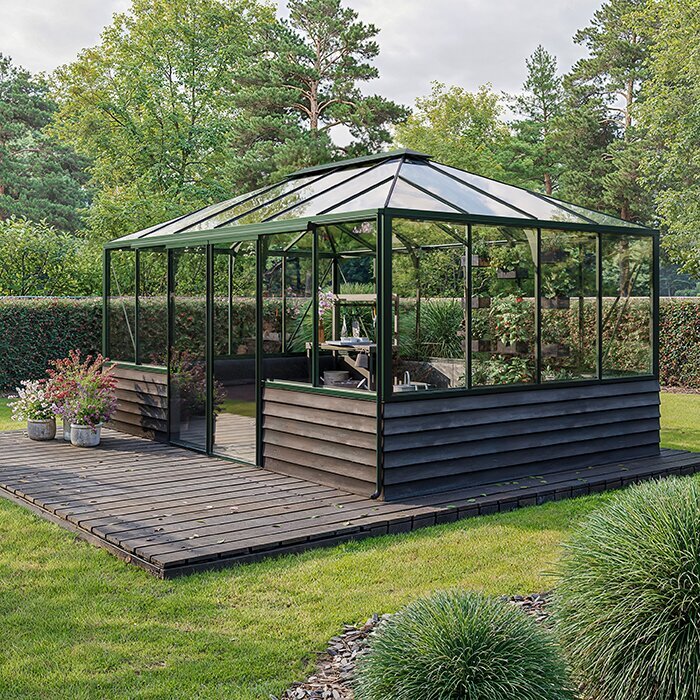
Pyramid Greenhouse on a Dwarf Wall – freestanding glasshouse with brick, stone or rendered base
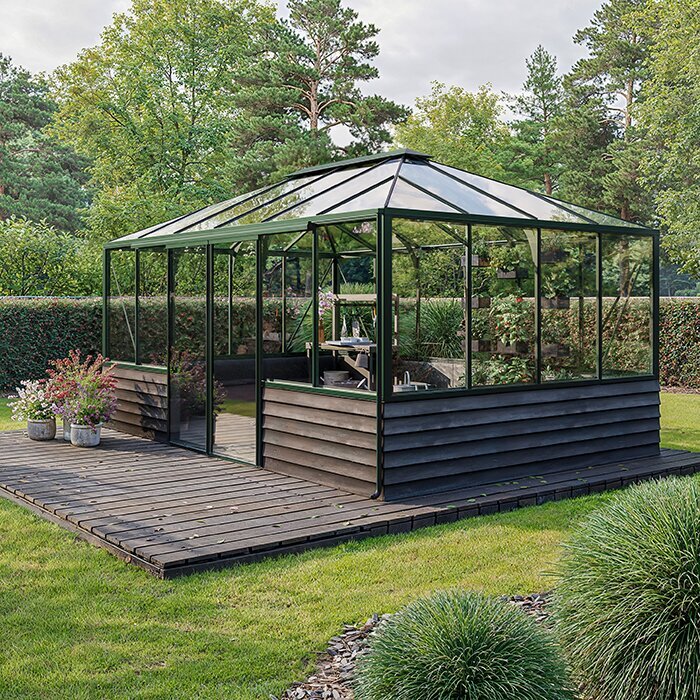
The Bloomcabin Pyramid Greenhouse on a masonry dwarf wall combines the full Oasis roof with a customer-built low perimeter wall. In UK gardens, matching brick, natural stone or a rendered plinth can make the greenhouse feel related to the house, patio or a traditional walled-garden setting.
The current configuration comprises 6 sizes covering approximately 5.6–14.2 m². Main footprint families are around 2.35 × 2.35 m, 3.10 × 3.10 m and 3.10 × 3.85 / 4.60 m. The upper structure uses powder-coated aluminium with polycarbonate or 4 mm toughened safety glass.
This is not a Lean-To. The whole Pyramid remains freestanding; the dwarf wall is simply the low architectural base beneath the complete greenhouse. Bloomcabin United Kingdom.
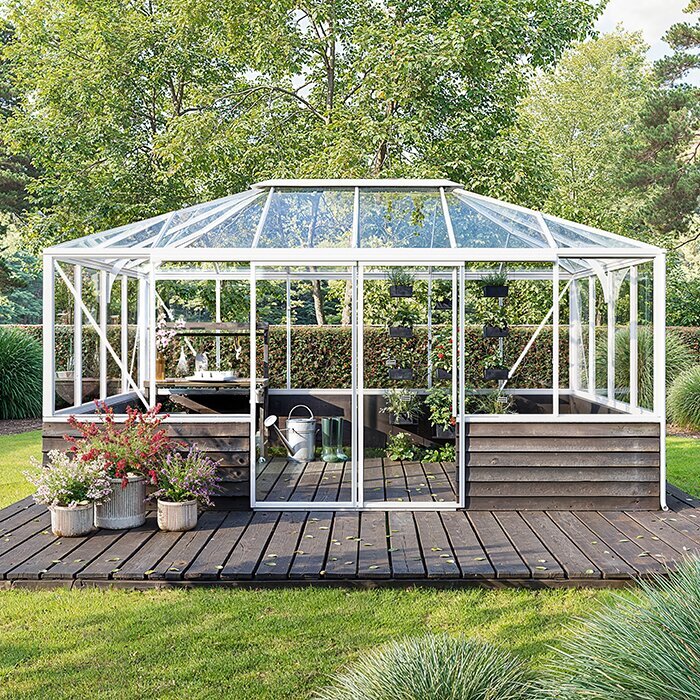
Pyramid form preserved
The dwarf wall adds permanence without turning the greenhouse into an attached structure
The multi-plane roof and complete upper frame remain visible and structurally independent.
Matching house brick can create a strong architectural link, while natural stone or smooth render can suit different garden styles.
The result sits between a productive greenhouse and a small orangery-like garden feature.
Dwarf-wall design
Brick, stone, blockwork or rendered masonry
Tall central roof
Peak about 2.64–2.69 m depending on footprint
Glazing choice
Polycarbonate or 4 mm toughened safety glass
Colour coordination
Match RAL frame finish with house and wall
Brickwork first
Treat the dwarf wall as part of the greenhouse build, not separate landscaping
The wall is built by the customer to the final confirmed Pyramid dimensions.
Brick can echo the house and create a traditional glasshouse appearance; stone can connect to garden walls; smooth render can suit a more contemporary patio.
Accuracy matters as much as appearance: the wall top needs to be flat and level and the door opening must match the selected greenhouse.
Four decisions before the first course
Footprint, doorway, wall top and drainage all affect the final fit
A dwarf wall can look decorative, but technically it is the interface between the site and the aluminium greenhouse.
01
Footprint
Set out the exact greenhouse dimensions and verify diagonals.
02
Door opening
Coordinate brick opening, sliding door and floor finish.
03
Wall top
Keep the top level and continuous across the full perimeter.
04
Drainage
Direct paving falls and gutter water away from the wall.
Product specification
The complete Pyramid greenhouse sits above the masonry
Current range
6 sizes, about 5.6–14.2 m²
Compact square family
Approx. 2.35 × 2.35 m; peak 2.69 m; wall 1.93 m; door 1.85 m
Large square family
Approx. 3.10 × 3.10 m; peak 2.64 m; wall 1.93 m; door 1.85 m
Extended family
Approx. 3.10 × 3.85 / 4.60 m; peak 2.69 m; wall 1.93 m; door 1.85 m
Glazing
Polycarbonate or 4 mm toughened safety glass
Construction
Powder-coated aluminium, sliding doors, gutters and aluminium base interface
Light and interior feel
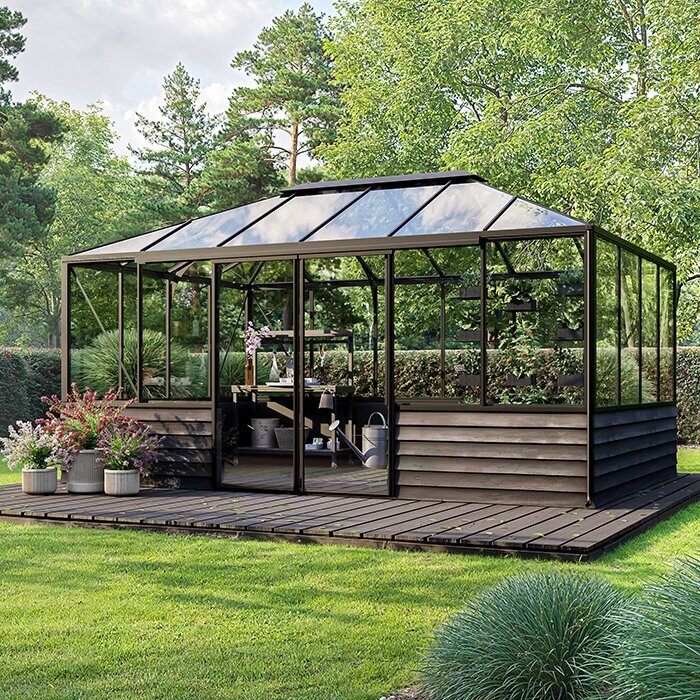
A solid lower perimeter creates a more room-like greenhouse atmosphere
The dwarf wall removes some low-level glazing but leaves the roof and upper sides fully transparent.
That works well with potting benches, raised beds or low storage along the perimeter, because the solid background is more forgiving than glass at ground level.
UK humidity still requires regular ventilation; roof openings are useful on mild damp days as well as hot summer afternoons.
Typical uses
A productive greenhouse with stronger orangery character
01
Kitchen garden
Link brickwork with paths and raised beds.
02
Flower house
Create formal seasonal displays.
03
Tall plants
Use the central roof volume for climbers.
04
Small garden room
Add a compact table or bench where space permits.
Dwarf wall & architecture
For a wall-base Pyramid project in United Kingdom, these issues should be planned together because the masonry, greenhouse geometry and daily use are directly connected.
Matching house brick
Using a related brick and mortar can make the greenhouse feel part of the property rather than an isolated garden product. For a wall-base Pyramid in United Kingdom, this should be decided before masonry begins because the base is difficult to change later and directly influences doors, interior layout and upper-frame geometry.
Exact matching is not always necessary, but tone and joint style matter. A scaled plan showing wall thickness, doorway, finished floor, benches and the tallest plants is extremely useful. It reveals whether the central circulation zone stays open and whether vents and glazing can still be reached after the greenhouse is planted.
Frame colour should be selected alongside the dwarf-wall material. The strongest plan separates permanent construction from seasonal elements. Foundation, wall and door stay fixed, while benches, containers and any small seating area should remain as flexible as practical.
Planning and boundaries
A freestanding Pyramid needs space around every side for access and maintenance. For a wall-base Pyramid in United Kingdom, this should be decided before masonry begins because the base is difficult to change later and directly influences doors, interior layout and upper-frame geometry.
Check boundaries and any relevant local planning constraints before brickwork. A scaled plan showing wall thickness, doorway, finished floor, benches and the tallest plants is extremely useful. It reveals whether the central circulation zone stays open and whether vents and glazing can still be reached after the greenhouse is planted.
The wall footprint should be based on confirmed greenhouse drawings. The strongest plan separates permanent construction from seasonal elements. Foundation, wall and door stay fixed, while benches, containers and any small seating area should remain as flexible as practical.
Floor and interior surface
A robust interior floor makes watering, potting and cleaning easier. For a wall-base Pyramid in United Kingdom, this should be decided before masonry begins because the base is difficult to change later and directly influences doors, interior layout and upper-frame geometry.
Stone, pavers or another suitable finish can visually continue the masonry. A scaled plan showing wall thickness, doorway, finished floor, benches and the tallest plants is extremely useful. It reveals whether the central circulation zone stays open and whether vents and glazing can still be reached after the greenhouse is planted.
Finished elevation must be known before the doorway is finalized. The strongest plan separates permanent construction from seasonal elements. Foundation, wall and door stay fixed, while benches, containers and any small seating area should remain as flexible as practical.
Climate & foundation
For a wall-base Pyramid project in United Kingdom, these issues should be planned together because the masonry, greenhouse geometry and daily use are directly connected.
Wet-site drainage
Long periods of rain make water management around the wall essential. For a wall-base Pyramid in United Kingdom, this should be decided before masonry begins because the base is difficult to change later and directly influences doors, interior layout and upper-frame geometry.
Paving should fall away from the base and gutter outlets need a defined route. A scaled plan showing wall thickness, doorway, finished floor, benches and the tallest plants is extremely useful. It reveals whether the central circulation zone stays open and whether vents and glazing can still be reached after the greenhouse is planted.
Standing water beside masonry is poor detailing even when the wall itself is well built. The strongest plan separates permanent construction from seasonal elements. Foundation, wall and door stay fixed, while benches, containers and any small seating area should remain as flexible as practical.
Door and paving level
The brick opening, threshold and finished internal floor should meet cleanly. For a wall-base Pyramid in United Kingdom, this should be decided before masonry begins because the base is difficult to change later and directly influences doors, interior layout and upper-frame geometry.
External paving should not create a drainage problem at the door. A scaled plan showing wall thickness, doorway, finished floor, benches and the tallest plants is extremely useful. It reveals whether the central circulation zone stays open and whether vents and glazing can still be reached after the greenhouse is planted.
Plan both sides of the opening before laying the final courses. The strongest plan separates permanent construction from seasonal elements. Foundation, wall and door stay fixed, while benches, containers and any small seating area should remain as flexible as practical.
Plant height and roof volume
The tall Pyramid center suits climbing plants and larger specimens. For a wall-base Pyramid in United Kingdom, this should be decided before masonry begins because the base is difficult to change later and directly influences doors, interior layout and upper-frame geometry.
Tall plants can emphasize the roof form instead of hiding it. A scaled plan showing wall thickness, doorway, finished floor, benches and the tallest plants is extremely useful. It reveals whether the central circulation zone stays open and whether vents and glazing can still be reached after the greenhouse is planted.
Vents and doors still need clear access. The strongest plan separates permanent construction from seasonal elements. Foundation, wall and door stay fixed, while benches, containers and any small seating area should remain as flexible as practical.
Interior & growing
For a wall-base Pyramid project in United Kingdom, these issues should be planned together because the masonry, greenhouse geometry and daily use are directly connected.
Humidity
Roof vents are useful on damp mild days as well as hot summer afternoons. For a wall-base Pyramid in United Kingdom, this should be decided before masonry begins because the base is difficult to change later and directly influences doors, interior layout and upper-frame geometry.
Plants and wet compost can create condensation behind a solid lower wall. A scaled plan showing wall thickness, doorway, finished floor, benches and the tallest plants is extremely useful. It reveals whether the central circulation zone stays open and whether vents and glazing can still be reached after the greenhouse is planted.
Clear airflow paths should remain between benches and the centre. The strongest plan separates permanent construction from seasonal elements. Foundation, wall and door stay fixed, while benches, containers and any small seating area should remain as flexible as practical.
Water butt sizing
The integrated gutters can supply a water butt. For a wall-base Pyramid in United Kingdom, this should be decided before masonry begins because the base is difficult to change later and directly influences doors, interior layout and upper-frame geometry.
Overflow should be routed away from the wall and foundation. A scaled plan showing wall thickness, doorway, finished floor, benches and the tallest plants is extremely useful. It reveals whether the central circulation zone stays open and whether vents and glazing can still be reached after the greenhouse is planted.
A useful storage size depends on roof area and garden demand. The strongest plan separates permanent construction from seasonal elements. Foundation, wall and door stay fixed, while benches, containers and any small seating area should remain as flexible as practical.
Water and electrical planning
Water, irrigation and lighting are cleaner when planned before masonry and floor finishes are complete. For a wall-base Pyramid in United Kingdom, this should be decided before masonry begins because the base is difficult to change later and directly influences doors, interior layout and upper-frame geometry.
Conduit can avoid later surface-mounted runs. A scaled plan showing wall thickness, doorway, finished floor, benches and the tallest plants is extremely useful. It reveals whether the central circulation zone stays open and whether vents and glazing can still be reached after the greenhouse is planted.
Regulated work should be completed by appropriate qualified professionals. The strongest plan separates permanent construction from seasonal elements. Foundation, wall and door stay fixed, while benches, containers and any small seating area should remain as flexible as practical.
Water & maintenance
For a wall-base Pyramid project in United Kingdom, these issues should be planned together because the masonry, greenhouse geometry and daily use are directly connected.
Dwarf wall and benching
The solid perimeter is practical behind potting benches or raised beds. For a wall-base Pyramid in United Kingdom, this should be decided before masonry begins because the base is difficult to change later and directly influences doors, interior layout and upper-frame geometry.
It protects the lowest part of the greenhouse from soil splash and wheelbarrow knocks. A scaled plan showing wall thickness, doorway, finished floor, benches and the tallest plants is extremely useful. It reveals whether the central circulation zone stays open and whether vents and glazing can still be reached after the greenhouse is planted.
Benches should still allow access to glass and vents. The strongest plan separates permanent construction from seasonal elements. Foundation, wall and door stay fixed, while benches, containers and any small seating area should remain as flexible as practical.
Pyramid vs Lean-To
A Lean-To is sensible when a house wall is intentionally part of the greenhouse. For a wall-base Pyramid in United Kingdom, this should be decided before masonry begins because the base is difficult to change later and directly influences doors, interior layout and upper-frame geometry.
The wall-base Pyramid is different because it remains complete and freestanding. A scaled plan showing wall thickness, doorway, finished floor, benches and the tallest plants is extremely useful. It reveals whether the central circulation zone stays open and whether vents and glazing can still be reached after the greenhouse is planted.
The choice is architectural as much as practical. The strongest plan separates permanent construction from seasonal elements. Foundation, wall and door stay fixed, while benches, containers and any small seating area should remain as flexible as practical.
Seasonal use
Spring may dedicate more space to propagation. For a wall-base Pyramid in United Kingdom, this should be decided before masonry begins because the base is difficult to change later and directly influences doors, interior layout and upper-frame geometry.
Summer shifts attention toward ventilation and perhaps a small seat. A scaled plan showing wall thickness, doorway, finished floor, benches and the tallest plants is extremely useful. It reveals whether the central circulation zone stays open and whether vents and glazing can still be reached after the greenhouse is planted.
Fall may require extra room for tender containers. The strongest plan separates permanent construction from seasonal elements. Foundation, wall and door stay fixed, while benches, containers and any small seating area should remain as flexible as practical.
Build accurately
A beautiful dwarf wall still needs exact geometry
Confirm the model and door position before the brickwork is completed.
Check every wall length, diagonal and level. A small error at the base can affect several roof planes meeting above the centre.
UK site conditions, drainage, boundaries and any relevant local planning requirements should be checked before construction.
Recommended sequence
1
Choose model
Fix footprint, glazing and door position.
2
Set out wall
Confirm material, opening and finished floor.
3
Prepare site
Foundation, drainage and surrounding levels.
4
Install greenhouse
Only after masonry has been checked.
Frequently asked questions
FAQ – Pyramid Greenhouse on a Dwarf Wall
Is this attached to a house wall?
No. The Pyramid is fully freestanding on its own dwarf wall.
Who builds the dwarf wall?
The customer builds it to the confirmed greenhouse dimensions.
What materials can be used?
Brick, natural stone, blockwork, render or another suitable engineered base.
How many sizes are currently listed?
6 configurations.
What glazing is available?
Polycarbonate or 4 mm toughened safety glass.
How tall is the upper greenhouse?
Wall about 1.93 m; roof peak about 2.64–2.69 m.
Can it have double sliding doors?
Yes, on compatible walls around 3.10 m or wider.
What warranty applies?
12 years on the greenhouse construction according to applicable terms.
Bloomcabin Pyramid
Create a Pyramid glasshouse that looks built into the garden rather than placed on it
Matching the dwarf wall to the property gives the Oasis roof a more permanent architectural foundation.
Before building the dwarf wall
✓ confirm the selected footprint
✓ choose dwarf-wall material
✓ coordinate door opening and floor
✓ verify level and diagonals
✓ plan drainage and foundation
✓ choose glazing and frame colour
