




Bloomcabin Oasis Pyramid Greenhouse UK
Pyramid Greenhouse – architectural glasshouse with a high central roof volume
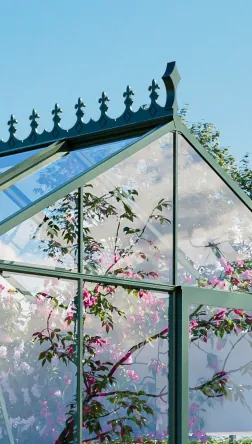
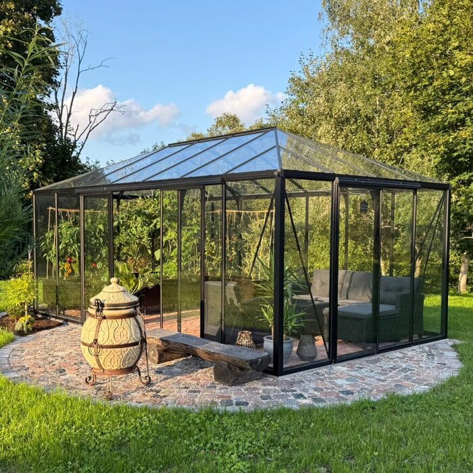
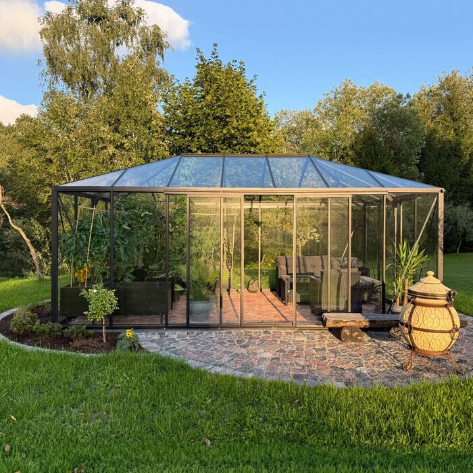
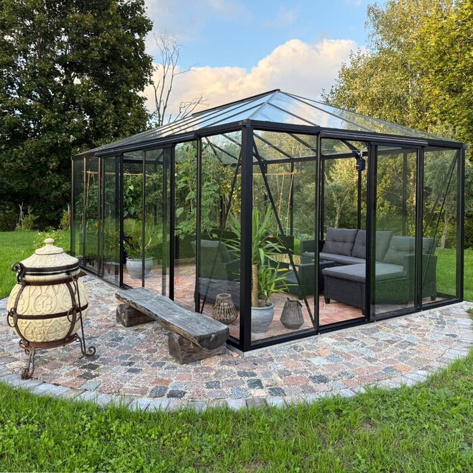
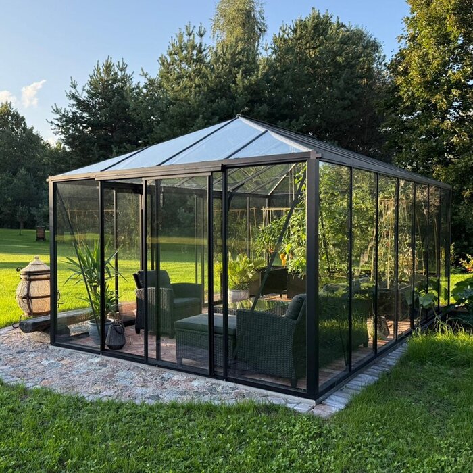
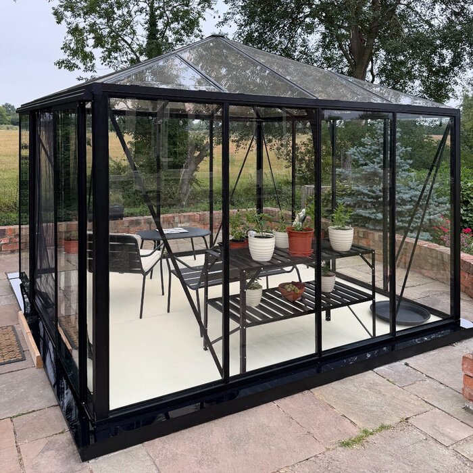
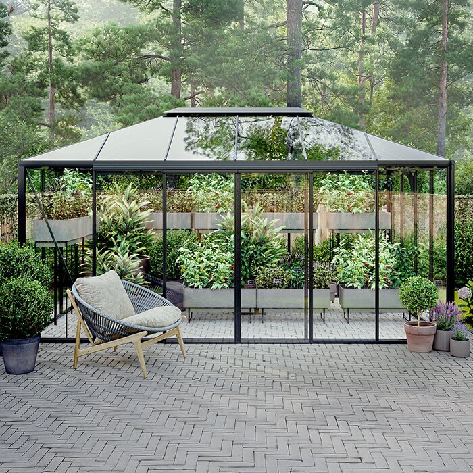
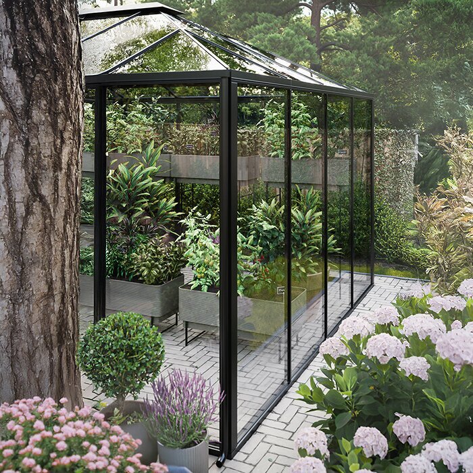
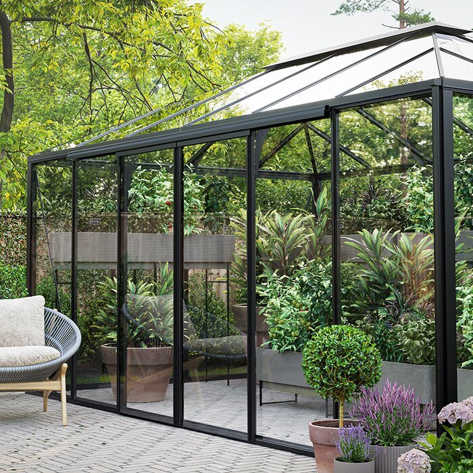
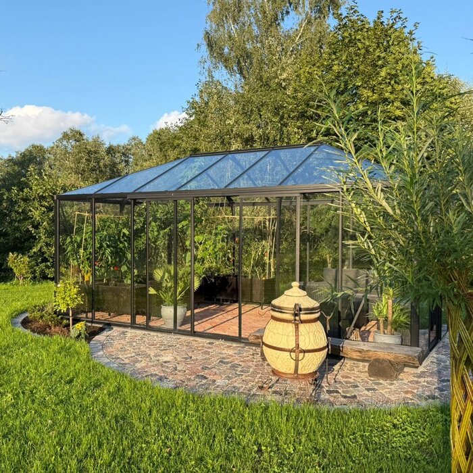
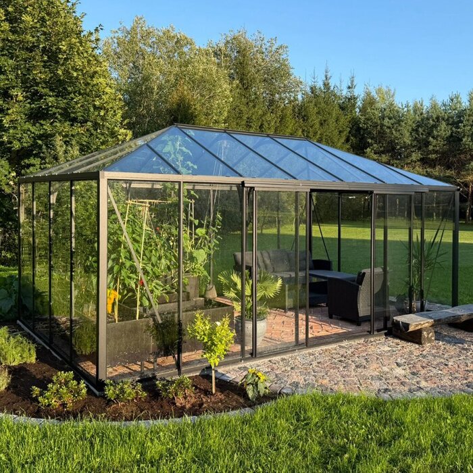
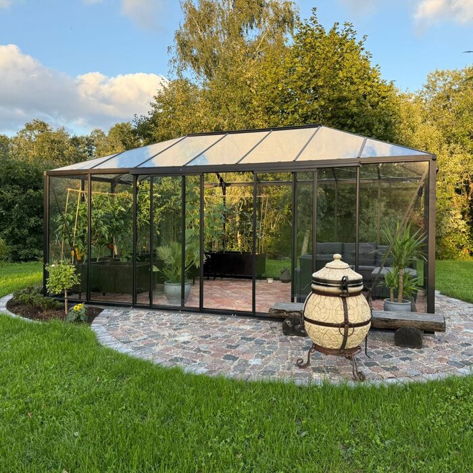
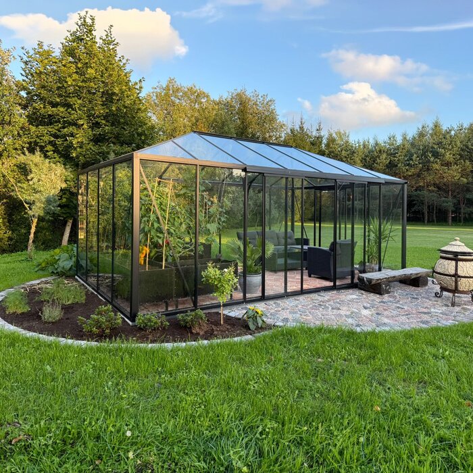
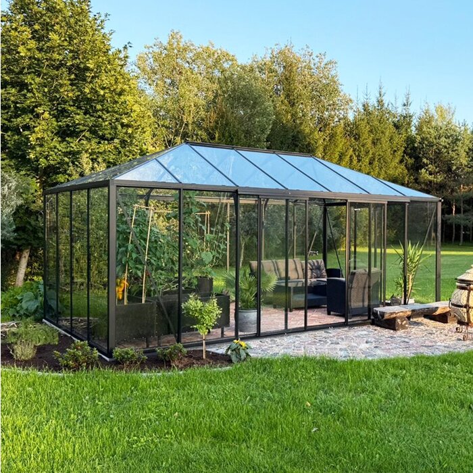
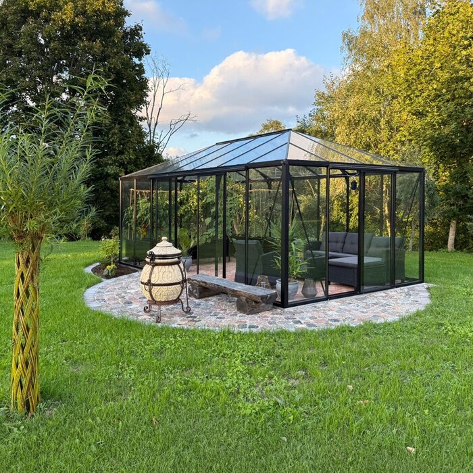
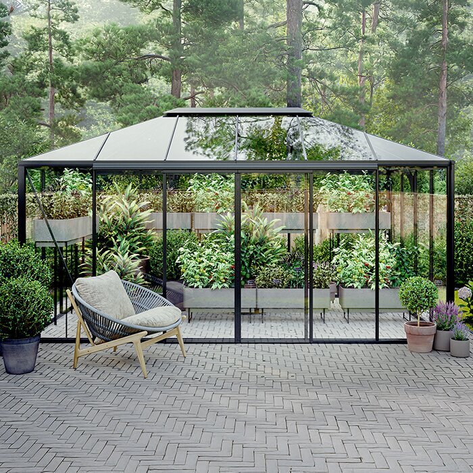
The Bloomcabin Oasis Pyramid Greenhouse gives a UK garden a more architectural alternative to a conventional ridge-roof glasshouse. Several roof planes rise toward a central point, making the greenhouse feel taller and more pavilion-like even on a compact footprint.
The current range comprises 14 sizes from approximately 5.6 to 14.2 m². The greenhouse uses reinforced powder-coated aluminium, sliding doors, integrated gutters and a built-in aluminium base, with polycarbonate or 4 mm toughened safety glass as the principal glazing choices.
For UK gardens, the strongest location balances good light with practical drainage, roof ventilation, access from the house or kitchen garden and enough clearance around the structure for maintenance. Bloomcabin United Kingdom.
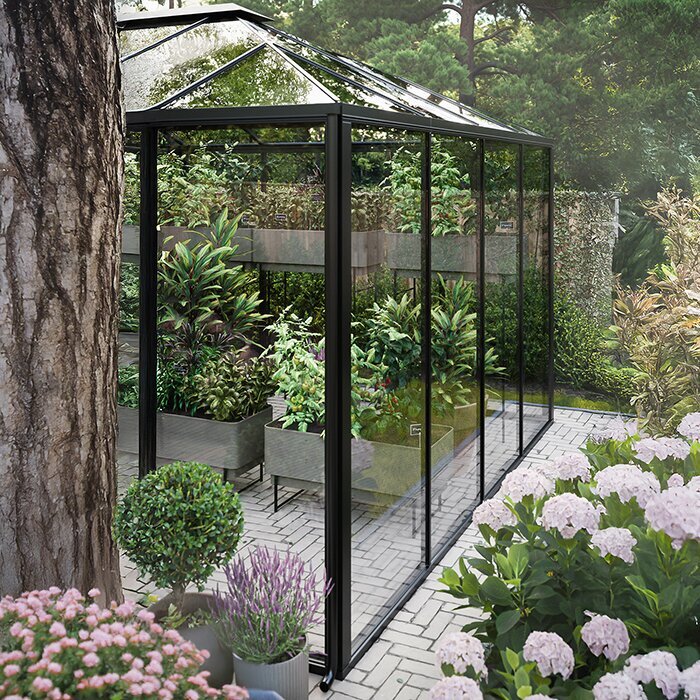
A glasshouse with a stronger silhouette
The high central roof makes the Oasis feel more like a garden pavilion
Several roof planes converge at the centre instead of forming one long ridge.
That creates a distinctive view from the house, patio and garden paths and gives the greenhouse a finished appearance from several directions.
The extra vertical volume is useful for plants while also making the interior feel less compressed.
Architectural roof
A visible pavilion-like greenhouse form
High centre
Peak approximately 2.64–2.69 m
Glazing choice
Polycarbonate or 4 mm toughened safety glass
RAL colour
Coordinate aluminium with house and garden
Changing daylight
Different roof planes receive sun at different times
Morning and afternoon light fall across the facets differently, giving the greenhouse a changing appearance.
Toughened glass gives maximum visual transparency, while polycarbonate produces a different light quality.
The choice should be made with plant needs, privacy and summer heat in mind.
Plan the Oasis as a garden feature
Four decisions improve both growing conditions and garden composition
The greenhouse should work practically while also making the most of its distinctive roof.
01
View from home
Use windows or patio views to frame the Pyramid.
02
Sun
Avoid unnecessary shade while keeping maintenance access.
03
Door approach
Connect the sliding door naturally to paths or kitchen garden.
04
Rainwater
Plan gutters, water butt and overflow from the beginning.
Product specification
The engineering behind the Oasis form
Current range
14 sizes
Approximately 5.6–14.2 m²
Compact square
Approx. 2.35 × 2.35 m
Peak 2.69 m; wall 1.93 m; door 1.85 m
Large square
Approx. 3.10 × 3.10 m
Peak 2.64 m; wall 1.93 m; door 1.85 m
Extended
Approx. 3.10 × 3.85 m
Peak 2.69 m; wall 1.93 m; door 1.85 m
Longest family
Approx. 3.10 × 4.60 m
Peak 2.69 m; wall 1.93 m; door 1.85 m
Construction
Reinforced powder-coated aluminum
Integrated gutters, built-in aluminum base and sliding-door options
High central space
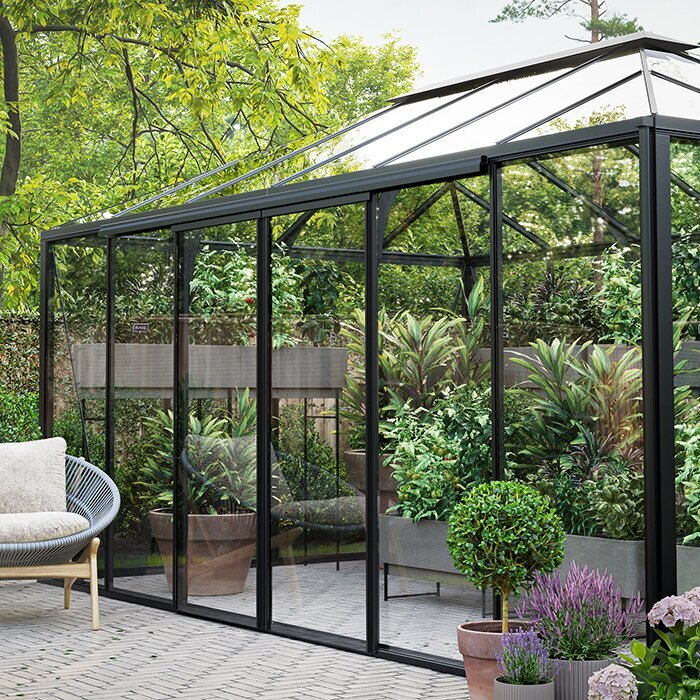
The roof volume suits tall crops and specimen plants
The wall height is about 1.93 m and the highest roof point around 2.64–2.69 m depending on footprint.
Tomatoes, climbers and citrus can use that central height without making the greenhouse feel low.
A compact bench or table can also fit in suitable sizes if the growing paths remain clear.
Four garden roles
Productive glasshouse, display house or compact retreat
01
Kitchen garden feature
Use it as the focal point of beds and herbs.
02
Tall-plant house
Give climbing crops generous overhead space.
03
Flower display
Create seasonal plant arrangements behind clear glass.
04
Small garden room
Add a compact seat while retaining growing space.
Site & climate
For an Oasis project in United Kingdom, these issues are best treated as connected planning decisions rather than isolated details.
Wet-ground drainage
Long wet periods make surrounding falls and drainage important. For an Oasis Pyramid in United Kingdom, this should be settled before the final size and site are chosen because the unusual geometry connects sightlines, circulation and plant height more strongly than a simple rectangular greenhouse.
The built-in base should not sit in a persistent low spot. A scaled drawing with real benches, containers, door movement and the tallest plants quickly shows whether the interior will still work once crops mature. Roof vents, sliding doors and cleaning access should remain usable without rearranging the whole greenhouse.
Gutter overflow should move away from the greenhouse perimeter. Movable elements are especially valuable in the Oasis. Permanent decisions should serve long-term use, while tables, containers and any compact seating can shift with the season.
Interior layout
The center should not be filled completely with permanent benches. For an Oasis Pyramid in United Kingdom, this should be settled before the final size and site are chosen because the unusual geometry connects sightlines, circulation and plant height more strongly than a simple rectangular greenhouse.
Plants and staging can follow several sides. A scaled drawing with real benches, containers, door movement and the tallest plants quickly shows whether the interior will still work once crops mature. Roof vents, sliding doors and cleaning access should remain usable without rearranging the whole greenhouse.
A clear core improves movement and everyday work. Movable elements are especially valuable in the Oasis. Permanent decisions should serve long-term use, while tables, containers and any compact seating can shift with the season.
Seasonal change
Spring may need more propagation area. For an Oasis Pyramid in United Kingdom, this should be settled before the final size and site are chosen because the unusual geometry connects sightlines, circulation and plant height more strongly than a simple rectangular greenhouse.
Summer shifts toward ventilation and harvest. A scaled drawing with real benches, containers, door movement and the tallest plants quickly shows whether the interior will still work once crops mature. Roof vents, sliding doors and cleaning access should remain usable without rearranging the whole greenhouse.
Fall can bring tender containers inside. Movable elements are especially valuable in the Oasis. Permanent decisions should serve long-term use, while tables, containers and any compact seating can shift with the season.
Growing & interior
For an Oasis project in United Kingdom, these issues are best treated as connected planning decisions rather than isolated details.
Humidity management
Roof vents help release moist air as well as summer heat. For an Oasis Pyramid in United Kingdom, this should be settled before the final size and site are chosen because the unusual geometry connects sightlines, circulation and plant height more strongly than a simple rectangular greenhouse.
Wet compost and dense planting can keep humidity high on mild days. A scaled drawing with real benches, containers, door movement and the tallest plants quickly shows whether the interior will still work once crops mature. Roof vents, sliding doors and cleaning access should remain usable without rearranging the whole greenhouse.
Airflow should remain open through the central space. Movable elements are especially valuable in the Oasis. Permanent decisions should serve long-term use, while tables, containers and any compact seating can shift with the season.
Tall plants
Tomatoes, vines and citrus can use the Pyramid height. For an Oasis Pyramid in United Kingdom, this should be settled before the final size and site are chosen because the unusual geometry connects sightlines, circulation and plant height more strongly than a simple rectangular greenhouse.
They should not block roof vents or doors. A scaled drawing with real benches, containers, door movement and the tallest plants quickly shows whether the interior will still work once crops mature. Roof vents, sliding doors and cleaning access should remain usable without rearranging the whole greenhouse.
Lower crops work better beside main routes. Movable elements are especially valuable in the Oasis. Permanent decisions should serve long-term use, while tables, containers and any compact seating can shift with the season.
Small seating area
A compact chair, bench or table can work in suitable sizes. For an Oasis Pyramid in United Kingdom, this should be settled before the final size and site are chosen because the unusual geometry connects sightlines, circulation and plant height more strongly than a simple rectangular greenhouse.
Furniture should not dominate the greenhouse. A scaled drawing with real benches, containers, door movement and the tallest plants quickly shows whether the interior will still work once crops mature. Roof vents, sliding doors and cleaning access should remain usable without rearranging the whole greenhouse.
Movable pieces preserve flexibility. Movable elements are especially valuable in the Oasis. Permanent decisions should serve long-term use, while tables, containers and any compact seating can shift with the season.
Water & equipment
For an Oasis project in United Kingdom, these issues are best treated as connected planning decisions rather than isolated details.
View from the house
The Pyramid roof can become a strong garden feature from kitchen or sitting-room windows. For an Oasis Pyramid in United Kingdom, this should be settled before the final size and site are chosen because the unusual geometry connects sightlines, circulation and plant height more strongly than a simple rectangular greenhouse.
A visible location suits the Oasis better than a hidden utility corner. A scaled drawing with real benches, containers, door movement and the tallest plants quickly shows whether the interior will still work once crops mature. Roof vents, sliding doors and cleaning access should remain usable without rearranging the whole greenhouse.
Keep enough external space for glass cleaning. Movable elements are especially valuable in the Oasis. Permanent decisions should serve long-term use, while tables, containers and any compact seating can shift with the season.
Irrigation
Larger configurations benefit from a clear watering plan. For an Oasis Pyramid in United Kingdom, this should be settled before the final size and site are chosen because the unusual geometry connects sightlines, circulation and plant height more strongly than a simple rectangular greenhouse.
Drip zones reduce loose hoses across the floor. A scaled drawing with real benches, containers, door movement and the tallest plants quickly shows whether the interior will still work once crops mature. Roof vents, sliding doors and cleaning access should remain usable without rearranging the whole greenhouse.
Filters and shutoffs should remain accessible. Movable elements are especially valuable in the Oasis. Permanent decisions should serve long-term use, while tables, containers and any compact seating can shift with the season.
Maintenance
Glass, gutters, doors and vents need regular access. For an Oasis Pyramid in United Kingdom, this should be settled before the final size and site are chosen because the unusual geometry connects sightlines, circulation and plant height more strongly than a simple rectangular greenhouse.
Permanent hedges tight against the frame are inconvenient. A scaled drawing with real benches, containers, door movement and the tallest plants quickly shows whether the interior will still work once crops mature. Roof vents, sliding doors and cleaning access should remain usable without rearranging the whole greenhouse.
A service strip saves work later. Movable elements are especially valuable in the Oasis. Permanent decisions should serve long-term use, while tables, containers and any compact seating can shift with the season.
Use & maintenance
For an Oasis project in United Kingdom, these issues are best treated as connected planning decisions rather than isolated details.
Water-butt planning
The integrated gutters can supply a water butt for dry periods. For an Oasis Pyramid in United Kingdom, this should be settled before the final size and site are chosen because the unusual geometry connects sightlines, circulation and plant height more strongly than a simple rectangular greenhouse.
Overflow should be planned rather than left to spill beside the base. A scaled drawing with real benches, containers, door movement and the tallest plants quickly shows whether the interior will still work once crops mature. Roof vents, sliding doors and cleaning access should remain usable without rearranging the whole greenhouse.
A larger greenhouse may justify more storage than a small decorative butt. Movable elements are especially valuable in the Oasis. Permanent decisions should serve long-term use, while tables, containers and any compact seating can shift with the season.
Flooring
A robust interior surface makes watering and cleaning easier. For an Oasis Pyramid in United Kingdom, this should be settled before the final size and site are chosen because the unusual geometry connects sightlines, circulation and plant height more strongly than a simple rectangular greenhouse.
Pavers, gravel or other suitable finishes can work. A scaled drawing with real benches, containers, door movement and the tallest plants quickly shows whether the interior will still work once crops mature. Roof vents, sliding doors and cleaning access should remain usable without rearranging the whole greenhouse.
Finished elevation should meet the door cleanly. Movable elements are especially valuable in the Oasis. Permanent decisions should serve long-term use, while tables, containers and any compact seating can shift with the season.
Choosing size
The right size depends on plants, staging and circulation. For an Oasis Pyramid in United Kingdom, this should be settled before the final size and site are chosen because the unusual geometry connects sightlines, circulation and plant height more strongly than a simple rectangular greenhouse.
Draw actual furniture rather than judging floor area alone. A scaled drawing with real benches, containers, door movement and the tallest plants quickly shows whether the interior will still work once crops mature. Roof vents, sliding doors and cleaning access should remain usable without rearranging the whole greenhouse.
This helps avoid choosing too small or unnecessarily large. Movable elements are especially valuable in the Oasis. Permanent decisions should serve long-term use, while tables, containers and any compact seating can shift with the season.
Base and drainage
A built-in aluminium base still needs an accurate supporting surface
The site must be stable, level and drained appropriately for local soil and weather.
Careful squaring helps the multiple roof planes align correctly during assembly.
Check boundaries, drainage and any relevant local planning requirements before installing a permanent greenhouse.
Planning steps
1
Choose purpose
Plants, height and any small seating.
2
Check the garden
Sun, paths, boundaries and drainage.
3
Select configuration
Size, glazing, doors and colour.
4
Prepare the base
Create an accurate level foundation and rainwater plan.
Frequently asked questions
FAQ – Bloomcabin Oasis Pyramid Greenhouse
How many sizes are available?
The current range includes 14 sizes from approximately 5.6 to 14.2 m².
How tall is it?
The roof peak is about 2.64–2.69 m depending on footprint; wall height is about 1.93 m.
What glazing can I choose?
Polycarbonate or 4 mm toughened safety glass.
Are double sliding doors possible?
Yes, on compatible walls around 3.10 m or wider.
Are gutters integrated?
Yes.
Is the aluminium base built in?
Yes.
Can it work as a small garden room?
Yes, in suitable sizes with a compact seat or table.
What warranty applies?
12 years on the greenhouse construction according to applicable terms.
Bloomcabin Oasis
Make the greenhouse a deliberate focal point rather than hiding it at the end of the garden
The Oasis uses height, glazing and a distinctive roof to combine real growing function with a stronger lifestyle presence.
Before ordering
✓ choose from 14 current sizes
✓ select polycarbonate or toughened glass
✓ choose frame colour
✓ plan door orientation and paths
✓ plan gutters and water butt overflow
✓ prepare a level stable base