





Bloomcabin Large Orangery UK
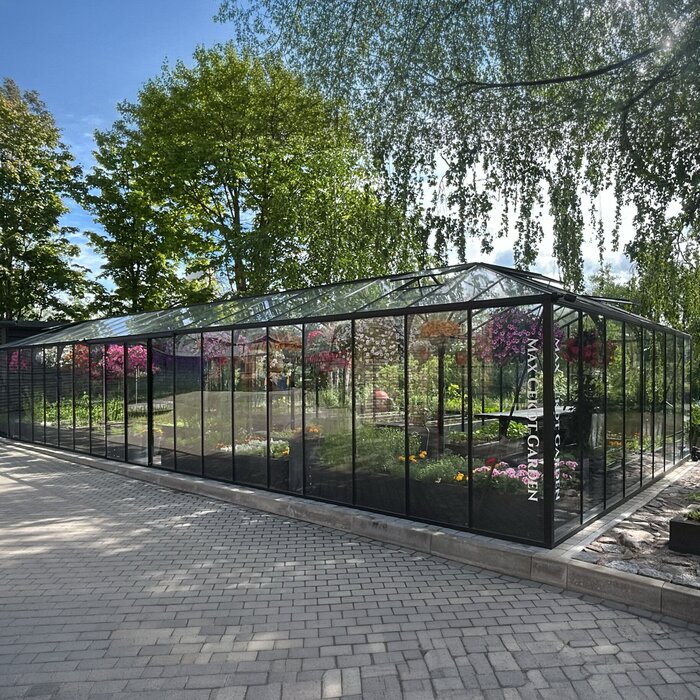
Large Greenhouse / Orangery – approximately 47–70 m² for serious growing and garden-room living
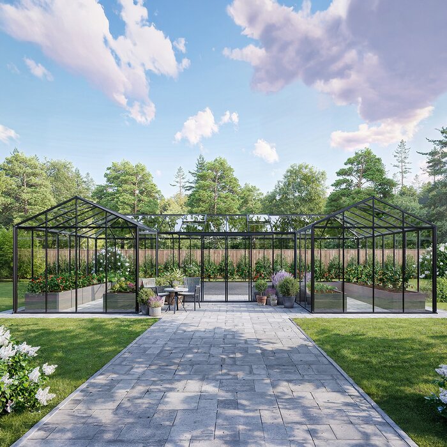
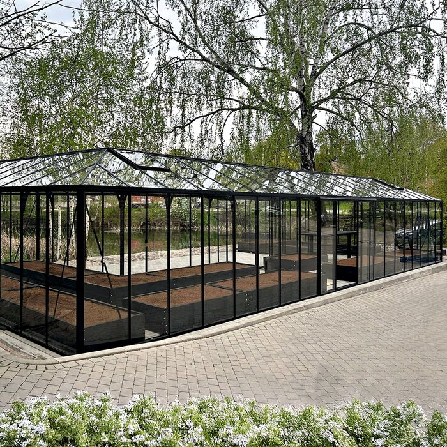
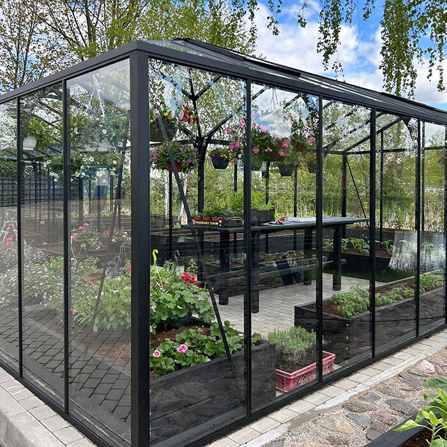
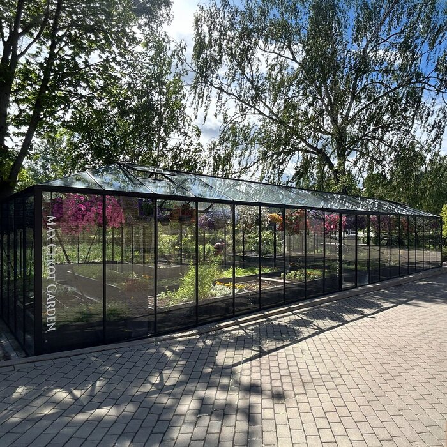
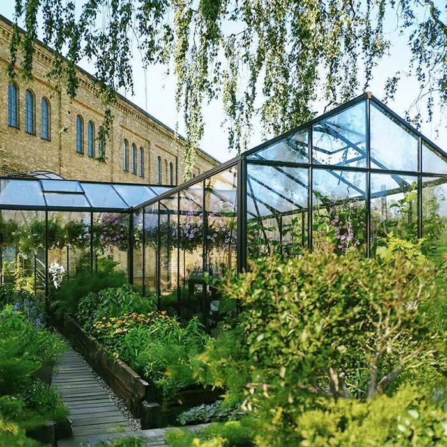
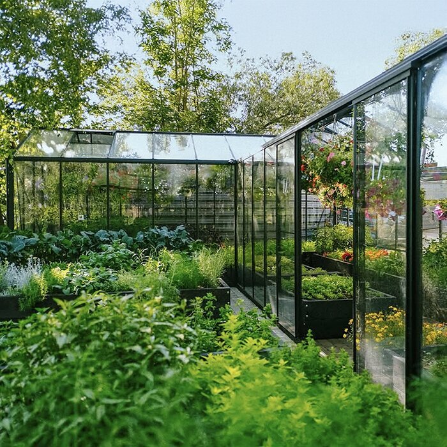
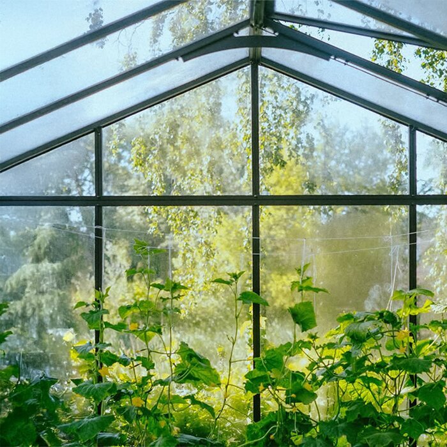
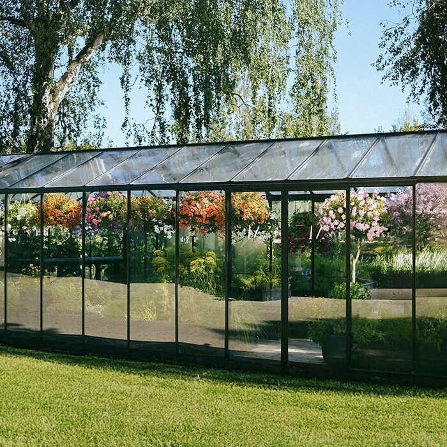
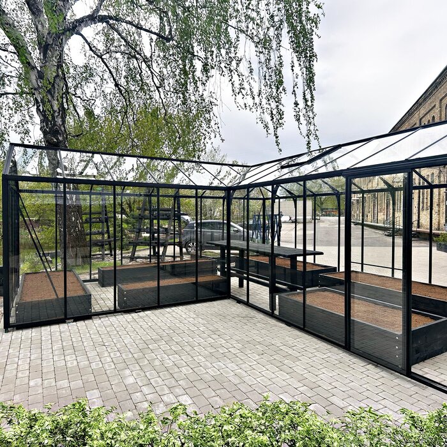
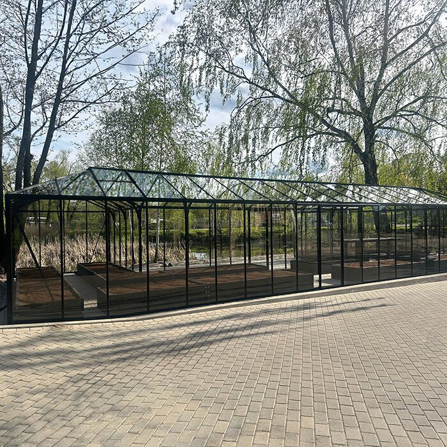
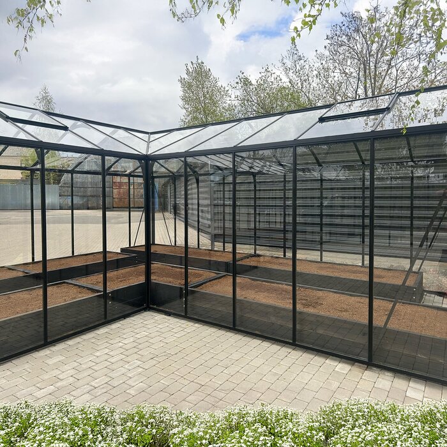
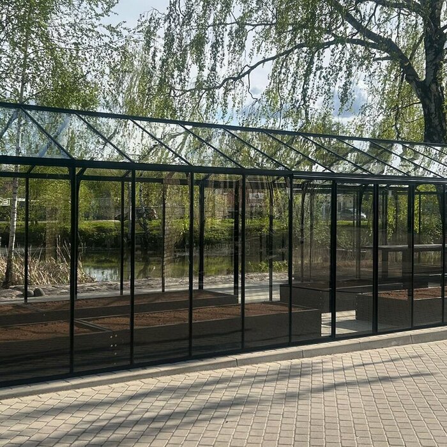
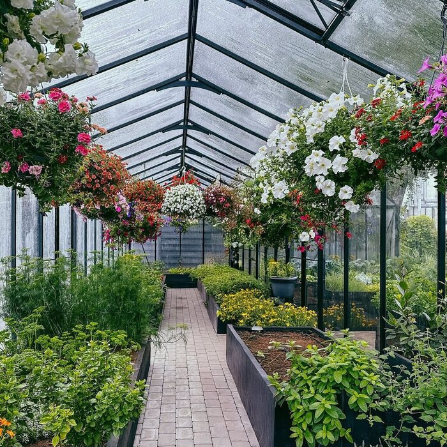
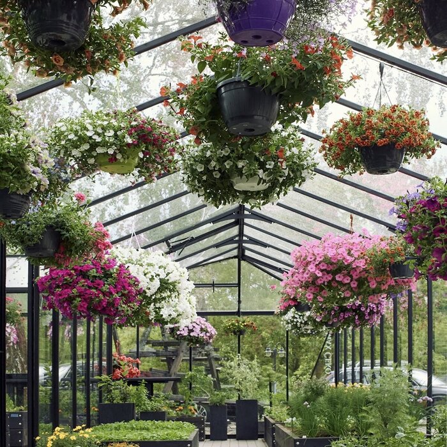
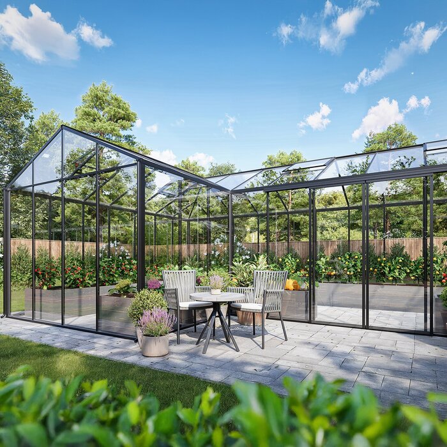
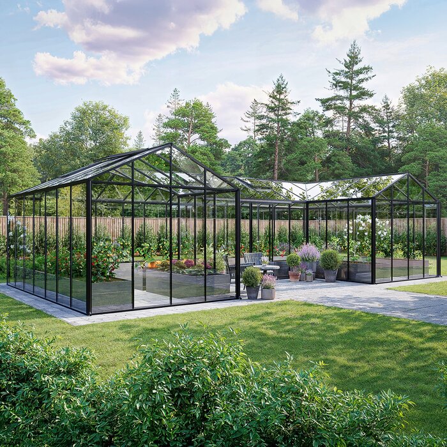
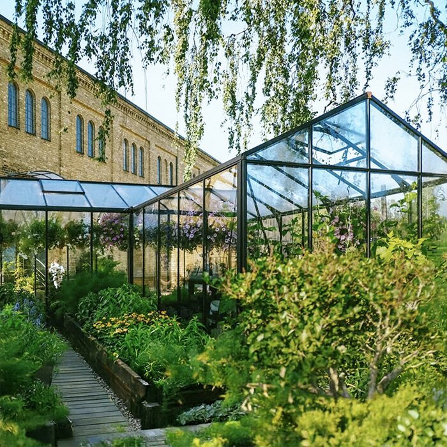
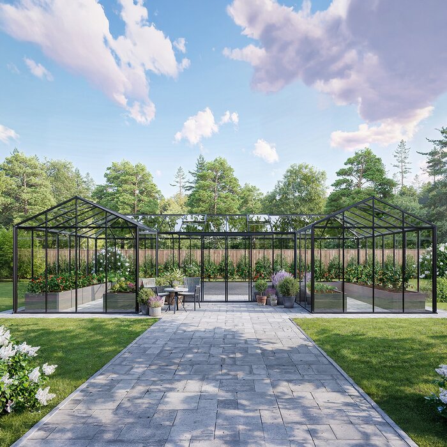
The Bloomcabin Large Orangery gives UK gardens a glasshouse at a genuinely different scale. With approximately 47–70 m², there is room for permanent crop zones, generous paths, specimen plants and a proper dining or sitting area.
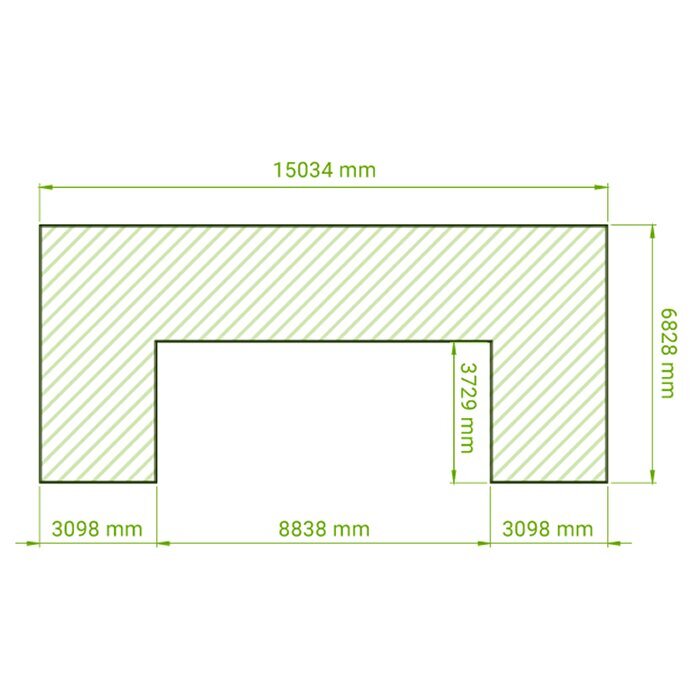
Rather than treating the interior as one oversized aisle, it makes sense to draw it as a floor plan. Growing, propagation, storage, circulation and people can each receive meaningful space and can change with the season.
For UK sites, wet-ground drainage, summer humidity, winter expectations, boundaries, delivery access and the relationship to patio or house should all be considered before finalizing the configuration. Bloomcabin United Kingdom.
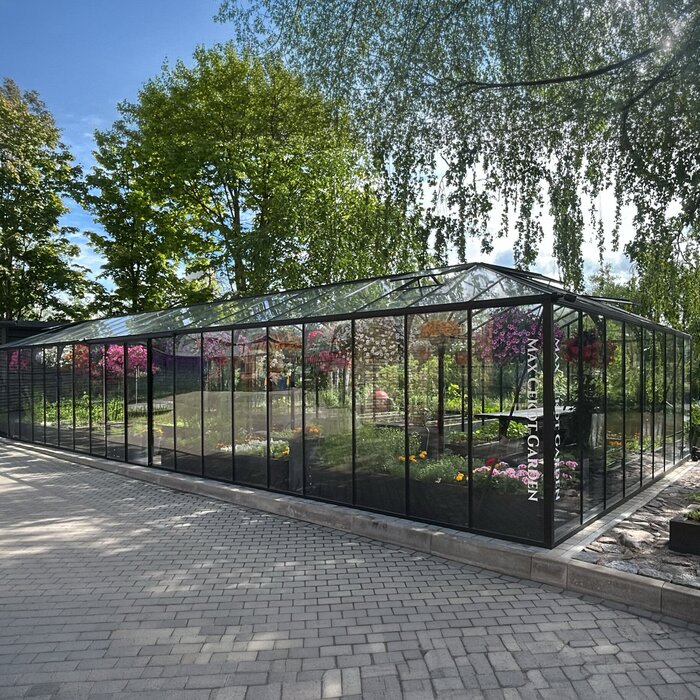
Glasshouse at garden-room scale
At 47–70 m², circulation and zoning become as important as plant capacity
Wide paths can remain usable even after crops and furniture are installed.
A real dining area can exist without consuming the entire horticultural purpose of the glasshouse.
Spring propagation, summer gatherings and autumn plant protection can use the same floor differently.
01
47–70 m²
Substantial private glasshouse area
02
High-capacity growing
Beds, propagation and plant collections
03
Garden-room space
Dining or lounge beside the growing zones
04
Configurable
Doors, ventilation, colour and chimney option
Two substantial uses
Serious growing and a real garden-room area can coexist
The strongest layouts give both plants and people deliberate space.
Growing capacity
For vegetables, propagation and plant collections.
✓ long beds
✓ climbing crops
✓ seed and propagation benches
✓ citrus and large containers
Garden-room living
For more than a token chair.
✓ dining table
✓ lounge seating
✓ studio or workshop
✓ small private gatherings
Construction
High-strength aluminium, 4 mm toughened safety glass and integrated greenhouse systems
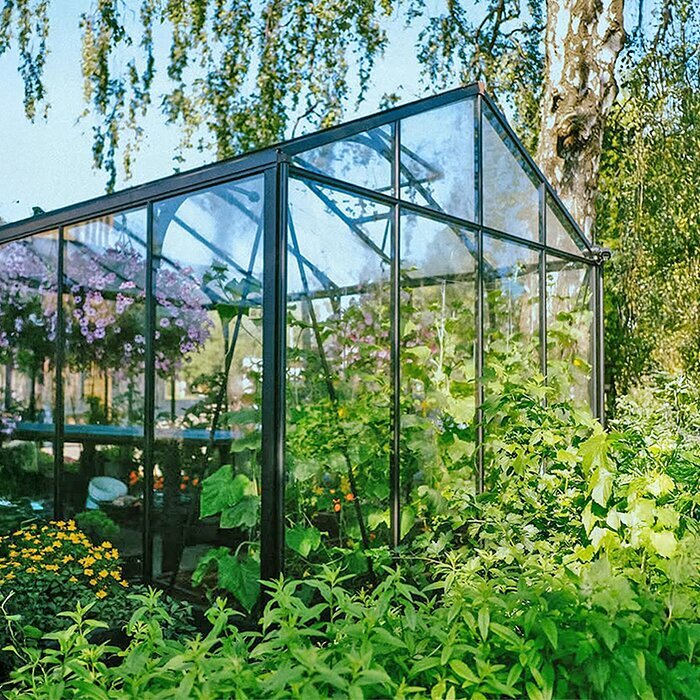
The Large Orangery uses a high-strength aluminium frame with 4 mm toughened safety glass.
Ridge height is approximately 2.67 m and door height around 1.85 m. Sliding-door configurations allow practical access for people and larger garden materials.
Built-in base frame, rain gutters, roof vents and an optional chimney outlet support a range of operating plans.
Product specifications
Large Orangery – main technical details
Interior area
Approximately 47–70 m²
Substantial private glasshouse floor area
Height
Approx. 2.67 m ridge / 1.85 m door
Generous height and access
Frame
High-strength aluminum profiles
Designed for a large glazed structure
Glazing
4 mm tempered safety glass
Clear toughened safety glazing
Doors
Single or double sliding doors
Flexible garden-room access
Built-in features
Base, rain gutters, roof vents, optional chimney outlet
Core large-Orangery features
Climate & drainage
These issues are especially relevant to a 47–70 m² / large Orangery project in United Kingdom and should be treated as connected planning decisions.
Wet-ground drainage
Long wet periods make foundation drainage and surrounding falls important. In a Large Orangery of this scale in United Kingdom, this should appear on the floor plan before the interior is furnished. As glazed floor area increases, circulation, utilities and fixed planting decisions have a much larger effect on everyday use.
Roof water should be directed to a planned outlet or storage. Draw real dimensions for beds, tables, specimen containers and walking zones. This reveals whether doors, vents and work routes remain usable once crops mature and furniture is actually occupied rather than shown as a simple rectangle.
Avoid creating low spots beside the large perimeter. Flexibility is one of the strongest reasons to choose this model. Keep only truly permanent elements fixed and make seasonal benches, tables and display areas movable wherever possible.
Humidity management
Even a mild UK day can produce a humid glasshouse when plants and wet soil release moisture. In a Large Orangery of this scale in United Kingdom, this should appear on the floor plan before the interior is furnished. As glazed floor area increases, circulation, utilities and fixed planting decisions have a much larger effect on everyday use.
Roof vents are useful for moisture control as well as heat. Draw real dimensions for beds, tables, specimen containers and walking zones. This reveals whether doors, vents and work routes remain usable once crops mature and furniture is actually occupied rather than shown as a simple rectangle.
Clear airflow paths should remain between growing and furnished zones. Flexibility is one of the strongest reasons to choose this model. Keep only truly permanent elements fixed and make seasonal benches, tables and display areas movable wherever possible.
Flooring and wide paths
A large glazed room needs a floor that supports both horticultural work and comfortable everyday use. In a Large Orangery of this scale in United Kingdom, this should appear on the floor plan before the interior is furnished. As glazed floor area increases, circulation, utilities and fixed planting decisions have a much larger effect on everyday use.
Wide main routes make it easier to move soil, carts, plants and furniture. Draw real dimensions for beds, tables, specimen containers and walking zones. This reveals whether doors, vents and work routes remain usable once crops mature and furniture is actually occupied rather than shown as a simple rectangle.
The finished surface should drain water predictably and avoid trip hazards. Flexibility is one of the strongest reasons to choose this model. Keep only truly permanent elements fixed and make seasonal benches, tables and display areas movable wherever possible.
Growing & interior
These issues are especially relevant to a 47–70 m² / large Orangery project in United Kingdom and should be treated as connected planning decisions.
Summer heat
Bright still days can push temperatures much higher than outdoor readings suggest. In a Large Orangery of this scale in United Kingdom, this should appear on the floor plan before the interior is furnished. As glazed floor area increases, circulation, utilities and fixed planting decisions have a much larger effect on everyday use.
Ventilation should begin before crops or guests become uncomfortable. Draw real dimensions for beds, tables, specimen containers and walking zones. This reveals whether doors, vents and work routes remain usable once crops mature and furniture is actually occupied rather than shown as a simple rectangle.
Temporary shade may be especially useful above a dining area. Flexibility is one of the strongest reasons to choose this model. Keep only truly permanent elements fixed and make seasonal benches, tables and display areas movable wherever possible.
Winter expectations
An unheated orangery is not a frost-free garden room. In a Large Orangery of this scale in United Kingdom, this should appear on the floor plan before the interior is furnished. As glazed floor area increases, circulation, utilities and fixed planting decisions have a much larger effect on everyday use.
If citrus or tender collections are overwintered, temperature targets and heating costs need to be defined. Draw real dimensions for beds, tables, specimen containers and walking zones. This reveals whether doors, vents and work routes remain usable once crops mature and furniture is actually occupied rather than shown as a simple rectangle.
The optional chimney outlet is only one part of a separate heating design. Flexibility is one of the strongest reasons to choose this model. Keep only truly permanent elements fixed and make seasonal benches, tables and display areas movable wherever possible.
Furniture at real scale
A large dining table also needs space for chairs and people moving behind them. In a Large Orangery of this scale in United Kingdom, this should appear on the floor plan before the interior is furnished. As glazed floor area increases, circulation, utilities and fixed planting decisions have a much larger effect on everyday use.
Lounge furniture should not block primary doors or work routes. Draw real dimensions for beds, tables, specimen containers and walking zones. This reveals whether doors, vents and work routes remain usable once crops mature and furniture is actually occupied rather than shown as a simple rectangle.
A scaled furniture plan is more useful than looking at floor area alone. Flexibility is one of the strongest reasons to choose this model. Keep only truly permanent elements fixed and make seasonal benches, tables and display areas movable wherever possible.
Water & utilities
These issues are especially relevant to a 47–70 m² / large Orangery project in United Kingdom and should be treated as connected planning decisions.
Garden-party layout
A large table and lounge area can be genuine permanent zones. In a Large Orangery of this scale in United Kingdom, this should appear on the floor plan before the interior is furnished. As glazed floor area increases, circulation, utilities and fixed planting decisions have a much larger effect on everyday use.
Service routes for watering and crop care should not cross directly through seated guests. Draw real dimensions for beds, tables, specimen containers and walking zones. This reveals whether doors, vents and work routes remain usable once crops mature and furniture is actually occupied rather than shown as a simple rectangle.
Foldable or movable furniture increases versatility. Flexibility is one of the strongest reasons to choose this model. Keep only truly permanent elements fixed and make seasonal benches, tables and display areas movable wherever possible.
Propagation and seasonal turnover
Spring can dedicate substantial space to seedlings. In a Large Orangery of this scale in United Kingdom, this should appear on the floor plan before the interior is furnished. As glazed floor area increases, circulation, utilities and fixed planting decisions have a much larger effect on everyday use.
The same area can become summer entertaining space. Draw real dimensions for beds, tables, specimen containers and walking zones. This reveals whether doors, vents and work routes remain usable once crops mature and furniture is actually occupied rather than shown as a simple rectangle.
Autumn may shift capacity toward tender pot plants. Flexibility is one of the strongest reasons to choose this model. Keep only truly permanent elements fixed and make seasonal benches, tables and display areas movable wherever possible.
Project logistics
These issues are especially relevant to a 47–70 m² / large Orangery project in United Kingdom and should be treated as connected planning decisions.
Delivery access
Side passages, gates and driveway staging need checking before the kit arrives. In a Large Orangery of this scale in United Kingdom, this should appear on the floor plan before the interior is furnished. As glazed floor area increases, circulation, utilities and fixed planting decisions have a much larger effect on everyday use.
Large numbers of profiles and glass panels need organized sorting. Draw real dimensions for beds, tables, specimen containers and walking zones. This reveals whether doors, vents and work routes remain usable once crops mature and furniture is actually occupied rather than shown as a simple rectangle.
Working space around the foundation is as important as the footprint itself. Flexibility is one of the strongest reasons to choose this model. Keep only truly permanent elements fixed and make seasonal benches, tables and display areas movable wherever possible.
Rainwater use
The roof can supply substantial water to butts or tanks. In a Large Orangery of this scale in United Kingdom, this should appear on the floor plan before the interior is furnished. As glazed floor area increases, circulation, utilities and fixed planting decisions have a much larger effect on everyday use.
Storage volume should match the roof area rather than a small domestic shed. Draw real dimensions for beds, tables, specimen containers and walking zones. This reveals whether doors, vents and work routes remain usable once crops mature and furniture is actually occupied rather than shown as a simple rectangle.
Overflow must be directed away from the foundation. Flexibility is one of the strongest reasons to choose this model. Keep only truly permanent elements fixed and make seasonal benches, tables and display areas movable wherever possible.
For UK gardens
Humidity, summer heat and wet-site drainage deserve building-scale attention
Large glazed volumes can build both heat and humidity even when outdoor temperatures feel moderate.
Roof vents and door openings should maintain a clear airflow path, while drainage around the foundation must work through long wet periods.
Winter use depends on the desired plant collection and any planned heat source; an unheated glasshouse should not be treated as a fully insulated garden room.
Project planning
1
Define zones
Allocate real floor area to plants, circulation and people.
2
Check site access
Confirm gates, side passages and delivery working space.
3
Plan services
Water, power, lighting, drainage and optional heat before groundwork is finished.
4
Keep furniture mobile
Allow the interior to change with seasons.
Frequently asked questions
FAQ – Large Bloomcabin Orangery
How large is the Large Orangery?
Approximately 47–70 m².
Can it be used as a garden room?
Yes, while retaining substantial growing space.
Frame material?
High-strength aluminium profiles.
Glazing?
4 mm toughened safety glass.
Roof vents?
Yes.
Heating option?
An optional chimney outlet can support a separately designed heating solution.
Warranty?
12 years on frame and construction according to the current specification.
Large Orangery or T-Model?
Choose the Orangery for open flexibility and the T-Model for more fixed architectural zoning.
Bloomcabin Large Orangerie
Create a substantial glasshouse that can remain horticultural and still feel like a garden room
The 47–70 m² scale allows proper growing zones, comfortable circulation and genuine living space.
Before ordering
✓ choose the right configuration within 47–70 m²
✓ map growing, circulation and garden-room zones
✓ check gates and side access
✓ prepare a precise level foundation
✓ choose doors, ventilation and colour
✓ plan water, power and optional heat
