
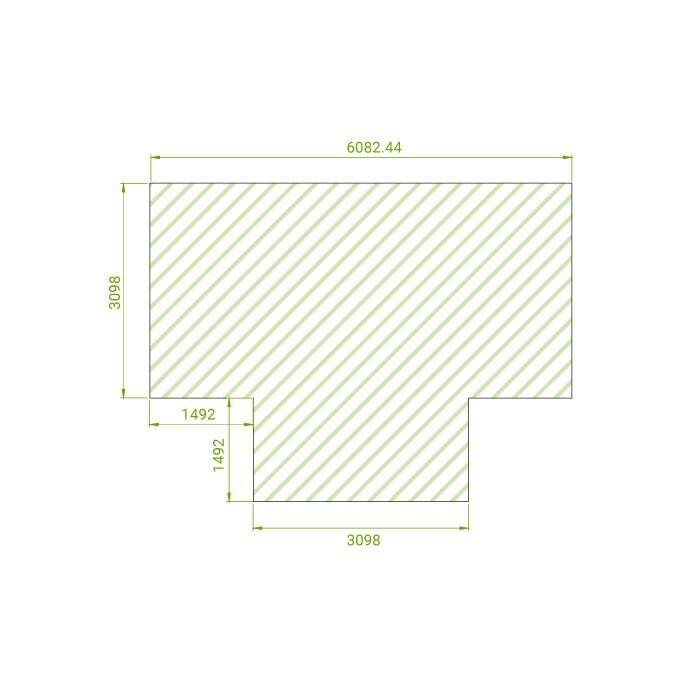
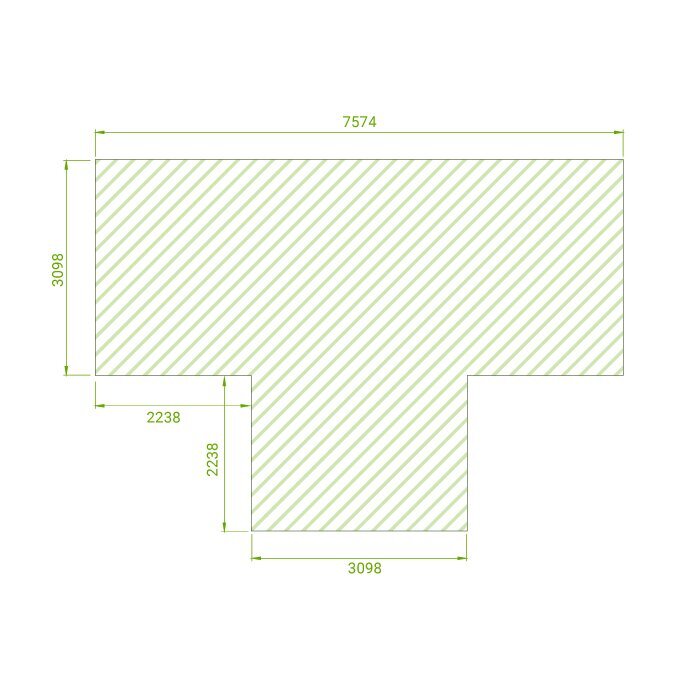





T-Shaped Orangery with Dwarf-Wall Base
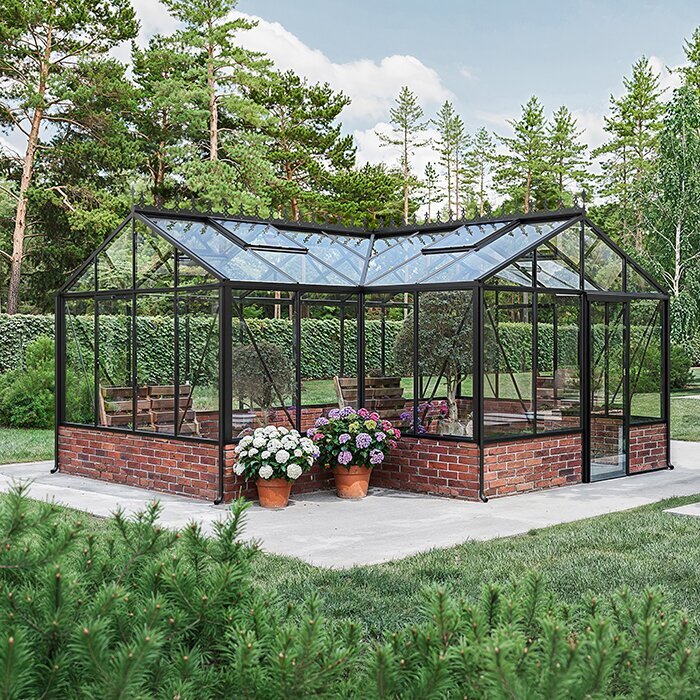
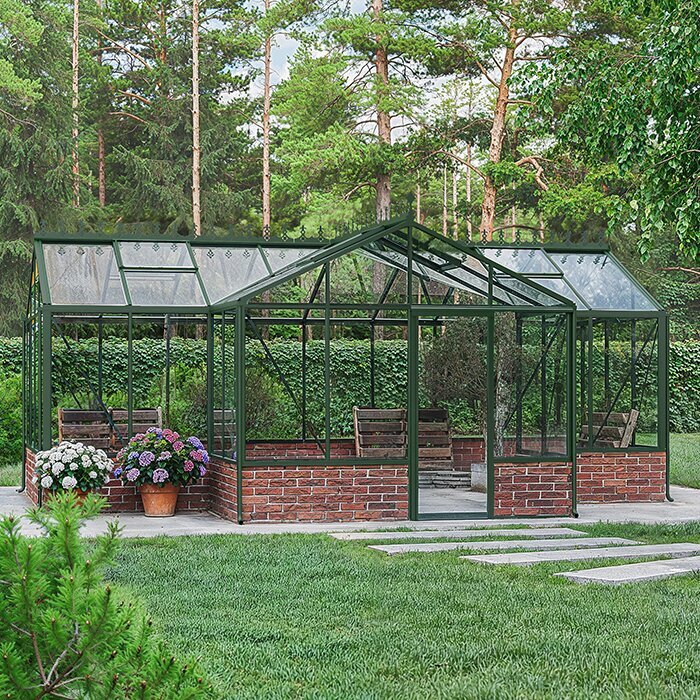
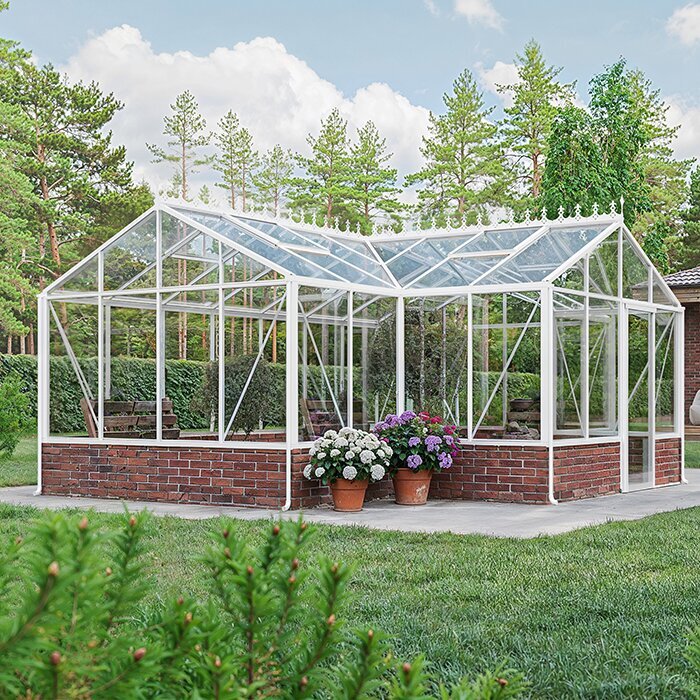
T-Shaped Orangery Greenhouse on a Masonry Base – a productive glasshouse with a real garden-room wing
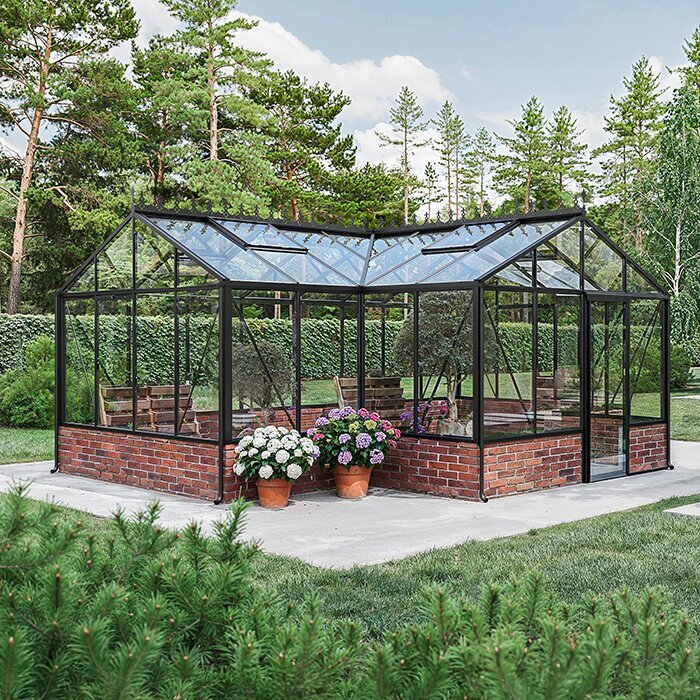
The Bloomcabin T-Shaped Orangery on a Masonry Base combines a freestanding aluminium-and-glass structure with a low brick, stone, block or concrete plinth built to the final project dimensions.
The current range covers approximately 16.5–30.0 m², with a main width of about 3.10 m, ridge height around 2.67 m and door height roughly 1.85 m. The glazing is 4 mm toughened safety glass.
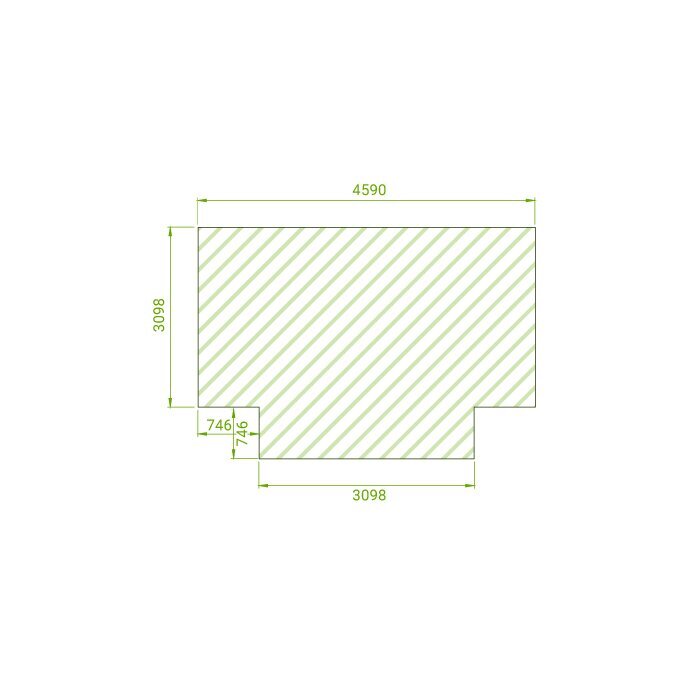
The T-shaped footprint creates a long stem and a broader cross-wing, allowing productive growing and a genuine garden-room function to coexist without internal partitions. Bloomcabin United Kingdom.
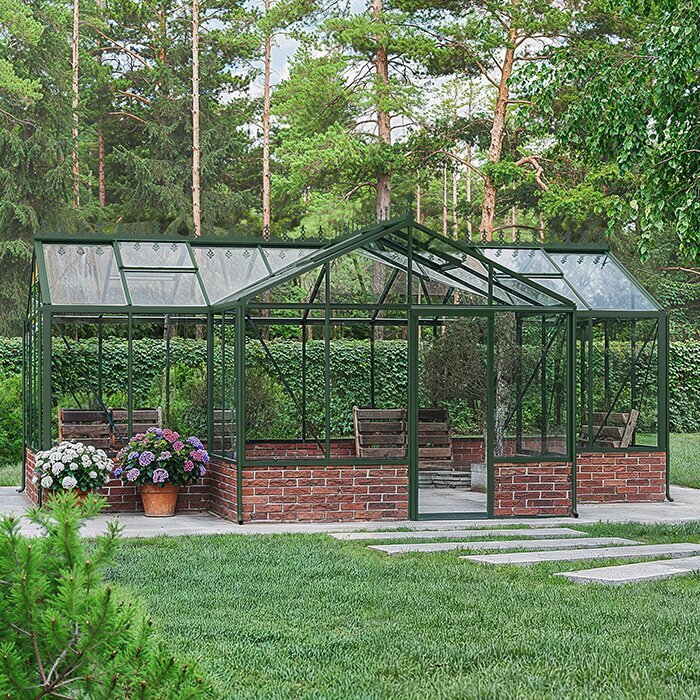
A glasshouse with natural zoning
The cross-wing can become a dining or sitting area without sacrificing the growing stem
For a UK garden, the long part can remain dedicated to tomatoes, citrus, propagation benches or pots while the cross-wing accommodates a table, chairs or decorative plants.
This makes the model very different from a simple rectangular greenhouse where every function competes for the same aisle.
The T-model is strongest when the extra wing has a clear everyday purpose rather than simply increasing floor area.
Why choose the T?
A greenhouse plan for both cultivation and garden-room use
The shape creates separate functions while the dwarf-wall base adds the permanence of an orangery.
T-shaped zoning
Grow, work and sit in separate natural zones
Dwarf-wall base
Brick, stone or other suitable masonry
4 mm toughened glass
Bright safety glazing
12-year warranty
Structural warranty subject to terms
Dwarf wall & architecture
Treat the brick base as part of the building, not just landscaping
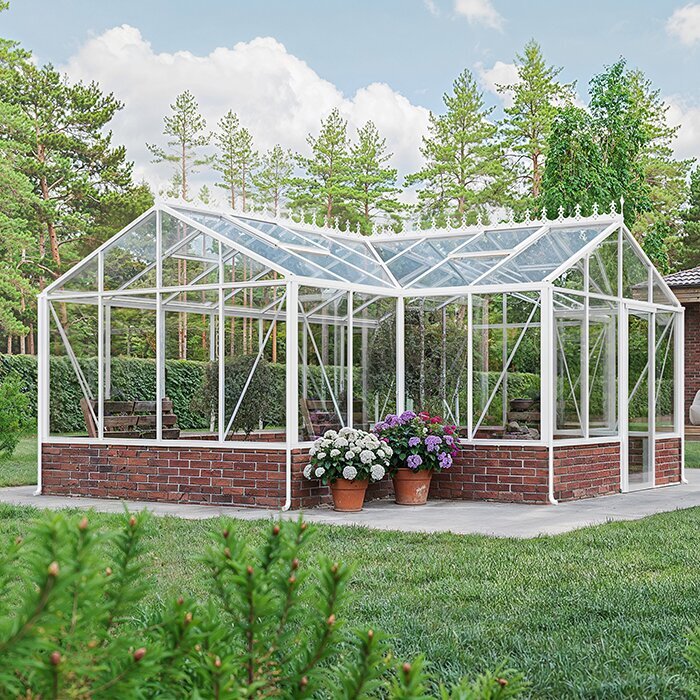
The masonry must be constructed to the confirmed greenhouse dimensions because the aluminium frame, door geometry and finished floor levels depend on it.
Matching or complementary brick can connect the orangery to a UK house, while stone, render or smooth concrete can create a different architectural language.
Wet-ground detailing, thresholds, drainage and the top surface of the wall should all be decided before the bricklayer starts.
Core specification
Current T-Model dimensions and features
Area: approximately 16.5–30.0 m².
Main width: approximately 3.10 m.
Ridge height: approximately 2.67 m.
Door height: approximately 1.85 m.
Frame: powder-coated aluminum frame.
Glazing: 4 mm tempered safety glass.
Doors: single/double sliding-door options depending on configuration.
Ventilation & drainage: roof vents and integrated rainwater drainage.
Warranty: 12-year structural warranty subject to applicable terms.
Wet-site detailing
UK rain makes drainage around every T corner especially important
In a British garden, the wall should not sit in a low point where paving or lawn directs water towards the masonry. Finished ground should encourage runoff away from the base.
The internal and external corners of a T plan create more places where water can collect than a simple rectangle.
Decide drainage before patios and planting beds are finished, because correcting falls later is disruptive.
Set out before brickwork
One reference line should control the whole footprint
Mark the complete UK T outline before foundations or brickwork start. Check returns, diagonals and door openings from a common datum.
A small error in one wing can prevent the aluminium frame from aligning cleanly across the rest of the orangery.
Finished floor level and sliding-door thresholds belong in the same setting-out process, not a later interior decision.
Humidity, not just heat
Roof ventilation is useful on mild damp days too
British greenhouse management is often about moisture as well as summer temperature. Plants, wet compost and cool glass can create significant condensation.
Roof vents and doors help release humid air, particularly after cool nights or wet spells.
Keep the path between the growing stem and cross-wing open so air can move instead of being trapped behind furniture and dense foliage.
Dwarf-wall character
Brick tone and mortar have a major effect on the final orangery
A brick plinth can make the T-model feel closely related to a traditional UK house or walled garden. It does not need to be identical, but it should be deliberately coordinated.
Frame colour, masonry and floor finish will be seen together from both inside and outside.
Choosing them as a single palette produces a much calmer result than deciding each item independently.
Garden-room flooring
The cross-wing can feel more domestic than the growing stem
Stone or tile in the sitting area can make the orangery pleasant for coffee or dining, while the crop zone may use a tougher water-friendly surface.
Keep levels coordinated across the T and around sliding doors. Awkward thresholds quickly reduce the usefulness of a furnished room.
Plan the finished surface before brickwork is complete so the wall and door heights match the real build-up.
Furniture clearances
Plan chairs in use and preserve a working route
A table that technically fits may still block the UK orangery once chairs are pulled out. Draw the occupied footprint, not just the furniture outline.
Keep a direct route from the entrance to the growing area even when the cross-wing is being used by several people.
This turns the T-shape into genuine zoning rather than a decorative plan that is awkward to live with.
Plants and views
Use specimen plants without losing ventilation
Large citrus or climbing plants can make the cross-wing feel like an orangery rather than a bare glass room.
Position tall plants where they frame views instead of covering roof vents or door openings.
Lower pots work better beside main paths, where visibility and access are more important than maximum plant height.
Rainwater storage
The roof can contribute to irrigation rather than simply shedding water
A UK water butt or larger tank can receive controlled runoff from the orangery and provide useful water for pots and greenhouse crops.
The overflow route must remain clear and should discharge away from the dwarf wall.
Planning collection before landscaping avoids a later tangle of improvised pipes around the T corners.
Seasonal rhythm
Propagation, summer dining and autumn protection can share the same structure
In spring the glasshouse can support young plants; in summer the cross-wing may be used more socially; in autumn the structure can protect tender pots for longer.
Without a deliberate heating solution it should not be assumed to provide house-like winter temperatures.
Planning the orangery around seasonal change makes its mixed greenhouse and garden-room identity much more useful.
Heating provision
Resolve a chimney or heat source before the room is furnished
If a selected configuration uses a chimney provision, coordinate the final heater, clearances and wall detail before furniture and tall plants are fixed.
The appropriate UK safety requirements depend on the actual appliance and installation.
Heating can extend comfort, but the technical solution should remain separate from assumptions about the greenhouse structure itself.
Maintenance space
Do not landscape tightly against every glass face
Gutters, glass, roof vents and frame joints need future access. Dense hedges against the aluminium may become a maintenance problem as they mature.
Leave a service strip around the outside wings and particularly around the inner returns of the T.
This simple planning allowance makes cleaning and inspection far easier over the life of the orangery.
T-shape vs rectangular glasshouse
The extra wing should earn its place
If a UK buyer wants only long vegetable rows, a rectangular greenhouse may be simpler and more efficient.
If the project genuinely includes a table, sitting area, potting room or display zone, the cross-wing gives a level of separation a single rectangle cannot match.
The dwarf wall further differentiates the model by making the whole structure feel more like designed garden architecture.
One coordinated build
Masonry, aluminium and interior use should be designed together
Do not let the brick base become a separate project that is completed before door positions, floor build-up, power and drainage are decided.
Those decisions influence the greenhouse frame and the usability of the finished room.
Treating the UK T-model as one coordinated build produces a cleaner installation and a far more convincing orangery.
Dwarf-wall character
Dwarf-wall character
Brickwork can make the T-shaped orangery feel connected to a traditional house or walled garden. This should be decided before the masonry is finalized because it later affects circulation, furniture placement and long-term maintenance.
Mortar tone and frame color influence the result as much as the brick itself. In a T-shaped plan, a decision made in one wing often changes how the other wing functions, so the orangery should be treated as one coordinated project rather than several unrelated spaces.
Choose these materials together rather than in separate stages. Check the solution on the drawing and then verify it again on site; this greatly reduces the chance that a small layout error is discovered only when the aluminum and glass are ready for installation.
Wet-site drainage
Wet-site drainage
British rainfall makes runoff around the multiple T-corners especially important. This should be decided before the masonry is finalized because it later affects circulation, furniture placement and long-term maintenance.
Finished paving should fall away from the wall and avoid pockets of standing water. In a T-shaped plan, a decision made in one wing often changes how the other wing functions, so the orangery should be treated as one coordinated project rather than several unrelated spaces.
Drainage needs to be designed before landscaping is finished. Check the solution on the drawing and then verify it again on site; this greatly reduces the chance that a small layout error is discovered only when the aluminum and glass are ready for installation.
Humidity
Humidity
Roof vents are valuable on mild damp days as well as hot summer afternoons. This should be decided before the masonry is finalized because it later affects circulation, furniture placement and long-term maintenance.
Plants, wet soil and cool glass can create persistent condensation. In a T-shaped plan, a decision made in one wing often changes how the other wing functions, so the orangery should be treated as one coordinated project rather than several unrelated spaces.
Keep clear air paths between the growing stem and furnished cross-wing. Check the solution on the drawing and then verify it again on site; this greatly reduces the chance that a small layout error is discovered only when the aluminum and glass are ready for installation.
Planning and boundaries
Planning and boundaries
A T footprint needs more lateral space than a rectangular greenhouse. This should be decided before the masonry is finalized because it later affects circulation, furniture placement and long-term maintenance.
Check property boundaries, access and any relevant local planning constraints before masonry starts. In a T-shaped plan, a decision made in one wing often changes how the other wing functions, so the orangery should be treated as one coordinated project rather than several unrelated spaces.
Leave enough perimeter space for cleaning and future maintenance. Check the solution on the drawing and then verify it again on site; this greatly reduces the chance that a small layout error is discovered only when the aluminum and glass are ready for installation.
Garden-room use
Garden-room use
The cross-wing can hold a proper dining table or sitting area. This should be decided before the masonry is finalized because it later affects circulation, furniture placement and long-term maintenance.
Measure furniture in use rather than only its catalogue dimensions. In a T-shaped plan, a decision made in one wing often changes how the other wing functions, so the orangery should be treated as one coordinated project rather than several unrelated spaces.
Keep a clear path between door, table and planting zones. Check the solution on the drawing and then verify it again on site; this greatly reduces the chance that a small layout error is discovered only when the aluminum and glass are ready for installation.
Rainwater storage
Rainwater storage
The larger roof area can supply a water butt or other storage. This should be decided before the masonry is finalized because it later affects circulation, furniture placement and long-term maintenance.
Overflow should be routed away from dwarf walls and foundations. In a T-shaped plan, a decision made in one wing often changes how the other wing functions, so the orangery should be treated as one coordinated project rather than several unrelated spaces.
Stored rainwater can reduce the need for mains water during dry periods. Check the solution on the drawing and then verify it again on site; this greatly reduces the chance that a small layout error is discovered only when the aluminum and glass are ready for installation.
Heating provision
Heating provision
If a stove, heater or chimney route is being considered, it belongs in the design stage. This should be decided before the masonry is finalized because it later affects circulation, furniture placement and long-term maintenance.
The position affects floor finish, clearances and furniture. In a T-shaped plan, a decision made in one wing often changes how the other wing functions, so the orangery should be treated as one coordinated project rather than several unrelated spaces.
The final installation must follow applicable local safety requirements. Check the solution on the drawing and then verify it again on site; this greatly reduces the chance that a small layout error is discovered only when the aluminum and glass are ready for installation.
Plant height
Plant height
Climbers and specimen citrus can make the orangery visually rich. This should be decided before the masonry is finalized because it later affects circulation, furniture placement and long-term maintenance.
They should not obstruct roof vents or sliding doors. In a T-shaped plan, a decision made in one wing often changes how the other wing functions, so the orangery should be treated as one coordinated project rather than several unrelated spaces.
Use taller plants to frame views rather than to fill every edge. Check the solution on the drawing and then verify it again on site; this greatly reduces the chance that a small layout error is discovered only when the aluminum and glass are ready for installation.
Cleaning access
Cleaning access
Allow a practical route around all three directions of the T. This should be decided before the masonry is finalized because it later affects circulation, furniture placement and long-term maintenance.
Gutters and glass are much easier to maintain before hedges grow tight against them. In a T-shaped plan, a decision made in one wing often changes how the other wing functions, so the orangery should be treated as one coordinated project rather than several unrelated spaces.
Landscape planting should respect the service zone. Check the solution on the drawing and then verify it again on site; this greatly reduces the chance that a small layout error is discovered only when the aluminum and glass are ready for installation.
Common questions
FAQ – T-Shaped Orangery UK
Is this a Lean-To greenhouse?
No. The T-shaped orangery is freestanding; the masonry is a dwarf-wall base rather than an existing house wall.
What area does it cover?
Approximately 16.5–30.0 m².
What glass is used?
4 mm toughened safety glass.
Can the cross-wing be furnished?
Yes. It is particularly suitable for dining, sitting or display.
Must the dwarf wall be accurate?
Yes. The aluminium frame relies on the confirmed T-shaped masonry geometry.
Does it include roof ventilation?
Yes.
Can heating be considered?
Selected configurations can be planned with chimney provision subject to the final design and local requirements.
What warranty applies?
A 12-year structural warranty, subject to applicable terms.
Bloomcabin T-Model
Create an orangery that works as hard as it looks good
The dwarf-wall base gives the T-model architectural permanence.
The cross-wing then creates a real second zone for dining, sitting or display beside productive growing.
Before brickwork starts
✓ Confirm the complete T footprint
✓ Check ground and drainage
✓ Set door openings and finished floor level
✓ Plan rainwater routing
✓ Choose brick and frame colour
✓ Map furniture and growing zones
Bloomcabin United Kingdom