





Bloomcabin T-Model / T-Shaped Greenhouse
T-Model Greenhouse – a T-shaped orangery for serious growing and outdoor living
The Bloomcabin T-Model Greenhouse suits UK gardens where a substantial glass orangery is expected to support both growing and everyday garden living.
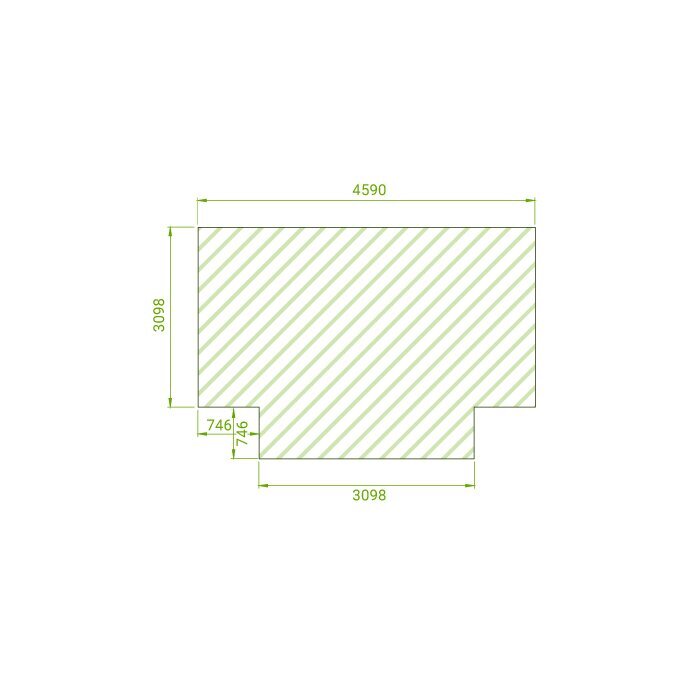
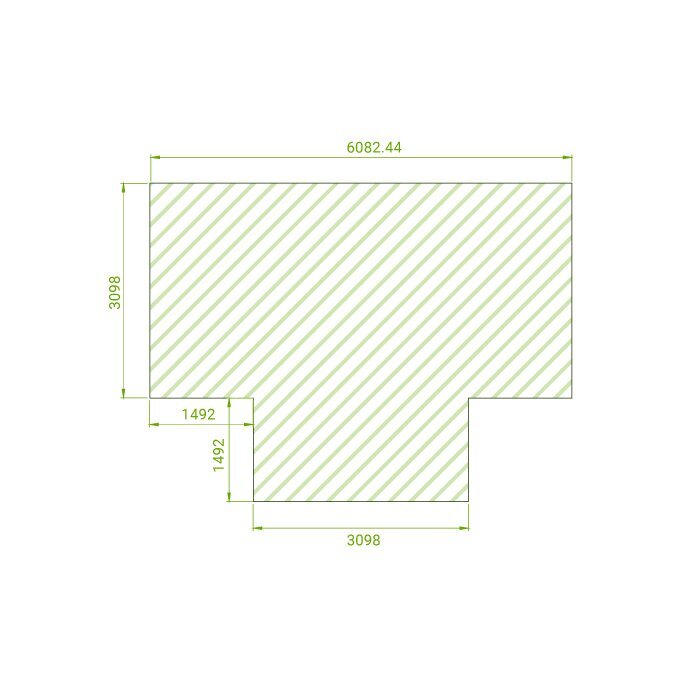
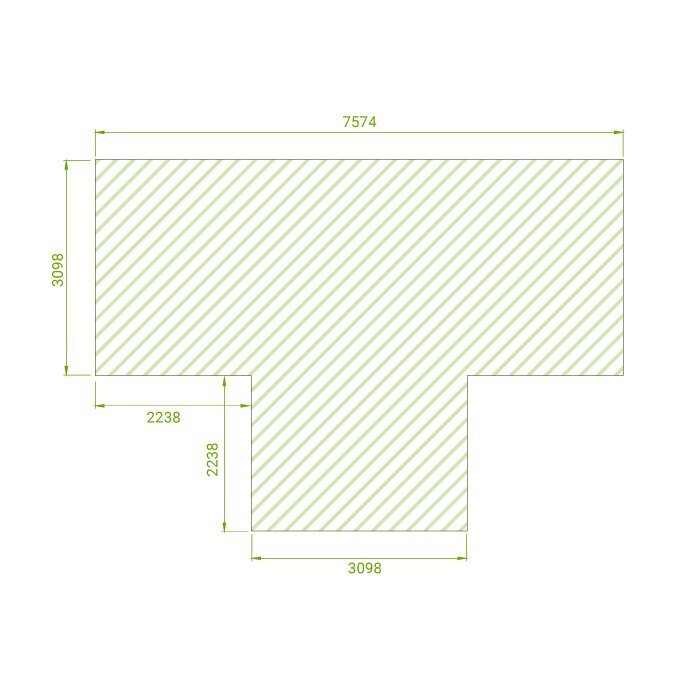
The current range converts to roughly 16.5–30.0 m², with 310 cm width, around 267 cm ridge height and 185 cm door height.
For UK sites, wet-ground drainage, brick or patio access, prevailing wind and realistic winter comfort should all be considered. Bloomcabin United Kingdom.
The signature T-shaped plan
A projecting cross-wing turns one greenhouse into two connected zones
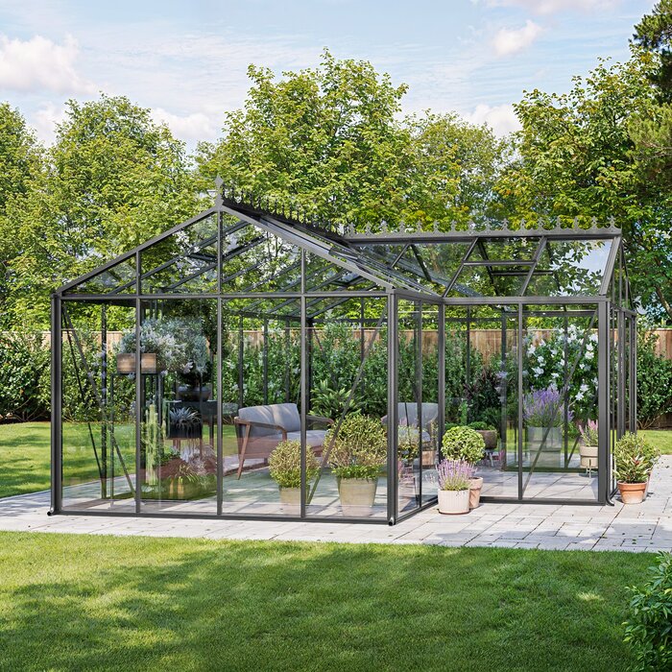
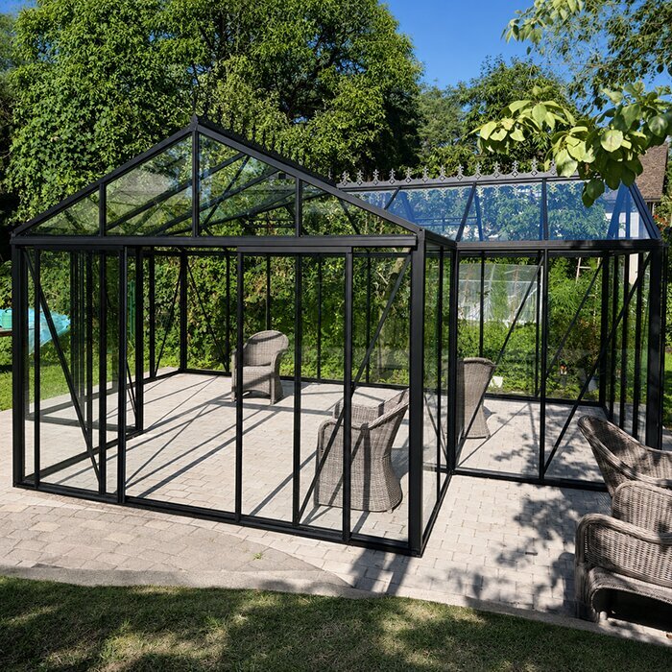
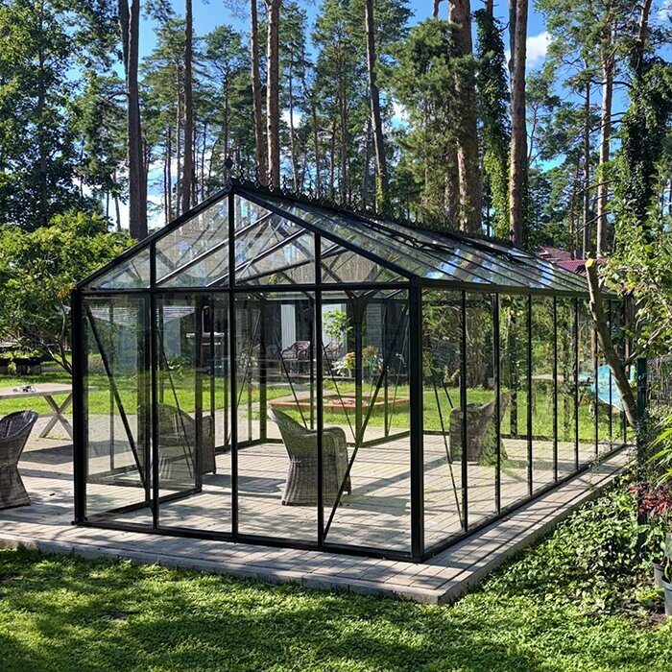
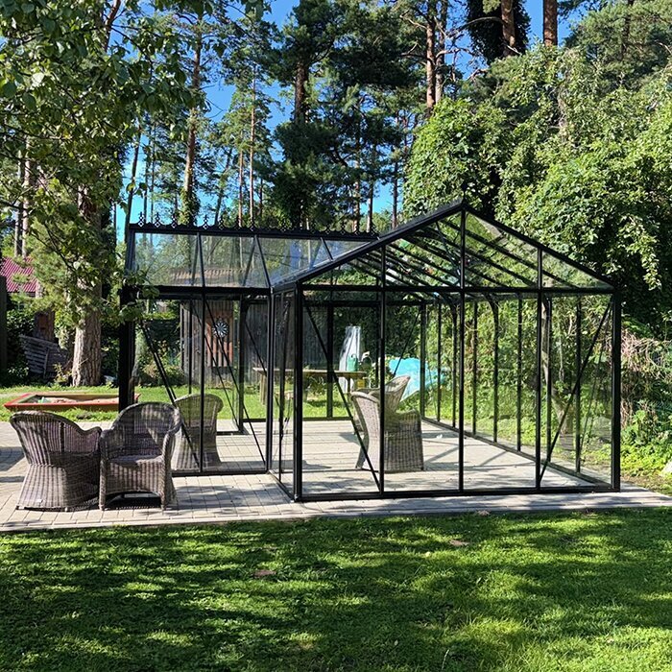
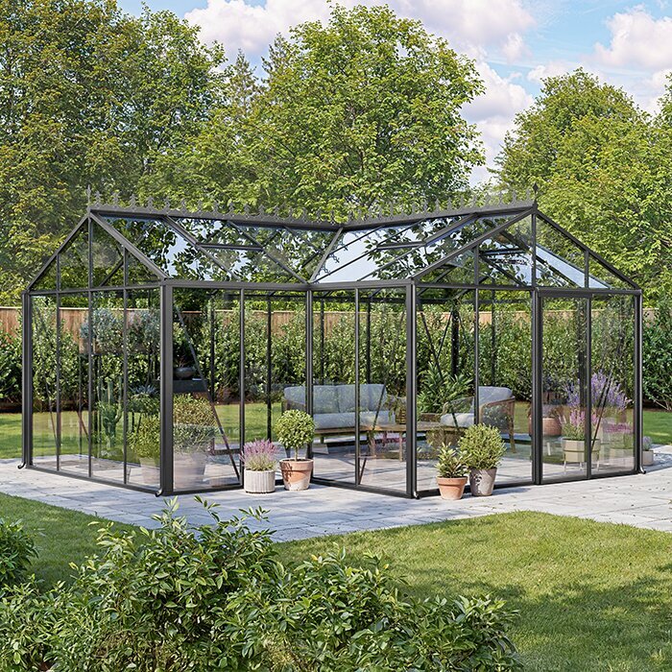
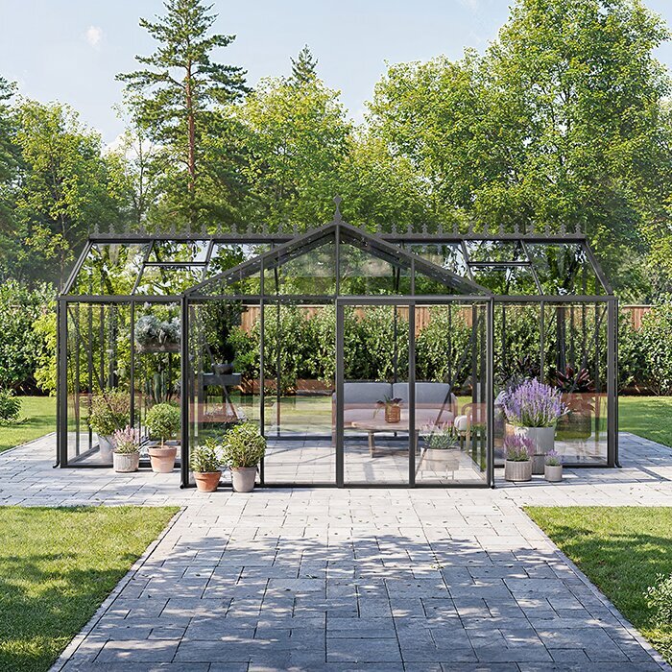
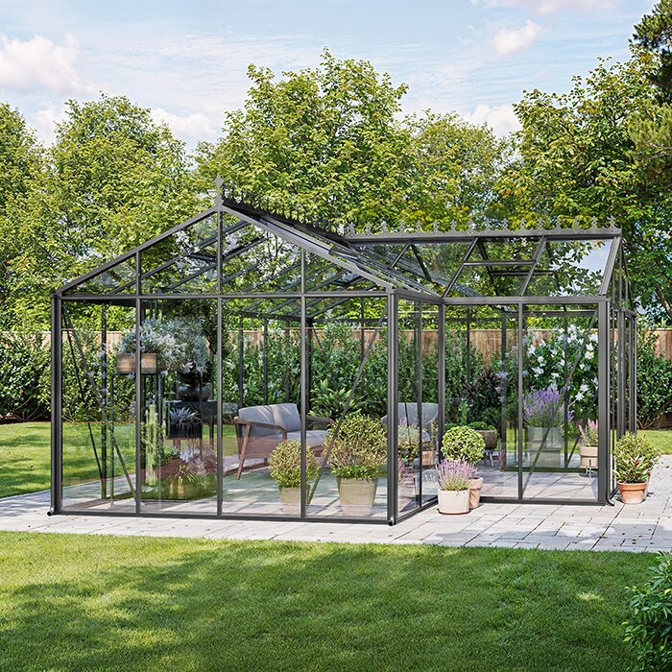
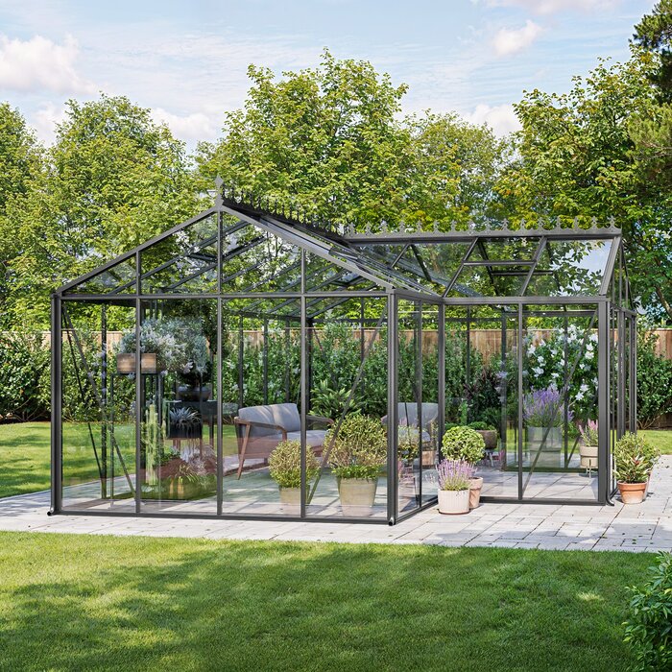
A conventional greenhouse usually asks every activity to share one long rectangle. The T-model adds a projecting cross-wing, creating a natural center and two connected areas without solid internal partitions.
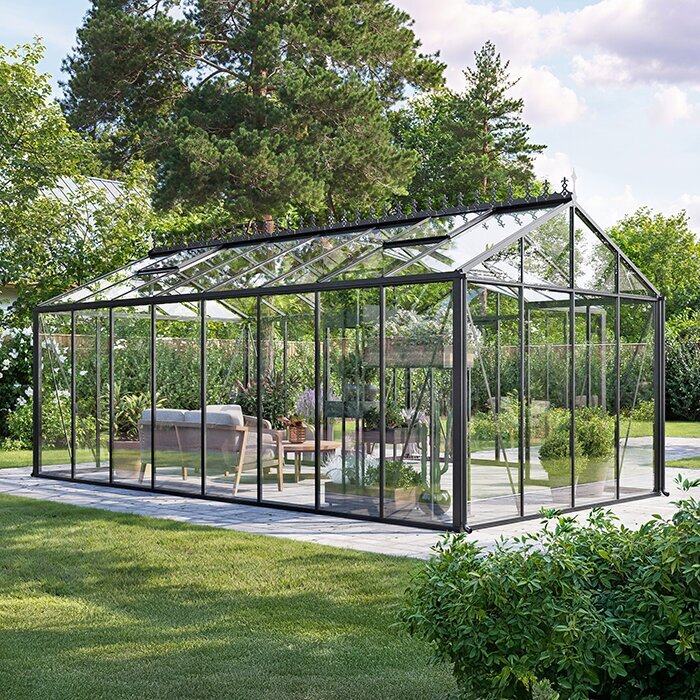
The main run can stay focused on crops, propagation benches and tall plants, while the cross-wing can hold a dining table, lounge furniture, decorative plant display or creative workspace.
This is the main reason the model feels more like a garden orangery than a purely utilitarian greenhouse: people and plants can use the same glass structure without constantly competing for the same floor area.
Three size configurations
Current range approximately 178–323 sq ft / 16.5–30.0 m²
Premium glass architecture
High-grade aluminum frame with 4 mm tempered safety glass
Tall open interior
310 cm width, 267 cm ridge and 185 cm door height
Highly customizable
RAL colors, roof ventilation, single/double sliding doors and optional chimney outlet
Two connected zones
Use the long greenhouse body and cross-wing differently
Growing zone
Use the main run for productive crops, long benches, propagation equipment and plant collections.
Tall vegetables can be placed where they do not interfere with seating, doors or the central circulation path.
Because the T-shape creates a clear destination in the cross-wing, working areas can stay practical without making the whole greenhouse feel like a utility room.
Orangery / living zone
Use the projecting wing as the social and visual center of the greenhouse.
A table, lounge chairs, reading area or studio can sit under glass while plants remain part of the atmosphere.
The cross-wing gives the orangery a destination space that feels different from the productive greenhouse run without needing a solid wall.
Product construction
High-grade aluminum, 4 mm tempered safety glass and integrated drainage
The T-model uses a high-grade aluminum frame and includes 4 mm tempered safety glass. The listed overall width is 310 cm, the ridge is about 267 cm and the door height is about 185 cm.
Single or double sliding doors are available depending on the selected section. Roof vents, integrated rainwater drainage and an aluminum base are part of the current model.
An optional chimney outlet can be selected for a separately designed heating system. Heating itself must be planned for the local climate, plant requirements and intended human comfort.

Product facts
T-Model Greenhouse specifications at a glance
Sizes
3 configurations
178–323 sq ft / 16.5–30.0 m²
Width
310 cm / approx. 10 ft 2 in
Listed overall width
Height
Ridge 267 cm / 105 in
Door 185 cm / 73 in
Glazing
4 mm tempered safety glass
Included in current model
Doors
Single or double sliding doors
Depending on selected section
Built-in features
Roof vents, rain gutters, aluminum base
Optional chimney outlet; 12-year structural warranty

Four ways to use it
What can you do with a T-shaped greenhouse?
01
High-capacity growing
Long benches, vegetables, herbs, propagation and plant collections with comfortable circulation.
02
Backyard entertaining
Put dining or conversation furniture in the cross-wing and keep crop work in the main run.
03
Creative studio
Use natural light for painting, reading, photography or other quiet work.
04
Collection greenhouse
Create a display-oriented environment for citrus, flowering pots, climbers and decorative plants.
Site & climate
The T-shaped footprint, climate, furniture and utilities should be planned as one connected orangery project.
Wet-ground drainage
The larger T-footprint makes correct paving falls and drainage especially important. For a T-model orangery in United Kingdom, this should be resolved before the final size is ordered because the long growing run, cross-wing and central junction all affect one another.
Integrated gutters must discharge to a route that does not saturate the foundation. A scaled plan with real furniture, benches, door swing paths, tallest crops and the route from the garden or house makes the trade-offs visible before production. The T-shape is most useful when each wing has a clear job.
A dry level base supports the sliding doors over time. Keep permanent decisions—foundation, drainage, utilities and door positions—separate from movable furniture and benches. The interior can evolve over the years, but the structural layout should remain practical for both plants and people.
Mild but humid weather
Humidity can remain high even when outside temperatures are not extreme. For a T-model orangery in United Kingdom, this should be resolved before the final size is ordered because the long growing run, cross-wing and central junction all affect one another.
Roof vents and doors should support regular air movement around both wings. A scaled plan with real furniture, benches, door swing paths, tallest crops and the route from the garden or house makes the trade-offs visible before production. The T-shape is most useful when each wing has a clear job.
Dense planting in the long run should not trap moisture around the living zone. Keep permanent decisions—foundation, drainage, utilities and door positions—separate from movable furniture and benches. The interior can evolve over the years, but the structural layout should remain practical for both plants and people.
Garden-room expectations
The cross-wing can feel like a garden room but the structure remains a greenhouse. For a T-model orangery in United Kingdom, this should be resolved before the final size is ordered because the long growing run, cross-wing and central junction all affect one another.
Glass, vents and optional heating do not create the insulation of a home extension. A scaled plan with real furniture, benches, door swing paths, tallest crops and the route from the garden or house makes the trade-offs visible before production. The T-shape is most useful when each wing has a clear job.
Furniture and seasonal expectations should reflect that distinction. Keep permanent decisions—foundation, drainage, utilities and door positions—separate from movable furniture and benches. The interior can evolve over the years, but the structural layout should remain practical for both plants and people.
Interior circulation & use
The T-shaped footprint, climate, furniture and utilities should be planned as one connected orangery project.
Kitchen-garden connection
A T-model near the kitchen garden can separate messy propagation from a cleaner dining wing. For a T-model orangery in United Kingdom, this should be resolved before the final size is ordered because the long growing run, cross-wing and central junction all affect one another.
Keep the route for compost and trays away from the main table if possible. A scaled plan with real furniture, benches, door swing paths, tallest crops and the route from the garden or house makes the trade-offs visible before production. The T-shape is most useful when each wing has a clear job.
That practical zoning is one of the strongest reasons to choose the T-layout. Keep permanent decisions—foundation, drainage, utilities and door positions—separate from movable furniture and benches. The interior can evolve over the years, but the structural layout should remain practical for both plants and people.
Circulation through the T
The central junction should stay clear even when both growing and living zones are busy. For a T-model orangery in United Kingdom, this should be resolved before the final size is ordered because the long growing run, cross-wing and central junction all affect one another.
Chairs, watering cans and trays should be able to move without blocking the door. A scaled plan with real furniture, benches, door swing paths, tallest crops and the route from the garden or house makes the trade-offs visible before production. The T-shape is most useful when each wing has a clear job.
A clear central path makes the T-shape feel intentional rather than crowded. Keep permanent decisions—foundation, drainage, utilities and door positions—separate from movable furniture and benches. The interior can evolve over the years, but the structural layout should remain practical for both plants and people.
Furniture at real scale
A dining table needs chair pull-back space and a lounge needs room around the sofa. For a T-model orangery in United Kingdom, this should be resolved before the final size is ordered because the long growing run, cross-wing and central junction all affect one another.
The largest greenhouse is not automatically the best if furniture is not planned. A scaled plan with real furniture, benches, door swing paths, tallest crops and the route from the garden or house makes the trade-offs visible before production. The T-shape is most useful when each wing has a clear job.
Draw the real footprint before choosing the configuration. Keep permanent decisions—foundation, drainage, utilities and door positions—separate from movable furniture and benches. The interior can evolve over the years, but the structural layout should remain practical for both plants and people.
Long-term operation
The T-shaped footprint, climate, furniture and utilities should be planned as one connected orangery project.
Utilities early
Water, lighting, outlets and any heating route are easiest to integrate before the floor and foundation are complete. For a T-model orangery in United Kingdom, this should be resolved before the final size is ordered because the long growing run, cross-wing and central junction all affect one another.
Qualified local professionals should handle regulated electrical or heating work. A scaled plan with real furniture, benches, door swing paths, tallest crops and the route from the garden or house makes the trade-offs visible before production. The T-shape is most useful when each wing has a clear job.
Early planning keeps cables and pipes out of the main visual zones. Keep permanent decisions—foundation, drainage, utilities and door positions—separate from movable furniture and benches. The interior can evolve over the years, but the structural layout should remain practical for both plants and people.
Rainwater and drainage
The integrated gutter system still needs a final destination. For a T-model orangery in United Kingdom, this should be resolved before the final size is ordered because the long growing run, cross-wing and central junction all affect one another.
A tank can support irrigation while overflow should move away from the foundation. A scaled plan with real furniture, benches, door swing paths, tallest crops and the route from the garden or house makes the trade-offs visible before production. The T-shape is most useful when each wing has a clear job.
The T-shaped roof area makes water planning more important on larger configurations. Keep permanent decisions—foundation, drainage, utilities and door positions—separate from movable furniture and benches. The interior can evolve over the years, but the structural layout should remain practical for both plants and people.
Maintenance access
Glass, roof vents, gutters, sliding doors and frame joints all need periodic access. For a T-model orangery in United Kingdom, this should be resolved before the final size is ordered because the long growing run, cross-wing and central junction all affect one another.
Dense furniture or planting should not make the outer walls impossible to reach. A scaled plan with real furniture, benches, door swing paths, tallest crops and the route from the garden or house makes the trade-offs visible before production. The T-shape is most useful when each wing has a clear job.
A narrow service margin can save substantial work later. Keep permanent decisions—foundation, drainage, utilities and door positions—separate from movable furniture and benches. The interior can evolve over the years, but the structural layout should remain practical for both plants and people.
Four-season planning
Ventilation, heat, shade and realistic seasonal comfort
Roof vents promote airflow, and the sliding doors can support cross-ventilation during warmer periods. In hot climates, additional shading or active ventilation may still be useful depending on how the greenhouse is used.
The optional chimney outlet allows a separately planned heating system, but the greenhouse remains a glazed garden structure rather than a fully insulated room.
Year-round comfort depends on climate, plant choices, ventilation, heating strategy and how much of the interior is used by people rather than crops.
Plan the interior first
Use the cross-wing as the center of the greenhouse
Sketch the T-shaped floor plan before choosing the final size. Mark the entrance, main path, benches, tall crops and the real footprint of any dining or lounge furniture.
Treat the cross-wing as the destination space and the long run as the productive greenhouse. Keeping those roles clear reduces conflicts between gardening work and leisure use.
Plan water, lighting, electrical outlets and any heating route before the foundation and interior are complete. Utilities are much easier to integrate at the beginning.
Site preparation
A large T-model deserves precise groundwork and delivery planning
A stable level foundation is essential for alignment of the aluminum frame, tempered glass and sliding doors.
Check access from the street to the installation area and allow enough room to unpack and organize components safely. The T-shaped footprint needs more working space during assembly than a small rectangular greenhouse.
The model is supplied as a DIY-friendly kit with instructions, but the foundation, access and local site conditions should be confirmed before ordering.
Continue planning with Bloomcabin
Country-specific internal pages for greenhouse selection, product information, warranty and ordering
Frequently asked questions
T-Model & T-Shaped Greenhouse FAQ
What is a T-Model Greenhouse?
A greenhouse with a main run and projecting cross-wing, creating a T-shaped floor plan.
Is T-Model the same as T-Shaped Greenhouse?
Yes. Both terms describe the same overall orangery concept.
How many sizes are offered?
The current U.S. master lists three configurations from approximately 178 to 323 sq ft.
What glass is included?
4 mm tempered safety glass.
What are the main dimensions?
310 cm overall width, about 267 cm ridge height and about 185 cm door height.
Can it be used for entertaining?
Yes. The cross-wing works well for dining, lounge furniture or a creative studio.
Does it have roof ventilation?
Yes. Roof vents are included.
Can heating be added?
An optional chimney outlet can be selected for a separately planned heating system.
What warranty applies?
The current product master lists a 12-year structural warranty.
Bloomcabin T-Model / T-Shaped Greenhouse
Build a T-shaped greenhouse that changes how you use the garden
The T-model combines productive greenhouse capacity with a genuine orangery destination under the same glass roof.
Before ordering
✓ choose one of the three sizes
✓ map growing and living zones
✓ check delivery access
✓ prepare a level stable foundation
✓ choose RAL color, doors and ventilation
✓ plan utilities and optional heating early
