To improve the quality of the content of this website and to adapt it to the needs of users, cookies are used - including third-party cookies. By continuing to use this website, you agree to the use of cookies and to possible communication when you enter your contact information in one of the forms on the site.

Double-Leaf Patio Doors – Inward Opening

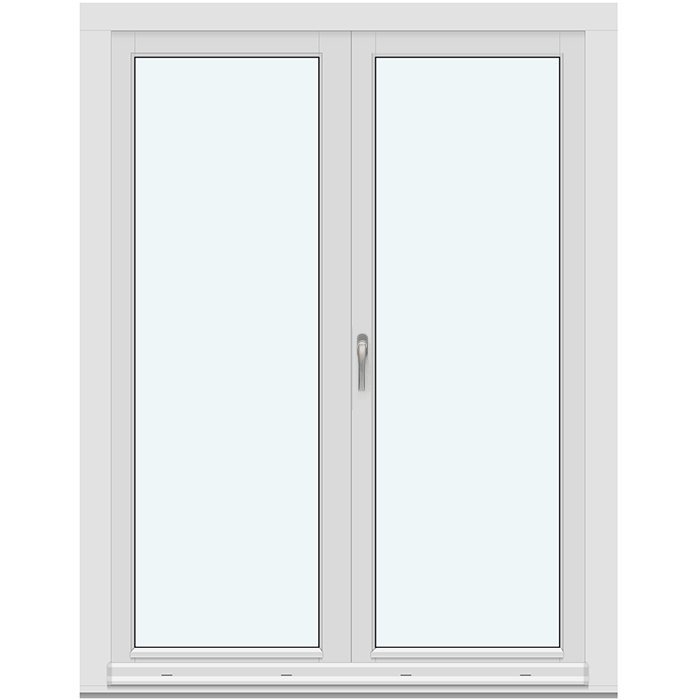
2 door leaves without decorative bars

  • Double leaf
  • Inward opening
  • Modern styling
  • Thermally efficient
  • Double leaf
  • Inward opening
  • Modern styling
  • Thermally efficient
The greater the purchase, the bigger discounts you get.
Estimated delivery:
We offer the opportunity to CHOOSE A SUITABLE DELIVERY WEEK, which you will find in the last step of the shopping cart.
The greater the purchase, the bigger discounts you get.
Personal Bloomcabin consultation
Personal consultation?
We are happy to help with questions about models, prices and delivery.
+47 919 22 201

Bloomcabin 2 door leaves without decorative bars. Choose 2 door leaves without decorative bars for an inward-opening patio door with a clean, understated character. The balanced two-leaf arrangement creates an elegant connection between your interior and outdoor space.

Why choose this Bloomcabin design?

  1. Clear glazed styling

    Both door leaves are without decorative bars, creating a clean, uncluttered appearance. The restrained design keeps the glazing, daylight and outdoor outlook at the centre of the composition.

  2. Balanced inward-opening design

    The paired leaves give this inward-opening patio door a balanced appearance. With no decorative pattern across the glazing, it complements interiors shaped by simple lines and understated finishes.

  3. High energy efficiency

    The door supports high energy efficiency, helping the indoor environment feel comfortable and welcoming through changing seasons.

A natural fit for contemporary extensions, garden rooms and living areas where simple detailing and a clear garden outlook are central to the scheme. 2 door leaves without decorative bars — Balanced proportions make it easier to coordinate the design with the architecture and the intended appearance of the facade. Before configuration, the design can be adapted to the project requirements and the preferred architectural character.

Customer reviews 5-star rating

  1. “Accurate measurements made the entire installation remarkably straightforward.” – Charlotte Evans
  2. “Rooms feel warmer, quieter, and much more comfortable.” – Oliver Hughes
  3. “Our new door feels sturdy and closes beautifully.” – James Wilson

Flexible payment options Consider your preferred payment method when completing your order.

Configure now Configure this two-leaf patio door for your home. For help contact our team.

More information
SPECIFICATION

Type: Inward-opening tilt-and-turn door leaf;

Warranty: 5 years;

CE: Yes;

Material: Pine, aluminium-clad pine, oak or aluminium-clad oak;

Glazing: 2-pane or 3-pane insulating glass unit with heat-reflective coating, warm-edge spacer (CHR) and argon gas;

Glazing seals: Silicone;

Hardware: Roto Frank;

Fixing holes: 14 mm;

Frame: 78 × 82 mm (90.6 × 82 mm with aluminium cladding);

Door leaf: 78 × 82 mm (90.6 × 82 mm with aluminium cladding);

Energy efficiency class
with 3 layer glass
with 2 layer glass

Bloomcabin patio doors

Double-Leaf Patio Doors – Inward Opening

Two inward-opening leaves, composed for your project

Double-Leaf Patio Doors – Inward Opening

Explore a made-to-measure double-leaf patio door with tilt-and-turn operation, insulating glazing, selectable materials, named bar patterns, colour choice and handle choice.

Operation

Inward-opening tilt-and-turn door leaf format

Materials

Pine, aluminium-clad pine, oak or aluminium-clad oak

Glazing

Insulating glass with heat-reflective coating, warm-edge spacer and argon gas

Compliance

CE marked

Double-Leaf Patio Doors – Inward Opening combine two leaves with an inward-opening tilt-and-turn format. Made-to-measure sizing helps you plan the doors for your intended opening, while a choice of unbarred, glass-dividing and decorative-bar designs lets you shape the glazed composition. Select the material, colour and handles to create a practical, coordinated specification for your project.

Choose pine, aluminium-clad pine, oak or aluminium-clad oak, together with a 2-pane or 3-pane insulating glass unit. Each glazing option includes a heat-reflective coating, warm-edge CHR spacer and argon gas. Below, we explain the operation, construction, available patterns and key planning points so you can compare the choices and prepare a clear enquiry.

01

Operation and everyday handling

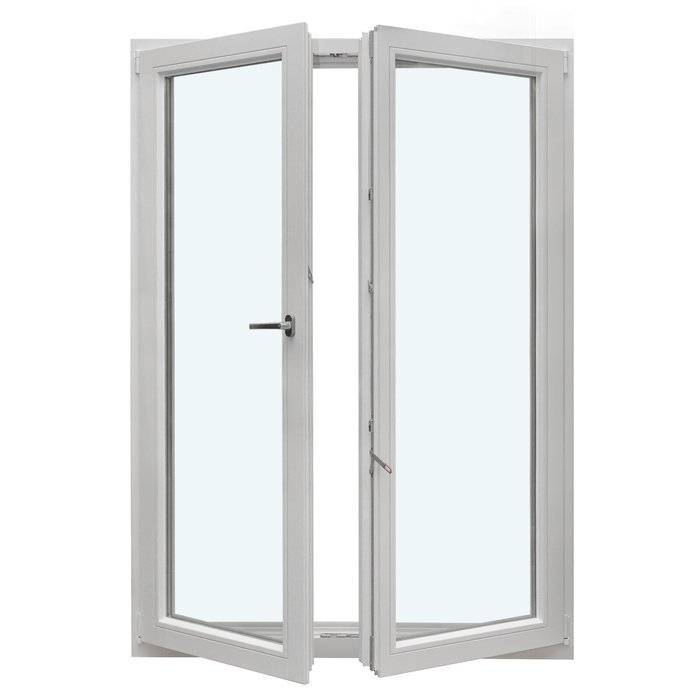
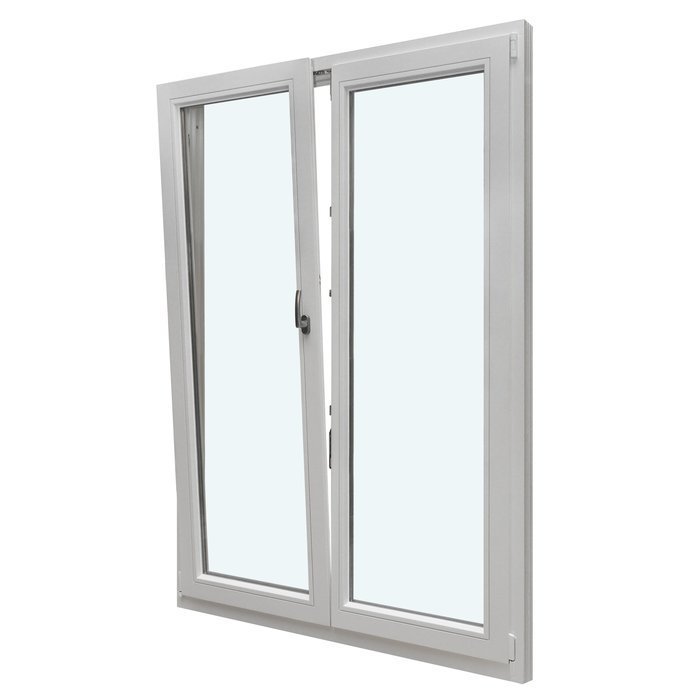
This double-leaf patio door uses an inward-opening tilt-and-turn door leaf format, bringing access and a tilt position together in one product type. When planning the doors, consider both the inward opening area and the space needed around the leaves in their different positions. The completed configuration and its operating information will guide everyday use.

Roto Frank hardware is specified for these doors, while the handles are a purchase choice. Consider the handle design alongside the material, colour and intended use of the doors. Operate each leaf with controlled pressure and follow the operating and care information supplied with your completed doors.

The tilt position offers an alternative to opening the door fully. Keep hands clear of closing edges, avoid placing objects where they could obstruct a moving leaf and do not use the handle as a hook or support. Make sure everyone using the doors understands their intended operation, and supervise children where appropriate.

Day-to-day care also includes paying attention to changes in feel. If movement becomes unusually resistant or the handle no longer operates as expected, avoid compensating with extra force. Check first for an obvious obstruction and refer to the relevant care or operating information. Routine cleaning around the frame, leaf and glazing can help prevent loose dirt from collecting where moving parts meet. Use cleaning methods appropriate to the chosen timber or aluminium-clad material, and avoid treating one finish as though it were another. Thoughtful handling helps preserve the composed appearance and makes the different operating positions easier to use as intended.

02

Construction, component sizes and core technical details

Choose pine, aluminium-clad pine, oak or aluminium-clad oak. Pine and oak provide the timber options, while the aluminium-clad versions combine the selected timber with aluminium cladding. Colour is a separate purchase choice, allowing you to coordinate the selected construction with nearby windows, joinery and finishes.

For the un-clad pine or oak construction, the frame component is 78 × 82 mm and the door leaf component is 78 × 82 mm. With aluminium cladding, the frame component is 90.6 × 82 mm and the door leaf component is 90.6 × 82 mm. These are named component dimensions. They should not be reinterpreted as the overall depth, width or height of the complete made-to-measure door, and they do not replace the measurements required for the intended opening.

The fixing holes are 14 mm. Glazing is available as either a 2-pane or 3-pane insulating glass unit, with a heat-reflective coating, warm-edge CHR spacer and argon gas. The glazing seals are silicone, and Roto Frank hardware is specified.

The doors are CE marked and come with a 5-year warranty. Alongside these core product details, your order will define the made-to-measure size, material, colour, handles, glazing configuration and design pattern. Label all project measurements clearly so the dimensions of the intended opening are not confused with the specified frame or door-leaf component sizes.

Inward-opening double-leaf patio doors

03

Understanding the insulating glazing

Choose between a 2-pane and 3-pane insulating glass unit. Both configurations include a heat-reflective coating, warm-edge CHR spacer and argon gas. These elements work together within the glazing build-up; the overall result in your project will also depend on the complete door specification, its made-to-measure size and the surrounding construction.

The heat-reflective coating forms part of the insulating glazing. The way coated glass looks can change with daylight, viewing angle and reflections from inside and outside. If glass appearance is an important part of your design, mention that priority when enquiring and assess it together with the selected material, colour and bar pattern.

The warm-edge CHR spacer and argon gas are integral parts of the glazing construction rather than separate decorative choices. Silicone glazing seals complete the specified glazed assembly. When developing the visual scheme, consider the glass, seals, leaf material and colour as one composition.

The design pattern has the greatest influence on the visual structure of the glazing. A design without decorative bars keeps the composition restrained, while the available glass-dividing and decorative-bar patterns introduce horizontal lines or a combination of horizontal and vertical elements. Use the complete catalogue name when selecting a pattern, as it identifies both the bar type and arrangement.

04

Choose from the actual named design patterns

The available designs for the two door leaves include “2 door leaves without decorative bars”; “2 door leaves with 1 horizontal glass-dividing bar each”; “2 door leaves with 2 horizontal glass-dividing bars”; “2 door leaves with 3 horizontal glass-dividing bars”; and “2 door leaves with 4 horizontal glass-dividing bars”. These choices range from an unbarred appearance to glazing divided by repeated horizontal lines.

The decorative-bar designs are “2 door leaves with 2 horizontal decorative bars”; “2 door leaves with 3 horizontal decorative bars”; “2 door leaves with 2 horizontal decorative bars and 1 vertical decorative bar”; and “2 door leaves with 3 horizontal decorative bars and 1 vertical decorative bar”. Use the complete catalogue wording in your enquiry to distinguish decorative bars from glass-dividing bars and identify the intended arrangement clearly.

A design without decorative bars can suit a project where you want broad, visually quiet glazed areas. Horizontal patterns introduce repeated lines that may relate to nearby windows, panelling or other architectural details, while designs combining horizontal and vertical decorative bars create a more structured composition. For a coordinated result, compare the exact pattern with the dimensions and details of the surrounding openings.

Consider the pattern across the complete made-to-measure door rather than judging it from the bar count alone. The selected size and design will shape the overall proportions and relationship between the two leaves. Copy the full design name into your enquiry so the bar type, number and direction are recorded clearly.

05

Assessing the intended opening

Before choosing an inward-opening door, assess the intended opening and the room immediately around it. Record the structural opening carefully and distinguish it from any dimensions taken between finished trims, linings or other surface materials. Floors, thresholds, reveals and planned finishes can all affect how you understand the available space. Made-to-measure sizing is an available purchase choice, but accurate project information is still essential when defining what should be made.

Because the leaves open inward, consider the area through which they will move. Furniture, curtains, blinds, radiators, lighting, shelving and circulation routes may influence whether the arrangement is comfortable in daily use. Also consider temporary objects that often occupy the space, such as chairs pulled away from a table. The tilt position deserves the same practical review, particularly where window treatments or nearby fittings could interfere. This is a project assessment, not a statement that a standard amount of clearance will suit every door size or room.

Look at both sides of the opening. Externally, note surrounding walls, surfaces and architectural elements that may affect how the doors meet the building. Internally, consider finished floor levels and how people will approach the handles. If the opening is part of renovation work, separate what exists now from what will remain after new floors, plaster, insulation or linings are completed. Measurements taken too early can describe a condition that later changes.

It is useful to write down where each measurement was taken and to make a simple labelled sketch. Include the intended inside and outside faces, even if they seem obvious while you are standing in the room. Check whether the opening appears square and consistent rather than assuming one reading describes it completely. Where the structure or measuring method is uncertain, seek suitable project-specific guidance before finalising the order. The purpose of this assessment is not to redesign the door from assumptions, but to provide a reliable basis for discussing made-to-measure sizing and inward operation in the actual location. Once this section is complete, keep the opening notes with your other enquiry decisions.

Double-leaf patio door design detail

06

Visual composition, material and colour

A double-leaf patio door occupies a substantial visual area, so consider the material, glazing and pattern as a complete composition. Choose from pine, aluminium-clad pine, oak or aluminium-clad oak. The aluminium-clad versions combine the selected pine or oak construction with aluminium cladding. Relate your choice to the building, surrounding joinery and preferred colour direction.

Next, decide how much visual structure you want across the two leaves. A design without decorative bars creates a quieter glazed appearance, horizontal patterns establish repeated lines, and options with a vertical decorative bar add a second direction to the composition. Review the chosen pattern at the intended made-to-measure size and compare it with nearby openings or architectural details you want to complement.

Colour and handles are both available purchase choices. You may prefer the doors to blend with neighbouring elements or provide a deliberate contrast. Consider these choices together: the colour influences the overall presence of the frame and leaves, while the handles contribute a smaller but noticeable detail at close range.

Daylight, interior lighting and screen settings can all affect how materials, coated glass and colours appear. Use product images to understand the overall design, then define your own brief with the preferred material, colour direction, handle choice and complete catalogue pattern name. Referencing a nearby window, interior finish or exterior element can make the desired relationship easier to explain.

07

Explore related product types

The related range offers alternatives for projects with different opening directions, leaf arrangements and architectural priorities. If inward-opening leaves would compete with furniture or circulation space, compare the outward-opening patio-door options. Single-leaf and double-leaf products also create different approaches to access and visual scale.

Heritage-style patio doors provide a distinct design direction, while the external-door range offers another product category for an entrance brief. Sliding doors move laterally to the side and may be worth comparing where that movement better suits the planned space. Review the specification of each exact product because its materials, glazing, hardware and component sizes may differ from those on this page.

For parts of a project that need daylight without an opening function, the related fixed windows provide rectangular and round non-opening choices. They can be considered alongside patio doors when developing a broader arrangement of glazed elements, with their own available materials, glazing and design patterns reviewed separately.

Begin your comparison with the practical requirement: inward or outward opening, one or two leaves, lateral sliding movement, an external-door format or a fixed window. Then compare the material choices, glazing, design patterns and made-to-measure options for the relevant product. The approved related products below provide clear starting points for that review.

Single-Leaf Patio Doors – Outward Opening, Heritage-Style Single-Leaf Patio Doors – Outward Opening, Double-Leaf Patio Doors – Outward Opening, Heritage-Style Double-Leaf Patio Doors – Outward Opening, External Doors – Outward Opening, Sliding Doors, Fixed Window (Non-Opening), Round Fixed Window (Non-Opening).

08

Prepare a clear enquiry in a few steps

Begin your enquiry by naming Double-Leaf Patio Doors – Inward Opening and describing where they will be used. Add clearly labelled opening measurements, identifying the inside and outside faces and the surfaces from which each measurement was taken. Keep these project dimensions separate from the frame and door-leaf component sizes in the technical specification.

Choose pine, aluminium-clad pine, oak or aluminium-clad oak, then state whether you prefer the 2-pane or 3-pane insulating glass unit. Copy the complete catalogue name of your chosen design pattern, especially where you need to distinguish glass-dividing bars from decorative bars or identify a pattern containing a vertical element.

Add your colour direction and handle choice, noting any nearby joinery, interior finish or external element you would like the doors to complement. If a choice remains open, say which alternatives you are considering so it can be discussed without confusing an inspiration image with the requested specification.

Before sending the enquiry, check that the measurements are labelled consistently and that the material, glazing and full design name match your intentions. A simple sketch can clarify the opening, surrounding finishes and inward opening area. If several choices matter, list them in priority order.

A complete enquiry should therefore include the exact product name, intended opening and measurements, material, glazing configuration, catalogue design pattern, colour direction and handle choice. Add any focused questions about your project, and we can discuss a made-to-measure configuration based on a clear, organised brief.

Product questions

Frequently asked questions

What is the difference between glass-dividing and decorative bar designs?

Glass-dividing bars divide the glazed composition, while decorative bars provide a different pattern treatment. The available designs include horizontal arrangements and decorative patterns combining horizontal and vertical bars. Quote the complete catalogue design name in your enquiry so the intended pattern is clear.

Can I choose the handles?

Yes. Handle choice is available, so include your preference when enquiring and consider it alongside the material, colour and design pattern.

Are these doors available in made-to-measure sizes?

Yes. Made-to-measure sizing is an available purchase choice. Record the intended opening carefully and provide clear measurements when enquiring. The final specification should be considered in relation to the actual structure, finishes and space around the opening rather than selected from assumptions alone.

What type of glazing seals are used?

The insulating glass units use silicone glazing seals. Glazing is available in 2-pane or 3-pane configurations with a heat-reflective coating, warm-edge CHR spacer and argon gas.

Is a colour choice available?

Yes. Colour is one of the available purchase choices. Consider how you want the doors to relate to nearby windows, external finishes, interior joinery and your chosen handles, then include that direction in your enquiry.

Which hardware brand is specified?

Roto Frank hardware is specified for these doors. Your purchase choices include made-to-measure sizing, colour and handles.

What information should I gather before enquiring?

Record the intended opening and note your preferred material, 2-pane or 3-pane glazing, exact design pattern, colour and handle choice. Clearly labelled measurements and a simple sketch can help explain the opening and surrounding finishes.

What warranty is included?

These doors come with a 5-year warranty. Keep your order details and relevant product documentation together so the selected size, material, glazing, design, colour and handles are easy to identify.

Plan your made-to-measure double-leaf patio doors

Tell us about your intended opening and share your labelled measurements, preferred material, glazing configuration, catalogue design pattern, colour direction and handle choice. We can then discuss made-to-measure Double-Leaf Patio Doors – Inward Opening for your project.

Close x
10 year warranty
Bloomcabin takes pride in its high-quality products, ensuring this every day through various production and quality control processes. This is backed by a 20-year warranty against wood rot for wooden structures, as well as a 10-year warranty against functional defects.
45% BETTER PRICE WHEN YOU BUY ONLINE
Get the best deal today and start building your perfect garden!
Ask us
Get in touch
Email:
This email address is being protected from spambots. You need JavaScript enabled to view it.
Reg. No.:
38944924
Address:
Thriges Plads 6, 5000 Odense C, Denmark
Social media
Follow us on Instagram, Facebook and Twitter to find out about news and offers from Bloomcabin:
X
Have questions and want us to call you back?
+971
−
✖