To improve the quality of the content of this website and to adapt it to the needs of users, cookies are used - including third-party cookies. By continuing to use this website, you agree to the use of cookies and to possible communication when you enter your contact information in one of the forms on the site.

Double-Leaf Patio Doors – Outward Opening

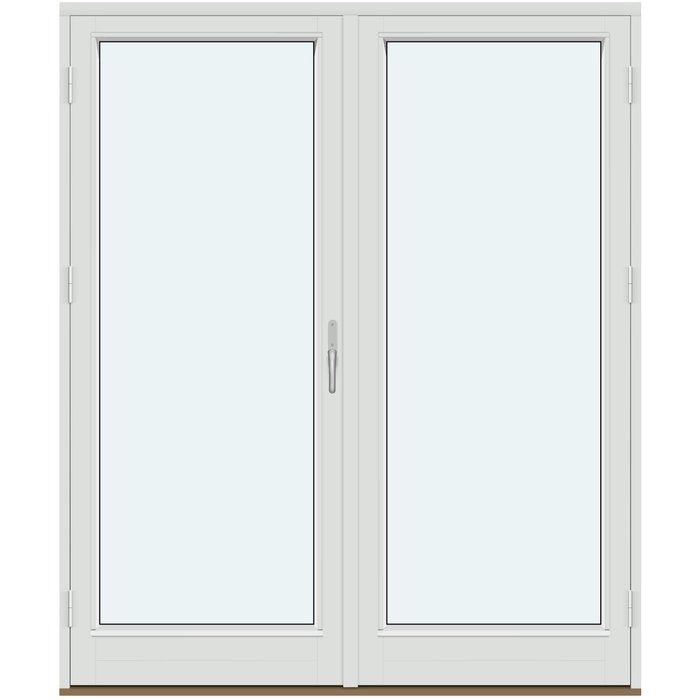
2 outward-opening door leaves without decorative bars

  • Double leaf
  • Outward opening
  • Bespoke sizing
  • Thermally efficient
  • Double leaf
  • Outward opening
  • Bespoke sizing
  • Thermally efficient
The greater the purchase, the bigger discounts you get.
Estimated delivery:
We offer the opportunity to CHOOSE A SUITABLE DELIVERY WEEK, which you will find in the last step of the shopping cart.
The greater the purchase, the bigger discounts you get.
Personal Bloomcabin consultation
Personal consultation?
We are happy to help with questions about models, prices and delivery.
+47 919 22 201

Bloomcabin 2 outward-opening door leaves without decorative bars. Choose a simple garden entrance with two outward-opening door leaves without decorative bars. The paired glazed design creates a composed, open-looking appearance, making it an attractive option for projects that favour clean lines over added ornament.

Why choose this Bloomcabin design?

  1. Clear, uninterrupted glazing

    With no decorative bars across the glazing, the two leaves have a calm and uncluttered appearance. The pared-back design places the emphasis on the broad glazed composition and simple paired proportions.

  2. Paired outward-opening format

    Both door leaves open outwards towards the patio, terrace or garden. The paired format creates a generous-looking connection to the outside and gives the elevation a clear, symmetrical focal point.

  3. High energy efficiency

    Thoughtful energy-efficient performance can help maintain a comfortable indoor environment throughout seasonal changes.

This design is a versatile choice for contemporary extensions, understated renovations and garden-facing elevations. Its unembellished appearance pairs easily with a wide range of architectural styles while maintaining the presence of a two-leaf patio-door arrangement. Balanced proportions make it easier to coordinate the design with the architecture and the intended appearance of the facade.

Customer reviews 5-star rating

  1. “Accurate measurements made the entire installation remarkably straightforward.” – Charlotte Evans
  2. “Rooms feel warmer, quieter, and much more comfortable.” – Oliver Hughes
  3. “Our new door feels sturdy and closes beautifully.” – James Wilson

Flexible payment options Review the available payment methods when configuring your doors.

Configure now Configure these outward-opening patio doors for your project. For help contact our team.

More information
SPECIFICATION

Type: Outward-opening door leaf;

Warranty: 5 years;

CE: Yes;

Material: Pine, pine with aluminium cladding, oak or oak with aluminium cladding;

Glazing: 2- or 3-pane glazing unit with heat-reflective coating, warm-edge spacer (CHR) and argon gas, plus a panel if included in the design;

Glazing gaskets: Black rubber;

Hardware: SPILKA and ASSA with a 3-point locking mechanism;

Fixing holes: 14 mm;

Frame: 105 × 57 mm; 115 × 57 mm with aluminium cladding;

Door leaf: 76 × 78 mm; 76 × 78 mm with aluminium cladding.

For an asymmetric 2-leaf patio door with a minimum size of 1080 mm, the passive leaf size is 381 mm and increases proportionally with the door size at a ratio of 2:1, where 1 represents the size of the narrower leaf.

Energy efficiency class
with 3 layer glass
with 2 layer glass

BLOOMCABIN / WINDOWS & DOORS

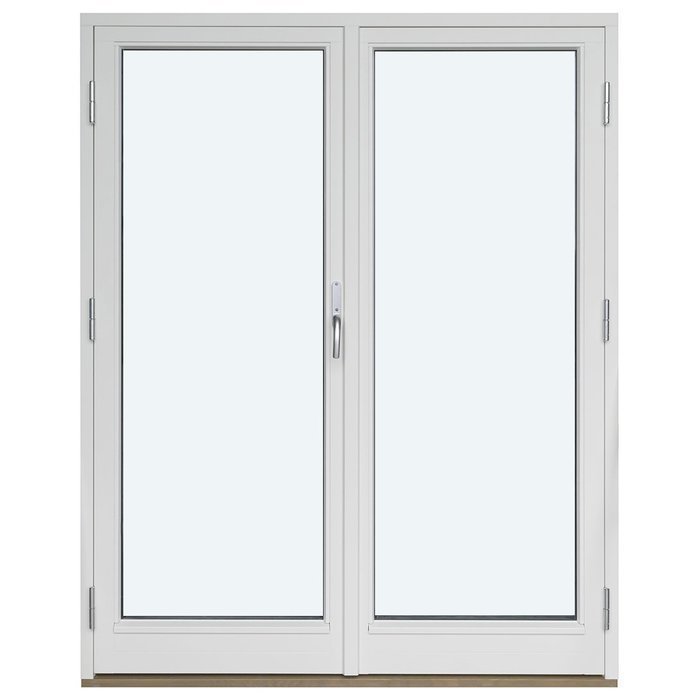
Double-Leaf Patio Doors – Outward Opening — product view 1

Choose your outward-opening double patio doors

Double-Leaf Patio Doors – Outward Opening

Made-to-measure outward-opening double-leaf patio doors with pine or oak construction, optional aluminium cladding, two glazing choices and a wide selection of glazed and panelled patterns. Choose the colour, handle and configuration to suit your opening and preferred appearance.

Product type

Double-leaf patio door with two outward-opening leaves

Material options

Pine, pine with aluminium cladding, oak or oak with aluminium cladding

Design choices

Unbarred, glass-divided and panelled patterns

Warranty

5 years

Our made-to-measure Double-Leaf Patio Doors – Outward Opening combine two outward-opening leaves with a choice of timber, glazing, design, colour and handle. Select pine or oak, with or without aluminium cladding, and a 2- or 3-pane glazing unit. The available patterns include two glazed leaves without decorative bars, options with one to four horizontal glass-dividing bars, and panelled designs with decorative bar arrangements.

Begin with the way you want to use the doorway. The outward-opening action affects the space outside, while the leaf arrangement influences everyday access. From there, you can compare construction and glazing before deciding how decorative or understated the doors should look. This guide takes you through each choice and helps you bring them together as one practical configuration.

01

Opening and everyday use

This made-to-measure patio door has two outward-opening door leaves, creating a double-leaf arrangement for access between your interior and outside space.

Because the leaves open outwards, their opening arcs remain outside rather than extending into the room. This can help you preserve the internal area around the doorway, but it makes the available external space an important part of your planning. Check the full area through which each leaf will travel and consider whether you expect to open both leaves regularly or mainly use one leaf for everyday access. Your normal approach to the doors should also provide a direct, comfortable route to the chosen handle.

For example, if the doors connect a frequently used living area with an outside space, stand where you would naturally approach them. Consider whether furniture leaves a direct route to the handle and whether you can move through without turning around a table or chair. Then look outside and follow the outward movement of both leaves. You could plan your usual passage around one leaf while retaining the wider two-leaf opening for occasions when you want to use the whole doorway.

An asymmetric two-leaf arrangement gives you a narrower passive leaf in the proportions stated for this product. If that format suits your opening, compare the width of the leaf you expect to use most with the position of your approach route and handle. The aim is to make the regular action feel straightforward without overlooking the space needed when both leaves are opened. This day-to-day test should come before choosing a pattern purely for its appearance.

02

Materials and construction

Choose pine, pine with aluminium cladding, oak or oak with aluminium cladding. The doors use SPILKA and ASSA hardware with a 3-point locking mechanism, and the fixing holes measure 14 mm. The unclad frame measures 105 × 57 mm, while the frame with aluminium cladding measures 115 × 57 mm. Each door leaf measures 76 × 78 mm, including in the aluminium-clad version. For an asymmetric two-leaf patio door with a minimum size of 1080 mm, the passive leaf measures 381 mm. It then increases proportionally with the door size at a ratio of 2:1, where 1 represents the narrower leaf.

Your first construction choice is between pine and oak. Treat this as a decision about which timber you want to form the basis of the doors, then view it alongside the room and exterior where the frame will be seen. If other timber windows or doors are close by, consider whether matching their material matters to you or whether these patio doors can have their own visual identity.

Both pine and oak are also available with aluminium cladding. A useful comparison is therefore unclad pine against pine with aluminium cladding, or unclad oak against oak with aluminium cladding. Keeping the underlying timber consistent while comparing the two formats makes the cladding decision clearer. Once you know whether you prefer an aluminium-clad version, you can return to the choice between pine and oak without trying to resolve every variable at once.

The adjoining specification sets out the frame and door-leaf dimensions for unclad and aluminium-clad versions, as well as the fixing-hole size. Use those details when discussing the installation with the person fitting the doors, rather than assuming that the different constructions share every dimension. The asymmetric configuration also has a defined proportional relationship between the narrower passive leaf and the overall door size, so include the intended leaf arrangement when agreeing your made-to-measure specification.

SPILKA and ASSA hardware with a 3-point locking mechanism is included in the construction specification. Your handle remains a customer choice, so consider it after the material and leaf arrangement are settled. This separates the operating detail you select from the underlying hardware specification and helps you judge the handle in the context of the complete door rather than as an isolated accessory.

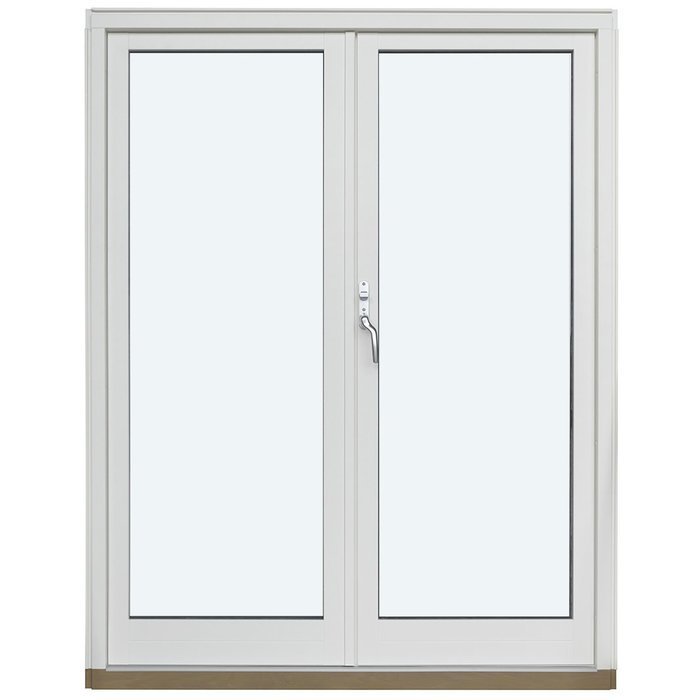
Double-Leaf Patio Doors – Outward Opening — product view 2

03

Choosing the glazing

The glazing is available as a 2- or 3-pane unit with a heat-reflective coating, warm-edge spacer (CHR) and argon gas. Black rubber glazing gaskets are specified for both choices. Where the selected design includes a panel, that panel forms part of the overall door pattern alongside the glazing.

You can choose a 2- or 3-pane glazing unit. Both are specified with a heat-reflective coating, warm-edge spacer (CHR) and argon gas, so the main choice is the number of panes rather than whether those listed elements are included. Start with the requirements for the part of the building where the doors will be installed, then compare the two glazing options against those requirements.

If your project has particular energy or building-performance priorities, ask the person planning the work which glazing option is appropriate before confirming the order. This is especially useful when the doors form part of a larger renovation or new wall and need to be considered alongside the rest of the building. Base the decision on the project as a whole rather than selecting the pane count only from the appearance of the glass.

The selected design may also include a panel. Treat that as a pattern decision as well as part of the glazing arrangement: a design with panels places solid areas within the overall composition, whereas a design without panels keeps the emphasis on glass and any dividing bars. The glazing gaskets are black rubber.

04

Available designs

Available design patterns: 2 outward-opening door leaves without decorative bars; 2 outward-opening door leaves with 1 horizontal glass-dividing bar; 2 outward-opening door leaves with 2 horizontal glass-dividing bars; 2 outward-opening door leaves with 3 horizontal glass-dividing bars; 2 outward-opening door leaves with 4 horizontal glass-dividing bars; 2 door leaves with panels; 2 door leaves with panels and 2 horizontal decorative bars; 2 door leaves with panels and 3 horizontal decorative bars; 2 door leaves with panels, 2 horizontal and 1 vertical decorative bar.

For the simplest glazed appearance, choose “2 outward-opening door leaves without decorative bars”. This design avoids adding a bar pattern across the two leaves, allowing the glazing and the proportions of the doors to provide the main structure. Consider it if you want the frame, chosen colour and handle to carry the visual detail.

“2 outward-opening door leaves with 1 horizontal glass-dividing bar” introduces a single horizontal line. The design with 2 horizontal glass-dividing bars creates a more segmented arrangement, while the design with 3 horizontal glass-dividing bars increases the rhythm across the glazing. “2 outward-opening door leaves with 4 horizontal glass-dividing bars” is the most strongly divided of the fully glazed patterns. Compare these one at a time: decide first whether one line is enough, then whether the additional divisions better suit the scale and character of your façade.

For a design that combines glazing and panels, consider “2 door leaves with panels”. This establishes the panelled composition without decorative bars. “2 door leaves with panels and 2 horizontal decorative bars” adds two horizontal details, while “2 door leaves with panels and 3 horizontal decorative bars” introduces a third. Compare the patterns across the complete pair of leaves and decide whether you prefer the simpler panel-only design, two horizontal bars or the greater visual detail created by three.

The design named “2 door leaves with panels, 2 horizontal and 1 vertical decorative bar” changes the direction of the pattern as well as the number of details. Its vertical bar works with the two horizontal bars to create a combined arrangement, making it distinct from every horizontal-only option. If nearby windows or doors already have strong vertical or horizontal lines, consider whether you want the patio doors to echo that direction or provide a deliberate contrast. Judge each named pattern across the complete pair of leaves, not from one decorative element in isolation.

05

Planning the opening

For a replacement project, begin at the finished opening rather than the old door alone. Once any surfaces that will define the final opening are understood, measure between those finished boundaries. Check the width and height in more than one position so that you and the person fitting the doors can see whether the opening varies. The smallest reading may be relevant, but it should not automatically be treated as the manufacturing size.

Give the complete set of measurements to the fitter or person responsible for planning the installation. Ask them to confirm the made-to-measure door size, including whatever relationship they require between the opening and the product. This keeps the site measurements separate from the manufacturing dimensions and avoids adding or subtracting an assumed allowance without reference to the actual project.

In a new wall, the same principle applies even if no old frame is present. Establish which finished surfaces will form the opening, and make sure everyone is measuring between the same points. At this stage, confirm whether the specified asymmetric arrangement is intended. The chosen configuration, construction and relevant frame dimensions should all be considered when the final manufacturing size is agreed.

Double-Leaf Patio Doors – Outward Opening — product view 3

06

Coordinating the appearance

One visual direction is to keep the doors quiet and open in appearance. You could combine a restrained colour choice with the design without decorative bars, allowing the two-leaf proportions and glazing to lead. An unclad timber choice may make the selected pine or oak more central to the composition. Inside, consider how the frame relates to the room; outside, compare its colour with the wall and neighbouring window or door frames.

A contrasting direction is to make the patio doors a more structured feature. A panelled design or a pattern with several bars creates more lines across the opening, while aluminium cladding gives you the corresponding clad construction option in either pine or oak. You could use colour to connect the doors to neighbouring architectural features, or choose a deliberate contrast if you want the opening to read as a distinct element of the façade.

Whichever direction you prefer, review the details together. The handle adds another visible point to the leaves. Consider the handle against both the door colour and the pattern: on an unbarred design it may become a stronger focal detail, whereas a more divided design already has a busier arrangement. Looking from both the room and outside will help you avoid choosing a combination that works on only one side of the opening.

07

Comparing window and door formats

Compare formats by starting with the kind of opening you need. External Doors – Outward Opening offer an outward-opening external door format, whereas these patio doors use a double-leaf patio arrangement. Panelled Entrance Doors – Outward Opening place the emphasis on an outward-opening entrance format. Internal Panel Doors are the relevant comparison when the opening is inside rather than part of the external envelope.

If the two-leaf outward action does not suit the available area, compare Sliding Doors and Outward-Opening Bifold Doors. Sliding Doors provide a sliding format, while Outward-Opening Bifold Doors use an outward-opening bifold format. These are useful alternatives to consider when the movement and division of the opening matter more than retaining the conventional double-leaf arrangement. Compare the basic action first rather than trying to make your chosen pattern decide which product type you need.

Single-Panel Door Sidelights are worth comparing if your project needs a fixed, non-opening sidelight as part of the overall composition rather than two operating patio-door leaves. A sidelight can contribute glazing beside a doorway, but it does not provide another opening route. Decide first how much of the opening must provide access, then consider whether the remaining area would be better assigned to fixed glazing.

For glazed areas that do not need to open, compare a Fixed Window (Non-Opening) or Round Fixed Window (Non-Opening). The round option also changes the shape of the glazed feature. These fixed formats are not substitutes for patio access, but they may be relevant elsewhere in the same room or façade. Separating access requirements from non-opening glazing will help you choose the right product format for each opening. Explore related windows and doors:

External Doors – Outward Opening, Sliding Doors, Outward-Opening Bifold Doors, Single-Panel Door Sidelights, Panelled Entrance Doors – Outward Opening, Internal Panel Doors, Fixed Window (Non-Opening), Round Fixed Window (Non-Opening).

08

Choosing your configuration

Our windows and doors come with a five-year warranty. This product is CE marked.

To reach a final configuration, name your leading priority in one sentence. It might be straightforward everyday access, a particular outward-opening arrangement, a preferred timber and cladding combination, a glazing requirement, or a pattern that suits the façade. Use that priority to remove choices that do not serve the project, rather than giving every option equal weight.

Then compare the two strongest configurations as complete doors. For example, one might favour an understated unbarred design, while the other uses panels and decorative bars to create more structure. Check each against the way you will approach the handle, the external opening area and the neighbouring features. If both work practically, your preferred visual direction can make the final distinction.

Once you have chosen the material, glazing, pattern, colour and handle, contact us with the agreed made-to-measure size. If your project uses the specified asymmetric arrangement, include that requirement as well. We can then help you bring the selected details together for your outward-opening double-leaf patio doors.

QUESTIONS & ANSWERS

Your questions answered

Are the double-leaf patio doors made to measure?

Yes. We make these double-leaf patio doors to measure. The manufacturing size should be based on accurate opening measurements and agreed with the person fitting the doors before you order.

Which materials can I choose?

You can choose pine, pine with aluminium cladding, oak or oak with aluminium cladding. Compare the unclad and aluminium-clad versions first, then decide whether you prefer pine or oak for your project.

Can I choose between 2- and 3-pane glazing?

You can choose a 2- or 3-pane glazing unit. Both options include a heat-reflective coating, a warm-edge spacer (CHR) and argon gas. Consider the requirements of your building when deciding between them.

Can I choose a decorative pattern?

Yes. You can choose from patterns without decorative bars, patterns with between one and four horizontal glass-dividing bars, and several panelled arrangements. The panelled designs include options with horizontal bars or a combination of horizontal and vertical bars.

What should I consider when planning the outward opening?

The doors are designed to open outwards, so consider the clear external area through the full opening arc of both leaves. Check this against any nearby wall, path or other feature before confirming your configuration.

Can I choose a colour?

Yes. You can choose a colour for your doors. Consider the finish alongside the material, glazing pattern, handle and nearby windows or doors so that the complete arrangement suits the room and façade.

Can I choose a handle?

Yes. A handle choice is available. Think about which handle will be comfortable to reach from your usual approach to the door and how it will relate visually to the colour and pattern you select.

What warranty comes with the doors?

Our windows and doors come with a five-year warranty. These double-leaf patio doors are also CE marked.

Choose your configuration

Tell us about your opening, preferred material, glazing, pattern, colour and handle, and we will help you configure your made-to-measure double-leaf patio doors.

Close x
10 year warranty
Bloomcabin takes pride in its high-quality products, ensuring this every day through various production and quality control processes. This is backed by a 20-year warranty against wood rot for wooden structures, as well as a 10-year warranty against functional defects.
45% BETTER PRICE WHEN YOU BUY ONLINE
Get the best deal today and start building your perfect garden!
Ask us
Get in touch
Email:
This email address is being protected from spambots. You need JavaScript enabled to view it.
Reg. No.:
38944924
Address:
Thriges Plads 6, 5000 Odense C, Denmark
Social media
Follow us on Instagram, Facebook and Twitter to find out about news and offers from Bloomcabin:
X
Have questions and want us to call you back?
+971
−
✖