To improve the quality of the content of this website and to adapt it to the needs of users, cookies are used - including third-party cookies. By continuing to use this website, you agree to the use of cookies and to possible communication when you enter your contact information in one of the forms on the site.

EI30 Fire-Rated Inward-Opening Window

1 Inward-Opening Sash

EI30 Fire-Rated Inward-Opening Window
  • EI30
  • Opens inwards
  • Indoor comfort
  • Thermally efficient
  • EI30
  • Opens inwards
  • Indoor comfort
  • Thermally efficient
The greater the purchase, the bigger discounts you get.
Estimated delivery:
We offer the opportunity to CHOOSE A SUITABLE DELIVERY WEEK, which you will find in the last step of the shopping cart.
The greater the purchase, the bigger discounts you get.
Personal Bloomcabin consultation
Personal consultation?
We are happy to help with questions about models, prices and delivery.
+47 919 22 201

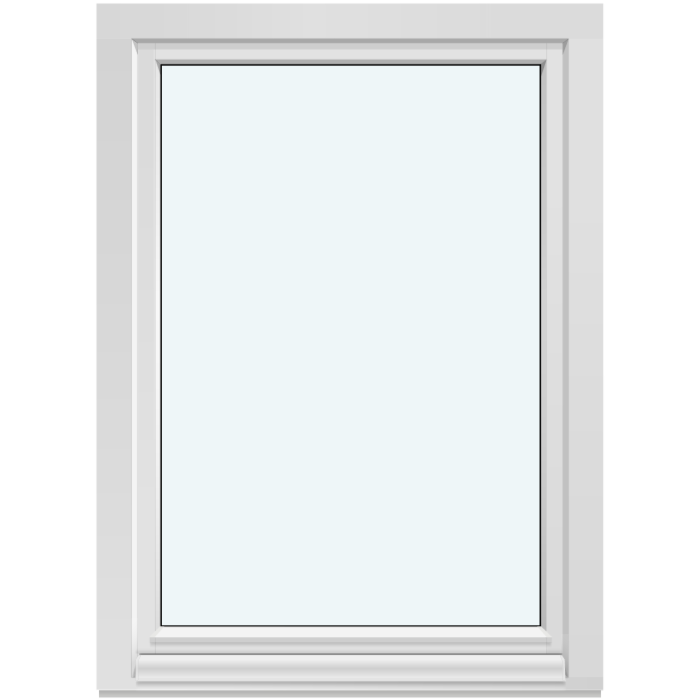
Bloomcabin 1 Inward-Opening Sash. Select a clear, compact format with this EI30 fire-rated window featuring one inward-opening sash. The design centres on a single opening section, delivering a restrained appearance that can sit comfortably within carefully planned window arrangements.

Why choose this Bloomcabin design?

  1. Single inward-opening sash

    This EI30 fire-rated window is designed around one inward-opening sash, presenting a focused and uncomplicated format. The single-sash arrangement gives the window a neat, consistent appearance that integrates easily into a considered elevation.

  2. Simple, coordinated format

    The design keeps its visual language concise, with one clearly defined opening sash rather than a multi-section layout. That simplicity works well when continuity, clear proportions and a restrained window profile are important.

  3. High energy efficiency

    The window supports high energy efficiency and helps maintain a comfortable indoor environment through changing seasons.

A straightforward choice for projects requiring an inward-opening EI30 fire-rated window with one sash. Its singular format suits locations where a simple, coordinated window design is needed within the wider building scheme. Balanced proportions make it easier to coordinate the design with the architecture and the intended appearance of the facade.

Customer reviews 5-star rating

  1. “Rooms feel warmer, quieter, and much more comfortable.” – Oliver Hughes
  2. “The windows look elegant and keep draughts outside.” – Sophie Taylor
  3. “Accurate measurements made the entire installation remarkably straightforward.” – Charlotte Evans

Flexible payment options Flexible and secure payment methods are available.

Configure now Configure this EI30 single-sash window design. For help contact our team.

More information
SPECIFICATION

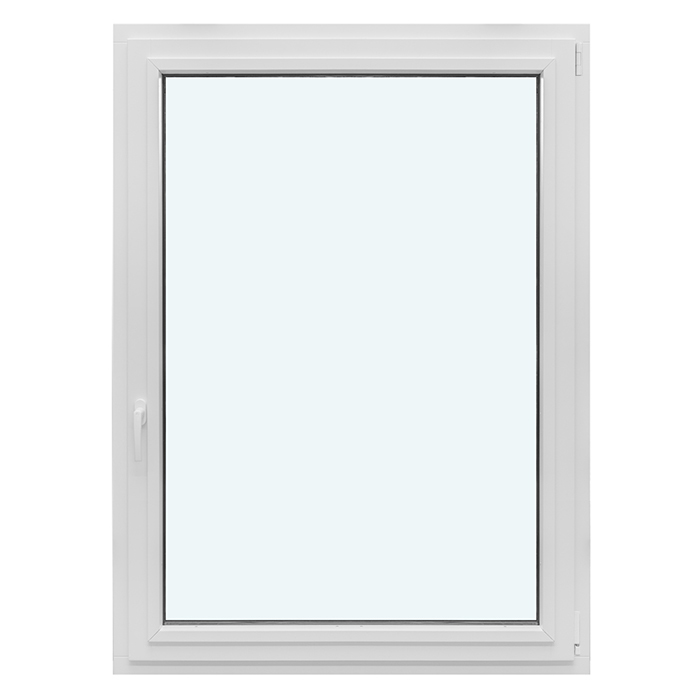
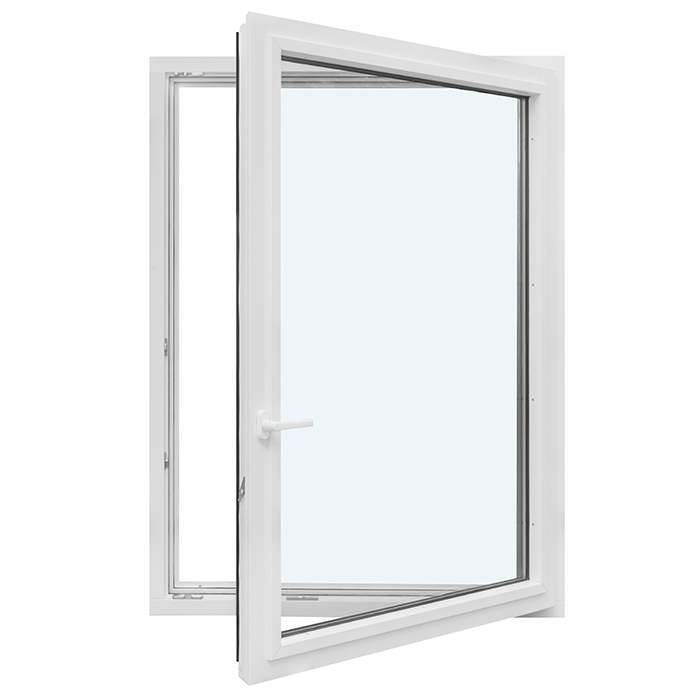
Type: Inward-opening sash with tilt function;

Warranty: 5 years;

CE: Yes;

Material: Oak;

Glazing: 2-pane glazing unit with heat-reflective coating;

Glazing seals: Silicone;

Hardware: Roto Frank;

Fixing holes: 14 mm;

Frame: 82 × 90 mm;

Sash: 82 × 90 mm;

Energy efficiency class
with 3 layer glass
with 2 layer glass

Bloomcabin windows

EI30 Fire-Rated Inward-Opening Window

EI30 Fire-Rated Inward-Opening Window

EI30 Fire-Rated Inward-Opening Window

A made-to-measure oak window with an inward-opening sash, tilt function, 2-pane heat-reflective coated glazing and choices of colour and handle.

Opening

Inward-opening sash with tilt function

Material

Oak

Glazing

2-pane glazing unit with heat-reflective coating

Conformity

CE marked

The EI30 Fire-Rated Inward-Opening Window combines an inward-opening sash and tilt function with oak construction and a 2-pane glazing unit featuring a heat-reflective coating. Made-to-measure sizing, colour choice and handle choice allow you to define key aspects of the window for your project. When planning the opening, consider both the inward movement of the sash and the space needed for comfortable operation.

Available designs include “1 Inward-Opening Sash” and “2 sashes”, giving you a choice between two clearly identified compositions. The specification also includes silicone glazing seals, Roto Frank hardware, 14 mm fixing holes and CE marking. Use the following guidance to compare the designs, understand the component details and prepare the measurements and preferences needed for a focused enquiry.

01

Operation and everyday handling

This window has an inward-opening sash and a tilt function. Both movements should be considered as part of the way you intend to use the room. Start with the position from which you will normally reach the handle, then look at the surrounding furniture and fittings. A window can appear well placed on an elevation while still needing careful coordination with the activities taking place immediately inside it.

Think about access from the room itself. A desk, kitchen worktop or deep piece of furniture may change where you can stand when opening the window. If the room has several uses, consider each of them rather than assessing it only when it is empty. A simple furniture plan can make these relationships easier to see before you decide how the window will fit into the finished space.

Window treatments deserve their own place in that assessment. Existing curtains, a blind or a nearby fitting may affect how comfortably you reach the handle and use the opening positions. Consider the actual arrangement you intend to retain. Where furnishings have yet to be chosen, keeping the window area visible in the room plan can help you avoid making separate decisions that later compete for the same space.

There is also value in considering ordinary care and access around the window. Plan how you will reach the interior surfaces without relying on nearby furniture as an improvised working position. When selecting cleaning products, follow the care guidance applicable to the material and finish concerned. These everyday considerations belong alongside appearance, particularly in rooms where the window sits above a work surface or close to regularly used furniture.

02

Construction and component specifications

Oak is the construction material for this model. The frame and sash each have component dimensions of 82 × 90 mm, and the fixing holes are 14 mm. These are dimensions for the named parts. When reading a drawing, retain the component name beside each figure so it stays clear which part of the window is being discussed. Your overall made-to-measure dimensions are a separate part of the project.

Roto Frank is the hardware brand for this window, and the product is CE marked. These details help identify the construction when you are comparing models or sharing product information with the people involved in your project. Keep the product title attached to the technical information. This is especially useful when your plans include several types of window that may look related but have different components.

The warranty period for this window is five years. Retaining your order details and the identity of the selected product can make later questions easier to resolve. If you would like to understand the applicable warranty terms before ordering, include that question in your discussion with us. We can then address it in relation to the window you are considering and your chosen specification.

When you assess the oak window as part of an interior scheme, consider the surrounding permanent materials. Existing joinery, flooring and wall finishes provide a more useful starting point than temporary decoration alone. The aim need not be to make every surface identical. You may prefer the window to sit quietly alongside a prominent timber feature, or to become a more noticeable part of the room.

Oak EI30 Fire-Rated Inward-Opening Window

03

Understanding the glazing specification

This model uses a two-pane glazing unit with a heat-reflective coating and silicone glazing seals. Treat that as the complete glazing description for the window when making a comparison. It is helpful to distinguish the glass construction from other decisions, such as frame colour, so that changes in a visual proposal are not mistaken for changes in the glazing itself. The seal material is part of this construction.

If the window is being introduced beside existing glazing, look at the whole arrangement from the positions where it will normally be seen. A view from across the room may raise different visual questions from a close inspection directly beside the glass. Photographs showing the surrounding windows can help explain your priorities, particularly when you want the new element to relate to joinery that will remain in place.

Consider the scene beyond the window as well as the window itself. A nearby boundary, a garden feature or the distance to neighbouring buildings may influence what matters most in the room. Describe that setting if it affects your selection. This keeps the discussion grounded in the actual location and helps separate questions about the proposed view from questions about the frame and sash design.

For a project with defined glazing requirements, use those requirements as the basis for the discussion with your project team. A short written description of the intended application is more useful than choosing by a single feature in isolation. Identify this exact model and explain how the window is expected to fit into the wider scheme. That allows the proposed product to be considered in its proper context.

04

The named sash designs

The design choices for this window include one inward-opening sash and a two-sash arrangement. Begin by comparing the overall compositions at the size you are considering. A product illustration seen on its own can be difficult to relate to a real building, so a simple elevation of the relevant wall is useful. It places the window beside the neighbouring openings and the areas of wall around them.

With one sash, the composition is focused on a single window element. You might prefer this where the surrounding architecture already contains several strong lines or where you want a straightforward visual arrangement. Consider how it sits within the particular opening rather than assuming the same choice should be repeated everywhere. A room with one prominent window can present a different design question from a long elevation containing several openings.

The two-sash arrangement introduces a division into the window composition. Look at how this relates to nearby window groupings, door openings and the proportions of the surrounding wall. If you are replacing existing joinery, compare the proposed composition with the appearance you intend to keep or change. This can help you decide whether the new window should continue an established rhythm or form a deliberate point of difference.

Assess the chosen arrangement from inside as well as outside. A dining seat, a sofa or a workspace may provide the view of the window that matters most to you in daily use. Placing the preferred design in a room sketch can help you imagine that relationship. It also gives you a clearer way to explain the result you want than relying on a design name without its architectural setting.

05

Assessing the intended opening

Made-to-measure sizing is available for this window. The starting point is a clear understanding of the opening and the reference points used for your dimensions. State whether a measurement relates to the building opening, an existing window or a proposed finished element. Put that description beside the figure on your sketch. Doing so is particularly helpful when several people are contributing measurements or drawings to the same project.

An existing opening may have features that are difficult to convey through a pair of dimensions alone. Note the adjoining finishes and any visible irregularities that are relevant to the proposed work. A wider photograph can show how the opening sits in the wall, while a closer image can explain an individual detail. Use the two together rather than expecting a tightly cropped photograph to communicate the whole setting.

Keep the inside and outside views clearly identified. Window reveals, an existing sill and surrounding wall surfaces may be seen differently from each side, and an unlabelled photograph can leave the reader guessing. A simple location reference and a note of the viewing direction make the information easier to follow. They also help maintain clarity when a discussion returns to a particular detail later in the project.

The adjoining building work needs to be considered with the people responsible for that part of your project. For example, you may want to retain a finished internal surface or coordinate the window with planned alterations to the wall. Explain those intentions early so that the window selection and the work around it are considered together. Keep the measuring information focused on the actual opening and its surroundings.

Inward-opening oak window with tilt function

06

Visual composition, oak and colour choice

Colour choice gives you a way to relate the oak window to its surroundings. Decide first whether you want it to blend with nearby joinery or stand out as a deliberate feature. Either approach can be appropriate to a design. Compare the proposed direction with the large, lasting surfaces around the opening, including walls and existing doors, before judging it against smaller decorative items.

If you are working with colour or material samples for the project, view them together where the window will be seen. The room lighting and the neighbouring surfaces can affect your impression of a combination. It can be useful to look at the same arrangement at different times of day. This encourages a decision based on the way you use the room, rather than on one isolated screen image.

Consider which parts of the interior are likely to remain over time. Flooring, fitted furniture and retained joinery may offer a steadier reference for your colour decision than a current set of curtains or cushions. You can still use decoration to add variation later. By choosing a relationship with the enduring elements first, you give the room a coherent background for those future changes.

Handle choice adds a smaller detail to the same scheme. You may want a discreet appearance or a visual connection with other fittings in the room. Think about how noticeable you want this detail to be within the complete window view. Bringing the handle into the colour discussion at an early stage helps you consider it as part of the design, rather than as an unrelated finishing decision.

It can help to compare a preferred colour direction with one clearly different alternative. Keep the rest of the proposed window view consistent while you make that comparison. Otherwise, changes to several features at once can make it difficult to identify what you actually prefer. A focused comparison lets you judge the contribution of the colour itself and explain your preference more confidently.

07

Comparing related windows and doors

Our related window range includes an outward-opening lift-up model with three-pane coated glazing and pine combined with a special thermally efficient material. It provides a different construction and opening concept from the inward-opening oak window on this page. If you are comparing the two, begin with the intended use and the direction of operation. You can then consider the material and glazing of each model in that context.

The Kombi Combination Window offers another starting point for a different window composition. Its material choices include pine, oak and versions with aluminium cladding, with two- or three-pane glazing. Handle choice applies where the selected arrangement includes suitable opening sections. It is worth exploring this product if your design calls for a combination of window areas rather than simply selecting a single window composition.

Fixed windows are also available, including round, semicircular, triangular and angled forms. These are non-opening products. They may be relevant to parts of a scheme where you are looking for glazing without an opening sash. Use the particular shape and model as your starting point, then consider its relationship with other openings. This helps you compare the architectural role of the products as well as their individual appearance.

For a glazed doorway, we offer single-leaf outward-opening patio doors in standard and heritage-style ranges. Both use SPILKA and ASSA hardware with a three-point locking mechanism, while their material selections differ. If windows and patio doors appear on the same elevation, a joint design view can help you consider their relationship. The links below take you to the individual products for a closer comparison.

Outward-Opening Passive House Window with Super-Low Uw, Kombi Combination Window, Fixed Window (Non-Opening), Round Fixed Window (Non-Opening), Semicircular Fixed Window (Non-Opening), Fixed Triangular and Angled Windows (Non-Opening), Single-Leaf Patio Doors – Outward Opening, Heritage-Style Single-Leaf Patio Doors – Outward Opening.

08

Preparing a clear enquiry

For an enquiry, identify the EI30 Fire-Rated Inward-Opening Window and the proposed location. Include the made-to-measure dimensions with their measurement basis, the one- or two-sash design you are considering, and your colour and handle preferences. Add the relevant project requirements and any questions you would like to discuss. A labelled drawing or photograph can make the accompanying description easier to understand.

If some decisions are still open, present them as alternatives. For example, you can tell us which arrangement you prefer and which other arrangement you would like to compare. There is no need to turn an early enquiry into a finished specification before asking a question. Distinguishing your settled choices from the points under discussion helps us focus our response on what you need to decide next.

We can help you explore the options offered for this model and answer questions about the product. Where your project includes other types of window or patio door, you can also explain the relationship you want between them. Contact us with your initial brief and we will discuss the selection with you, keeping the conversation focused on the window and the setting you have in mind.

Window questions

Frequently asked questions

Can this window be made to measure?

Yes. Made-to-measure sizing is available. Provide the dimensions you are considering, identify what each measurement represents and include the intended location. Keep these project measurements separate from the stated frame, sash and fixing-hole dimensions.

Can I choose the colour?

Yes. Colour choice is available for this oak window. Tell us your preferred colour direction and whether you want to coordinate it with nearby joinery, interior finishes or exterior elements so the applicable choice can be discussed.

Is there a choice of handle?

Yes. Handle choice is available. Include your preferred appearance or style in the enquiry. Roto Frank remains the specified hardware brand, so handle selection should be treated as a separate customer choice rather than a choice of hardware system.

Is the window CE marked?

Yes. The window is CE marked. If CE marking or the product’s EI30 fire-rated identity is relevant to a particular application, include the associated project requirements in your enquiry.

What type of glazing seals are used?

The 2-pane glazing unit uses silicone glazing seals.

What is the warranty period?

The warranty period for this window is 5 years.

Which sash designs are available?

The available design patterns are “1 Inward-Opening Sash” and “2 sashes”. Include your preferred design name with your made-to-measure dimensions, colour preference and handle preference when enquiring.

How should I approach the fire-rated specification for my project?

Use the exact product identity as the starting point, then provide the intended application and relevant project requirements. This allows the EI30 fire-rated specification to be considered alongside the proposed size, design pattern, location and operating conditions.

Discuss your made-to-measure window

Discuss this oak EI30 window with Bloomcabin. Send us your project brief and a labelled view of the proposed opening, and tell us which decisions you would like help comparing.

Close x
10 year warranty
Bloomcabin takes pride in its high-quality products, ensuring this every day through various production and quality control processes. This is backed by a 20-year warranty against wood rot for wooden structures, as well as a 10-year warranty against functional defects.
45% BETTER PRICE WHEN YOU BUY ONLINE
Get the best deal today and start building your perfect garden!
Ask us
Get in touch
Email:
This email address is being protected from spambots. You need JavaScript enabled to view it.
Reg. No.:
38944924
Address:
Thriges Plads 6, 5000 Odense C, Denmark
Social media
Follow us on Instagram, Facebook and Twitter to find out about news and offers from Bloomcabin:
X
Have questions and want us to call you back?
+971
−
✖