To improve the quality of the content of this website and to adapt it to the needs of users, cookies are used - including third-party cookies. By continuing to use this website, you agree to the use of cookies and to possible communication when you enter your contact information in one of the forms on the site.

EI30 Fire-Rated Outward-Opening Pivot Window

1 Inward-Opening Sash

EI30 Fire-Rated Outward-Opening Pivot Window
  • EI30
  • Pivot opening
  • Opens outwards
  • Thermally efficient
  • EI30
  • Pivot opening
  • Opens outwards
  • Thermally efficient
The greater the purchase, the bigger discounts you get.
Estimated delivery:
We offer the opportunity to CHOOSE A SUITABLE DELIVERY WEEK, which you will find in the last step of the shopping cart.
The greater the purchase, the bigger discounts you get.
Personal Bloomcabin consultation
Personal consultation?
We are happy to help with questions about models, prices and delivery.
+47 919 22 201

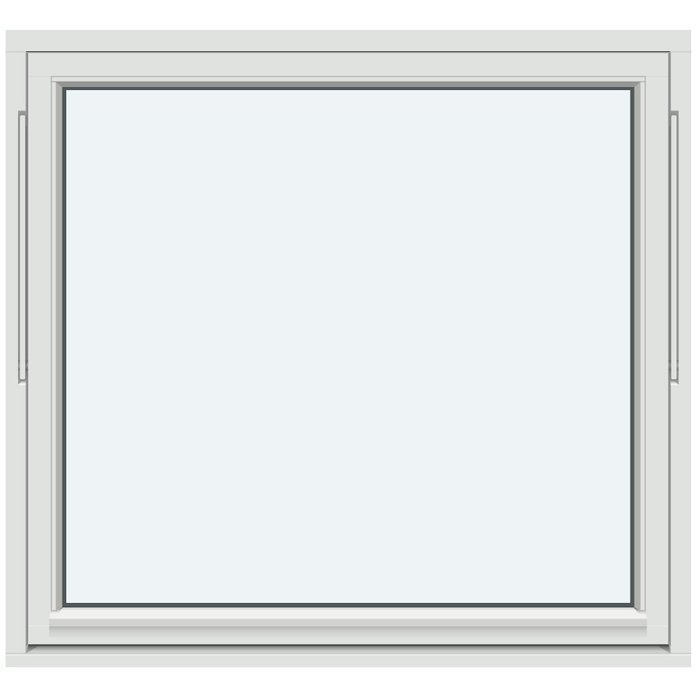
Bloomcabin 1 Inward-Opening Sash. The 1 Inward-Opening Sash design offers a clear, purposeful composition within the EI30 fire-resistant pivot window range. Its straightforward appearance combines practical architectural character with a neatly defined single-sash format.

Why choose this Bloomcabin design?

  1. Clear single-sash design

    The single-sash arrangement creates a clean, unified window composition. With one principal element defining the design, the overall appearance feels purposeful, balanced and easy to coordinate.

  2. Versatile architectural expression

    Its restrained character suits both contemporary buildings and thoughtfully updated traditional properties. The uncomplicated layout can also help repeated window openings form a consistent rhythm across the façade.

  3. High energy efficiency

    The energy-efficient construction supports a comfortable indoor environment and helps maintain a pleasant interior throughout changing seasons.

A considered option for projects requiring an EI30 fire-resistant window with a calm, single-sash appearance. Its simple composition works particularly well on elevations where visual clarity and orderly proportions are important. 1 Inward-Opening Sash — Balanced proportions make it easier to coordinate the design with the architecture and the intended appearance of the facade. Before configuration, the design can be adapted to the project requirements and the preferred architectural character.

Customer reviews 5-star rating

  1. “Accurate measurements made the entire installation remarkably straightforward.” – Charlotte Evans
  2. “Rooms feel warmer, quieter, and much more comfortable.” – Oliver Hughes
  3. “The windows look elegant and keep draughts outside.” – Sophie Taylor

Flexible payment options Flexible and secure payment methods are available.

Configure now Configure the 1 Inward-Opening Sash design for your project. For help contact our team.

More information
SPECIFICATION

Type: Outward-opening lift-up sash;

Warranty: 5 years;

CE: Yes;

Material: Oak;

Glazing: 2-pane glazing unit with heat-reflective coating;

Glazing seals: Silicone;

Hardware: Spilka;

Fixing holes: 14 mm;

Frame: 105 × 57 mm;

Sash: 76 × 65 mm;

Energy efficiency class
with 3 layer glass
with 2 layer glass

Bloomcabin / Windows & Doors

EI30 outward-opening oak window with two-pane glazing

Fire-rated function, considered design

EI30 Fire-Rated Outward-Opening Pivot Window

A made-to-measure EI30 oak pivot window with outward-opening operation, two-pane heat-reflective glazing and a choice of one or two sashes.

Opening

Outward-opening pivot window

Material

Oak

Hardware

Spilka

Glazing

Two-pane unit with heat-reflective coating

Our EI30 Fire-Rated Outward-Opening Pivot Window brings a defined EI30 product classification together with an opening oak window. It is a made-to-measure choice for projects where the window schedule calls for this specific classification and an outward-opening format. The design can be specified with one sash or two sashes, helping you coordinate the window with the scale and visual rhythm of the surrounding elevation.

The construction combines an oak frame and sash with a two-pane glazing unit, heat-reflective coating and silicone glazing seals. Colour and handle choices let you coordinate visible details with nearby joinery and the wider material palette. By confirming the required size, sash arrangement and finish at an early stage, you can incorporate this specialist window consistently across drawings, schedules and architectural details.

01

Outward-opening operation and everyday use

This EI30 pivot window opens outwards, keeping the opening action directed towards the exterior rather than into the room. That distinction is useful when planning spaces near worktops, furniture, fittings or circulation areas. The product should be described consistently as outward-opening on plans, elevations and window schedules so that its intended orientation is clear throughout the project.

When positioning the window, consider the exterior context as well as the room layout. Nearby walls, trims, railings, planting and other features should be shown on the project drawings so their relationship with the outward-opening window can be reviewed. The made-to-measure size and chosen sash arrangement should also be clearly identified in plan and elevation.

As an opening window, this model can support everyday ventilation when open. Consider how easily the handle can be reached and how the window will fit into the room’s ventilation approach. Furniture, deep reveals and internal finishes should be planned so that access to the handle remains practical.

Choose between the one-sash and two-sash designs according to the proposed opening and elevation. Dimensioned plans, elevations and sections can help communicate the required size, orientation and relationship with the surrounding construction. Include these drawings with your enquiry when the window needs to align with nearby openings or architectural details.

02

Oak material and defined construction

The window is made from oak, giving the frame and sash a natural material character that can work within both contemporary and traditional architectural compositions. Oak can provide a warm visual counterpoint to masonry, render and restrained interior finishes, while also allowing the fire-rated window to coordinate with other timber elements in the project.

The frame is specified at 105 × 57 mm and the sash at 76 × 65 mm. These figures should be shown accurately in the relevant detail drawings and schedules, without reversing or relabelling the dimensions. Fixing holes are specified at 14 mm.

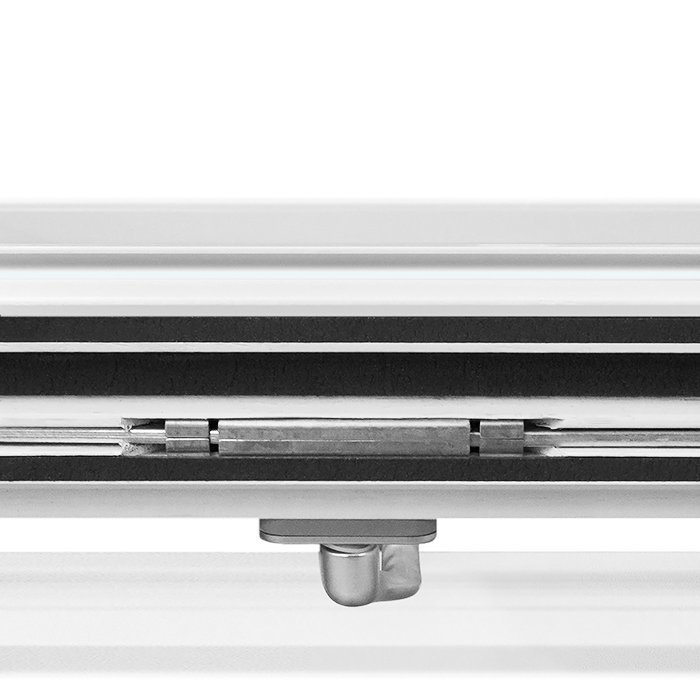
Spilka hardware is specified for this window. Consider its appearance alongside the chosen handle and nearby window or door hardware, particularly where several openings are visible together. A coordinated selection can create a consistent finish while retaining the EI30 window’s distinct outward-opening format.

Colour and handle choices can be used to integrate the oak window with the interior and exterior scheme. These are selectable details, so identify your preferred appearance when requesting a configuration. The window has a five-year warranty.

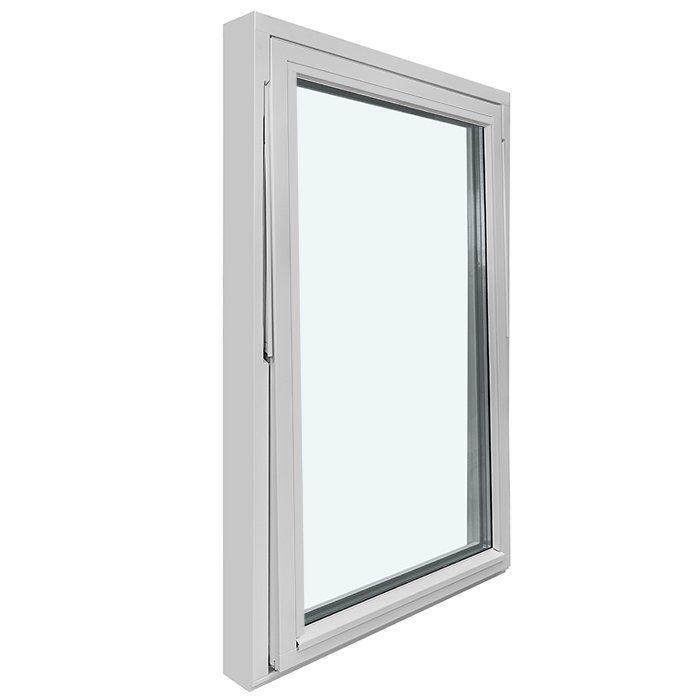
EI30 fire-rated outward-opening pivot window in oak

03

Two-pane glazing and silicone seals

The window has a two-pane glazing unit with a heat-reflective coating, accompanied by silicone glazing seals. These are defined components of the EI30 window specification and should be recorded accurately in the window schedule. Keeping the glazing description together with the product reference helps distinguish this model from related windows that may use different pane configurations or sealing materials.

The two-pane unit, heat-reflective coating and silicone seals form the stated glazing specification. Record these details together when comparing the window with adjacent products, as related windows and doors may have different pane configurations or sealing materials. Colour and handle remain separate customer choices for coordinating the finished appearance.

When coordinating the elevation, consider how the two-pane unit will relate visually to glazing in adjacent windows and doors. Frame positions, reflected light and nearby opening sizes can all influence the overall appearance, even where products have different functions. A coordinated elevation drawing is especially helpful when the EI30 window sits beside fixed glazing or another outward-opening product.

Use the full glazing description in the window schedule so that the two-pane unit, heat-reflective coating and silicone seals remain easy to identify. Keep these fixed product details separate from selectable features such as colour and handle choice. This gives everyone working from the schedule a clear view of both the specified construction and the chosen finish.

04

Sash layouts and decorative design choices

This outward-opening EI30 window is available with one sash or two sashes. State the selected sash count on the elevation, schedule and enquiry, particularly where several window types are used within the same project. A consistent description helps distinguish the chosen layout from neighbouring fixed or opening windows.

A one-sash arrangement gives the window a straightforward composition with a single opening sash. It can be a useful starting point where the surrounding elevation has simple openings or where you want to limit the number of visible sash divisions. Its suitability still depends on the required made-to-measure size and the way the window needs to relate to neighbouring architectural lines.

A two-sash arrangement introduces an additional visible division and creates a more articulated elevation. It can work well where the opening needs to relate visually to other divided windows or established façade lines. Show the proposed arrangement on a dimensioned elevation so that the intended composition can be considered at its actual made-to-measure size.

Compare the one-sash and two-sash options at the actual proposed size. A small elevation drawing can reveal whether the simpler single-sash layout or the stronger division of two sashes fits the façade more naturally. Keep this choice distinct from colour and handle selection: sash count defines the window layout, while the other available choices coordinate its visible finish and everyday touchpoint.

05

Measurement and fitting preparation

Begin with a clear survey of the structural opening and record its width, height, diagonals and relevant levels in a consistent format. Existing openings may be out of square or vary through the wall, so measurements taken at only one face or one point may not represent the full condition. Keep surveyed opening dimensions separate from the proposed made-to-measure product size, and label both clearly to prevent site information from being mistaken for an ordering dimension.

The surrounding wall construction, reveal arrangement, sill condition and planned internal and external finishes should be shown on the project details. Include any finish build-ups that could affect positioning or access to the opening parts. Where the window forms part of refurbishment work, note the elements being retained and the points at which new work meets the existing fabric.

Because this is an EI30 fire-rated product, its position should be coordinated with the project’s fire strategy and window schedule. The responsible project designer should confirm that the classification, opening format and intended location meet the scheme’s requirements. Installation and junction details should be developed by appropriately competent project professionals for the particular wall and building condition.

Use dimensioned drawings rather than relying only on photographs or verbal descriptions. A plan, elevation and relevant section will usually communicate the relationship between the opening, wall and finishes more clearly. Before the configuration is approved, check that every document uses the same product reference, outward-opening description, sash count, made-to-measure size, colour and handle choice. The frame, sash and 14 mm fixing-hole specifications should retain their correct component labels wherever they are noted.

Oak EI30 pivot window with an outward-opening sash

06

Coordinating the architectural composition

Treat the fire-rated window as part of the full elevation rather than as a standalone technical item. Its outer proportions, glazed area and any internal divisions can be aligned with lintels, sills, façade bays and neighbouring openings. Consistent reference lines often make specialist windows feel more deliberately integrated.

Oak can be coordinated through contrast or continuity. A natural timber character may complement other oak elements, while a selected colour can connect the window with painted joinery, cladding palettes or interior finishes. Review the appearance from both sides because the frame contributes to the external elevation and the internal composition.

For a contemporary scheme, the one-sash layout can support a simpler composition, while two sashes create a more visible division within the opening. In either case, compare the proposed layout with nearby mullions, transoms, doors and fixed windows. The aim is not to make every product identical, but to establish a deliberate relationship between specialist requirements and the wider elevation.

Handles are small but regularly seen and touched, so choose them in relation to the wider hardware palette. Make one coordinated selection across the relevant openings where visual consistency matters, while still distinguishing products that have different operating actions.

07

Comparing related window and door formats

Start the comparison by deciding whether the opening must provide ventilation, remain fixed or combine different functions. The Kombi Combination Window is a useful format to consider when a composition is intended to bring window elements together. A Fixed Window (Non-Opening) addresses locations where an opening sash is not required and uninterrupted fixed glazing is the preferred approach.

Geometry may be the main design driver in gables, feature elevations or buildings with curved forms. The Round Fixed Window (Non-Opening) and Semicircular Fixed Window (Non-Opening) introduce curved shapes, while Fixed Triangular and Angled Windows (Non-Opening) can respond to sloping rooflines or non-rectangular openings. These formats should be compared by shape, proportion and whether ventilation is needed.

If you want a similar general window category without making EI30 the defining comparison point, review the Outward-Opening Pivot Window. Compare the project’s required classification, operating reference and schedule description carefully rather than choosing only by outward appearance.

Where the opening is intended for passage rather than window ventilation, a door format may be more appropriate. Single-Leaf Patio Doors – Outward Opening offer a straightforward outward-opening door category, while Heritage-Style Single-Leaf Patio Doors – Outward Opening provide a differently styled alternative. Select a door only where access is part of the design brief; a window and a door should not be treated as interchangeable.

The related product choices that follow provide useful starting points for comparing opening purpose, geometry, fixed or opening construction and architectural style. Review them alongside the fire strategy, elevation drawings and access requirements before deciding which format belongs in each opening. Explore related windows and doors: Kombi Combination Window, Fixed Window (Non-Opening), Round Fixed Window (Non-Opening), Semicircular Fixed Window (Non-Opening), Fixed Triangular and Angled Windows (Non-Opening), Outward-Opening Pivot Window, Single-Leaf Patio Doors – Outward Opening, Heritage-Style Single-Leaf Patio Doors – Outward Opening.

08

Preparing a clear enquiry and configuration

Give each window a unique reference that matches the plan, elevations and window schedule. Identify this model as the EI30 Fire-Rated Outward-Opening Pivot Window and state whether the selected design has one sash or two. If alternative layouts or sizes are under consideration, assign each option its own reference so drawings and correspondence do not combine details from different configurations.

A complete enquiry should include the structural-opening measurements, proposed made-to-measure window size, sash count, colour choice and handle choice. Add the wall construction, reveal and sill information that affects how the window sits within the opening, together with plans, elevations or sections showing relevant clearances. Keep the fixed specification visible too: oak construction, a two-pane unit with heat-reflective coating, silicone glazing seals, Spilka hardware, a 105 × 57 mm frame, a 76 × 65 mm sash and 14 mm fixing holes.

Document revisions with a date or revision code. When the size, sash layout, colour or handle changes, update every affected drawing and schedule rather than relying on an email note alone. Retain superseded information for project records where appropriate, but mark it clearly so it cannot be confused with the current selection. A final cross-check should confirm that the outward-opening description and EI30 product classification remain consistent everywhere.

Our team can help you compare the available configurations and coordinate the supported purchase choices. Send us the current window reference, measured opening information, proposed size, preferred sash count, colour and handle, along with any useful dimensioned drawings. We can then discuss the appropriate Bloomcabin configuration without losing the distinction between your design preferences and the product’s defined technical specification.

Product questions

Questions about the EI30 outward-opening window

What does EI30 identify for this window?

EI30 is the fire-resistance classification specified for this outward-opening pivot window. Record it exactly in the window schedule and check that the selected product aligns with the project’s fire strategy and the requirements established by the responsible project designer.

Does this EI30 pivot window open outwards?

Yes. This EI30 pivot window opens outwards. State the outward-opening format consistently on drawings, schedules and enquiries, and consider handle access when positioning the made-to-measure window within the room.

How should I choose between one sash and two sashes?

Compare both layouts at the proposed made-to-measure size and consider their relationship with neighbouring openings. One sash gives a simpler composition, while two sashes add a visible division. A dimensioned elevation is the clearest way to communicate your preferred arrangement.

Is the EI30 window available in made-to-measure sizes?

Yes. Made-to-measure sizing is an available purchase choice. Provide surveyed opening dimensions separately from the proposed product size, and include enough information about the wall, reveal, sill and finishes to make their relationship clear. A dimensioned plan, elevation and section are more reliable than photographs alone when discussing the required configuration.

What glazing and seals are specified?

The window has a two-pane glazing unit with a heat-reflective coating and silicone glazing seals. Include all three details in the product schedule so the glazing specification remains clear when this window is compared with other window and door formats.

What hardware is specified?

Spilka hardware is specified for this window, and a handle choice is available when configuring the product. Include the preferred handle in your enquiry and coordinate its appearance with other frequently seen hardware in the room. The handle is a selectable detail, while Spilka remains the stated hardware specification for the window.

Is this EI30 window CE marked?

Yes. CE marking is included in the product specification. Record it alongside the exact product reference, outward-opening format and EI30 classification, while assessing the selected configuration within the requirements of the individual project.

What warranty applies to the window?

The window has a five-year warranty. Keep the final product reference, approved schedule, sash layout, made-to-measure size, colour, handle choice and order information together in the project record. Clear records make it easier to identify the supplied configuration accurately if you need to refer to the warranty later.

Plan your EI30 window

Configure your made-to-measure EI30 Fire-Rated Outward-Opening Pivot Window, or contact our team to compare one- and two-sash layouts, colours and handles.

Close x
10 year warranty
Bloomcabin takes pride in its high-quality products, ensuring this every day through various production and quality control processes. This is backed by a 20-year warranty against wood rot for wooden structures, as well as a 10-year warranty against functional defects.
45% BETTER PRICE WHEN YOU BUY ONLINE
Get the best deal today and start building your perfect garden!
Ask us
Get in touch
Email:
This email address is being protected from spambots. You need JavaScript enabled to view it.
Reg. No.:
38944924
Address:
Thriges Plads 6, 5000 Odense C, Denmark
Social media
Follow us on Instagram, Facebook and Twitter to find out about news and offers from Bloomcabin:
X
Have questions and want us to call you back?
+971
−
✖