To improve the quality of the content of this website and to adapt it to the needs of users, cookies are used - including third-party cookies. By continuing to use this website, you agree to the use of cookies and to possible communication when you enter your contact information in one of the forms on the site.

External Doors – Outward Opening

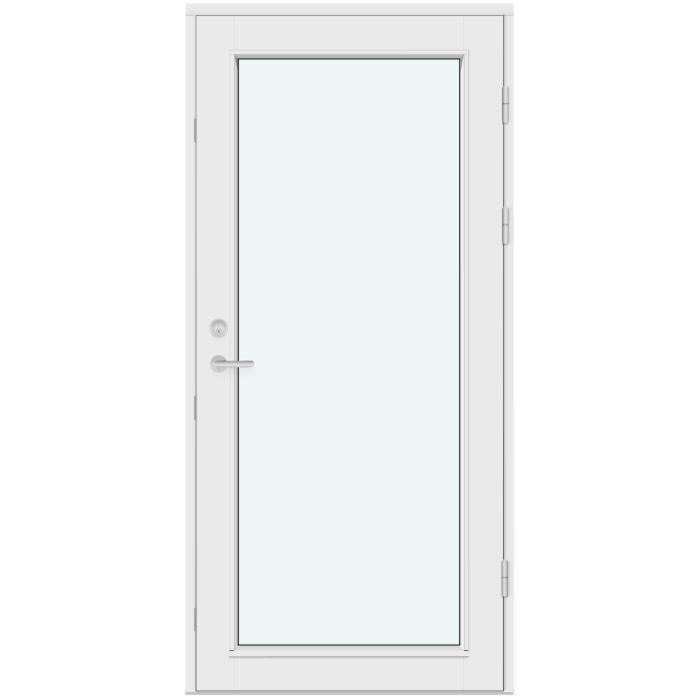
Without decorative bars

  • External door
  • Opens outwards
  • More room
  • Thermally efficient
  • External door
  • Opens outwards
  • More room
  • Thermally efficient
The greater the purchase, the bigger discounts you get.
Estimated delivery:
We offer the opportunity to CHOOSE A SUITABLE DELIVERY WEEK, which you will find in the last step of the shopping cart.
The greater the purchase, the bigger discounts you get.
Personal Bloomcabin consultation
Personal consultation?
We are happy to help with questions about models, prices and delivery.
+47 919 22 201

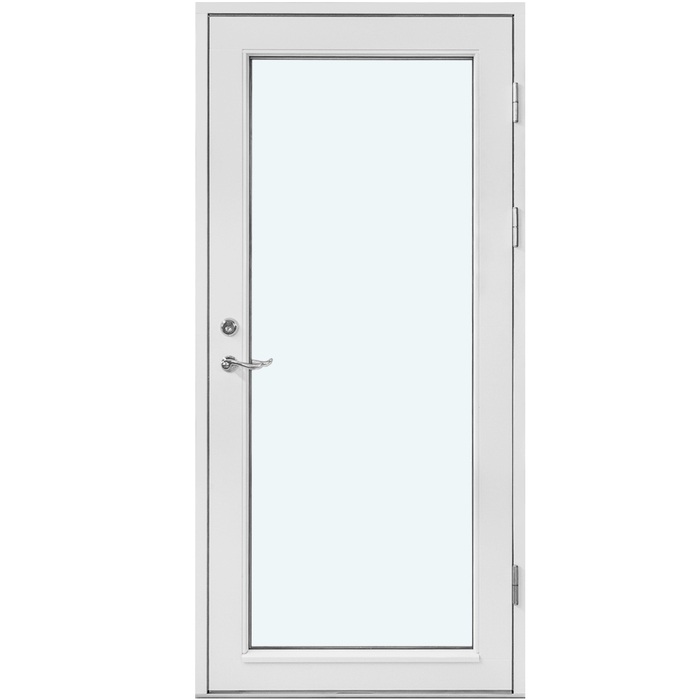
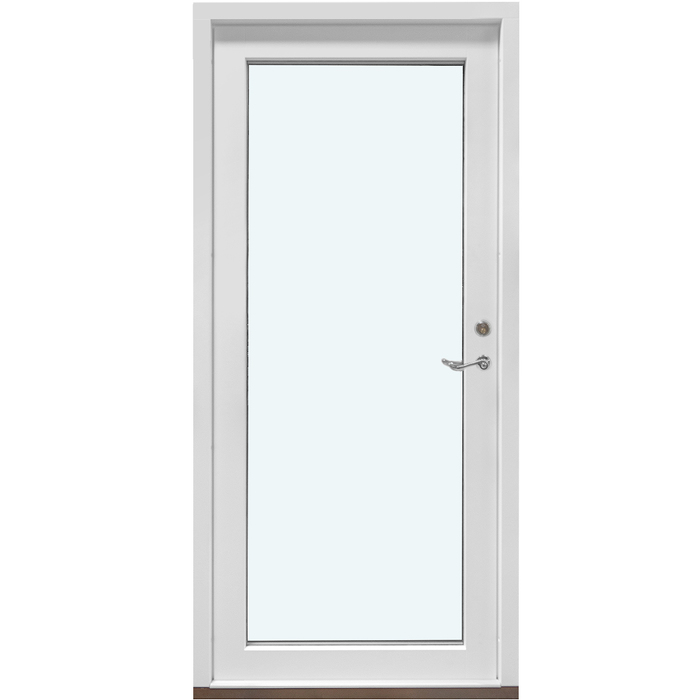
Bloomcabin Without decorative bars. This outward-opening external door comes without decorative bars, giving its glazed area a clean and uncluttered appearance. The understated design creates an elegant focal point while allowing the wider entrance scheme to stand out.

Why choose this Bloomcabin design?

  1. Clean, uninterrupted appearance

    Without decorative bars, the glazed area has a calm, uninterrupted appearance. The pared-back arrangement lets the door’s proportions and surrounding architecture take visual priority, creating an entrance that feels crisp, balanced and considered.

  2. Designed around your exterior

    The straightforward design can complement brick, render, timber cladding and other exterior finishes. Available configuration choices help you coordinate the outward-opening door with the style and overall character of your property.

  3. High energy efficiency

    The door promotes good energy efficiency, helping the entrance feel comfortable and supporting a pleasantly balanced indoor environment throughout the changing seasons.

This outward-opening external door suits entrances where a simple, unfussy elevation is preferred. Its restrained appearance works well with contemporary architecture, renovated homes and façades where surrounding materials provide the main decorative interest. Before configuration, the design can be adapted to the project requirements and the preferred architectural character.

Customer reviews 5-star rating

  1. “Accurate measurements made the entire installation remarkably straightforward.” – Charlotte Evans
  2. “Rooms feel warmer, quieter, and much more comfortable.” – Oliver Hughes
  3. “Our new door feels sturdy and closes beautifully.” – James Wilson

Flexible payment options Review the available payment methods when placing your order.

Configure now Configure this outward-opening external door for your project. For help contact our team.

More information
SPECIFICATION

Type: Outward-opening door leaf;

Warranty: 5 years;

CE: Yes;

Material: Pine, aluminium-clad pine, oak or aluminium-clad oak;

Panel: MDF with a central aluminium sheet and anti-bowing bars;

Glazing, where included in the design: 2- or 3-pane glazing unit with a heat-reflective coating, argon gas and warm-edge spacers;

Glazing gaskets: Black rubber;

Hardware: ASSA 3-point locking mechanism;

Fixing holes: 14 mm;

Frame: 105 × 57 mm; with aluminium cladding: 115 × 57 mm;

Door leaf: 115 × 76 mm; with aluminium cladding: 115 × 86 mm.

Energy efficiency class
with 3 layer glass
with 2 layer glass

Outward-opening external doors

Made-to-measure outward-opening external door

An outward-opening entrance shaped around your preferred composition

External Doors – Outward Opening

Choose a made-to-measure outward-opening external door in timber or aluminium-clad timber, then define the named design pattern, colour and handle for your project.

Opening type

Outward-opening door leaf

Material selection

Pine, aluminium-clad pine, oak or aluminium-clad oak

Compliance

CE marked

Ordering choices

Made-to-measure sizing, colour choice and handle choice

We offer External Doors – Outward Opening for entrances where the door leaf is intended to open outwards. Made-to-measure sizing and a choice of pine, oak and aluminium-clad timber constructions allow you to shape the order around the intended opening and the visual character of your project. Colour and handle choices provide further ways to coordinate the door with the wider composition.

Named designs range from restrained arrangements without decorative bars to panel-led patterns and compositions using decorative or glass-dividing bars. Some designs include glazing, while others place greater emphasis on panels. Where glazing forms part of the design, the unit is available with two or three panes and includes a heat-reflective coating, argon gas and warm-edge spacers. The door also features an ASSA 3-point locking mechanism and is CE marked.

An outward-opening door influences how you approach and use an entrance, so it is worth considering the exterior swing area, surrounding construction, material, appearance and measurements together. The following sections explain the available specifications and design choices, helping you prepare a clear made-to-measure enquiry for your project.

01

Outward operation and everyday handling

This external door has a leaf that opens outwards. From inside, you move the leaf towards the exterior; when approaching from outside, you pull it towards you. This opening direction can help preserve space on the interior side of an entrance, but the outward swing area needs to suit the layout beyond the doorway. Consider it as a purposeful part of your entrance plan rather than approaching the design in the same way as an inward-opening door.

Comfortable everyday use begins with an unobstructed approach and enough exterior space for the leaf to move. Your handle choice lets you coordinate the main point of contact with the colour, material and design pattern, while the ASSA 3-point locking mechanism provides the specified locking arrangement. Choose the handle for the appearance and project requirements you want, with the ASSA mechanism remaining part of the door specification.

The available bar, glazing and panel patterns change the appearance of the door face rather than its opening direction. A panel-focused composition, a design without decorative bars and a pattern combining glazing with bars all use the same outward-opening door type. You can therefore compare these designs according to the balance of glass, solid areas and linework that best complements the entrance.

Whichever material, colour, handle and named pattern you select, plan around the outward movement of the leaf. Check how people will approach the entrance from each side and how nearby exterior features relate to the swing area. Considering operation and appearance together will help you choose a door that suits both the planned layout and the visual character of the project.

02

Construction, component sizes and stated product details

The available materials are pine, aluminium-clad pine, oak and aluminium-clad oak. Pine and oak provide two timber choices, while the aluminium-clad versions combine the selected timber with aluminium cladding. Where the chosen design includes a panel, it is made from MDF with a central aluminium sheet and anti-bowing bars. As the collection includes glazed, panelled and mixed compositions, select the named pattern that provides the arrangement you want.

The standard frame component measures 105 × 57 mm, while the aluminium-clad frame component measures 115 × 57 mm. The door leaf component is 115 × 76 mm, or 115 × 86 mm with aluminium cladding. These figures refer specifically to the named frame and leaf components, not to the overall width or height of the finished door. For made-to-measure ordering, provide the dimensions of the intended opening separately and identify your preferred material construction.

The fixing holes are 14 mm, and the specified hardware is an ASSA 3-point locking mechanism. Where glazing is included in the selected design, you can choose a two- or three-pane glazing unit with a heat-reflective coating, argon gas and warm-edge spacers. The glazing gaskets are made from black rubber. Record the preferred glazing arrangement with the exact design name so that the glass, panel and bar composition is clear.

The door is CE marked and has a five-year warranty.

Treat the component specifications and the made-to-measure opening size as separate information. Provide the measured opening and state whether you prefer pine, oak or one of the aluminium-clad versions.

Outward-opening external door leaf

03

Glazing where the selected design includes it

Glazing is included where it forms part of the selected design. The collection also offers panel-led patterns and compositions without decorative bars, allowing you to choose the balance of glazed and solid areas that suits your entrance. When comparing glazed designs, look at the complete door face, including the leaf material, any panels or named bars, your preferred colour and the handle.

Where glass is included, the available specification is a two- or three-pane glazing unit with a heat-reflective coating, argon gas and warm-edge spacers. You can compare the two pane-count options within your selected door design.

Black rubber gaskets are used with the glazing. This is a fixed component detail rather than part of the selectable colour range for the overall door. When coordinating the appearance, consider the chosen door colour, timber or aluminium-clad construction, handle and complete glazed or panelled composition together.

The collection uses both “glass-dividing bar” and “decorative bar” in its design names. Retain the relevant wording when you enquire, as it distinguishes one pattern from another and helps us identify the requested composition accurately. The bar description, direction and quantity should be taken from the full name of your chosen design.

For a glass-inclusive design, compare how the glazed area relates to solid panels and the named bars. The available patterns include a glass-dividing bar on its own, a glass-dividing bar with a panel, and combinations of horizontal and vertical decorative bars with panels. This allows you to choose a more glass-led or panel-led composition while retaining the same outward-opening door function.

04

Named design patterns in the collection

The collection includes nine named patterns for External Doors – Outward Opening. Use the complete design name to distinguish accurately between compositions featuring decorative bars, glass-dividing bars, panels or no decorative bars.

“Without decorative bars” is the most restrained bar treatment in the collection. If you want a panel to be expressly included, choose “Outward-opening external door with panel, without decorative bars”. Although both options omit decorative bars from their names, the second pattern specifically adds a panel, making it important to identify the full composition in your enquiry.

Three mixed compositions combine decorative bars with panels: “2 horizontal decorative bars and 1 vertical decorative bar with panel”, “1 horizontal decorative bar, 1 vertical decorative bar, 1 panel”, and “1 horizontal decorative bar, 1 vertical decorative bar, 2 panels”. Compare the number and direction of the bars as well as the stated panel quantity to decide how much linework and panel detail you want across the door face.

Two designs use glass-dividing-bar terminology: “1 glass-dividing bar” and “1 glass-dividing bar, 1 panel”. The first places the emphasis on the glazed composition and its dividing bar, while the second introduces a solid panel into the arrangement. Using the exact design name keeps the glass-only and mixed glass-and-panel options clearly differentiated.

For a strongly panel-led appearance, choose between “3 rectangular panels” and “4 rectangular panels”. Both patterns use rectangular panel forms, with the quantity providing the key distinction. Consider which arrangement best suits the scale and style of your entrance.

05

Assessing the intended opening

An outward-opening door needs to be considered in relation to the actual entrance rather than selected only from its front-facing appearance. Begin with the intended opening and note the structural edges that define it. Made-to-measure sizing allows the order to be prepared around project dimensions, but accurate information remains essential. Distinguish the opening measurements from the separately stated frame and leaf component dimensions.

The outward swing requires usable space on the exterior side. Check the area through which the leaf will travel, including the position of steps, landings, paths, walls, posts, railings and other nearby fixed elements. Also consider objects that may be placed in that area during normal use. The aim is to understand the movement of the door in the actual project, not to assume that an apparently open entrance automatically provides suitable clearance.

Look at the approach from both sides. From inside, consider how you will reach the handle and guide the leaf outwards. From outside, consider where you will stand while pulling the door open and moving past it. This is a practical assessment of the intended arrangement, not a claim about a required universal layout. Different entrances can create different movement patterns even when the same door type is used.

Provide confirmed measurements for the intended opening and note that the required door opens outwards. If helpful, include a simple sketch showing the opening, the exterior side and the leaf’s outward movement. This keeps the project information clear without relying on ambiguous directional language.

Finally, note relevant thresholds, floor levels and adjacent construction as part of the enquiry information. Do not derive an overall product size by adding or reinterpreting the component dimensions. Provide the measured opening and explain any surrounding conditions that shape the entrance. This creates a clearer basis for discussing the made-to-measure door and its position within the project.

Outward-opening external door design

06

Colour, material and visual composition

Colour choice gives you a direct way to coordinate the door with the rest of the project. Consider whether you want a quiet relationship with surrounding surfaces or prefer the door to act as a stronger visual element. Include your preferred colour in the enquiry so it can be considered with the selected material and design.

Material has its own role in the composition. Pine and oak present timber choices, while aluminium-clad pine and aluminium-clad oak combine the named timber with aluminium cladding. Choose between them as complete material specifications rather than treating aluminium cladding as a colour alone. The cladding also corresponds to its own stated frame and leaf component sizes, so material selection should be established clearly when the order is discussed.

The named pattern determines how the door face is divided. A composition without decorative bars offers a more restrained treatment, while patterns with horizontal and vertical decorative bars introduce additional linework. The three- and four-rectangular-panel designs create a panel-focused appearance, and the glass-dividing-bar options place more emphasis on glazing. Mixed arrangements let you combine glazed areas, panels and decorative lines within one outward-opening door.

Your handle choice adds another visible detail to the composition. Consider it alongside the selected colour, pine or oak construction, optional aluminium cladding, bar pattern and panel arrangement. The handle is an available ordering choice, while the ASSA 3-point locking mechanism remains the specified locking hardware. Recording both details clearly helps separate your chosen appearance from the door’s standard mechanism.

To compare two designs, keep one decision fixed at a time. Start with material and colour, then compare panel and bar layouts before selecting a handle. This makes the visual differences easier to assess without confusing them with changes in construction.

07

Related product types for broader project planning

An outward-opening external door may be one part of a project that also includes a wider access point, an adjacent glazed element, internal doorways, patio access or fixed windows. The related collection covers bifold, sidelight, entrance-door, internal-door, sliding-door, patio-door and fixed-window categories. Compare them according to the function needed at each opening, then review the individual product specifications and purchase choices before planning them together.

Opening action is a useful starting point for comparison. The related selection includes outward-folding leaves for bifold arrangements, a fixed non-opening sidelight, a laterally sliding door and an inward-opening tilt-and-turn patio door. Fixed windows provide non-opening glazing, while internal panel doors address a different location and purpose. These distinctions can help you narrow the collection according to how each part of the project needs to operate.

If your project contains several doors or windows, list each opening separately with the relevant product title, intended function and measurements. Add the preferred material, colour and other available choices for each product rather than using one specification for the entire scheme. This is especially helpful where a door and a fixed glazed element sit close together but remain distinct made-to-measure components.

After comparing the basic operating categories, review the construction details and design choices for each product individually. Materials, glazing specifications, hardware, component sizes and available ordering options vary across the collection. A coordinated appearance can still be planned through the choices each product supports, but every opening should retain its own accurate specification.

Explore the related products below to compare their opening functions, materials and available design choices: Outward-Opening Bifold Doors, Single-Panel Door Sidelights, Panelled Entrance Doors – Outward Opening, Internal Panel Doors, Siegenia Sliding Doors, Single-Leaf Patio Doors – Inward Opening, Fixed Window (Non-Opening), Round Fixed Window (Non-Opening).

08

A concise sequence for preparing your enquiry

Begin your enquiry with the product name External Doors – Outward Opening and identify the entrance it is intended for. This immediately separates the request from inward-opening, sliding and folding door categories. If your project includes several openings, give each one a simple location label so its measurements, material and design choices remain grouped correctly.

Next, provide the measured size required for the made-to-measure door. Keep these project measurements separate from the frame, leaf and fixing-hole specifications listed earlier. A simple sketch can be useful where nearby walls, steps, paths, railings or other construction affect the entrance. Mark the interior and exterior sides and show that the leaf needs to move outwards.

Choose the material: pine, aluminium-clad pine, oak or aluminium-clad oak. Then state the exact supplied design name rather than a shortened description. This is particularly important for compositions that use similar combinations of horizontal decorative bars, vertical decorative bars, glass-dividing bars and panels. Exact wording reduces ambiguity between patterns.

Add your preferred colour and handle. If the selected design contains glazing, state whether you want the two- or three-pane glazing option and retain the complete pattern name. If the design includes panels, use the named panel-led or mixed composition so the number of panels and any decorative or glass-dividing bars are recorded accurately.

Before sending the enquiry, check that it includes the product title, opening measurements, outward-opening requirement, material, exact design pattern, colour and handle choice. Add brief notes about relevant surrounding construction where they clarify the swing area. List any related doors or windows separately under their own product titles. This gives us a focused set of information for discussing your made-to-measure outward-opening external door.

Product questions

Questions about External Doors – Outward Opening

Can this outward-opening external door be made to measure?

Yes. Made-to-measure sizing is available. Provide the dimensions of the intended opening and note any surrounding features relevant to the entrance.

Can I choose the handle?

Yes. Handle choice is available alongside colour and material choices. The ASSA 3-point locking mechanism remains part of the door specification.

Does every design include glass?

Glazing is included only where it forms part of the selected design. The collection also contains panel-led and no-decorative-bar compositions. Choose according to the balance of glass, panel areas and lines that you want for the entrance.

What is the door panel made from?

Where the selected design includes a panel, it is made from MDF with a central aluminium sheet and anti-bowing bars.

Are the glazing gaskets black?

Yes. Where glazing is included in the selected design, black rubber gaskets are used. The overall door colour is a separate purchase choice.

Which materials can I choose?

You can choose pine, aluminium-clad pine, oak or aluminium-clad oak, together with the available colour and handle choices.

Is the door CE marked and covered by a warranty?

Yes. The door is CE marked and covered by our five-year warranty.

Can I choose a panel-focused design?

Yes. Options include three or four rectangular panels, mixed panel-and-bar arrangements, and an outward-opening external door with a panel but no decorative bars.

Prepare your made-to-measure door enquiry

Tell us the made-to-measure size, material, design pattern, colour and handle you are considering. We will use those details to discuss your outward-opening external door clearly and keep the enquiry focused on the choices that matter to your project. If glazing or panels are part of the preferred composition, include that preference when you get in touch.

Close x
10 year warranty

Bloomcabin takes pride in its high-quality products, ensuring this every day through various production and quality control processes. This is backed by a 20-year warranty against wood rot for wooden structures, as well as a 10-year warranty against functional defects.
45% BETTER PRICE WHEN YOU BUY ONLINE
Get the best deal today and start building your perfect garden!
Ask us
Get in touch
Email:
This email address is being protected from spambots. You need JavaScript enabled to view it.
Reg. No.:
38944924
Address:
Thriges Plads 6, 5000 Odense C, Denmark
Social media
Follow us on Instagram, Facebook and Twitter to find out about news and offers from Bloomcabin:
X
Have questions and want us to call you back?
+971
−
✖