To improve the quality of the content of this website and to adapt it to the needs of users, cookies are used - including third-party cookies. By continuing to use this website, you agree to the use of cookies and to possible communication when you enter your contact information in one of the forms on the site.

Fixed Triangular and Angled Windows (Non-Opening)

Without decorative bars

  • Angled shapes
  • Fixed glazing
  • Gable glazing
  • Thermally efficient
  • Angled shapes
  • Fixed glazing
  • Gable glazing
  • Thermally efficient
The greater the purchase, the bigger discounts you get.
Estimated delivery:
We offer the opportunity to CHOOSE A SUITABLE DELIVERY WEEK, which you will find in the last step of the shopping cart.
The greater the purchase, the bigger discounts you get.
Personal Bloomcabin consultation
Personal consultation?
We are happy to help with questions about models, prices and delivery.
+47 919 22 201

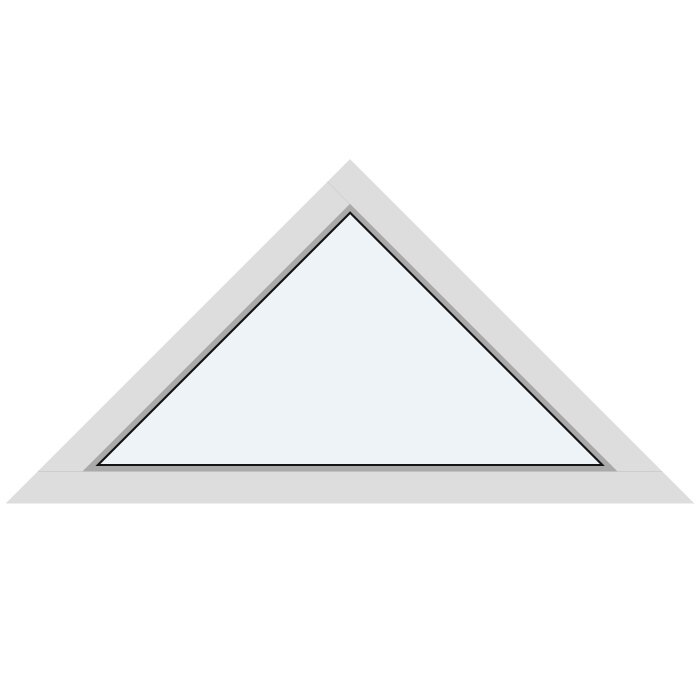
Bloomcabin Without decorative bars. Without decorative bars is a fixed, non-opening window for triangular and sloping openings. The clear glazed design keeps attention on the striking angles and individual geometry of the window.

Why choose this Bloomcabin design?

  1. Uninterrupted shaped glazing

    Without decorative bars, the triangular or sloping glazed form takes centre stage, allowing the geometry of the fixed window to speak for itself.

  2. Clean fixed-frame design

    Its non-opening fixed-frame design offers a calm, uncluttered solution for bringing daylight into shaped areas of a building.

  3. High energy efficiency

    This fixed glazing design supports an energy-efficient window strategy and can help promote a more comfortable internal setting.

An excellent fit for contemporary gables, angled rooflines and bespoke architectural openings where triangular or sloping fixed glazing should remain visually open and unadorned. Without decorative bars — Balanced proportions make it easier to coordinate the design with the architecture and the intended appearance of the facade. Without decorative bars — The proportions, facade arrangement, and intended overall appearance can also be considered together when selecting the final configuration. No decorative bars are included.

Customer reviews 5-star rating

  1. “Accurate measurements made the entire installation remarkably straightforward.” – Charlotte Evans
  2. “Rooms feel warmer, quieter, and much more comfortable.” – Oliver Hughes
  3. “The windows look elegant and keep draughts outside.” – Sophie Taylor

Flexible payment options Flexible and secure payment methods are available.

Configure now Configure this triangular or sloping fixed window for your design, or contact us to discuss the right option. For help contact our team.

More information
SPECIFICATION

Type: Fixed (non-opening) window;

Warranty: 5 years;

CE: Yes;

Material: Pine, pine with aluminium cladding, oak or oak with aluminium cladding;

Glazing: 2- or 3-pane glazing unit with heat-reflective coating, warm-edge spacer (CHR) and argon gas;

Glazing seals: Black rubber;

Fixing holes: 14 mm;

Frame: 105 x 57 mm; with aluminium cladding: 115 x 57 mm;

Energy efficiency class
with 3 layer glass
with 2 layer glass

Bloomcabin / Windows & Doors

Fixed triangular and angled window product image

Shape Daylight Around Architecture

Fixed Triangular and Angled Windows (Non-Opening)

Made-to-measure fixed triangular and angled windows turn sloping openings into purposeful glazed features.

Opening

Fixed and non-opening

Material

Pine or oak

Cladding

Aluminium-clad options available

Glazing

2- or 3-pane unit

Our made-to-measure fixed triangular and angled windows bring daylight into areas that conventional rectangular glazing may not use effectively. Their shaped outlines can follow a roof pitch, complete a gable or respond to an asymmetric elevation, turning difficult geometry into a deliberate architectural feature. Because the window is permanently closed, the glass and its outline remain the visual focus.

We offer timber and aluminium-clad frame choices, 2- or 3-pane glazing and nine listed designs, giving you several ways to make the shape your own. This guide takes you through the practical and visual decisions behind a well-considered shaped window, from the room you want to brighten to the details of your enquiry.

01

Using a Fixed Shaped Window

Triangular fixed windows and angled fixed windows are designed for locations where the building itself creates an unconventional opening. A triangle can emphasise the peak of a gable, while a sloping window can continue the line of a rising ceiling or roof. The shaped pane may stand alone as a strong feature or sit above or beside rectangular units to create a larger, carefully composed glazed arrangement.

This product has no opening sash, hinges or catches. Its permanently closed format leaves interior and exterior space free of a moving sash, which is useful near furniture and walkways. Where the room needs controllable fresh air, plan a separate opening window or another suitable ventilation provision as part of the overall project.

For an opening style elsewhere in the room, compare our Outward-Opening Top-Hung Window. Where a side-hung arrangement better suits the elevation, our Single-Sash Outward-Opening Side-Hung Window provides another choice. Consider where an opening window would be accessible and which part of the room would benefit from ventilation. The shaped pane and the opening window can then perform different jobs within the same design.

Room use offers a helpful starting point for positioning. In a loft room, consider the view from the usual seated position as well as from the entrance. In a stairwell, think about the changing sightline as you move between levels. In an extension, look at whether the proposed glazing draws attention towards the garden or towards a neighbouring wall. These observations help you choose a position with a clear purpose.

02

Frame Materials and Construction

The available frame materials are pine, pine with aluminium cladding, oak and oak with aluminium cladding. Pine offers the character of a timber window, while oak provides a different natural timber expression. Your choice can be coordinated with other windows and doors, interior finishes and the visual character of the property. A selection of colours also allows the frame to match surrounding elements or create an intentional contrast.

Aluminium-clad versions are available with either a pine or oak frame. The stated frame dimensions are 105 × 57 mm for the standard frame and 115 × 57 mm for the aluminium-clad frame. The specification also lists 14 mm fixing holes. Share these component details with the person planning the fitting so they can coordinate the selected construction with your opening and surrounding finishes.

Black rubber glazing seals are specified. When comparing frame choices, distinguish the material from the colour: choosing a timber and choosing its finish are separate decisions. You might want the interior frame to sit comfortably beside timber flooring or joinery, while the outside relates to a different group of finishes. Looking at both settings helps you explain the result you want from your selection.

Material choice is also an architectural decision. Unclad pine or oak can support an appearance centred on timber, while an aluminium-clad option can coordinate with other clad windows and doors in the wider scheme. If your project includes traditionally styled opening windows, compare the shaped unit with our Historic-Style Single-Sash Outward-Opening Side-Hung Window and consider how the different forms will work together across the elevation.

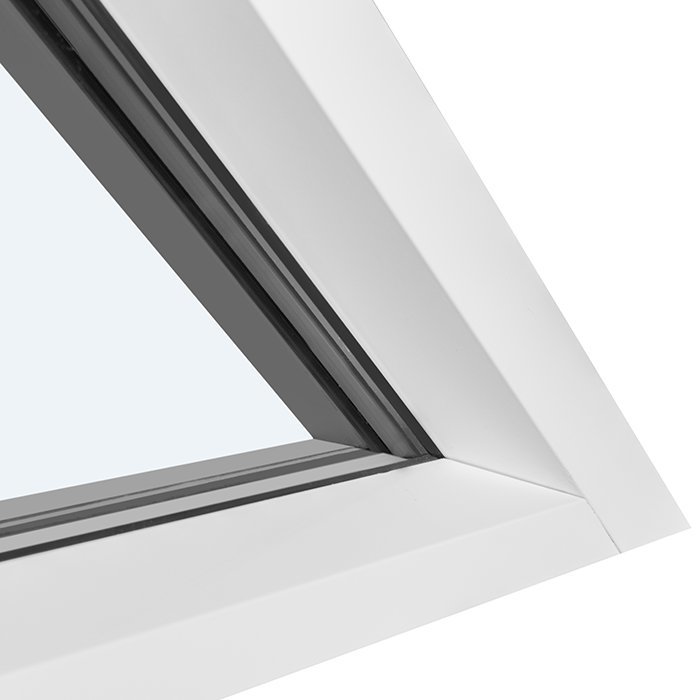
Shaped fixed window design detail

03

Choosing the Glazing Specification

You can specify either a 2-pane or 3-pane glazing unit. Both choices include a heat-reflective coating, a warm-edge spacer identified as CHR and argon gas. Consider the pane choice in relation to the specification required for the complete project, particularly when the shaped window will sit beside or above other glazed units. Coordinating these decisions early helps keep the overall arrangement consistent.

Glazing is especially influential in a shaped window because the pane and its outline often occupy a visually prominent position. A design without bars places the greatest emphasis on the triangular or angled geometry, while decorative or glass-dividing bars introduce additional lines. Consider the window’s height, orientation, view and relationship with neighbouring frames when deciding how prominent the glazed feature should appear.

The 2- or 3-pane decision should be coordinated with the other glazed products on the same elevation. A consistent approach can help related windows feel like one considered composition, particularly where the angled unit sits directly above a rectangular window. The fixed window’s glazing should also be reviewed alongside the requirements of the surrounding wall and the intended use of the internal space.

If privacy matters in the proposed room, assess the actual sightlines before confirming the window’s size and position. A neighbouring upper-floor window may overlook glazing that appears high from inside your own space, while a garden-facing position may have very different considerations. Review the opening from both indoors and outdoors, and plan any separate room-side privacy measures as part of the wider interior scheme.

04

Decorative and Glass-Dividing Designs

For the clearest expression of the triangular or sloping outline, choose the design without decorative bars. This leaves the geometry uninterrupted and makes the full pane, view and surrounding frame the principal features. It is a natural fit for elevations where simple lines are important, but it can also provide contrast beside more detailed windows elsewhere on the building.

Single-line designs include one horizontal decorative bar, one vertical decorative bar, one horizontal glass-dividing bar or one vertical glass-dividing bar. There is also a design with one horizontal decorative bar in the lower section. The position and direction of a line can influence the apparent proportions: a horizontal element may connect visually with neighbouring transoms, while a vertical element can align with mullions or door divisions below.

More structured alternatives include two horizontal glass-dividing bars, two vertical glass-dividing bars, and a combination of one horizontal decorative bar with one vertical decorative bar. These choices can help the shaped window participate in a more detailed façade rhythm. Before selecting one, compare the proposed pattern with the lines formed by adjacent frames, panes, brickwork, cladding joints and roof edges.

A bar pattern can also connect fixed shaped glazing with multi-sash windows nearby. For example, the divisions of our Two-Sash Outward-Opening Side-Hung Window may provide useful visual reference points for a coordinated elevation, while our Historic-Style Two-Sash Outward-Opening Side-Hung Window can suit a scheme seeking a more traditional appearance. A side-by-side elevation drawing helps you judge whether the selected patterns complement one another before choosing a design.

05

Planning the Opening and Fitting

The window is made to measure, so accurate project dimensions and a clearly defined shape are fundamental. A triangular opening needs its sides and angles understood, while an angled arrangement must reflect the intended architectural line. Check the relationship between the structural opening, finished wall surfaces, insulation, internal linings and exterior detailing before settling the window size.

Keep the dimensioned sketch and the photograph of the opening together. Mark which view the drawing shows, where the high and low points sit and which neighbouring features must align. A drawing viewed from inside can be easy to confuse with one viewed from outside when the shape is asymmetric. Clear labels help everyone discuss the same arrangement before the order details are settled.

Allow practical access for handling, positioning, fixing and finishing the window. The frame needs adequate space for integration with the wall. Exterior water management, perimeter sealing, insulation continuity and interior finishing should be considered together so that the unusual geometry does not leave awkward junctions at a sloping head or pointed corner.

A shaped window positioned above another product requires particularly careful alignment. Establish whether the frames meet directly, are separated by structure or form parts of a broader composition, then coordinate the dimensions accordingly. If the project also needs a fixed glazed section combined with an opening sash, compare our Kombi Outward-Opening Side-Hung Window and plan its opening action and clearances independently from the non-opening shaped unit.

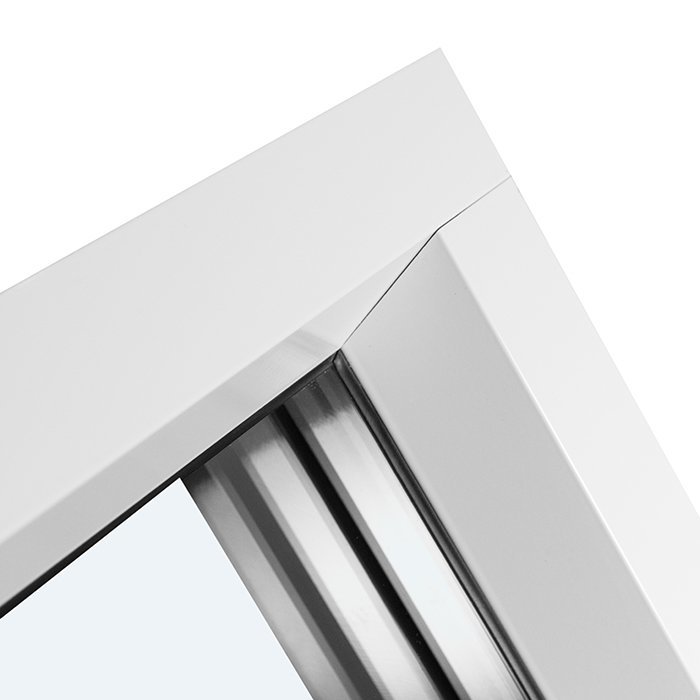
Fixed triangular and angled window alternative design

06

Coordinating the Architectural Composition

A successful shaped window usually looks as though it belongs to the building’s geometry rather than merely filling a leftover gap. Aligning an angled edge with the roof pitch can create a clear relationship between glazing and structure. In a gable, the apex, frame margins and any lower rectangular units can be balanced to give the elevation an intentional centre or a deliberate asymmetric emphasis.

Colour can either integrate the frame or draw attention to it. A close relationship with surrounding windows, roofing, brickwork or render can create a calm composition. A contrasting frame can make the triangle or slope more prominent. Review colour in both interior and exterior contexts because the frame may relate to different materials and lighting conditions on each side.

Where a window sits above a door, decide whether the vertical frame lines and any glazing bars should align. Our Single-Leaf Patio Doors – Outward Opening can be considered where an outward-opening single-leaf patio door is wanted below or elsewhere in the scheme. For a more traditional visual relationship, our Heritage-Style Single-Leaf Patio Doors – Outward Opening offers an alternative. In either case, plan the door’s access and opening area separately from the fixed glazing above.

The same discipline applies when combining several windows. Repeating frame colours or aligning horizontal divisions can unify unlike shapes, while selective contrast can make the fixed angled pane a focal point. Avoid adding bars solely to fill visual space; use them when they establish a useful connection with the proportions and design language of the complete façade.

07

Preparing a Clear Product Enquiry

Our specification lists CE marking, and our five-year warranty applies to this window. Keep the product details with your project notes so that the exact configuration remains easy to identify. If you are comparing more than one shaped window, give each proposed opening a separate reference. A simple room name and position can prevent the details of two similar units being mixed up.

A useful enquiry distinguishes what is already decided from what you would like help choosing. You may have an agreed opening shape but still be comparing finishes, or a preferred bar design but an undecided glazing option. Tell us which decisions are fixed and which remain open. We can then focus our product guidance on the choices that will make a difference to your purchase.

Include an overall photograph to show the setting, rather than sending only a close-up of the aperture. For a replacement, a view of neighbouring windows helps explain the existing character. For a new opening, a drawing of the elevation can show relationships that a photograph cannot yet capture. Share relevant images of your own project so the intended placement is clear.

Keep questions about the building work with the person responsible for that work, and bring questions about our listed product options to us. For example, you can ask us to clarify the available bar designs while your fitter resolves the junction with the surrounding wall. This keeps the product selection connected to the project without confusing a window option with a building detail.

Outward-Opening Top-Hung Window, Single-Sash Outward-Opening Side-Hung Window, Historic-Style Single-Sash Outward-Opening Side-Hung Window, Two-Sash Outward-Opening Side-Hung Window, Historic-Style Two-Sash Outward-Opening Side-Hung Window, Kombi Outward-Opening Side-Hung Window, Single-Leaf Patio Doors – Outward Opening, Heritage-Style Single-Leaf Patio Doors – Outward Opening.

08

Bringing Your Choices Together

Compare your preferred configuration with the original aim for the room. If the intention was to bring light into a dark upper corner, check that the chosen arrangement still serves that purpose. If it was to establish a striking feature on the elevation, review the proposed outline from the approach to the house. Returning to the initial aim is more useful than adding another decorative element simply because it is available.

For a property with several shaped openings, decide which decisions should be shared and which should respond to each room. A consistent colour may tie the exterior together, while a different bar choice can reflect the proportions of a particular opening. Consistency does not require every pane to look identical; it comes from a small number of deliberate relationships that you can explain and recognise.

Before confirming your selection, read through the configuration as a complete description of one window. Check that the drawing reference, material, glazing choice and selected design all refer to that same unit. If you have saved several versions while comparing options, identify the current one clearly. This gives you a useful record of the choice you intend to order rather than a collection of alternatives.

Contact our team with your preferred arrangement and any remaining product questions. We can help you compare the available choices and clarify the details of your enquiry. Whether you are finishing a new extension or improving an existing loft space, a considered selection will make the shaped glazing feel part of your home from the outset.

Questions about shaped windows

Frequently Asked Questions

Where should I start if I am unsure which shape will suit the room?

Start with the opening and its architectural surroundings. A sketch showing the roof line, ceiling and neighbouring glazing gives the decision a clear context. If the opening has not been finalised, compare the proposed proportions on a drawing of the whole wall before concentrating on small decorative details.

How can I compare pine and oak for my scheme?

Consider the timber character you want alongside your existing interior finishes, then look at how that choice relates to the exterior. Bring photographs of nearby joinery or a description of the appearance you prefer to your enquiry. We can help you compare the listed material choices for this product.

Should I choose glazing and a bar design at the same time?

Treat them as related but separate choices. Compare the 2- and 3-pane glazing specifications in the context of your wider project, then consider how each available bar design will organise the window’s appearance. Reviewing the selected glazing and design together helps you judge the complete window rather than choosing each detail in isolation.

How do I choose between a horizontal and a vertical bar?

Look for an existing line that you want the window to relate to. A neighbouring division may make one direction feel more coherent than the other. On your elevation drawing, compare the listed designs against that reference and consider how each affects the visible proportions of the shaped pane.

Can I coordinate a shaped window with a patio door?

Yes, our shaped glazing can form part of an arrangement above or beside other units. Discuss the proposed relationship as a whole, including any structure between them. Select the door for its own access requirements and use the elevation drawing to judge the visual composition.

What helps prevent confusion when describing an asymmetric opening?

Label your drawing to say whether it is viewed from inside or outside, and identify the high and low sides. Use the same opening reference on photographs and notes. This is particularly helpful when several rooms have similar windows with slopes facing in different directions.

What should I ask my fitter before choosing aluminium cladding?

Share the frame dimensions listed in the construction section and ask how the selected frame will be integrated with the opening and finishes. Keep the discussion tied to your actual arrangement, especially where the window sits next to another frame or beneath an angled head.

What information is useful if I contact you about my window later?

Keep your order reference and confirmed configuration together. They help identify the product and the options you selected when you send an enquiry. A clear photograph of the detail you are asking about, together with a wider view showing its position, can also help explain your question.

Create Your Shaped Window

Configure your fixed triangular or angled window, or contact our team to compare the available materials, glazing and design choices.

Close x
10 year warranty
Bloomcabin takes pride in its high-quality products, ensuring this every day through various production and quality control processes. This is backed by a 20-year warranty against wood rot for wooden structures, as well as a 10-year warranty against functional defects.
45% BETTER PRICE WHEN YOU BUY ONLINE
Get the best deal today and start building your perfect garden!
Ask us
Get in touch
Email:
This email address is being protected from spambots. You need JavaScript enabled to view it.
Reg. No.:
38944924
Address:
Thriges Plads 6, 5000 Odense C, Denmark
Social media
Follow us on Instagram, Facebook and Twitter to find out about news and offers from Bloomcabin:
X
Have questions and want us to call you back?
+971
−
✖