To improve the quality of the content of this website and to adapt it to the needs of users, cookies are used - including third-party cookies. By continuing to use this website, you agree to the use of cookies and to possible communication when you enter your contact information in one of the forms on the site.

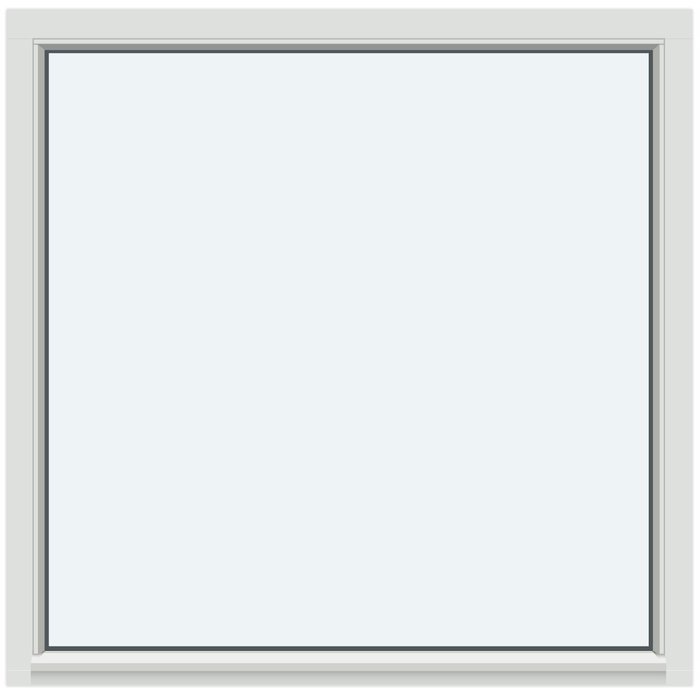
Fixed Window (Non-Opening)

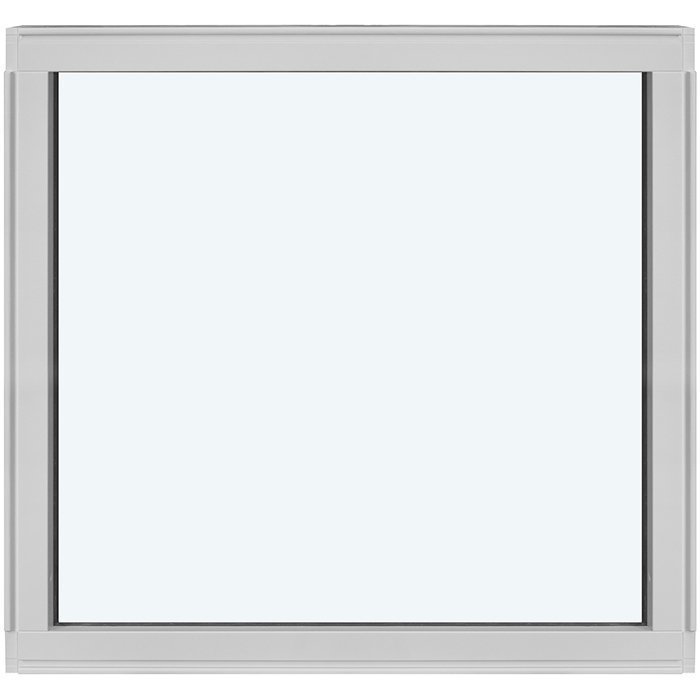
Without decorative bars

  • Fixed glazing
  • Non-opening
  • Balanced façade
  • Thermally efficient
  • Fixed glazing
  • Non-opening
  • Balanced façade
  • Thermally efficient
The greater the purchase, the bigger discounts you get.
Estimated delivery:
We offer the opportunity to CHOOSE A SUITABLE DELIVERY WEEK, which you will find in the last step of the shopping cart.
The greater the purchase, the bigger discounts you get.
Personal Bloomcabin consultation
Personal consultation?
We are happy to help with questions about models, prices and delivery.
+47 919 22 201

Bloomcabin Without decorative bars. Without decorative bars is a refined fixed-window design with a clear, uninterrupted appearance. Created for projects that favour simple glazing over added pattern, it allows daylight and outside views to remain prominent. The non-opening format provides a composed architectural feature wherever a permanent glazed section is wanted.

Why choose this Bloomcabin design?

  1. Clear fixed glazing

    Without decorative bars, the fixed window has a clean, open appearance. The simple design keeps attention on natural light, the outlook and the quiet geometry of the frame.

  2. Purposeful fixed design

    The non-opening construction suits positions where ventilation is not needed. Its uninterrupted glazed appearance can also help a room feel bright, spacious and visually calm.

  3. High energy efficiency

    The fixed design promotes good energy efficiency and helps maintain a comfortable indoor environment throughout the seasons.

A strong choice where a non-opening window is required and clear glazing complements the wider composition. Its understated appearance works naturally with contemporary, minimal and restrained architectural schemes. Without decorative bars — Balanced proportions make it easier to coordinate the design with the architecture and the intended appearance of the facade.

Customer reviews 5-star rating

  1. “Accurate measurements made the entire installation remarkably straightforward.” – Charlotte Evans
  2. “Rooms feel warmer, quieter, and much more comfortable.” – Oliver Hughes
  3. “The windows look elegant and keep draughts outside.” – Sophie Taylor

Flexible payment options Choose your preferred payment method when ordering.

Configure now Configure this fixed window for your project. For help contact our team.

More information
SPECIFICATION

Type: Fixed (non-opening) window;

Warranty: 5 years;

CE: Yes;

Material: Pine, pine with aluminium cladding, oak or oak with aluminium cladding;

Glazing: 2- or 3-pane glazing unit with heat-reflective coating, warm-edge spacer (CHR) and argon gas;

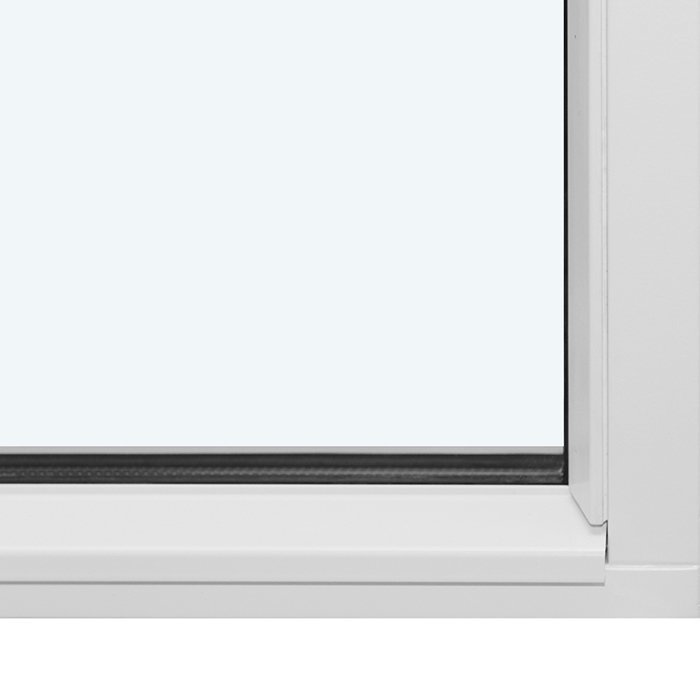
Glazing seals: Black rubber;

Fixing holes: 14 mm;

Frame: 105 x 57 mm; with aluminium cladding: 115 x 57 mm;

Energy efficiency class
with 3 layer glass
with 2 layer glass

BLOOMCABIN / WINDOWS & DOORS

Made-to-measure fixed non-opening window in a bar-free design

Frame your view.

Fixed Window (Non-Opening)

Choose the timber, glazing and finish for a fixed window made around your project.

Opening

Fixed / non-opening

Materials

Pine or oak

Cladding option

Aluminium cladding

Glazing

2 or 3 panes

Our fixed window is designed for rooms and positions where natural light, a composed façade and an uninterrupted outlook take priority over an opening function. The pane remains permanently closed within its frame, creating a straightforward architectural element without an opening sash or visible operating controls. Used on its own, it can form a focused window onto a garden, courtyard or skyline. Used with other windows or doors, it can extend a glazed composition while keeping the overall arrangement visually calm. Its made-to-measure format supports individual replacements, renovations, extensions and coordinated projects in which every glazed opening has a clearly defined role.

You can shape the window around the character of your property by choosing pine, oak or either timber with aluminium cladding. Glazing is available as a 2- or 3-pane unit, and the visual design can range from a completely unbarred pane to selected decorative-bar or glass-dividing arrangements. Colour provides another way to connect the frame with brick, render, cladding and interior decoration. These choices make the product adaptable without changing its essential purpose: it is fixed glazing for positions where you want daylight and a view without introducing a movable section. Bring the material, glazing, dimensions and design together as one considered specification.

01

How the fixed construction behaves

This is a fixed, non-opening window, so the glazed section does not swing, tilt, pivot or slide. It has no opening sash, hinges, catches or operating handle. It therefore provides neither an access route nor controllable ventilation through the window itself. Choose it for a position where the pane is intended to remain closed, and make sure any fresh-air requirement is addressed through another suitable part of the room or building. Treating that distinction as an early design decision helps you avoid adding an opening mechanism where it would serve no practical purpose.

Because no sash moves into or away from the room, the window does not require operational clearance. There is no inward sweep to keep clear and no outward projection to consider during everyday use. Worktops, desks, seating, storage and display areas can consequently be planned near the glazing without leaving space for a handle or opening arc. This can be particularly useful in compact interiors, above fixed furniture or in carefully arranged rooms where a movable sash would interfere with the intended layout. Access needed for installation, care and the surrounding building fabric should still be considered as part of the project plan.

If the position itself must provide ventilation, choose an opening format rather than expecting the fixed pane to perform that role. Our and are specified as outward-opening lift-up sash windows, while the provides another outward-opening sash option. Each introduces a movable element and therefore brings different operation and clearance considerations. The fixed window remains the appropriate choice when the project benefits from operation-free glazing, a composed sightline and freedom from a projecting sash.

02

Using the window to place daylight and views

A fixed pane can bring useful daylight to living rooms, home offices, halls, landings and stairwells. It can also suit high-level positions where illumination matters more than direct interaction with the window. In a darker circulation area, a carefully positioned pane can strengthen the visual connection with outdoors. In a living space, a broader glazed area can frame a garden or courtyard as part of the interior composition. The made-to-measure format lets you respond to the actual opening and intended view rather than designing around a single standard size.

Consider what the window will reveal from the positions in which the room is normally used. A seated view from a sofa or desk may call for a different placement from a view intended to be appreciated while moving through a hall. Nearby furniture, wall finishes and the relationship with neighbouring windows can all influence the most suitable proportions. A modest fixed pane may provide a precise source of light, while a larger picture-window treatment can make the exterior outlook a more prominent feature. In either case, the frame, glass and surrounding wall should read as one planned arrangement.

Our fixed window is one way to introduce non-opening glazing. Where the architecture calls for a curved upper outline, our offers a semicircular fixed alternative. For gables, rooflines or openings with inclined edges, the is designed around triangular and angled forms. These related products allow the window geometry to follow the building. Select our fixed window when its proportions suit the opening, rather than trying to adapt it to a space that is better served by a shaped unit.

Fixed non-opening window with a selected horizontal bar arrangement

03

Choosing timber and aluminium cladding

The frame is available in pine or oak. This gives you two timber choices to coordinate with the interior, the wider joinery scheme and the visual character you want to establish. Pine can be considered within both restrained and more traditionally detailed designs, while oak introduces its own recognisable timber character. The appropriate choice depends on the project rather than on the size of the pane alone. Review material alongside colour, glazing and bars so that each part of the specification contributes to the same architectural direction.

Pine with aluminium cladding and oak with aluminium cladding are also available. Aluminium cladding is an option, not a standard inclusion on every window. It should therefore be selected deliberately when configuring the frame. The choice also affects the stated frame section: the timber frame is 105 × 57 mm, whereas the frame with aluminium cladding is 115 × 57 mm. Confirming whether cladding is wanted before finalising project details keeps the dimensions and material description aligned.

Material coordination can be handled consistently across a group of windows without forcing every position to use the same operating type. For example, a room may combine this fixed pane with an opening window elsewhere, using related material and colour decisions to bring the composition together. If an older architectural character is central to the project and an opening sash is needed, the provides a separate historic-style side-hung option. This fixed product can take on traditional visual structure through its bar choices, but its construction remains distinct.

04

Understanding the glazing specification

You can choose a 2- or 3-pane glazing unit. Our glazing includes a heat-reflective coating, argon gas and a CHR warm-edge spacer. Black rubber seals are used around the glazing. These details apply to this fixed window and should be considered together when you configure it. The choice between two and three panes is an explicit product option, so it is worth settling as part of the main specification rather than treating the glass as a secondary decorative decision.

Think about how the room is used, how prominent the view will be and what balance of daylight, appearance and privacy is appropriate for the position. A living room facing a garden may place emphasis on the outlook, while glazing beside a path or facing a nearby boundary may need privacy to be addressed through its placement and the wider room design. Record the choice of a 2- or 3-pane glazing unit for each opening rather than assuming the same configuration will suit every position.

The fixed construction makes the glazed area the principal visual element, especially when the design without decorative bars is selected. This can support a broad picture-window effect or a smaller, precisely placed opening. When comparing configurations, look at the complete relationship between glass, frame section, colour and bar layout rather than judging the pane in isolation. If several windows are planned, review each position in context and record its pane count and exact bar design so that the intended appearance is clear throughout the project.

05

Selecting bars, colour and façade character

For the least interrupted appearance, choose the design without decorative bars. This allows the pane and view to dominate and can complement contemporary extensions, simple elevations and rooms where the window is intended to act as a quiet frame onto the outdoors. A bar-free design does not need to be large to feel deliberate; its effect also depends on the proportion of the opening, the selected frame material and the way its colour relates to the surrounding wall and interior.

Decorative options include one horizontal decorative bar, one vertical decorative bar and one horizontal decorative bar positioned in the lower section. You can also choose a design combining one horizontal and one vertical decorative bar. These are individual design alternatives rather than components automatically fitted to every window. A horizontal emphasis can relate the window to neighbouring transoms or façade lines, while a vertical emphasis may suit taller proportions. The combined arrangement introduces a more structured grid. Choose according to the whole elevation, not simply the isolated product image.

Glass-dividing bars form a separately described group of designs. Options comprise one horizontal glass-dividing bar, one vertical glass-dividing bar, two horizontal glass-dividing bars or two vertical glass-dividing bars. Decorative bars and glass-dividing bars should not be treated as interchangeable labels when you place an order. Colour can then be used to reinforce or soften the resulting pattern. You may coordinate the frame with brick, render or cladding outside and with flooring, furniture or other joinery inside. Not every project needs bars, and not every traditional scheme requires the most divided design; the best choice is the one that gives the façade an intentional rhythm.

Fixed non-opening window with a structured horizontal and vertical bar design

06

Planning the made-to-measure frame

The window is made to measure, enabling its overall proportions to respond to the particular opening. The stated frame section is 105 × 57 mm for the timber construction and 115 × 57 mm when aluminium cladding is selected. Fixing holes are 14 mm. Keep these product figures separate from the required overall window dimensions, which need to be established for your project. The frame construction, cladding decision and made-to-measure size should all refer to the same final configuration.

When preparing a configuration, identify the intended position and consider how the frame will sit in relation to the surrounding wall, reveals and nearby joinery. Check whether the window is meant to align with another head, sill or vertical frame line. In a repeated elevation, small changes in proportion can affect the overall rhythm, while a single feature pane may be designed around a particular view. Accurate project information allows the selected size and frame type to be discussed together rather than inferred from a photograph.

The 14 mm fixing-hole specification is a product detail, not the overall measurement of the opening. Likewise, the two stated frame sections correspond to different material constructions and should not be mixed. Confirm the exact frame material, whether aluminium cladding is included, the required dimensions and the orientation of any selected bar arrangement before completing the specification. This structured approach is particularly helpful when several fixed windows are being ordered in different proportions or when fixed and opening products appear together in one scheme.

07

Coordinating glazing with doors and other windows

Fixed glazing can be used as a single feature, repeated across an elevation or positioned beside an opening unit. In a larger composition, it can extend the glazed area while another element performs the required access or ventilation function. The units remain separate products, so each should be configured for its own role. Visual coordination can come from considered proportions, related colours, compatible timber choices and bar patterns that line up where the design calls for continuity.

Where a room opens directly onto a terrace, courtyard or garden, our can provide an outward-opening access point alongside fixed glazing. The door creates the passage, while the window contributes an additional view and source of daylight. If the project calls for a more traditional access design, the offers a heritage-style outward-opening alternative. Neither door is part of this window, and each has its own functional arrangement, but considering the elements together can help the wall read as a unified composition.

A coordinated scheme does not require every glazed element to be identical. A fixed pane may be deliberately broader or less divided than an adjacent opening unit, allowing its purpose to remain visually legible. Alternatively, aligned bars and shared colours can establish a regular façade rhythm. Before choosing, look at the elevation from outside as well as the room from inside. This helps you decide whether the fixed window should blend quietly with neighbouring joinery, form a balanced companion to a door or stand out as a distinct picture-window feature.

Semicircular Fixed Window (Non-Opening), Fixed Triangular and Angled Windows (Non-Opening), Outward-Opening Pivot Window, Outward-Opening Top-Hung Window, Single-Sash Outward-Opening Side-Hung Window, Historic-Style Single-Sash Outward-Opening Side-Hung Window, Single-Leaf Patio Doors – Outward Opening, Heritage-Style Single-Leaf Patio Doors – Outward Opening.

08

Turning the design brief into a specification

Begin with the role of the window: identify the view or source of daylight it is intended to support and confirm the preferred overall proportions. Next, choose pine or oak and decide whether aluminium cladding is part of the required construction. That decision establishes which stated frame section applies. You can then select the 2- or 3-pane glazing unit and consider the glass in relation to daylight, outlook and privacy at the particular location.

The visual decisions follow naturally from the architecture. Choose the no-bar design for a restrained pane, or select one of the listed decorative or glass-dividing arrangements when the façade needs more structure. Check the direction and position of every bar, particularly where it should align with neighbouring windows or doors. Colour can then connect the finished frame with exterior materials and interior decoration. No handle selection is required for this product, allowing attention to remain on the choices that genuinely shape its construction and appearance.

A useful final review brings all of those decisions into one description: made-to-measure dimensions, frame material, optional aluminium cladding, applicable frame section, pane count, colour and exact bar design. It should also account for the 14 mm fixing holes and the black rubber glazing seals. The product carries CE marking. Record each choice clearly, especially where a project includes several window shapes, different bar arrangements or a mixture of fixed windows, opening windows and doors.

YOUR QUESTIONS, ANSWERED

Questions about configuring your fixed window

Should I choose a 2-pane or 3-pane glazing unit?

Both 2- and 3-pane glazing units are available for this window. Make the selection as part of the complete project specification, taking account of the room, the glazing position and the wider building design. In either case, our glazing assembly includes a heat-reflective coating, argon gas and a CHR warm-edge spacer, together with black rubber glazing seals.

What frame materials can I combine with aluminium cladding?

You can choose pine, pine with aluminium cladding, oak or oak with aluminium cladding. Cladding is optional and must be selected as part of the configuration. It is not limited to only one of the two timbers. Remember that the material choice affects the stated frame section: unclad timber uses a 105 × 57 mm frame, while an aluminium-clad version uses a 115 × 57 mm frame.

What is the difference between decorative and glass-dividing bar choices?

They are listed as separate design categories. Decorative choices include single horizontal or vertical arrangements, a lower horizontal bar and a combined horizontal-and-vertical design. Glass-dividing choices include one or two horizontal bars and one or two vertical bars. When configuring the window, name the exact design rather than referring generally to bars. This helps ensure that the selected arrangement reflects the intended proportions and façade pattern.

Which dimensions should I provide for a made-to-measure window?

Provide the project-specific dimensions requested for your opening and identify whether you are choosing an unclad timber frame or an aluminium-clad frame. The product’s frame sections are 105 × 57 mm and 115 × 57 mm respectively, and its fixing holes are 14 mm. These technical figures are not substitutes for the required overall made-to-measure dimensions. If you are adding bars, also record the exact horizontal, vertical or combined design selected for that window.

Can I use different bar designs across the same project?

Yes. Each window can be selected according to its location and the architectural composition, so a project can include a bar-free fixed pane in one area and a structured bar design elsewhere. Consider how the units relate when seen together. Repeated openings may benefit from aligned patterns, while a picture-window feature may intentionally use fewer visual divisions than neighbouring joinery. Each chosen design should be recorded for its specific window.

How should I approach colour selection?

Consider the frame from both sides of the wall. Outside, its colour can relate to brick, render, cladding and nearby windows or doors. Inside, it can coordinate with other joinery and the room’s decoration. Also assess colour together with timber and bars: a strong contrast can emphasise the frame pattern, while a quieter relationship can keep attention on the glazing and outlook. The appropriate choice depends on the visual role you want the fixed window to play.

Is a broad fixed pane suitable as part of a larger glazed composition?

A made-to-measure fixed pane can form a picture-window feature or sit beside other windows and doors. Plan the composition using actual frame lines, proportions, colours and bar positions rather than assuming separate units will align automatically. Decide whether the fixed pane should continue the rhythm of its neighbours or provide a calmer glazed area, then record the product choices for each position.

What warranty applies to this fixed non-opening window?

We provide a five-year warranty for this fixed non-opening window. If the warranty is an important part of your purchasing decision, contact our team to discuss it alongside the exact frame material, optional cladding, glazing and design you intend to configure.

Make it yours.

Configure your made-to-measure fixed non-opening window, or contact our team to discuss dimensions, timber, optional aluminium cladding, glazing, colours and bar designs for your project.

Close x
10 year warranty
Bloomcabin takes pride in its high-quality products, ensuring this every day through various production and quality control processes. This is backed by a 20-year warranty against wood rot for wooden structures, as well as a 10-year warranty against functional defects.
45% BETTER PRICE WHEN YOU BUY ONLINE
Get the best deal today and start building your perfect garden!
Ask us
Get in touch
Email:
This email address is being protected from spambots. You need JavaScript enabled to view it.
Reg. No.:
38944924
Address:
Thriges Plads 6, 5000 Odense C, Denmark
Social media
Follow us on Instagram, Facebook and Twitter to find out about news and offers from Bloomcabin:
X
Have questions and want us to call you back?
+971
−
✖