To improve the quality of the content of this website and to adapt it to the needs of users, cookies are used - including third-party cookies. By continuing to use this website, you agree to the use of cookies and to possible communication when you enter your contact information in one of the forms on the site.

Internal Panel Doors

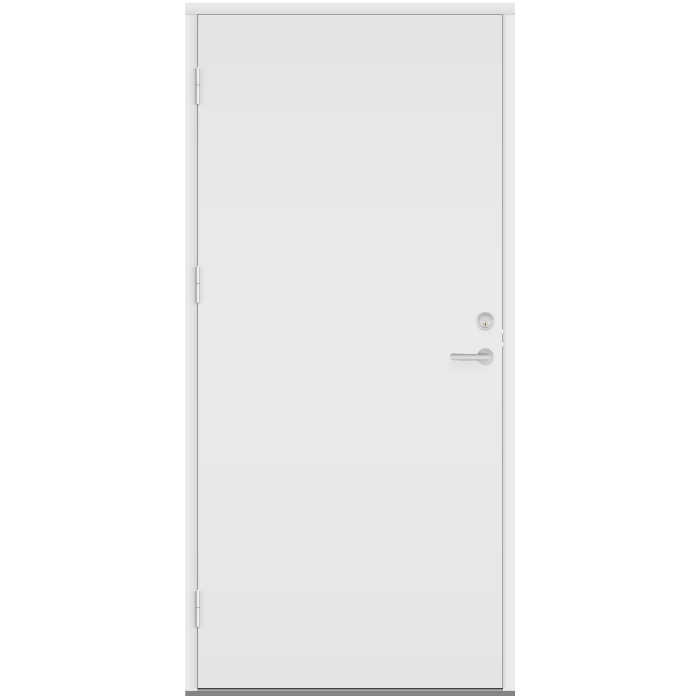
Flat-panel design

  • Internal door
  • Panelled style
  • Room separation
  • Thermally efficient
  • Internal door
  • Panelled style
  • Room separation
  • Thermally efficient
The greater the purchase, the bigger discounts you get.
Estimated delivery:
We offer the opportunity to CHOOSE A SUITABLE DELIVERY WEEK, which you will find in the last step of the shopping cart.
The greater the purchase, the bigger discounts you get.
Personal Bloomcabin consultation
Personal consultation?
We are happy to help with questions about models, prices and delivery.
+47 919 22 201

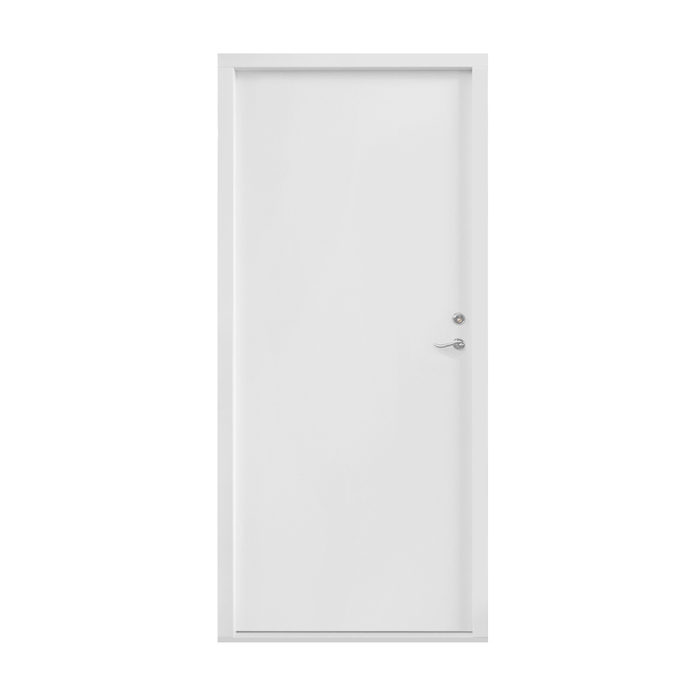
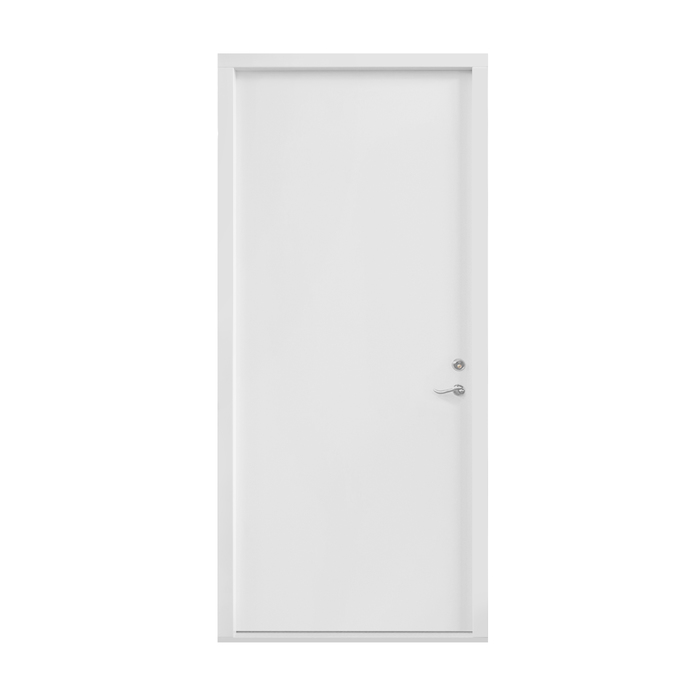
Bloomcabin Flat-panel design. Flat-panel design is an internal panel door with a pared-back, practical appearance. Its flat panel creates a smooth visual foundation without glazing or further decorative elements specified. The design offers a straightforward way to define rooms while keeping the overall interior scheme calm, balanced and focused on clean panel simplicity.

Why choose this Bloomcabin design?

  1. Minimal flat-panel finish

    The flat-panel design presents a clean, uncomplicated door face, making its simple panel form the central visual characteristic.

  2. Understated internal style

    With no glazing or additional specified patterning, this internal door design maintains a restrained appearance that works across varied room settings.

  3. High energy efficiency

    This internal door design supports an energy-efficient and comfortable feel within the home’s living spaces.

Well suited to internal door projects that call for a simple flat-panel design and a calm, unobtrusive division between rooms. Flat-panel design — Balanced proportions make it easier to coordinate the design with the architecture and the intended appearance of the facade. Flat-panel design — The proportions, facade arrangement, and intended overall appearance can also be considered together when selecting the final configuration. No glazing is included.

Customer reviews 5-star rating

  1. “Accurate measurements made the entire installation remarkably straightforward.” – Charlotte Evans
  2. “Rooms feel warmer, quieter, and much more comfortable.” – Oliver Hughes
  3. “Our new door feels sturdy and closes beautifully.” – James Wilson

Flexible payment options Flexible and secure payment methods are available.

Configure now Configure or order this flat-panel internal door design. For help contact our team.

More information
SPECIFICATION

Type: Right- or left-handed door leaf;

Warranty: 5 years;

CE: Yes;

Material: Pine;

Panel: MDF with an aluminium sheet in the centre and anti-warping bars;

Glazing, where included: 2- or 3-pane glazing unit with heat-reflective coating, warm-edge spacer (CHR) and argon gas;

Glazing seals: Silicone;

Hardware: KFV;

Mounting holes: 14 mm;

Frame: 68 × 60 mm;

Door leaf: 45 mm;

Energy efficiency class
with 3 layer glass
with 2 layer glass

BLOOMCABIN / WINDOWS & DOORS

Internal Panel Doors — product view 1

Internal doors, thoughtfully configured

Internal Panel Doors

Made-to-measure pine internal panel doors with left- or right-handed operation, nine flat, glazed and profiled designs, plus colour and handle choices for coordinated interiors throughout your home.

Product type

Right- or left-handed door leaf

Material options

Pine

Available designs

9 designs

Warranty

5 years

Internal Panel Doors give rooms a considered finish while providing the privacy and separation expected from an internal doorway. Choose a restrained flat face for a calm contemporary scheme, glazing where borrowed light matters, or routed detailing to add character. Each door is made to suit the required size, with colour and handle choices helping it sit naturally within your cabin, extension or home interior.

Because the door can be specified for either handing, it can be planned around the way you approach and use the room. That makes it suitable for bedrooms, studies, utility spaces and other everyday interiors where movement and furniture position matter. The nine designs range from unbroken panels to glazed and profiled compositions, so you can balance simplicity, light and decorative emphasis without changing the essential purpose of the door.

01

Opening and everyday use

Type: Right- or left-handed door leaf.

Handing determines which side carries the hinges and therefore how the leaf moves through the room. Stand on the side from which you expect to operate the door, picture the handle position, and note where the open leaf will rest. A well-chosen handing can keep the route between a bed and wardrobe comfortable, avoid placing the handle awkwardly beside a wall, and make arriving in a compact study or utility room feel more natural during busy parts of the day.

Before choosing a handle, consider who will use the door and from which direction they normally arrive. A handle that looks suitably understated can help a minimal panel remain visually quiet, while a more noticeable choice can provide a deliberate accent. Think about grip and reach in everyday use, especially where children or several household members share the space. The handle choice should support the room’s practical routine as well as its decorative scheme. Ensure nearby switches remain easy to reach.

Operating space deserves attention even for an internal door. Check whether the arc of the leaf would meet a sloping ceiling, radiator, shelving, coat hooks or the corner of a freestanding cabinet. Also consider what happens when somebody pauses behind the door or carries laundry through it. In a narrow circulation area, testing the movement with a simple floor outline can reveal conflicts that are easy to miss when looking only at the wall opening and plans.

02

Materials and construction

Material: Pine; Panel: MDF with an aluminium sheet in the centre and anti-warping bars; Hardware: KFV; Mounting holes: 14 mm; Frame: 68 × 60 mm; Door leaf: 45 mm.

Pine gives the door a timber basis that can sit comfortably in both cabin-like and more conventional interiors. Its visual effect will depend on the colour selected and the surrounding finishes, so compare it with skirting, architraves, floors and visible furniture rather than treating it in isolation. A closely coordinated finish can make the doorway recede, whereas a deliberate contrast can turn the leaf into a stronger feature between adjoining rooms with different decorative identities and uses.

The panel is engineered as a layered construction rather than being described as solid pine throughout. Its MDF element contains a central aluminium sheet and anti-warping bars, combining the stated materials within the leaf. This matters when you compare it with another door solely by appearance: two smooth painted panels may look similarly simple, yet their internal construction need not be alike. Use the published specification as the basis for choosing, not an assumption prompted by the surface style.

The frame, leaf and mounting details are set out alongside this guidance so they can be considered by the person preparing the opening and fitting the door. These dimensions are not decorative choices, and they should not be inferred from an existing door that merely looks similar. If you are replacing a leaf and frame, establish exactly what is being removed and what remains. That distinction helps ensure the proposed made-to-measure size relates to the actual installation.

Internal Panel Doors — product view 2

03

Choosing the glazing

Glazing, where included: 2- or 3-pane glazing unit with heat-reflective coating, warm-edge spacer (CHR) and argon gas; Glazing seals: Silicone.

Glazing can be useful where an internal doorway would otherwise interrupt light between adjoining spaces. The narrow rectangular option offers a more contained glazed accent, while the broader rectangular glazing makes glass a more prominent part of the composition. Consider the view as well as the light: glazing between a hall and study may create welcome connection, but a bedroom or storage room may call for the stronger visual privacy of a panelled design instead of glass.

Where glazing is included, the choice between the available pane configurations should be made for the project rather than judged by appearance alone. Both use the specified coated, gas-filled construction and spacer system, with silicone seals. Think about where the door sits, which rooms it separates and what you want the glazed area to contribute. We can help you compare the available product choices if you are uncertain which glazing configuration suits your intended door and room.

Natural and artificial light can change how much a glazed panel reveals during the day and evening. Before deciding, stand on both sides of the proposed doorway and consider whether one room is usually brighter than the other. If the aim is to share daylight with a darker landing, a glazed design may be useful; if screens, clutter or sleeping areas sit directly beyond it, an unglazed face may create the calmer boundary you prefer for privacy.

04

Available designs

Available designs (9): Flat-panel design; Flat panel with narrow rectangular glazing; Flat panel with a rectangular panel; Flat panel with rectangular glazing; Profiled panel with horizontal and vertical lines; Profiled panel with 3 rectangular routed grooves; Profiled panel with 4 rectangular routed grooves; Profiled panel with 2 horizontal and 2 vertical rectangular routed recesses; Profiled panel with 1 square and 1 rectangular routed recess.

The design choice sets the visual rhythm of the leaf. A flat-panel design keeps the broadest uninterrupted surface and can complement plain cabinetry or flush-looking interior schemes. By contrast, the profiled panel with horizontal and vertical lines introduces a clear linear framework. If nearby cupboard fronts, wall panelling or furniture already contain strong divisions, decide whether the door should echo that geometry or provide a quieter visual pause within the room when seen from either side each day.

Routed details add shadow and pattern without making glazing the focal point. The versions with three or four rectangular routed grooves suit schemes where repeated intervals are desired, while the compositions of square and rectangular recesses feel more deliberately graphic. View the choice at normal standing distance, not only close up. Subtle relief can become more noticeable under side lighting and gentler when the room receives soft, even illumination throughout a typical day in the room itself.

The flat panel with a rectangular panel offers definition without a glazed view, which may suit a room needing privacy but still wanting a framed motif. Recess patterns create a different effect: the option with two horizontal and two vertical rectangular routed recesses is busier than the design with one square and one rectangular routed recess. Compare the pattern with the neighbouring windows before settling on a design, particularly where several openings share one sightline across the interior.

05

Planning the opening

Begin with the structural opening rather than the dimensions of an old leaf alone. Wall finishes, floor level, frame removal and any planned lining changes can affect what needs to be measured. Ask the person responsible for fitting which points they need recorded and whether the opening is square and level. Made-to-measure sizing is most useful when it is based on the actual prepared situation, not a nominal room plan or a single width taken at a convenient height.

Consider the completed floor on both sides of the doorway. A change from timber flooring to a rug, tile or another finish can influence the practical relationship around the threshold and the way the door moves over nearby surfaces. Skirting and architrave details also affect how the installation looks at the edges. Resolve these junctions as part of the room design so the frame does not appear unexpectedly crowded beside trims, switches or fitted furniture after final fitting.

For renovation projects, inspect what is hidden by the existing trims before finalising the order wherever practical. Older openings may not match the assumptions suggested by the visible frame, and adjoining wall surfaces may need different finishing approaches. For a new partition, coordinate the opening with the partition build-up and finished floor datum. Clear responsibility between the person measuring, the person preparing the wall and the fitter reduces avoidable mismatches at installation and supports a neater result.

Internal Panel Doors — product view 3

06

Coordinating the appearance

Choose from the colours available for your configuration. In a pale room, a closely matched door colour can soften the outline of a large plain panel, whereas a deep contrasting finish can make the doorway read as an intentional architectural feature. Check real surrounding materials together where possible: painted walls, timber floors and cabinet finishes can each alter how a colour appears. Remember that the two adjoining rooms may have quite different palettes and levels of daylight.

Design and colour work together. If you select narrow rectangular glazing and a colour close to the wall, the glazed slot is likely to become the main point of emphasis. If you choose a strongly contrasting colour with four rectangular routed grooves, both the outline and the relief may stand out more clearly. These are visual planning comparisons rather than fixed outcomes, because room size, viewing angle and lighting will shape the finished impression from each side.

Handles offer another opportunity to coordinate the doorway. You might relate the handle visually to cabinet pulls, light fittings or other door furniture within the same sightline, rather than matching every metal item throughout the home. On a plain panel, the handle can carry more of the decorative interest; on a profiled face, a restrained choice can let the routed pattern lead. Aim for a combination that feels balanced from both adjoining rooms during everyday movement through them.

07

Comparing window and door formats

Internal Panel Doors are intended to divide interior spaces, while the inward-opening single-leaf and double-leaf patio doors are glazed tilt-and-turn formats for access to an outside area. The patio alternatives also offer pine, oak and aluminium-clad material choices, unlike the pine material stated for this internal product. Compare the location and required operation first: a visually glazed result does not make these formats interchangeable, and their frame, leaf, hardware and installation specifications differ in several important respects.

Where an opening needs to connect indoors and outdoors, operation becomes a central distinction. The outward-opening single-leaf, heritage-style single-leaf and double-leaf patio doors move outwards and use the exterior-door specifications shown on their product pages. The Patio Life alternative is a side-sliding patio door, which can be useful to compare when you prefer sliding operation. None should be selected merely as a larger or more glazed version of an internal panel door; choose according to the actual opening’s purpose.

Fixed windows provide daylight but no passage or opening action. The standard fixed window is available in several timber and aluminium-clad timber formats, while the round fixed window offers a circular, non-opening form in pine or oak. They can help build a coordinated composition near a doorway, but their glazing seals and frame specifications are not those of this internal door. Use them as separate window products and compare their patterns with the chosen door design across the elevation. Explore related windows and doors:

Single-Leaf Patio Doors – Inward Opening, Double-Leaf Patio Doors – Inward Opening, Patio Life Side-Sliding Patio Doors, Single-Leaf Patio Doors – Outward Opening, Heritage-Style Single-Leaf Patio Doors – Outward Opening, Double-Leaf Patio Doors – Outward Opening, Fixed Window (Non-Opening), Round Fixed Window (Non-Opening).

08

Choosing your configuration

Warranty: 5 years; CE: Yes.

Start by identifying the room pair and deciding whether privacy or shared light is the greater priority. Next, choose the named flat, glazed or profiled design that best supports that aim. Confirm the handing by considering your normal approach and the resting position of the open leaf. Then select from the available size, colour and handle choices. This order keeps the functional decisions clear before finer visual coordination begins and makes alternatives easier to compare with confidence.

Prepare an enquiry with the opening location, intended use and preferred design, together with the handing you believe suits the room. Include the required made-to-measure size as established for your project, plus any colour and handle preferences you already have. If glazing is under consideration, explain whether the priority is borrowed light, visual connection or privacy. This gives us a practical basis for discussing configurations without losing sight of how the doorway will work each day indoors.

If two options remain appealing, compare them against one consistent view of the room. Look from the main approach, include adjacent windows and furniture, and imagine the door both closed and in use. A quick sketch or marked photograph can help you judge pattern and colour without relying on memory between decisions. We can help you compare the available product choices and identify which questions still need to be resolved for your proposed configuration before choosing it.

QUESTIONS & ANSWERS

Your questions answered

Can I choose left- or right-handed operation?

Yes. The leaf is available with right- or left-handed operation. Choose by considering the side from which you normally approach, where the handle should sit and where the open leaf will rest. Check nearby furniture, switches and circulation routes before confirming the handing for your room.

Is made-to-measure sizing available for this door?

Yes. Made-to-measure sizing is one of the available purchase choices. Base the requested size on the opening and installation plan prepared for your project, rather than copying an old leaf dimension. Coordinate finished floors, wall linings and frame removal with the person responsible for measuring and fitting.

Is the panel made entirely from solid pine?

No. Pine is the stated door material, while the panel uses MDF with an aluminium sheet in its centre and anti-warping bars. Treat this as a specified layered construction rather than assuming the whole panel is solid timber. The exact frame, leaf and mounting details appear in the product specification.

Which designs can provide light between rooms?

Choose one of the named glazed designs: the flat panel with narrow rectangular glazing or the flat panel with rectangular glazing. The narrower composition makes glass a more contained accent, while the other makes it more prominent. Consider sightlines and privacy as well as the amount of borrowed light you want.

What glazing construction is available where included?

Where the design includes glass, two- or three-pane glazing can be specified. Both use the heat-reflective coating, warm-edge spacer, argon gas and silicone seals stated in the specification. Decide in relation to your project and preferred design; we can help you compare the available product choices if needed.

Can I select the colour and handle?

Yes. Colour and handle choice are both available. Choose from the colours available for your configuration, then consider the finish beside walls, floors, trims and furniture in both adjoining rooms. Select a handle that suits everyday grip and reach while giving the flat, glazed or profiled design the emphasis you prefer.

How does this differ from a patio door?

This is an internal right- or left-handed panel door in pine. The related patio doors are exterior access formats with different operations, material options and technical specifications; depending on product, they open inwards, outwards or slide. Choose according to the location and required operation, not glazing style alone.

What warranty comes with these internal doors?

Our Internal Panel Doors have a five-year warranty and are CE marked. The warranty is specific to this product, although the related windows and patio doors shown on this page also state five years. When choosing between formats, still compare their purpose, operation, materials and technical specifications rather than using warranty length as the deciding factor.

Choose your configuration

Choose your preferred design, handing, made-to-measure size, colour and handle, then tell us how the doorway will be used. Explore the product options or enquire if you would like help comparing a glazed, flat or profiled configuration.

Close x
10 year warranty
Bloomcabin takes pride in its high-quality products, ensuring this every day through various production and quality control processes. This is backed by a 20-year warranty against wood rot for wooden structures, as well as a 10-year warranty against functional defects.
45% BETTER PRICE WHEN YOU BUY ONLINE
Get the best deal today and start building your perfect garden!
Ask us
Get in touch
Email:
This email address is being protected from spambots. You need JavaScript enabled to view it.
Reg. No.:
38944924
Address:
Thriges Plads 6, 5000 Odense C, Denmark
Social media
Follow us on Instagram, Facebook and Twitter to find out about news and offers from Bloomcabin:
X
Have questions and want us to call you back?
+971
−
✖