To improve the quality of the content of this website and to adapt it to the needs of users, cookies are used - including third-party cookies. By continuing to use this website, you agree to the use of cookies and to possible communication when you enter your contact information in one of the forms on the site.

Outward-Opening Passive House Window with Super-Low Uw

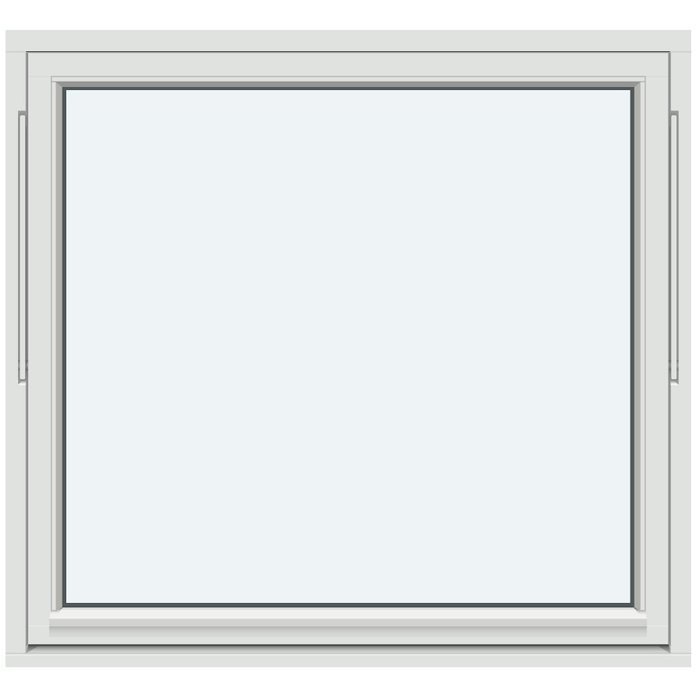
1 opening sash without decorative bars

Outward-Opening Passive House Window with Super-Low Uw
  • Thermal efficiency
  • Passive House
  • Opens outwards
  • Fresh airflow
  • Thermal efficiency
  • Passive House
  • Opens outwards
  • Fresh airflow
The greater the purchase, the bigger discounts you get.
Estimated delivery:
We offer the opportunity to CHOOSE A SUITABLE DELIVERY WEEK, which you will find in the last step of the shopping cart.
The greater the purchase, the bigger discounts you get.
Personal Bloomcabin consultation
Personal consultation?
We are happy to help with questions about models, prices and delivery.
+47 919 22 201

Bloomcabin 1 opening sash without decorative bars. The 1 opening sash without decorative bars offers a clean interpretation of the outward-opening passive house window. Its open glazed appearance creates an understated option for projects shaped by simplicity and visual clarity.

Why choose this Bloomcabin design?

  1. Clear, open glazing

    Without decorative bars, the opening sash has an uncluttered glazed appearance. This restrained treatment places the emphasis on the window’s proportions and creates a clear visual connection with the outdoors.

  2. Understated outward-opening style

    The simple single-sash format gives the design a calm architectural character. It works especially well where several windows need to contribute to a consistent, understated elevation.

  3. High energy efficiency

    Designed with energy efficiency in mind, the window supports comfortable indoor conditions and a pleasant living environment across the seasons.

A natural choice for contemporary homes and low-energy projects seeking a simple outward-opening window. Its clean glazed face can complement restrained materials, crisp lines and carefully coordinated window arrangements. 1 opening sash without decorative bars — Balanced proportions make it easier to coordinate the design with the architecture and the intended appearance of the facade. Simple proportions suit many architectural settings.

Customer reviews 5-star rating

  1. “The windows look elegant and keep draughts outside.” – Sophie Taylor
  2. “Accurate measurements made the entire installation remarkably straightforward.” – Charlotte Evans
  3. “Rooms feel warmer, quieter, and much more comfortable.” – Oliver Hughes

Flexible payment options Flexible and secure payment methods are available.

Configure now Configure this opening sash without decorative bars for your project. For help contact our team.

More information
SPECIFICATION

Type: Outward-opening lift-up sash;

Warranty: 5 years;

CE: Yes;

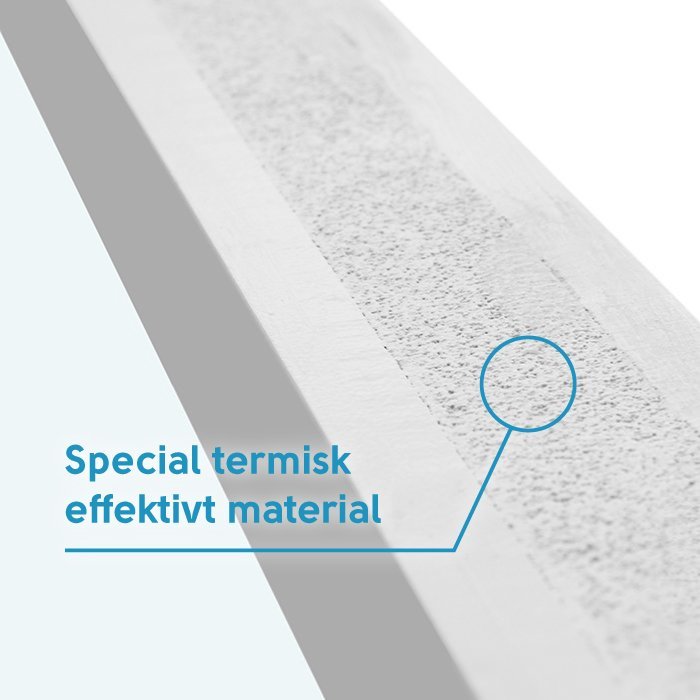
Material: Pine combined with a special thermally efficient material;

Glazing: 3-pane glazing unit with heat-reflective coating, warm-edge spacer (CHR) and argon gas;

Glazing seals: Black rubber;

Hardware: Spilka;

Fixing holes: 14 mm;

Frame: 105 × 57 mm;

Sash: 90 × 65 mm;

Energy efficiency class
with 3 layer glass
with 2 layer glass

Bloomcabin / Windows & Doors

Outward-opening Passive House window with a single glazed sash

Made to Measure, Opening Outwards

Outward-Opening Passive House Window with Super-Low Uw

A made-to-measure outward-opening window with a single lift-up sash, three-pane glazing and a choice of supported decorative layouts, colours and handles.

Opening

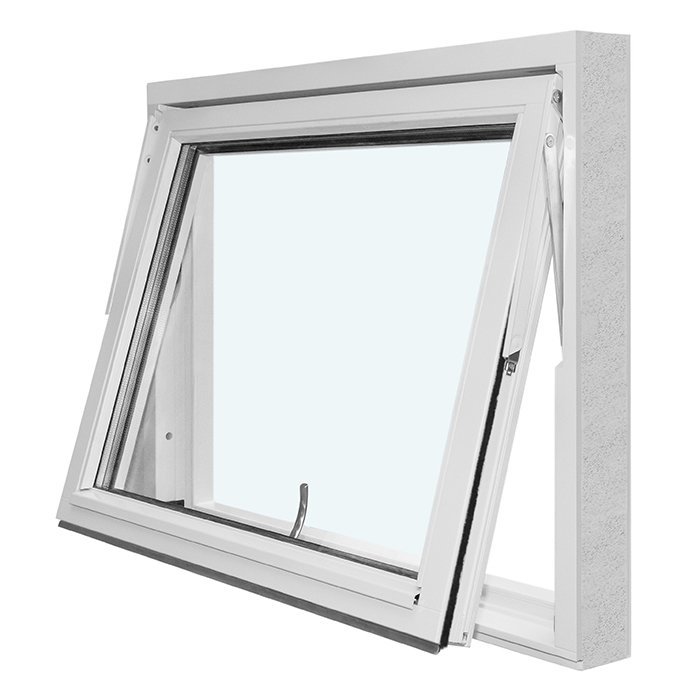
Outward-opening lift-up sash

Material

Pine with a special thermally efficient material

Construction

105 × 57 mm frame and 90 × 65 mm sash

Glazing

Three-pane argon-filled unit with heat-reflective coating

Our made-to-measure outward-opening window brings together a single lift-up sash, a carefully specified three-pane glazing unit and a pine construction combined with a special thermally efficient material. It is a considered choice for new homes, modern extensions and energy-led renovations where the window design needs to be coordinated with the wider building envelope.

The sash opens towards the exterior, helping to preserve usable space inside while providing natural light and controllable ventilation. The glazing unit combines three panes with a heat-reflective coating, a CHR warm-edge spacer and argon gas, complemented by black rubber seals. You can specify made-to-measure sizing, choose the colour and handle, and select from supported decorative bar layouts to coordinate the finished window with your architectural scheme.

01

Outward opening and everyday use

This is a single-sash window with an outward-opening lift-up action. The opening sash moves towards the exterior rather than swinging into the room, so it does not occupy internal space when opened. That can be useful where furniture, work surfaces or circulation routes make an inward-moving sash undesirable. The operating format also gives you a straightforward way to introduce fresh air when you want to air the room.

Because the sash opens outside, its movement needs to be considered on the exterior side of the opening. Check the relationship with deep external reveals, projecting façade details, planting, paths and any other nearby obstruction at an early stage. This exterior movement is the principal functional distinction between this window and an inward-opening alternative, so it should be clearly shown on plans and elevations.

Ventilation is provided by opening the sash, so consider the window as one controllable opening within the ventilation strategy for the building. Its position, size, accessibility and likely pattern of use will influence how useful it is for airing a particular room. Kitchens, living areas, bedrooms and circulation spaces can have different requirements, and the selected window arrangement should be reviewed alongside any other ventilation measures included in the project design.

The lift-up, outward-opening format is intended to balance usable ventilation with a clear interior. Before choosing it for every opening in a schedule, consider how often each window will be operated, how easily its handle can be reached and whether the external position remains practical throughout its movement.

02

Materials and window construction

The window is made from pine combined with a special thermally efficient material. This construction supports its energy-conscious design while retaining timber as a principal material. The frame is 105 × 57 mm and the sash is 90 × 65 mm. These are separate component dimensions and should be read according to their stated frame and sash descriptions rather than treated as the overall window size.

Spilka hardware is used for the opening assembly. Fixing holes are 14 mm, providing a defined feature for planning the fixing arrangement. The final fixing method, surrounding substrate and installation detail should be selected for the particular wall construction and opening conditions rather than determined by the hole size alone.

The combination of frame, sash, glazing and hardware should be treated as one coordinated window assembly. When reviewing drawings, distinguish the overall ordered size from the individual frame and sash component dimensions. This helps prevent a technical detail from being copied into a schedule as though it represented the complete external measurement.

The window is CE marked. For an energy-led project, the complete window assembly should be considered alongside the wall build-up, installation position and surrounding junctions. Drawings and schedules should identify the selected product and configuration clearly so that the specified frame, sash and three-pane glazing construction can be coordinated consistently with the rest of the building envelope.

Pine window with decorative horizontal and vertical bars

03

Three-pane glazing specification

The specified glazing is a three-pane unit with a heat-reflective coating, a warm-edge spacer identified as CHR and argon gas. Black rubber glazing seals complete the stated assembly. This defined combination should be recorded as a complete specification rather than shortened to a general reference to triple glazing, as each element forms part of the product construction.

Glazing is not offered here as a two- or three-pane choice: the supported specification is the stated three-pane unit. This is a useful distinction when combining products, because the related fixed, pivot and top-hung windows offer a choice of two- or three-pane glazing. Set the glazing requirement separately for each product reference.

Use each component’s correct description in specifications and enquiries: CHR identifies the warm-edge spacer, while black rubber describes the glazing seals. The frame and sash dimensions belong to the window assembly rather than the glazing unit. Keeping these labels separate makes the intended construction clear.

Decorative bars are a separate design decision from the glazing construction. They change the visual composition of the single sash, while the specified three-pane unit retains its stated coating, spacer, gas and seal details. Colour and handle choices should also be recorded separately. This distinction helps keep the technical specification and visible configuration clear when several windows share the same size but use different decorative patterns or finishes.

04

Decorative bar and sash designs

The simplest design is one opening sash without decorative bars. This gives the glazing the least divided appearance and suits elevations where a restrained, uninterrupted expression is wanted. A single horizontal bar or a single vertical bar can introduce one clear line while preserving a relatively simple composition.

More structured layouts include one horizontal bar with one vertical bar, two horizontal bars with one vertical bar, three horizontal bars with one vertical bar, and four horizontal bars with one vertical bar. There is also a layout with one horizontal bar and two vertical bars. All of these choices belong to the one-sash format; they vary the decorative pattern rather than changing the product into a multi-sash window.

Horizontal bars tend to emphasise width and create stacked areas across the sash, while vertical bars can reinforce upright proportions. Combining the two produces a more regular grid-like expression. The most suitable layout depends on the window proportions, the scale of the elevation and the degree of traditional or contemporary character you want to introduce.

Consider the pattern across the whole façade rather than selecting each window in isolation. Repeating one arrangement can establish a calm rhythm, while using different bar counts may be appropriate where opening proportions vary significantly. On renovation projects, photographs and measured drawings of nearby windows can help you assess whether a simpler or more divided design best respects the existing architecture.

05

Measurement and fitting planning

Made-to-measure sizing allows the window to be proportioned for an individual opening, but the order size must be based on reliable project measurements. Record width and height in a consistent order, identify the measurement points used and note whether figures refer to the structural opening, the ordered window or another drawing reference. Avoid relying on an unlabelled dimension copied from an early sketch.

Existing openings may not be perfectly square or uniform. Measure at several positions and record any variation rather than reducing the opening to a single assumed figure. For a new opening, coordinate the window schedule with the latest architectural and structural information. The person responsible for fitting should determine the required installation allowances and fixing approach for the actual wall construction.

Prepare a clear elevation for each window reference. Show which side is viewed, the relevant floor or room reference, sill level and the intended orientation. This is particularly helpful when several openings have similar dimensions but different decorative patterns or finishes. A unique reference such as W01 or W02 gives everyone a stable way to discuss a particular unit.

Junction planning should be resolved as part of the wall and envelope design. Consider the position of the window within the wall build-up, the surrounding finishes and how the opening will be completed internally and externally. If your project has a formal energy target, make sure the final selected configuration and junction approach are incorporated into the relevant project assessment.

Made-to-measure outward-opening pine window with three-pane glazing

06

Coordinating the architectural appearance

The window has a streamlined, understated presence that can sit within contemporary architecture or more character-led elevations. Start with proportion: a tall, narrow opening creates a different rhythm from a broad opening even when the same sash format is used. Aligning heads, sills and important façade lines can give a mixed schedule a more deliberate overall composition.

Colour options allow the window to be coordinated with façades, rooflines and interior schemes. Decide whether the aim is quiet integration, a tonal relationship or a deliberate contrast. Review colour in the context of surrounding materials and changing daylight rather than from a small sample alone. Handle choices provide a further finishing detail at the point of everyday contact.

For a coherent schedule, establish a limited set of visual rules before choosing individual units. These might define where undecorated glazing is used, where more characterful patterns are appropriate and how finish choices relate across prominent elevations. Such rules can preserve consistency while still allowing special openings to respond to their architectural position.

Interior and exterior priorities do not always lead to the same choice. From outside, the window contributes to the spacing and hierarchy of the façade; from inside, it frames daylight and views. Review both perspectives on elevation drawings, and use interior views where a significant outlook, work surface or carefully aligned architectural feature affects the composition.

07

Comparing related window and door formats

Begin by deciding whether the opening needs to provide ventilation. A fixed non-opening window addresses locations where opening operation is unnecessary, while this lift-up sash adds everyday ventilation. Combining opening and fixed formats can be useful when an elevation needs both operable positions and areas intended primarily for light or outlook, provided the visual relationships are planned consistently.

Shape is another major decision. Round and semicircular fixed windows can act as distinct architectural features, while fixed triangular and angled windows can respond to sloping roofs, gables or irregular geometry. These should be assessed as different formats rather than assumed to behave like a rectangular opening sash. Their role is primarily about shape, glazing and composition.

The Outward-Opening Pivot Window and Outward-Opening Top-Hung Window are related operable formats. Their specifications also describe an outward-opening lift-up sash, but they offer two- or three-pane glazing and a broader choice of materials. Compare each product’s construction, glazing choices and supported configurations rather than assuming that its title indicates a different opening action.

Where the brief includes regular passage between inside and outside, an outward-opening single-leaf patio door may be more appropriate than a window. A heritage-style single-leaf patio door addresses a more character-led visual direction. A window and a door perform different roles, so establish whether the opening is intended for ventilation, outlook or access before comparing their appearance.

Our related product choices let you review fixed rectangular, shaped fixed, pivot, top-hung and outward-opening door formats alongside this Passive House window. Use those comparisons to narrow the operating type and architectural expression first; we can then help you compare the available choices and answer product enquiries. Explore related windows and doors: Fixed Window (Non-Opening), Round Fixed Window (Non-Opening), Semicircular Fixed Window (Non-Opening), Fixed Triangular and Angled Windows (Non-Opening), Outward-Opening Pivot Window, Outward-Opening Top-Hung Window, Single-Leaf Patio Doors – Outward Opening, Heritage-Style Single-Leaf Patio Doors – Outward Opening.

08

Preparing your configuration and enquiry

A well-prepared enquiry starts with a project reference and a separate identifier for every opening. Include the required quantity, ordered width and height, selected decorative bar layout, colour and handle choice. Confirm that the enquiry relates to this outward-opening product and its specified three-pane glazing construction. Where several identical units are required, group them under a clear reference and quantity rather than creating visually similar entries that could be mistaken for different configurations.

Attach current elevations or a simple annotated sketch showing each window reference. Mark the viewing side used for the drawing so that orientation is unambiguous. If the design develops, add a revision number and date to both the schedule and drawings. Superseded versions should be clearly separated from the current issue to reduce the risk of an earlier choice being used later.

Keep decisions in a short configuration register. Record which sizes, decorative layouts, colours and handles are confirmed, which remain under review and who is responsible for each outstanding choice. This is particularly useful when the exterior appearance and interior details are approved at different stages. Written window references are more dependable than descriptions such as “the window at the back” when a project contains several similar openings.

Before finalising your selection, review the schedule once for size references, once for appearance and once for quantities. This staged check is easier than trying to verify every detail simultaneously. Our team can help you compare the available product choices and answer your enquiries when you are ready to define the configuration.

Every Bloomcabin window comes with a five-year warranty.

Product questions

Questions about this Passive House window

Can I choose this window without decorative bars?

Yes. One opening sash without decorative bars is an available design. You can also choose a single horizontal or vertical bar, or one of the more divided layouts combining horizontal and vertical bars. Base the choice on the proportions of the individual window and the visual rhythm of the complete elevation.

Is this window suitable for a renovation as well as a new build?

It can be considered for energy-led renovations, new homes and extensions. For an existing property, accurate opening measurements and careful junction planning are especially important. The selected proportions, decorative layout and finish should also be reviewed against the character and alignment of the existing façade.

How should I decide between this window and a fixed window?

Choose according to the function required at that opening. This product provides an opening sash for everyday ventilation, while a fixed window is intended for a non-opening position. A project can use both formats where appropriate, with their proportions and visual details coordinated across the elevation.

What glazing specification does this window use?

The window uses a three-pane glazing unit with a heat-reflective coating, a CHR warm-edge spacer and argon gas, together with black rubber glazing seals. Record the complete description in your schedule rather than referring only to triple glazing, particularly when your project includes other window products with different available glazing constructions.

What information should I provide with my enquiry?

Provide the project name, a unique reference for each opening, quantities, ordered widths and heights, and your selected decorative bar layout, colour and handle. Current elevations or clearly labelled sketches should show where each reference belongs and which viewing side has been used. If the project includes revisions, identify the latest schedule and drawings clearly.

Can I coordinate the colour and handle with the rest of my scheme?

Colour and handle choices are available as finishing decisions. Review the colour alongside the façade, roofline and interior palette, and consider the handle as a regularly touched detail. Record both choices against each window reference so that differences between otherwise similar units remain clear.

Is the window CE marked?

Yes, the window is CE marked. Its stated construction includes an outward-opening lift-up sash, pine combined with a special thermally efficient material and a three-pane glazing unit. Keep the product reference and final configuration with your project records so the selected window can be identified clearly alongside the wider envelope design.

What warranty comes with the window?

The window comes with our five-year warranty. Include the relevant product and project references in your records so the exact window configuration can be identified easily if you need to contact us later.

Plan Your Made-to-Measure Window

Configure your made-to-measure outward-opening window, or contact our team to discuss sizing, decorative bar layouts, colour and handle choices.

Close x
10 year warranty
Bloomcabin takes pride in its high-quality products, ensuring this every day through various production and quality control processes. This is backed by a 20-year warranty against wood rot for wooden structures, as well as a 10-year warranty against functional defects.
45% BETTER PRICE WHEN YOU BUY ONLINE
Get the best deal today and start building your perfect garden!
Ask us
Get in touch
Email:
This email address is being protected from spambots. You need JavaScript enabled to view it.
Reg. No.:
38944924
Address:
Thriges Plads 6, 5000 Odense C, Denmark
Social media
Follow us on Instagram, Facebook and Twitter to find out about news and offers from Bloomcabin:
X
Have questions and want us to call you back?
+971
−
✖