To improve the quality of the content of this website and to adapt it to the needs of users, cookies are used - including third-party cookies. By continuing to use this website, you agree to the use of cookies and to possible communication when you enter your contact information in one of the forms on the site.

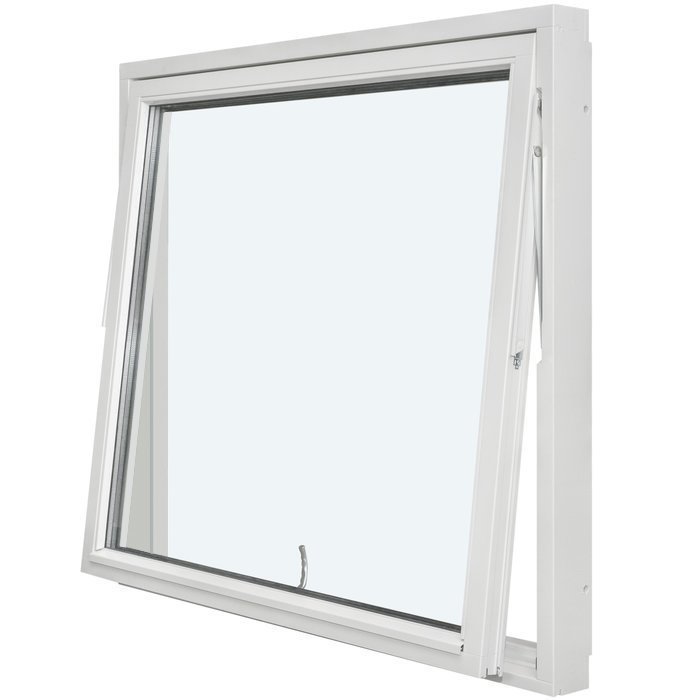
Outward-Opening Pivot Window

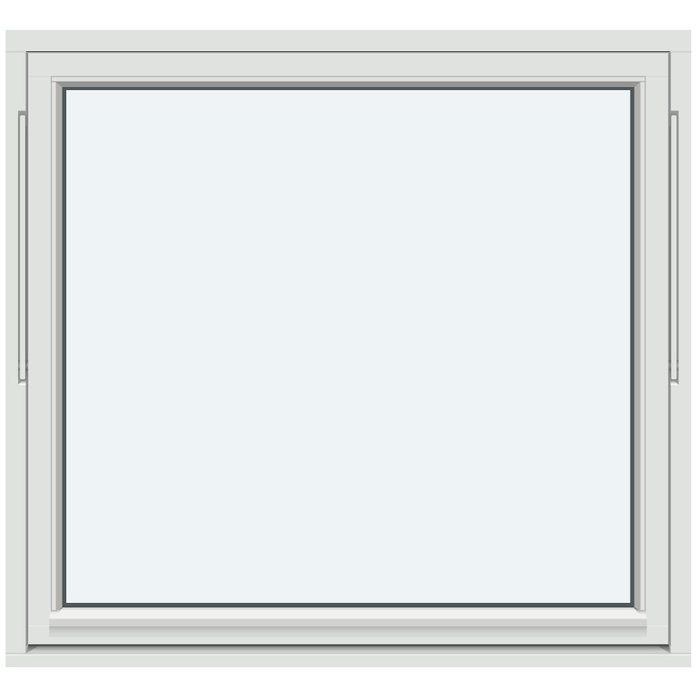
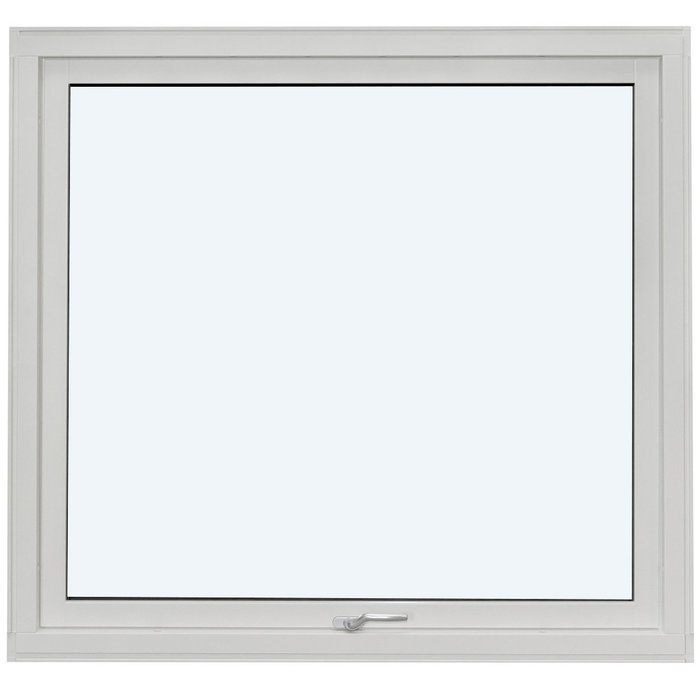
1 opening sash without decorative bars

  • Pivot opening
  • Opens outwards
  • Renovation friendly
  • Thermally efficient
  • Pivot opening
  • Opens outwards
  • Renovation friendly
  • Thermally efficient
The greater the purchase, the bigger discounts you get.
Estimated delivery:
We offer the opportunity to CHOOSE A SUITABLE DELIVERY WEEK, which you will find in the last step of the shopping cart.
The greater the purchase, the bigger discounts you get.
Personal Bloomcabin consultation
Personal consultation?
We are happy to help with questions about models, prices and delivery.
+47 919 22 201

Bloomcabin 1 opening sash without decorative bars. This outward-opening casement window has one opening sash without decorative bars, creating a crisp, uninterrupted design. It is an excellent way to bring a lighter visual character to an elevation while retaining the familiar practicality of a single opening window.

Why choose this Bloomcabin design?

  1. Clear, open appearance

    Without decorative bars, this one-sash outward-opening casement window presents a calm, uninterrupted glazed area. Its pared-back design complements both restrained contemporary schemes and properties where a clean window pattern is preferred.

  2. Straightforward ventilation

    The single opening sash gives the window a straightforward visual rhythm and a purposeful everyday function. Open it when fresh air is wanted, then enjoy the neat, simple appearance when it is closed.

  3. High energy efficiency

    Designed to support a comfortable indoor environment, this outward-opening casement window brings an energy-efficient approach to a clean, single-sash design.

A strong choice for rooms where an uncluttered window elevation suits the architecture. The single outward-opening casement sash provides a simple, practical format, while the absence of decorative bars keeps attention on the glass and the surrounding view.

Customer reviews 5-star rating

  1. “Accurate measurements made the entire installation remarkably straightforward.” – Charlotte Evans
  2. “Rooms feel warmer, quieter, and much more comfortable.” – Oliver Hughes
  3. “The windows look elegant and keep draughts outside.” – Sophie Taylor

Flexible payment options Flexible and secure payment methods are available.

Configure now Configure this one opening sash window to suit your project, or contact us for guidance. For help contact our team.

More information
SPECIFICATION

Type: Outward-opening lift-up sash;

Warranty: 5 years;

CE: Yes;

Material: Pine, pine with aluminium cladding, oak or oak with aluminium cladding;

Glazing: 2- or 3-pane glazing unit with heat-reflective coating, warm-edge spacer (CHR) and argon gas;

Glazing seals: Black rubber;

Hardware: SPILKA;

Fixing holes: 14 mm;

Frame: 105 × 57 mm, with aluminium cladding – 115 × 57 mm;

Sash: 76 × 65 mm, with aluminium cladding – 86 × 65 mm;

Energy efficiency class
with 3 layer glass
with 2 layer glass

Bloomcabin / Windows & Doors

Outward-opening pivot window product view

Made-to-Measure Outward-Opening Window

Outward-Opening Pivot Window

A made-to-measure outward-opening pivot window combining practical ventilation with configurable timber, glazing and decorative choices.

Opening

Outward-opening lift-up sash

Material

Pine or oak

Cladding

Aluminium-clad pine or oak available

Glazing

2- or 3-pane unit with argon gas

Our outward-opening pivot window brings fresh air and daylight to rooms where keeping the interior clear of an inward-swinging sash matters. Its outward-opening lift-up sash moves towards the exterior, leaving the space inside free from an inward opening path. Made-to-measure sizing, material options and a choice of colours and handles let you tailor the window to your home and everyday needs.

Choose a plain glazed design for a clear outlook or decorative bars for a more defined architectural pattern. Below, we explain the construction, glazing and design choices, then set out the practical details to prepare before ordering. Our team can help you compare these options for an individual room or a coordinated group of windows.

01

Outward opening for practical everyday use

Think first about when and how you are likely to use the window. A home office might need fresh air between periods of concentrated work, while a living room may follow a different daily routine. Assess whether the handle will be comfortable to reach from the normal standing area, particularly if the window will be above a worktop or behind a desk. An attractive position on the elevation should also allow convenient operation from inside.

Check the full path of the moving sash outside. Nearby walls, deep reveals, external fittings and planting can affect the space available for operation. Look at the proposed position from the garden or path as well as from the room, and note features that are easy to overlook on a floor plan. If the opening faces a regularly used route, discuss that relationship with the person planning the installation before deciding on the final position.

The pivoting format has a different operating character from a conventional side-hung window. If you are comparing opening styles, the uses a single side-hung sash while retaining an outward-opening direction. The right choice depends on the movement you prefer, the available clearance and the relationship between the opening and the surrounding interior. For a useful comparison, consider how each opening would be reached from the room, rather than choosing from an exterior photograph alone.

The opening sash lets you ventilate the room when required. Think about how often you expect to open the window, whether its position will be convenient for regular use and how the outward movement relates to the space outside. Considering these points together helps you choose a practical location for the window rather than treating ventilation, access and exterior clearance as separate decisions.

02

Timber construction and aluminium-clad choices

Material choices include pine, pine with aluminium cladding, oak and oak with aluminium cladding. Pine provides a straightforward timber option, while oak offers a different natural timber character. The clad versions pair the selected timber with aluminium cladding, giving you a further construction and appearance choice when coordinating the pivot window with other windows and doors in your scheme.

The standard frame section is 105 × 57 mm, and the frame with aluminium cladding is 115 × 57 mm. The sash section is 76 × 65 mm without cladding or 86 × 65 mm with aluminium cladding. These dimensions are relevant when assessing the opening, surrounding finishes and frame specification. They also help distinguish the clad and unclad configurations before detailed fitting plans are prepared.

Colour selection gives you another way to connect the frame with brickwork, render, exterior cladding and the finishes used inside. A restrained colour can support a simple contemporary elevation, while a finish chosen in relation to existing joinery can help a renovation feel more coherent. When several windows will be viewed together, decide on the material, cladding treatment and colour as a coordinated set rather than treating each opening separately.

For projects seeking a more historically influenced expression, material and colour should be considered together with the arrangement of decorative bars. You may also wish to compare the pivot window with the , which uses a historic-style side-hung design. This comparison can help establish whether the pivoting action or a particular period-inspired opening format is more important for your scheme.

Outward-opening pivot window design view

03

Glazing, daylight and visual balance

The window is available with either a 2-pane or 3-pane glazing unit. Both glazing choices include a heat-reflective coating, a warm-edge spacer identified as CHR and argon gas. This specification gives you two glazing configurations to compare while retaining the same core glazing features.

Your decision between 2- and 3-pane glazing should form part of the overall project specification rather than being based on pane count alone. Consider the requirements of the particular opening, how it relates to other windows in the property and whether you are trying to maintain one glazing choice throughout. If the pivot window will sit beside fixed or opening glazing, consistent glass specification and visible detailing can help the group read as one composition.

The amount of daylight and the character of the outlook will also depend on the made-to-measure dimensions, the position of the window and the chosen decorative-bar layout. Uninterrupted glazing creates a clearer visual field, while decorative divisions add a more defined pattern. Consider the view from your usual position in the room as well as the window’s appearance from outside, especially where furniture or work surfaces sit nearby.

Decorative bars alter the proportions of the visible glazing without changing the fundamental outward-opening pivot format. Before choosing a pattern, look at the complete elevation and the sightlines through the window from inside. A design that appears balanced on one made-to-measure size may feel busier on another, so glass dimensions and bar arrangement should be considered together.

04

Plain and decorative-bar designs

For the cleanest appearance, choose one opening sash without decorative bars. This leaves the glazing visually uninterrupted and places the emphasis on the overall proportions of the made-to-measure frame. It is a natural option for restrained elevations, broad views and schemes where other architectural elements already provide strong horizontal or vertical lines.

Several decorative layouts are available. You can select one horizontal bar, one vertical bar, or a combination of one horizontal and one vertical bar. More articulated designs include two, three or four horizontal bars combined with one vertical bar. Another arrangement combines one horizontal bar with two vertical bars. Each option divides the glazed area differently and can be used to establish a stronger traditional or geometric rhythm.

The number of bars should be proportionate to the finished window size. On a taller opening, multiple horizontal divisions can reinforce vertical scale; on a wider opening, vertical divisions may relate more naturally to adjacent façade elements. This is design guidance rather than a fixed rule: the best arrangement is the one that coordinates with nearby windows, doors and structural lines while preserving the amount of visual openness you want.

Where two opening sashes are preferable to one pivoting sash, the provides a useful outward-opening comparison. A more traditional two-sash expression can be explored through the . Comparing these alternatives with the single pivot sash will help you decide whether the elevation needs one broad opening element or a more visibly divided composition.

05

Planning the opening and fitting details

Made-to-measure sizing allows the window to be specified for an individual opening, but accurate project dimensions remain essential. The prepared aperture, frame size and required fitting tolerances should be distinguished clearly when the window is measured and ordered. Existing openings may not be perfectly square, so measurements should account for the actual building condition rather than relying only on nominal plans.

The frame incorporates 14 mm fixing holes. Give the person preparing the fitting details the construction dimensions listed above, clearly identifying whether your choice includes aluminium cladding. Keep those section measurements separate from the overall window width and height on your order notes. A section dimension describes part of the construction; it should not be used as a substitute for the measurements of the complete unit.

Photograph the opening before existing finishes are removed, including its corners and the junction with the sill. In a renovation, this creates a useful reference when discussing which surrounding details you want to retain or replace. If plans and the existing building differ, flag the difference before finalising the order. A clear record is more useful than several unlabelled measurements, particularly when more than one person is contributing to the project.

Renovation planning should also consider how the new frame will align with existing façade lines and internal linings. Record the intended position of the frame within the wall depth, along with the desired appearance of the reveal. These decisions affect the finished visual relationship between glass, frame and wall, even though they do not alter the window’s underlying opening action.

Outward-opening pivot window detail view

06

Coordinating windows and doors across the architecture

A coherent property-wide scheme usually begins with a small set of repeated decisions: timber species, aluminium cladding choice, colour, glazing and decorative-bar language. The opening type can then vary according to each location without making the exterior feel disconnected. The pivot window can therefore be used where an outward-opening lift-up sash suits the opening, while other outward-opening formats serve different apertures.

For elevations needing a combination of opening forms, the offers another side-hung window format to compare. Where the same general direction should be expressed with a more historic character, consider the . Keeping colour and bar patterns coordinated across different window types can help the façade remain orderly while allowing each opening to perform its intended role.

Doors can also form part of the same visual planning. The provides an outward-opening single-leaf patio-door option for schemes where the direction of movement should remain towards the exterior. For a more heritage-oriented door expression, compare the . When windows and doors appear on the same elevation, align colours and decorative divisions thoughtfully rather than assuming every product must have an identical pattern.

Use the building itself as the reference point. Brick courses, render panels, roof lines, bays and existing openings can all suggest where horizontal and vertical divisions should sit. A contemporary scheme may benefit from broad areas of uninterrupted glass, whereas a renovation may call for more defined subdivisions. The available plain and decorative designs let you respond to either approach while retaining the pivot window’s practical operation.

07

Hardware, care and warranty

SPILKA hardware forms part of this window’s specification, and the glazing seals are black rubber. Choose your handle with everyday use in mind: consider who will use it and how its finish will relate to nearby fittings. A photograph of a handle you already like can help explain your preference when discussing the available choices with our team. Confirm your selection for this product before completing the order.

The window is CE marked. When enquiring, identify the material, cladding, glazing, colour, handle and decorative-bar design you are considering so the product details can be matched to your chosen configuration. Keeping those choices together also makes it easier to compare this window with related outward-opening designs for the same project.

Plan how you will access the installed window for routine care, including both the glazing and surrounding frame. The most convenient approach depends on the location and the selected finish. Ask for the care instructions relevant to your choice and keep them with your purchase documents. This gives you one reference for suitable cleaning and maintenance instead of relying on advice intended for a different material or coating.

Our outward-opening pivot window comes with a five-year warranty. Keep your order confirmation and a record of the selected configuration together so you can identify the window if you contact us later. Where an order contains several different units, label them by room or opening on your own schedule. That simple record makes it easier to explain which window an enquiry concerns.

Single-Sash Outward-Opening Side-Hung Window, Historic-Style Single-Sash Outward-Opening Side-Hung Window, Two-Sash Outward-Opening Side-Hung Window, Historic-Style Two-Sash Outward-Opening Side-Hung Window, Kombi Outward-Opening Side-Hung Window, Historic-Style Kombi Outward-Opening Side-Hung Window, Single-Leaf Patio Doors – Outward Opening, Heritage-Style Single-Leaf Patio Doors – Outward Opening.

08

Preparing a clear window order

Create a separate line on your order schedule for each opening, even when several windows look alike. Give each one a short location name that everyone involved will recognise, such as the study or garden-facing bedroom. Record the quantity alongside that name. This helps distinguish a repeated design from a genuinely identical unit and provides a useful reference when reviewing your choices with us.

Use the schedule to record the complete selection without relying on memory or a collection of screenshots. If you change a finish or decorative pattern, update the same record and mark the previous choice as superseded. On projects with several decision-makers, agree which version is current before placing the order. This keeps the discussion focused on the configuration you actually want to purchase.

Review product images as examples of design, then check the written choices for your own unit. A photograph can help you judge the balance of glazing and bars, but your made-to-measure proportions may differ. Consider the window at its intended size when making the final visual decision. If you are choosing several related designs, view your selections together so that an unexpected difference is easier to spot.

Before confirming, read the final order details against your schedule one opening at a time. Resolve any unclear description while the choices are still being discussed, and retain a copy of the agreed information. Our team can answer product enquiries and help you compare the available options. Once you are happy with the combination, you can proceed with a clear record of your made-to-measure pivot window.

Pivot window questions

Frequently asked questions

How can I choose a colour from a screen?

Use on-screen colours to narrow your preference, then ask us how to confirm the finish you are considering. Screens and lighting can affect how a colour appears. When comparing it with existing joinery, describe the existing finish as precisely as you can rather than relying only on a photograph.

Should every window have the same decorative pattern?

You can coordinate a group without making every pattern identical. Start with the most prominent elevation and consider how the divisions line up across different opening sizes. A smaller window may need a simpler arrangement to maintain a similar visual balance. Review the whole group before finalising each individual design.

How should I describe a decorative-bar choice when enquiring?

Identify the horizontal and vertical bars separately, using the design description as your reference. Include the intended window size so that the enquiry relates to the proportions you are planning. If you send a marked photograph or drawing, make clear which lines indicate the decorative pattern you want.

What if I am replacing only one window?

Begin by identifying the details that are most important to match: frame colour, the proportions of the visible glazing or the pattern of adjacent windows. Send an overall photograph as well as a closer view. This helps explain your priorities when discussing a suitable configuration with us.

Can I plan the pivot window beside fixed glazing?

Yes, our pivot window can be considered alongside fixed glazing in a wider design. Discuss the arrangement as a group and confirm the individual product choices. Pay attention to the visual alignment between units and ask the person planning the installation to resolve the joining and fitting details.

What should I do if two measurements disagree?

Have the opening checked again before ordering rather than choosing the more convenient figure. Record where each measurement was taken and distinguish the prepared opening from the proposed overall frame size. If the project involves replacement linings or other building work, clarify which condition the final dimensions describe.

Can I choose different glazing for different rooms?

Yes. You can compare 2-pane and 3-pane glazing units for different rooms and record the selected configuration for each window on your schedule. Both options include a heat-reflective coating, a CHR warm-edge spacer and argon gas. If several units will be seen together, also consider whether using the same pane configuration will make the overall specification easier to coordinate.

What information helps when I contact your team?

Send the product name, the number of windows, your intended sizes and the choices you are considering. Explain any existing detail you hope to match and attach relevant photographs if helpful. Separating confirmed selections from open questions lets us focus our response on the decisions you still need to make.

Plan Your Pivot Window

Configure your made-to-measure outward-opening pivot window, or contact our team to compare the available materials, glazing and decorative designs.

Close x
10 year warranty
Bloomcabin takes pride in its high-quality products, ensuring this every day through various production and quality control processes. This is backed by a 20-year warranty against wood rot for wooden structures, as well as a 10-year warranty against functional defects.
45% BETTER PRICE WHEN YOU BUY ONLINE
Get the best deal today and start building your perfect garden!
Ask us
Get in touch
Email:
This email address is being protected from spambots. You need JavaScript enabled to view it.
Reg. No.:
38944924
Address:
Thriges Plads 6, 5000 Odense C, Denmark
Social media
Follow us on Instagram, Facebook and Twitter to find out about news and offers from Bloomcabin:
X
Have questions and want us to call you back?
+971
−
✖