To improve the quality of the content of this website and to adapt it to the needs of users, cookies are used - including third-party cookies. By continuing to use this website, you agree to the use of cookies and to possible communication when you enter your contact information in one of the forms on the site.

Pivot Roof Window

RAS pivot roof window

  • Roof window
  • Pivot opening
  • Sky views
  • Thermally efficient
  • Roof window
  • Pivot opening
  • Sky views
  • Thermally efficient
The greater the purchase, the bigger discounts you get.
Estimated delivery:
We offer the opportunity to CHOOSE A SUITABLE DELIVERY WEEK, which you will find in the last step of the shopping cart.
The greater the purchase, the bigger discounts you get.
Personal Bloomcabin consultation
Personal consultation?
We are happy to help with questions about models, prices and delivery.
+47 919 22 201

Bloomcabin RAS pivot roof window. Bring a considered opening to a sloping roof with the RAS pivot roof window. This design combines the recognised roof-window silhouette with pivot operation, creating a practical, visually calm choice for daylight-focused spaces. It is a natural match for projects that call for an opening window within the roof plane.

Why choose this Bloomcabin design?

  1. Pivot operation

    The RAS pivot roof window is defined by its pivot opening arrangement, bringing a purposeful roof-window format to the room below.

  2. Clean roofline character

    Its clean, uncluttered glazing area gives this design a simple architectural presence, allowing the roof-window form to remain the focal point.

  3. High energy efficiency

    Designed to support a more comfortable interior, this roof window offers high energy efficiency as part of a considered roof-space design.

Well suited to loft conversions, upper-floor rooms and other roof spaces where a pivot roof window is the right design choice. Select the available configuration options to coordinate the window with your wider project. Before configuration, the design can be adapted to the project requirements and the preferred architectural character.

Customer reviews 5-star rating

  1. “Accurate measurements made the entire installation remarkably straightforward.” – Charlotte Evans
  2. “Rooms feel warmer, quieter, and much more comfortable.” – Oliver Hughes
  3. “The windows look elegant and keep draughts outside.” – Sophie Taylor

Flexible payment options Flexible and secure payment methods are available.

Configure now Configure your RAS pivot roof window to suit your project, or contact us for assistance. For help contact our team.

More information
SPECIFICATION

Type: Pivot roof window opened using a handle at the bottom;

Warranty: 5 years;

CE: Yes;

Material: Pine with aluminium cladding;

Glazing: 2-pane glazing unit with heat-reflective coating and argon gas;

Glazing seals: Black rubber;

Frame: 87 × 36 mm;

Sash: 97 × 40 mm with aluminium cladding;

Energy efficiency class
with 3 layer glass
with 2 layer glass

BLOOMCABIN / WINDOWS & DOORS

Pivot Roof Window — product view 1

Choose your made-to-measure Pivot Roof Window

Pivot Roof Window

A made-to-measure pine Pivot Roof Window with aluminium cladding, RAS design, 2-pane glazing and a bottom handle. Choose your colour and handle, then agree the exact manufacturing size with your fitter.

Product type

Pivot roof window opened using a handle at the bottom

Material

Pine with aluminium cladding

Design

RAS pivot roof window

Warranty

5 years

Our Pivot Roof Window gives you a made-to-measure window for a roof setting, with a pivot opening action operated by a handle at the bottom. You can choose the colour and handle, allowing you to coordinate the practical details and appearance with your room and the wider building.

The window combines pine with aluminium cladding and comes in the RAS design pattern. Its 2-pane glazing unit has a heat-reflective coating and argon gas, with black rubber glazing seals. In this guide, we explain how to assess the opening action, components, glazing and design, prepare your measurements and compare this roof window with our other window and patio-door formats.

01

Opening and everyday use

Type: Pivot roof window opened using a handle at the bottom.

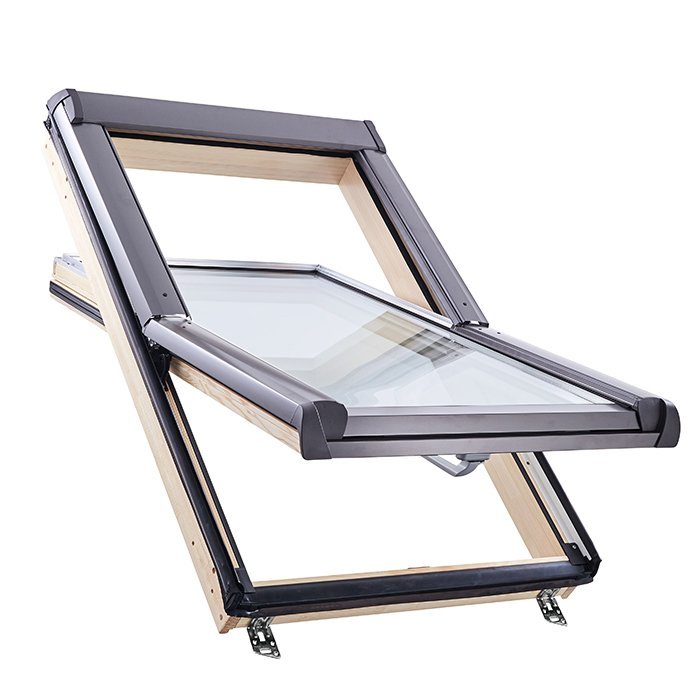
A Pivot Roof Window opens using the handle at the bottom. That position is an important part of the everyday experience, so start by thinking about where the window will sit in relation to you rather than considering the roof opening in isolation. You should be able to approach the window, reach the handle and operate it without fixed furniture or another feature making access awkward. The pivoting sash also needs to follow its opening movement without your room arrangement getting in the way.

Consider, for example, a roof window above a usable area of a room. A clear route to the lower handle may make regular opening straightforward, whereas a deep item of furniture directly below it could put the handle beyond comfortable reach. Before choosing the position and made-to-measure size, you could mark out the likely lower edge of the window and test how the handle position feels from where you would stand. This turns an elevation drawing into a more useful day-to-day check: can you get close enough, reach naturally and allow for the moving sash?

Your intended pattern of use should guide the decision. If you expect to operate the window regularly, give handle access and unobstructed movement particular weight. If its position is mainly being chosen to work with the roof and room layout, still check that occasional access remains practical. The handle choice can then be considered as both an operating detail and part of the room’s appearance, rather than being selected on looks alone.

02

Materials and construction

Material: Pine with aluminium cladding; Frame: 87 × 36 mm; Sash: 97 × 40 mm with aluminium cladding.

This Pivot Roof Window combines pine with aluminium cladding. When comparing it with another window, consider the complete material specification rather than pine or aluminium in isolation. The accompanying component information gives separate dimensions for the frame and sash, and the sash specification also records aluminium cladding. Keeping these details together helps you and your fitter identify the precise construction being considered.

It is useful to distinguish the frame from the sash when reading those details. The frame relates to the fixed surrounding component, while the sash is the opening part of the window. Each has its own stated section dimensions, and the sash is specifically described with aluminium cladding. Keeping those components separate avoids comparing a frame measurement from one drawing with a sash measurement from another.

Use the pine-and-aluminium-cladding construction as the basis for assessing whether this Pivot Roof Window suits your project. Consider how the material combination works with the building, your preferred colour and the surrounding finishes. When comparing products, follow the same sequence each time: confirm the opening format, review the frame and sash information separately, check the glazing specification and then compare the supported colour and handle choices.

Pivot Roof Window — product view 2

03

Glazing specification

Glazing: 2-pane glazing unit with heat-reflective coating and argon gas; Glazing seals: Black rubber.

This Pivot Roof Window has a 2-pane glazing unit with a heat-reflective coating and argon gas, accompanied by black rubber glazing seals. Consider the complete glazing package when assessing the window for its proposed roof position, room use and wider project requirements. Keeping each element attached to the product name also makes comparisons with other window formats clearer.

Discuss that decision with the person planning the building work. Give them the complete specification—two panes, heat-reflective coating, argon gas and black rubber glazing seals—rather than referring only to “double glazing”. They can then consider it alongside the intended room use, the window’s position in the roof and any requirements applying to the wider project. This is particularly useful when several windows or doors are being specified, because products that look coordinated do not necessarily have the same format or glazing description.

Appearance also forms part of the decision. Assess your selected window colour alongside the glazing, surrounding interior finishes and the product imagery, taking account of how natural and artificial light may affect the overall impression. Black rubber glazing seals form part of the specification, so keep that detail with the complete product description when reviewing colours, drawings or quotations.

When comparing quotations or drawings, check that the wording follows the offered specification exactly. Do not assume that a generic reference to a glazed roof window confirms the heat-reflective coating, argon gas or black seals. Identifying each element makes it easier to compare like with like and ensures that everyone discussing the project is referring to the same Pivot Roof Window configuration.

04

The RAS design pattern

Design pattern: RAS pivot roof window.

This product uses the RAS pivot roof window design pattern. Review the RAS design as a complete arrangement and decide whether it suits the intended roof opening and the architectural character of your project. Use both the product name and the RAS design name when discussing the window with us or with the person fitting it, especially if your plans include several window formats.

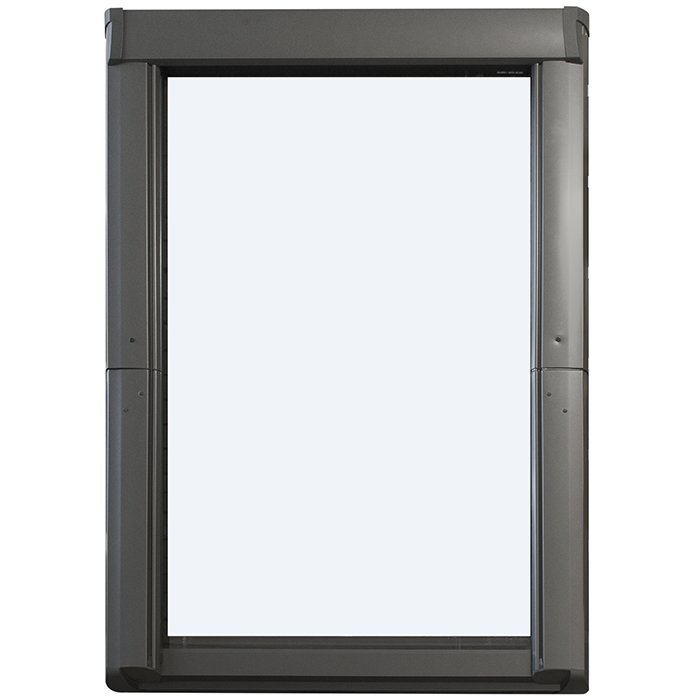
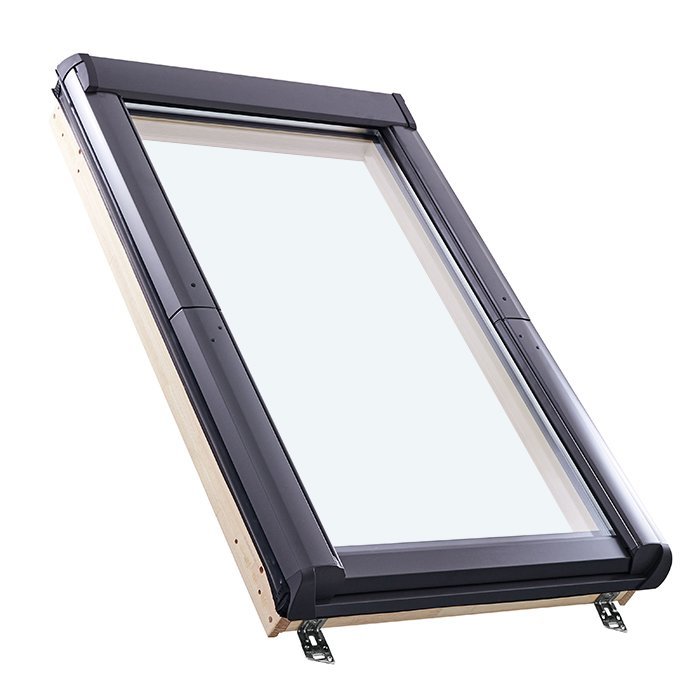
When assessing the RAS pivot roof window, look at the complete design shown in the product imagery. Consider its proportions as a whole, its relationship with the made-to-measure width and height, and how it will sit among any nearby roof or facade features. Avoid assuming that another product with a similar overall size has the same pattern; the product name and design name should stay together when you compare drawings.

Your colour and handle choices can adjust the character of the RAS design without changing it into a different pattern. If you want a restrained result, consider coordinating those choices with surrounding finishes. If you would prefer the window to read as a deliberate feature, you could use the available colour choice to create clearer definition. In either case, make the pattern decision from the RAS imagery first, then use colour and handle details to refine the result.

05

Planning the opening

Made-to-measure sizing allows you to specify the width and height required for your project. Before ordering, decide where the Pivot Roof Window will sit and consider the roof and room layout, access to the bottom handle and the space available for the pivoting sash. Record the chosen width and height clearly, include the units and keep them with the full product description so the figures are not confused with dimensions for another window.

For a replacement project, ask the person responsible for the building work to confirm the made-to-measure width and height you should order. Share the product name, RAS design and intended position so the dimensions remain connected to the correct window. Once confirmed, use the same order of width and height whenever you discuss the configuration with us, and check that every drawing, note and quotation refers to the same figures and units.

For a new project, coordinate the required window size with the roof design before placing the order. The person planning the building work can check how the proposed made-to-measure window relates to the intended position and surrounding construction. You can then combine the confirmed width and height with your colour and handle choices, giving us one clearly identified configuration rather than separate details that could be assigned to different products.

Keep width and height in a consistent order whenever the figures are shared. It is also helpful to attach the agreed dimensions to the full product description—Pivot Roof Window, RAS design—particularly if the project includes several window formats. The component dimensions shown in the construction information describe the frame and sash sections; they are not a substitute for the bespoke overall manufacturing dimensions. Final confirmation should therefore come from the person who will fit the window and understands the prepared opening.

Pivot Roof Window — product view 3

06

Coordinating the appearance

One visual direction is to make the Pivot Roof Window feel closely connected to the surrounding building. You could choose a colour that relates to nearby roof and exterior features, then repeat or complement that tone inside the room. This approach may suit a project where you want the roof window to sit quietly within an established palette. Compare samples or product imagery in relation to both exterior and interior finishes, and remember that colours can appear different as the light changes.

A contrasting direction gives the window more visual emphasis. If the surrounding surfaces are visually restrained, consider a colour that makes the frame and opening sash more distinct. The handle can support that choice: it may form part of a coordinated overall look or appear as a more noticeable operating detail. As the handle sits at the bottom, it will be relevant both when you view the window and when you approach it for use. Balance the visual effect against how prominent you want that frequently handled area to feel.

From outside, look beyond the window as an isolated rectangle. Consider its relationship with neighbouring openings, roof elements and facade features, paying attention to alignment and relative proportions. From inside, assess the same made-to-measure format in relation to the roof plane, surrounding finishes and the standing position from which you will use the lower handle. A colour that works well externally should therefore also be checked against the interior rather than chosen from only one viewpoint.

If the project includes several products, coordination does not require every format to be identical. You could establish one shared colour direction while allowing the Pivot Roof Window, vertical windows and patio doors to retain their different opening formats. Alternatively, if this roof window serves a distinct part of the building, consider whether a more individual colour is appropriate. Decide first whether your aim is continuity or contrast; that will make the colour and handle choices easier to resolve.

07

Comparing window and door formats

Start the comparison with setting and opening format. The Pivot Roof Window is the roof-window option in this group and opens using a handle at the bottom. If you are choosing for a vertical opening instead, compare it with the Two-Sash Outward-Opening Vertical Pivot Window. Its name identifies three key differences to weigh up: it is a two-sash format, outward opening and intended as a vertical pivot window. Keep that alternative separate from the RAS Pivot Roof Window when reviewing plans.

For an inward-opening format, the Single-Sash Inward-Opening Window gives you one sash, while the Two-Sash Inward-Opening Window provides a two-sash alternative. Your choice between them should begin with the number of sashes and inward-opening format described in their names. Consider which format corresponds to the intended opening and room arrangement, then follow the linked product information for its own specification rather than transferring the Pivot Roof Window’s construction or glazing details to it.

Projects with a stated fire-rated requirement should be directed to the named fire-rated formats: the EI30 Fire-Rated Inward-Opening Window or the EI30 Fire-Rated Outward-Opening Pivot Window. The distinction between them is clearly expressed through inward or outward opening, and the second is also identified as a pivot window. If EI30 is part of your project requirement, compare those dedicated products with one another and discuss the requirement with the person planning the building; do not assume that the standard Pivot Roof Window has a fire rating.

For a different outward-opening window specification, compare the Outward-Opening Passive House Window with Super-Low Uw. It has a lift-up sash, pine combined with a special thermally efficient material and a 3-pane glazing unit with heat-reflective coating, a warm-edge spacer and argon gas. Those details belong to that product and should not be transferred to the Pivot Roof Window. If the opening needs to provide full-height access instead, compare the Single-Leaf Patio Doors – Outward Opening or the Heritage-Style Single-Leaf Patio Doors – Outward Opening. Both are single-leaf outward-opening patio-door formats, while their material specifications and supported designs differ. Decide first whether your project needs a roof window, a vertical window or a patio door, then review the relevant product specification, opening action, materials, glazing and made-to-measure size. Explore related windows and doors:

Two-Sash Outward-Opening Vertical Pivot Window, Single-Sash Inward-Opening Window, Two-Sash Inward-Opening Window, EI30 Fire-Rated Inward-Opening Window, EI30 Fire-Rated Outward-Opening Pivot Window, Outward-Opening Passive House Window with Super-Low Uw, Single-Leaf Patio Doors – Outward Opening, Heritage-Style Single-Leaf Patio Doors – Outward Opening.

08

Choosing your configuration

Our windows and doors come with a five-year warranty. This product is CE marked.

To make the final choice, identify the one project priority that should lead the decision. For example, you may be deciding between keeping the roof window visually quiet and making it a stronger interior feature. Compare the available colour and handle choices against that priority, while treating practical access to the bottom handle and suitability of the RAS design as essential checks rather than optional styling points.

Then test the complete configuration as one choice: made-to-measure size, RAS pattern, pine with aluminium cladding, specified 2-pane glazing, colour and handle. If two preferences compete, return to the main priority. Choose the option that answers it without undermining everyday access or departing from the manufacturing size confirmed by your fitter. This is more reliable than choosing each detail independently and trying to reconcile them afterwards.

Once your required size has been agreed and you know your preferred colour and handle, contact us with the full configuration. We can help you keep the product, design and choices clearly identified as you select your Pivot Roof Window.

QUESTIONS & ANSWERS

Your questions answered

Can I order the Pivot Roof Window made to measure?

Yes. Made-to-measure sizing is available for the Pivot Roof Window. Ask the person responsible for your project to confirm the required width and height, then provide those dimensions with your chosen colour and handle.

Can I choose the colour?

You can choose a colour for the window. Consider the roof finish and neighbouring exterior features as well as the colours used inside the room. A closely coordinated colour can create a settled appearance, while a contrasting choice can make the window more visually distinct.

Can I choose a handle?

Yes, you can choose a handle. As the handle is positioned at the bottom of the window, consider how easily you will be able to reach and operate it once the window is fitted. The right choice should also suit the colour and character you want for the room.

What glazing does the Pivot Roof Window have?

It has a 2-pane glazing unit with a heat-reflective coating and argon gas, together with black rubber glazing seals. Discuss its suitability with the person responsible for planning your building project, taking account of the roof position, room use and any wider project requirements.

What is the Pivot Roof Window made from?

The window is made from pine with aluminium cladding. Its frame is 87 × 36 mm, while the sash is 97 × 40 mm with aluminium cladding. Use these component dimensions alongside the agreed manufacturing size when reviewing the product with your fitter.

What design pattern does the window use?

The Pivot Roof Window uses the RAS design pattern. Review its illustrated arrangement and overall appearance in relation to your made-to-measure size, roof, interior and neighbouring architectural features.

What size information should I provide?

Provide the confirmed made-to-measure width and height, including the units. Keep these figures with the Pivot Roof Window name and RAS design, and ask the person responsible for your project to check them before you order.

What warranty comes with the window?

Our windows and doors come with a five-year warranty. The Pivot Roof Window is also CE marked.

Choose your configuration

Tell us about your roof opening, preferred colour and handle, and we’ll help you choose your made-to-measure Pivot Roof Window.

Close x
10 year warranty
Bloomcabin takes pride in its high-quality products, ensuring this every day through various production and quality control processes. This is backed by a 20-year warranty against wood rot for wooden structures, as well as a 10-year warranty against functional defects.
45% BETTER PRICE WHEN YOU BUY ONLINE
Get the best deal today and start building your perfect garden!
Ask us
Get in touch
Email:
This email address is being protected from spambots. You need JavaScript enabled to view it.
Reg. No.:
38944924
Address:
Thriges Plads 6, 5000 Odense C, Denmark
Social media
Follow us on Instagram, Facebook and Twitter to find out about news and offers from Bloomcabin:
X
Have questions and want us to call you back?
+971
−
✖