To improve the quality of the content of this website and to adapt it to the needs of users, cookies are used - including third-party cookies. By continuing to use this website, you agree to the use of cookies and to possible communication when you enter your contact information in one of the forms on the site.

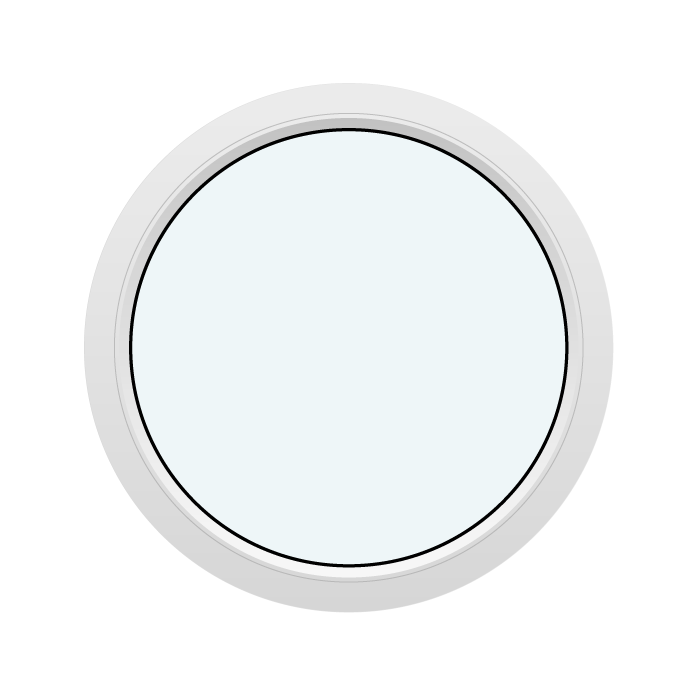
Round Fixed Window (Non-Opening)

Without decorative bars

  • Circular shape
  • Fixed glazing
  • Statement feature
  • Thermally efficient
  • Circular shape
  • Fixed glazing
  • Statement feature
  • Thermally efficient
The greater the purchase, the bigger discounts you get.
Estimated delivery:
We offer the opportunity to CHOOSE A SUITABLE DELIVERY WEEK, which you will find in the last step of the shopping cart.
The greater the purchase, the bigger discounts you get.
Personal Bloomcabin consultation
Personal consultation?
We are happy to help with questions about models, prices and delivery.
+47 919 22 201

Bloomcabin Without decorative bars. Without decorative bars is a round fixed window with a clean, uninterrupted appearance. Its circular form introduces a softer architectural element than a conventional straight-edged opening, while the absence of decorative bars keeps the design simple. It is ideal where a distinctive non-opening glazed feature is required.

Why choose this Bloomcabin design?

  1. Uninterrupted round glazing

    Without decorative bars, this round fixed window celebrates the simplicity of its circular glazing. The uncluttered design allows the distinctive outline itself to become the main visual feature.

  2. Distinctive round design

    As a non-opening round window, it suits locations where ventilation is not required. Its clean form can introduce daylight and soft geometry to an interior or exterior composition.

  3. High energy efficiency

    The fixed design promotes good energy efficiency and helps maintain a comfortable indoor atmosphere throughout the seasons.

An excellent choice for feature areas where a round fixed window can soften the surrounding architecture. Its plain glazing suits projects favouring a clear circular form and an uncluttered appearance. Before configuration, the design can be adapted to the project requirements and the preferred architectural character.

Customer reviews 5-star rating

  1. “Accurate measurements made the entire installation remarkably straightforward.” – Charlotte Evans
  2. “Rooms feel warmer, quieter, and much more comfortable.” – Oliver Hughes
  3. “The windows look elegant and keep draughts outside.” – Sophie Taylor

Flexible payment options Choose your preferred payment method when ordering.

Configure now Configure this round fixed window for your design. For help contact our team.

More information
SPECIFICATION

Type: Circular fixed (non-opening) window;

Warranty: 5 years;

CE: Yes;

Material: Pine or oak;

Glazing: 2- or 3-pane glazing unit with heat-reflective coating, warm-edge spacer (CHR) and argon gas;

Glazing seals: Black silicone;

Fixing holes: 14 mm;

Frame: 105 x 57 mm;

Energy efficiency class
with 3 layer glass
with 2 layer glass

BLOOMCABIN / Windows & Doors

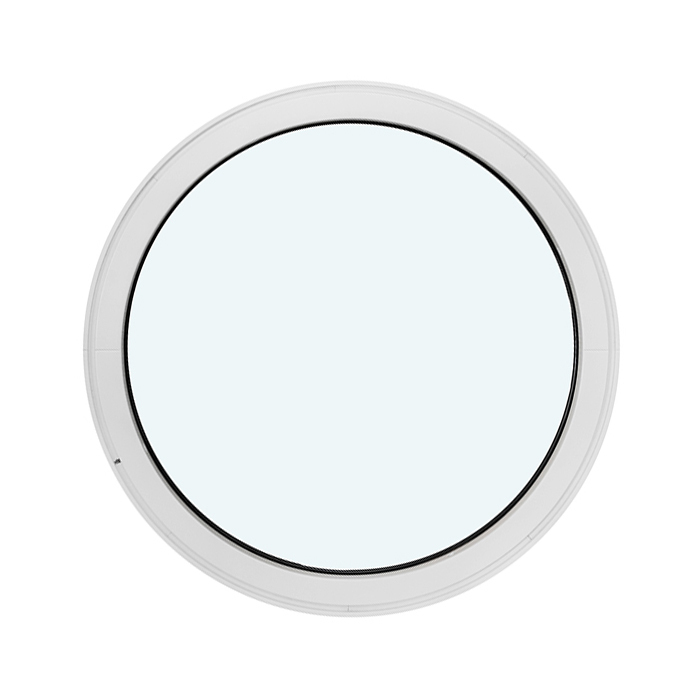
Round fixed window product image

Daylight in a New Shape

Round Fixed Window (Non-Opening)

A made-to-measure circular timber window with fixed 2- or 3-pane glazing and a choice of decorative-bar designs.

Opening

Fixed and non-opening

Material

Pine or oak

Frame

105 × 57 mm

Glazing

2- or 3-pane unit

Our round fixed window brings a distinctive outline to a wall, framing daylight and views within a complete circle. It can be a quiet accent above an entrance or the centrepiece of a room, depending on its size and position. Made-to-measure sizing lets you develop that relationship around your project rather than treating the window as an afterthought.

Use the choices below to explore the character you want, from uninterrupted glazing to decorative-bar patterns. We can help you compare the available configurations and bring your questions about this window together before you order.

01

How a circular fixed window works

This circular window is fixed: its glazing does not open, and there are no opening hinges, catches or handle. Choose it where you want daylight and a view without an operating window. Its function is useful to establish early, before you become involved in colour and decorative details, so the room's practical needs and your preferred appearance develop together.

Because this window is non-opening, plan any required ventilation through another suitable part of the room or building. The fixed circle can provide daylight, frame a view and act as the visual feature while a separate opening window serves the practical need for ventilation. Keeping those roles distinct makes it easier to choose the round window’s size and position without expecting it to operate.

The circular form is particularly effective where you want the glazing itself to become part of the composition. A smaller diameter can work as a controlled accent, while a larger made-to-measure circle can create a stronger focal point. The right scale depends on the wall, the desired amount of daylight and the relationship with nearby architectural lines. Think about how the window will appear from both sides: internally it frames a round view, while externally it introduces a clear geometric feature to the elevation.

Consider what you will see through the circle from the places where you actually spend time. A view assessed while standing can look different from a dining chair, a desk or a seat on a landing. Marking the proposed centre on the wall and checking it from these positions can help establish a useful starting point. Where a clear outlook matters, pay particular attention to objects close to the building as well as the distant view.

02

Timber material, frame build and visible finish

Choose pine or oak for the frame. Consider the material alongside the other joinery in your project, particularly where several products will be seen together. If you are coordinating an order, specify the timber for each item rather than assuming that a choice made for one window applies to all the others.

The specified frame dimensions are 105 × 57 mm. Review the frame and the visible glass as parts of the complete circular composition. The overall window dimension and the glazed area are different measurements, so confirm which one is shown in any drawing or quotation you are comparing.

Black silicone glazing seals are specified. Distinguish these from the timber frame and decorative bars when describing a preferred finish. If you are using a photograph as a reference, identify the element you mean so that we can discuss the intended choice clearly.

Colour options allow the frame to coordinate with surrounding windows, exterior finishes and the interior palette. A restrained frame colour can let the geometry and view take priority, while contrast can emphasise the circle against the wall. Before choosing, consider nearby timber, wall colours, roof details and other frames in both natural and artificial light. Our team can explain the available product choices so that you can select a combination suited to the wider scheme.

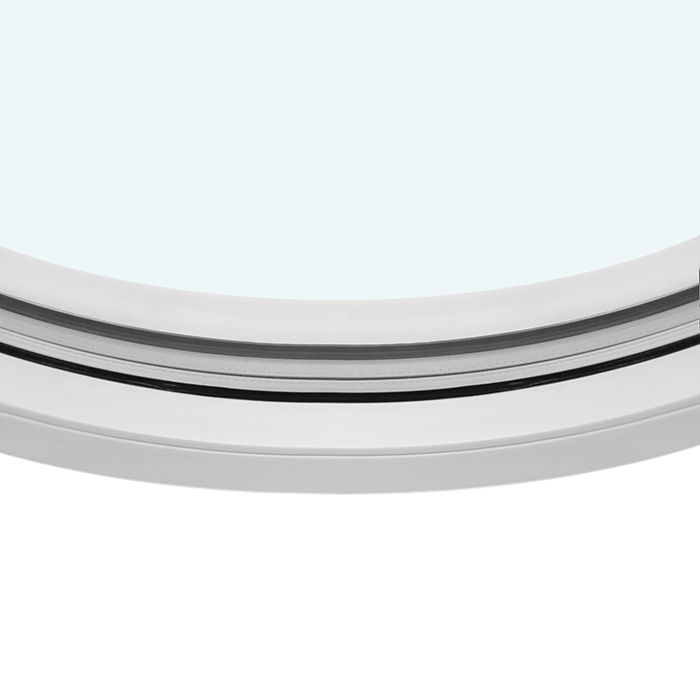
Round fixed window design detail

03

Choosing between the available glazing options

Choose a 2-pane or 3-pane glazing unit. Both options include a heat-reflective coating, a warm-edge spacer identified as CHR and argon gas. Pane count describes the layers within the glazing unit; it is separate from the visible divisions created by decorative bars. When requesting a quotation, record the chosen pane count explicitly so that different configurations can be compared on the same basis.

Consider the 2- and 3-pane choices in the context of the complete building design rather than viewing the circular window in isolation. The selected glazing should be coordinated with nearby windows, the intended use of the building and any project requirements set for the wider envelope. If matching across an elevation matters, check whether the surrounding products use a corresponding pane configuration and whether their visible glass appearance will sit comfortably beside the round window.

For a project involving several rooms, keep the glazing decisions in a simple window schedule. Give each proposed window a room name or position reference and record the choice alongside it. A schedule helps you distinguish deliberate differences from accidental ones, especially if a design changes during planning. If a particular performance value is required for your project, include that requirement in your enquiry so we can discuss the information you need before a configuration is confirmed.

Orientation and placement also affect how daylight is experienced, although the result will depend on your particular building and surroundings. Before confirming the size and location, consider the direction of the view, nearby obstructions, internal finishes and how sunlight moves across the space. These practical observations can help you decide whether the circle should act primarily as a source of light, a framed outlook or a graphic architectural detail.

04

Decorative-bar designs for different visual characters

For the simplest expression, select the design without decorative bars. This keeps the glass visually uninterrupted and gives the circular frame the leading role. It can suit a crisp composition where the window is intended to read as one clear geometric opening. The absence of bars can also place greater emphasis on the view and on the contrast, or close coordination, between the frame colour and the surrounding wall.

Single-bar choices include one horizontal decorative bar or one vertical decorative bar. A horizontal line can visually relate to courses, eaves or other level elements, while a vertical line can connect with upright divisions elsewhere in an elevation. These are design considerations rather than fixed rules. The most coherent choice is usually the one that responds to the dominant lines already present around the proposed window.

More detailed options include two vertical decorative bars, one horizontal and one vertical decorative bar, one horizontal with two vertical decorative bars, and two horizontal with two vertical decorative bars. Combined layouts create stronger subdivision across the round glass and can help the feature relate to more traditionally detailed rectangular windows nearby.

Circular decorative bars provide a further alternative, repeating the curved geometry within the outer round frame. This creates a layered motif rather than introducing only straight divisions. Compare the chosen design at the intended finished size, because the perceived weight and spacing of a pattern change with scale. Review it alongside nearby windows and architectural details to decide whether the repeated curve or a straighter arrangement creates the more coherent result.

05

Planning the opening, fit and surrounding construction

A made-to-measure circular window needs a clearly defined overall size. When gathering measurements, distinguish the proposed window dimension from the opening in the wall and from the visible glazed area. These describe different things. Label sketches and photographs accordingly, and make clear whether the surrounding surfaces are existing finishes or surfaces still to be completed. This gives the people working on your project a shared reference rather than several differently understood measurements.

The window has 14 mm fixing holes. Fixing details should be coordinated with the wall construction, prepared opening and project-specific installation plan. The round shape also deserves attention when setting out finishes around the perimeter: lining, trim, plaster, cladding or other adjacent materials may need to follow the curve neatly. Confirm those junctions before work begins so the selected window size and the intended finished reveal remain compatible.

Check the wall build-up and the position of the window within it, including how the frame will relate to the internal reveal and external face. A drawing through the wall can help you consider these junctions separately from the front view of the circle. Include adjacent finishes in that discussion: a window that looks well proportioned on an elevation also needs a considered meeting with the materials around it. Ask your installer to confirm the dimensions and fitting approach for the actual opening.

Access should be considered even though the window does not open. Think about how both faces of the glass and the timber frame can be reached for normal care, particularly if the feature is positioned high in a wall or above a stair. This does not require operating clearance, but it does call for a sensible maintenance plan. Any site-specific structural, weathering and installation decisions should be addressed as part of the wider building project.

Circular fixed window product detail

06

Coordinating the circle with the wider architecture

A circular window can either blend into an established rhythm or intentionally interrupt it. To create continuity, align its centre with a nearby window head, transom, door line or other strong datum. To make it a focal point, give it sufficient visual space so the full geometry can be read clearly. The most effective position is not necessarily the centre of the wall; it is the position that responds convincingly to the complete elevation and internal view.

When several window types appear together, repeat a limited number of selected details to hold the scheme together. Coordinating frame colours can connect different shapes, while a consistent approach to decorative bars can relate the round feature to rectangular opening windows. The products do not need to perform the same function or look identical; a clear relationship between colour, material or decorative character is often enough to make the complete elevation feel considered.

The curved profile can echo arches or rounded interior details, or provide a counterpoint to straight boarding and masonry courses. Before adding decorative bars, consider whether the surrounding architecture already has enough detail. A simpler window may give neighbouring features more visual space, while a patterned circle can help unite an otherwise plain elevation.

Consider the lighting around the feature after dark as well as during the day. A nearby pendant, wall light or bright internal surface can change what draws the eye towards the window. You can explore the intended relationship with a simple room sketch before choosing the final position. Externally, review the circle from the usual approach to the property, where perspective may make its relationship with other openings look different from a straight-on drawing.

07

Considering a round feature in different spaces

In an entrance or hall, think about the first view as you come through the door. The circle may be seen directly ahead, at an angle or only once you move further inside. Each position creates a different emphasis. A photograph taken from the usual approach can be a useful place to sketch alternative positions, helping you decide whether the window should attract immediate attention or reveal itself more gradually as part of the interior.

For a stairwell, review the proposed position against the staircase itself. The changing eye level along the flight creates several views of the same opening, so assess more than one point on the stairs. Consider the relationship with the handrail and any landing, which may cross the apparent outline from certain viewpoints. This is about selecting a composition you enjoy using every day, alongside the dimensional and installation decisions for the building.

In a gable or loft room, the circle can be considered in relation to the roof's geometry. Sketch the window with the roof lines and interior ceiling together, rather than choosing its position from the external wall alone. An arrangement that appears symmetrical outside may read differently beneath an internal slope. Comparing both views makes it easier to decide where symmetry is helpful and where a different alignment would better serve the room.

For a garden room or extension, think about the relationship between the feature and the main outlook. A circle on a secondary wall can frame a separate detail, such as planting, while larger openings address the principal view. It can also be the main visual focus of a smaller space. Try both ideas on the plan and ask which gives the room a more deliberate composition, rather than adding another glazed opening simply because space is available.

Fixed Triangular and Angled Windows (Non-Opening), Outward-Opening Pivot Window, Outward-Opening Top-Hung Window, Single-Sash Outward-Opening Side-Hung Window, Historic-Style Single-Sash Outward-Opening Side-Hung Window, Two-Sash Outward-Opening Side-Hung Window, Single-Leaf Patio Doors – Outward Opening, Heritage-Style Single-Leaf Patio Doors – Outward Opening.

08

Preparing a clear product enquiry

Bring together a labelled sketch, the intended location and the configuration you would like us to discuss. You do not need an elaborate presentation: a clear description of the room and a photograph of the relevant wall can help explain the idea. If there are several circular windows, give each one its own reference so that size or design changes can be discussed without ambiguity. Keep the same references in your correspondence and project notes.

Separate the decisions you have made from the questions you are still considering. For example, you may have settled on the position but be comparing two decorative patterns, or you may be exploring a material choice alongside other joinery. State those alternatives clearly. We can then focus on the actual product choices you want to compare, rather than assuming that every part of an initial sketch represents a final instruction.

If you request more than one configuration, change one main choice at a time where practical. That makes it easier to understand what each alternative contributes and to compare quotations meaningfully. Review the final description as a complete order specification, including the product reference and selected options. The window is CE marked and has a five-year warranty; ask us about any product documentation you need alongside your enquiry.

If your project also needs opening windows or outward-opening patio doors, explore the related products shown with this round fixed window. Each product has its own material, glazing and configuration choices, so check the options for every item rather than assuming that a selection carries across the complete order. We can help you organise those choices into a coordinated enquiry while keeping each product’s function and specification clear.

Round window questions

Questions about our round fixed window

Does the round fixed window open?

No. It is a fixed, non-opening circular window without an opening sash or handle. Choose it for daylight, a framed view or an architectural feature, and provide ventilation elsewhere if the room requires it.

Is the circular window available in made-to-measure sizes?

Yes, made-to-measure sizing is available. When making an enquiry, state whether each dimension refers to the overall window, the prepared wall opening or the visible glazed area, as these measurements describe different parts of the project.

Which timber materials can I choose?

The frame is available in pine or oak. Consider the timber alongside nearby windows, doors and other joinery, and record the chosen material separately for each product in a coordinated order.

What glazing options are available?

You can choose a 2- or 3-pane glazing unit. Both options include a heat-reflective coating, a CHR warm-edge spacer and argon gas. The glazing seals are black silicone.

Which decorative-bar designs can I choose?

Available designs include uninterrupted glazing without decorative bars, single horizontal or vertical bars, two vertical bars, combinations of horizontal and vertical bars, and circular decorative bars. Compare the supported patterns at the intended window size before confirming your selection.

What are the frame and fixing-hole dimensions?

The timber frame is specified as 105 × 57 mm, and the fixing holes are 14 mm. These are component dimensions, not the made-to-measure overall size of the circular window or the dimensions of the wall opening.

Is the window CE marked, and what warranty applies?

Yes, the round fixed window is CE marked and comes with our five-year warranty. Include any product-documentation requirements in your enquiry so they can be considered alongside the selected configuration.

What should I include in my product enquiry?

Send the intended made-to-measure size, location reference and your preferred pine or oak frame, colour, 2- or 3-pane glazing and decorative-bar design. Clearly label any alternatives you are still comparing, especially when the project includes several windows.

Create Your Circular Feature

Tell us your preferred made-to-measure size, timber, glazing, colour and decorative-bar design. We can help you compare the available choices and prepare a clear enquiry for your round fixed window.

Close x
10 year warranty
Bloomcabin takes pride in its high-quality products, ensuring this every day through various production and quality control processes. This is backed by a 20-year warranty against wood rot for wooden structures, as well as a 10-year warranty against functional defects.
45% BETTER PRICE WHEN YOU BUY ONLINE
Get the best deal today and start building your perfect garden!
Ask us
Get in touch
Email:
This email address is being protected from spambots. You need JavaScript enabled to view it.
Reg. No.:
38944924
Address:
Thriges Plads 6, 5000 Odense C, Denmark
Social media
Follow us on Instagram, Facebook and Twitter to find out about news and offers from Bloomcabin:
X
Have questions and want us to call you back?
+971
−
✖