To improve the quality of the content of this website and to adapt it to the needs of users, cookies are used - including third-party cookies. By continuing to use this website, you agree to the use of cookies and to possible communication when you enter your contact information in one of the forms on the site.

Siegenia Sliding Doors

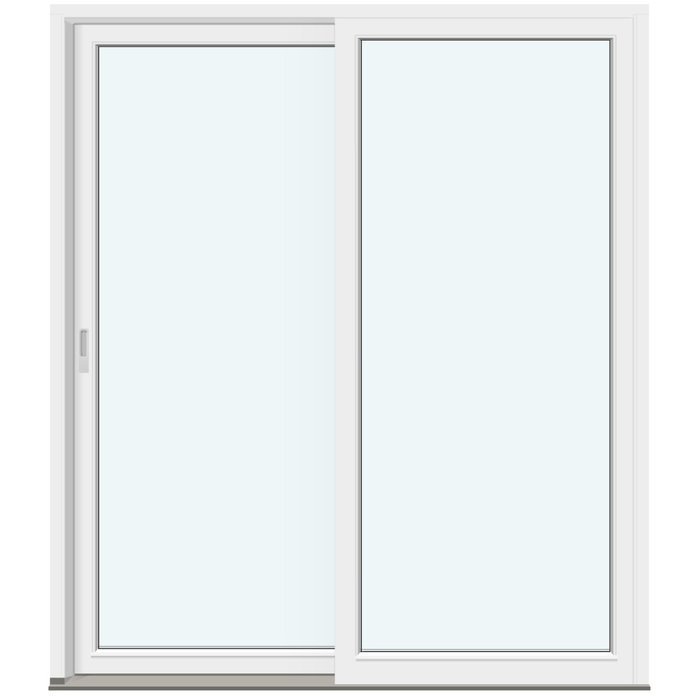
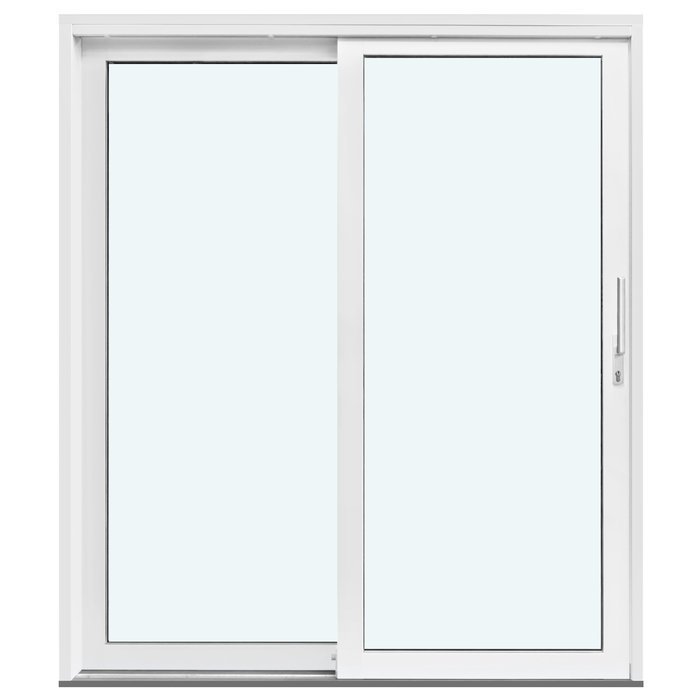
2 outward-opening door leaves without decorative bars

  • Horizontal sliding
  • Space saving
  • Clean lines
  • Thermally efficient
  • Horizontal sliding
  • Space saving
  • Clean lines
  • Thermally efficient
The greater the purchase, the bigger discounts you get.
Estimated delivery:
We offer the opportunity to CHOOSE A SUITABLE DELIVERY WEEK, which you will find in the last step of the shopping cart.
The greater the purchase, the bigger discounts you get.
Personal Bloomcabin consultation
Personal consultation?
We are happy to help with questions about models, prices and delivery.
+47 919 22 201

Bloomcabin 2 outward-opening door leaves without decorative bars. 2 outward-opening door leaves without decorative bars present a crisp, minimal design for side-sliding door arrangements. The paired leaves are defined by their uninterrupted glazed areas, with no decorative bars to divide the view. This creates a restrained, contemporary expression that keeps the focus on the two outward-opening door leaves.

Why choose this Bloomcabin design?

  1. Uninterrupted glazed view

    Two outward-opening door leaves without decorative bars create a clean, uninterrupted glazed appearance, placing emphasis on the clarity and simplicity of the two-leaf design.

  2. Minimal paired styling

    With no decorative bars breaking the glazed areas, the composition feels streamlined and contemporary, making the leaves read as a coordinated pair.

  3. High energy efficiency

    The two-leaf door design contributes to a comfortable home environment through an energy-efficient overall approach.

Suited to side-sliding door arrangements where two outward-opening door leaves are required and a broad, unobstructed glazed expression is preferred between connected areas. 2 outward-opening door leaves without decorative bars — Balanced proportions make it easier to coordinate the design with the architecture and the intended appearance of the facade. The glazed expression remains clean.

Customer reviews 5-star rating

  1. “Accurate measurements made the entire installation remarkably straightforward.” – Charlotte Evans
  2. “Rooms feel warmer, quieter, and much more comfortable.” – Oliver Hughes
  3. “Our new door feels sturdy and closes beautifully.” – James Wilson

Flexible payment options Flexible and secure payment methods are available.

Configure now Configure these two outward-opening door leaves for your space. For help contact our team.

More information
SPECIFICATION

Type: Side-sliding door leaf;

Warranty: 5 years;

CE: Yes;

Material: Pine, pine with aluminium cladding, oak or oak with aluminium cladding;

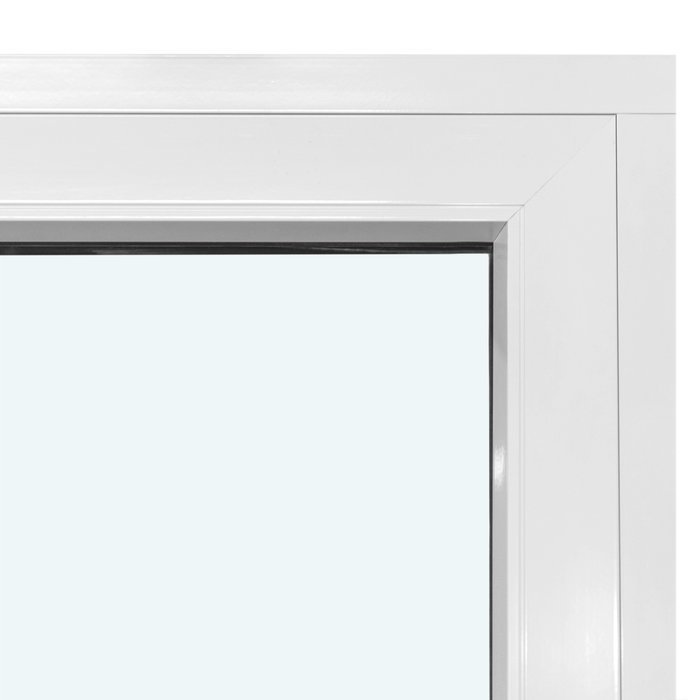
Glazing: 2- or 3-pane glazing unit with heat-reflective coating, warm-edge spacer (CHR) and argon gas;

Glazing seals: Black rubber;

Hardware: Siegenia with a high-security multi-point locking mechanism;

Mounting holes: 14 mm;

Frame: 184 × 45 mm; with aluminium cladding: 194 × 45 mm;

Door leaf: 78 × 68 mm; with aluminium cladding: 78 × 78 mm;

Energy efficiency class
with 3 layer glass
with 2 layer glass

Bloomcabin / Windows & Doors

Siegenia sliding door in a two-frame glazed configuration

Slide Into a Clearer View

Siegenia Sliding Doors

Siegenia sliding doors combine lateral opening with timber choices, optional aluminium cladding and two- or three-pane glazing.

Opening

Side-sliding door leaf

Material

Pine or oak

Cladding

Aluminium-clad choices available

Glazing

Two- or three-pane units

Our Siegenia sliding doors bring broad areas of glazing together with a clean, understated doorway. The design is intended to strengthen the visual connection between adjoining spaces while keeping the surrounding layout composed. It can suit projects where daylight, views and uncomplicated architectural lines are important.

Made-to-measure choices in timber, aluminium cladding, glazing and decorative layouts allow you to relate the door to the character of your property. Whether the setting is contemporary or more traditional, the aim is a practical entrance that becomes a deliberate part of the overall composition rather than a visually separate element.

01

1. How the side-sliding opening works

A Siegenia sliding door leaf moves laterally to the side rather than opening inwards or outwards on a swing arc. This operating format can make it easier to organise the area around the doorway because an opening leaf does not project across the adjoining floor space. It is particularly relevant when furniture positions, circulation routes and the visual relationship between connected areas are important parts of the plan. When comparing formats, consider whether lateral movement or a conventional hinged opening is the better match for the proposed layout.

The familiar sliding movement supports straightforward everyday passage between connected areas. It can be useful when you are moving shopping, serving items or garden equipment through the opening, as there is no hinged leaf projecting across the route. This format is worth considering wherever you want a glazed doorway without an inward or outward swing arc.

Plan the sideways travel as part of the complete wall arrangement. Although the opening leaf does not need a swing zone, the intended sliding path still needs to work with the surrounding composition. Consider fixed furnishings, controls, sockets, curtains and other nearby elements when planning the doorway. This is the principal spatial distinction to assess when comparing a side-sliding door with an inward- or outward-opening alternative.

02

2. Timber, aluminium cladding and construction

Material choices comprise pine, pine with aluminium cladding, oak and oak with aluminium cladding. Pine offers a versatile timber basis, while oak brings its own distinctive grain and visual character. The aluminium-clad versions combine the selected timber with aluminium cladding, giving you another way to coordinate the door with external architectural finishes. Treat the four descriptions as separate choices when requesting your quotation so that the intended construction is clear.

The frame is 184 × 45 mm, or 194 × 45 mm with aluminium cladding. The door leaf is 78 × 68 mm, or 78 × 78 mm with aluminium cladding. Mounting holes are 14 mm. These figures are useful reference points for your project drawings and opening schedule, particularly when the door must align with adjoining windows, wall finishes or other joinery. They should be carried consistently through each revision of the project information.

Siegenia hardware is paired with a high-security multi-point locking mechanism. The product is CE marked. These details belong in the door schedule alongside the material and configuration, rather than being left as assumptions based on appearance. Recording them clearly helps everyone working from the schedule to identify the selected door correctly and distinguish it from another sliding or hinged format.

Siegenia glazed door with a laterally sliding leaf

03

3. Two- or three-pane glazing choices

The supported glazing choices are a two-pane or three-pane glazing unit. Both use heat-reflective coating, a warm-edge spacer identified as CHR and argon gas. Black rubber glazing seals are used. These components form the defined glazing specification for the door and should be considered together when you compare the two pane-count options.

Glazing selection should respond to the needs of your particular project rather than appearance alone. Consider how the opening relates to the orientation of the building, the amount of glazing elsewhere in the elevation and the requirements set for the wider building design. If your project documentation calls for a particular pane count, state it explicitly in the enquiry instead of referring only to a general preference for double or triple glazing.

Large glazed areas can help preserve views and a sense of connection when the door is closed. Decorative divisions can change that effect by introducing a stronger pattern across the glass, so glazing and bar layout are best reviewed together. When comparing drawings, look at both the proportion of each glazed area and the way its lines correspond with nearby windows, doors or structural rhythms.

04

4. Available two-frame and glazing-bar designs

The supported design range uses a two-frame configuration, with several ways to shape the appearance of the glazing. The most restrained option has no decorative glazing bars, allowing the glass and main frame lines to provide the visual structure. This can suit an elevation where the door is intended to remain quiet and uncomplicated, or where adjoining windows already contribute enough detail. It is also a useful starting point when comparing alternatives: review the version without bars first, then assess whether an additional horizontal or grid-like pattern improves the relationship with the rest of the building.

Four designs introduce horizontal glass-dividing bars. You can choose a two-frame configuration with one, two, three or four horizontal glass-dividing bars. These are separate defined arrangements, so select the required number rather than asking for a general subdivided design. One horizontal division creates a relatively simple emphasis, while a greater number establishes a more frequent rhythm across the glazed area. In project drawings, compare each option with nearby horizontal features such as window divisions, cladding joints or other established elevation lines. The most suitable count will depend on the complete composition rather than the door viewed on its own.

The decorative glazing-bar range provides four further two-frame layouts. The available choices are two horizontal decorative glazing bars with one vertical decorative glazing bar; three horizontal decorative glazing bars with one vertical decorative glazing bar; four horizontal decorative glazing bars with one vertical decorative glazing bar; and two horizontal decorative glazing bars with two vertical decorative glazing bars. The first three combine a single vertical line with progressively more horizontal detail. The fourth uses two bars in each direction for a more extensively patterned arrangement. Review these exact layouts against the proportions and lines already present in the elevation, without assuming that the position or spacing of an individual bar can be changed independently.

Choose the design as part of the complete door specification rather than as a separate decorative decision. A clear comparison should show the same proposed door size, material and colour with each shortlisted bar arrangement, making it easier to judge how much visual detail each option introduces. Once you have selected a layout, use its complete name consistently in the enquiry, door schedule and marked elevation. Keep the terms glass-dividing bar and decorative glazing bar exactly as stated for the chosen design, as they identify different options in the range. Add a unique opening reference to the drawing and ensure that every later revision retains the selected bar count and direction unless the design itself is intentionally changed.

05

5. Preparing the opening and project drawings

Begin with an accurate survey of the intended opening and the surrounding wall. Record the opening at several positions rather than relying on a single measurement, and note whether the sides, head and base are level and square. For an alteration, also identify finishes or linings that may conceal the underlying opening. These observations help your project team decide which measurements should govern the ordered size.

A useful drawing set should show the door in plan, elevation and section. Mark the inside and outside, the intended operating direction, relevant finished floor levels and the relationship to adjoining construction. If the door forms part of a coordinated glazed elevation, include the neighbouring units rather than presenting it in isolation. This makes alignment decisions easier to review before the configuration is agreed.

Keep structural opening measurements distinct from finished visible dimensions and from the ordered product reference. Your project team should establish the allowances required by the specific building design and fitting approach. Also check that proposed wall finishes, floor build-ups, drainage arrangements and internal linings are coordinated in the relevant construction details. A dated drawing with a clear revision identifier is more dependable than measurements distributed across informal messages.

Siegenia sliding door with decorative glazing bars

06

6. Coordinating the door with the architecture

Start by deciding whether the door should read as a quiet glazed plane or as a more strongly articulated feature. A restrained layout can support clean contemporary elevations, while repeated horizontal or vertical divisions can relate to traditional proportions, existing window patterns or other architectural lines. The best choice is usually the one that appears intentional across the complete wall rather than only within the door itself.

Material selection can reinforce that relationship. Pine or oak may be chosen according to the desired timber character, while aluminium-clad pine and aluminium-clad oak provide alternative external coordination possibilities. Review material and colour decisions in the context of adjacent frames, roof edges, cladding, masonry and interior joinery. Exact visual comparisons are most useful when samples and drawings are assessed under the conditions relevant to the property.

The size and rhythm of the glazed areas also affect perceived scale. More subdivisions can make a broad opening feel finer-grained, whereas fewer lines preserve a calmer visual field. Aligning bars with nearby transoms, mullions or other strong datum lines can create continuity, but deliberate contrast can also work when it is applied consistently. Avoid adding divisions simply as isolated decoration without checking their effect on views from both sides.

Handles and associated visible details should be selected as part of the same composition, not as an afterthought. Decide whether they are intended to blend with the frame or provide contrast, then record the choice once in the finish schedule. This keeps the visual brief concise and avoids conflicting notes appearing in separate documents.

07

7. Comparing sliding, hinged and fixed formats

Operating format is the first useful comparison. Siegenia sliding doors suit projects that call for lateral movement rather than a hinged swing. Double-Leaf Patio Doors – Inward Opening may be worth considering where an inward leaf movement suits the plan, while Double-Leaf Patio Doors – Outward Opening addresses the opposite swing preference. Single-Leaf Patio Doors – Outward Opening provides another format when the project calls for a single outward-opening leaf rather than a pair.

Patio Life Side-Sliding Patio Doors offer a further side-sliding product to compare when the lateral operating principle has already been chosen. The purpose of comparison is not only to select an opening action, but also to assess how each named product fits the intended elevation, access pattern and surrounding layout. Keep separate notes for each candidate so that characteristics belonging to one option are not unintentionally carried into another.

For a more traditional visual direction, Heritage-Style Single-Leaf Patio Doors – Outward Opening and Heritage-Style Double-Leaf Patio Doors – Outward Opening allow you to compare single- and double-leaf heritage-style expressions. Their titles also make the outward-opening action explicit. Decide first whether that operating format is appropriate, then assess whether the heritage-style appearance supports the wider property.

Not every glazed element needs to provide access. A Fixed Window (Non-Opening) can address locations intended only for glazing, while a Round Fixed Window (Non-Opening) introduces a distinct circular form without an opening function. These products can be considered alongside doors when composing a broader scheme, but they serve a different practical purpose. Compare the related windows and doors below to decide where side-sliding, hinged and fixed formats belong in your schedule.

Double-Leaf Patio Doors – Inward Opening, Patio Life Side-Sliding Patio Doors, Single-Leaf Patio Doors – Outward Opening, Heritage-Style Single-Leaf Patio Doors – Outward Opening, Double-Leaf Patio Doors – Outward Opening, Heritage-Style Double-Leaf Patio Doors – Outward Opening, Fixed Window (Non-Opening), Round Fixed Window (Non-Opening).

08

8. Building a clear enquiry and order reference

A well-prepared enquiry should identify Siegenia Sliding Doors by name and give every opening a unique reference, such as D01 or D02. For each unit, state the quantity and required made-to-measure size, then record the selected material as pine, pine with aluminium cladding, oak or oak with aluminium cladding. Add the colour choice, two- or three-pane glazing choice, complete two-frame design description and preferred handle. Attach a dimensioned drawing for every distinct unit and make sure its reference matches the schedule. If several doors appear similar but differ in size, glazing, bar pattern, material, colour or handle, list them separately rather than combining them under one general description.

Control revisions by placing a date and revision number on drawings, schedules and approval notes. When a preference changes, replace the superseded entry rather than adding an isolated message that could be separated from the main record. A short change log can identify what was altered, who requested the update and which drawing now governs. This is particularly useful when architectural, interior and construction information is being developed in parallel.

Before confirming your selection, review the latest schedule and drawings together from both sides of the proposed opening. Check that each unique reference points to the correct drawing and that the selected lateral operating format is appropriate for the surrounding layout. Remove superseded information so that the final record contains one clear instruction for every unit. Siegenia sliding doors have our five-year warranty. When you are ready to discuss your project, send us the current schedule and dimensioned drawings so we can help you compare the supported choices and prepare the right door enquiry.

Siegenia sliding door questions

Frequently asked questions

Is a side-sliding door preferable when space beside the doorway is limited?

It can be a useful choice because it avoids the swing arc associated with a hinged leaf. The complete wall arrangement still needs to accommodate the lateral operating path, so compare the proposed position with nearby furnishings, controls and architectural elements before deciding.

Can I order a made-to-measure Siegenia sliding door?

Yes. Made-to-measure sizing is available, together with colour and handle choices. Include the required product dimensions, material, glazing option and complete design description in your enquiry, and use a unique reference that matches the relevant dimensioned drawing.

Which timber options can I choose?

The available material choices are pine, pine with aluminium cladding, oak and oak with aluminium cladding. Choose between them by considering the desired timber character, the wider finish palette and whether aluminium cladding belongs in your architectural scheme.

Does aluminium cladding apply to both pine and oak versions?

Yes. Both pine and oak are available as aluminium-clad choices. State the complete selection in your enquiry, such as pine with aluminium cladding or oak with aluminium cladding, rather than listing timber and cladding in unrelated notes.

Can I select either two-pane or three-pane glazing?

Yes. The door supports two-pane and three-pane glazing units, each with heat-reflective coating, a CHR warm-edge spacer and argon gas. Match the pane-count choice to the requirements recorded for your wider building project.

How should I choose a decorative-bar pattern?

Compare the pattern with adjacent windows, doors and strong elevation lines. Fewer divisions create a quieter glazed composition, while repeated horizontal and vertical lines add detail. Use the exact name of the chosen layout so the operating-element description and bar pattern remain unambiguous.

What information is most useful for an existing opening?

Provide a dimensioned plan, elevation and section, together with several opening measurements and notes on the surrounding finishes. Label inside and outside, record relevant floor levels and give the opening a unique reference that also appears on your schedule.

What warranty applies to Siegenia sliding doors?

Our Siegenia sliding doors have a five-year warranty. Include the door reference and your project details when contacting us about a particular unit so that the enquiry can be matched to the correct configuration.

Plan Your Sliding Door

Configure your Siegenia sliding door choices or contact our team to discuss the material, glazing and design arrangement for your project.

Close x
10 year warranty
Bloomcabin takes pride in its high-quality products, ensuring this every day through various production and quality control processes. This is backed by a 20-year warranty against wood rot for wooden structures, as well as a 10-year warranty against functional defects.
45% BETTER PRICE WHEN YOU BUY ONLINE
Get the best deal today and start building your perfect garden!
Ask us
Get in touch
Email:
This email address is being protected from spambots. You need JavaScript enabled to view it.
Reg. No.:
38944924
Address:
Thriges Plads 6, 5000 Odense C, Denmark
Social media
Follow us on Instagram, Facebook and Twitter to find out about news and offers from Bloomcabin:
X
Have questions and want us to call you back?
+971
−
✖