To improve the quality of the content of this website and to adapt it to the needs of users, cookies are used - including third-party cookies. By continuing to use this website, you agree to the use of cookies and to possible communication when you enter your contact information in one of the forms on the site.

Single-Leaf Patio Doors – Inward Opening

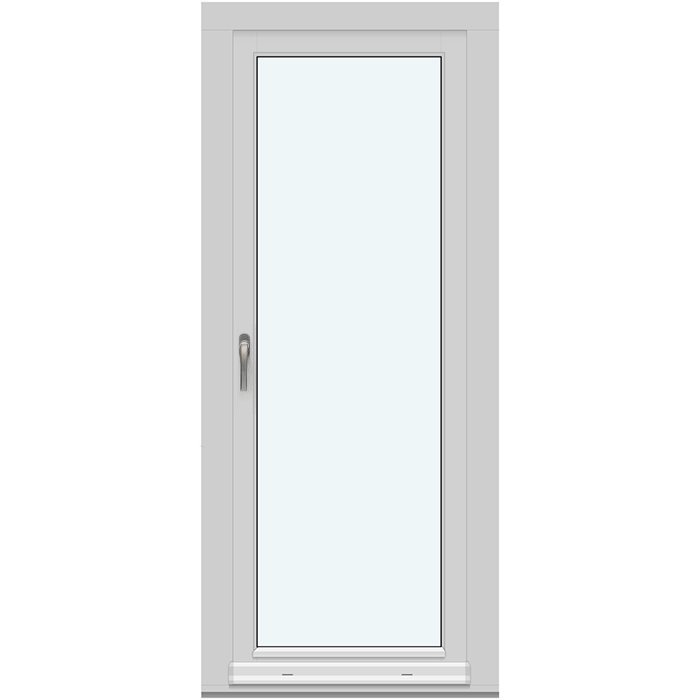
1 door leaf without decorative bars

  • Single leaf
  • Inward opening
  • Bespoke sizing
  • Thermally efficient
  • Single leaf
  • Inward opening
  • Bespoke sizing
  • Thermally efficient
The greater the purchase, the bigger discounts you get.
Estimated delivery:
We offer the opportunity to CHOOSE A SUITABLE DELIVERY WEEK, which you will find in the last step of the shopping cart.
The greater the purchase, the bigger discounts you get.
Personal Bloomcabin consultation
Personal consultation?
We are happy to help with questions about models, prices and delivery.
+47 919 22 201

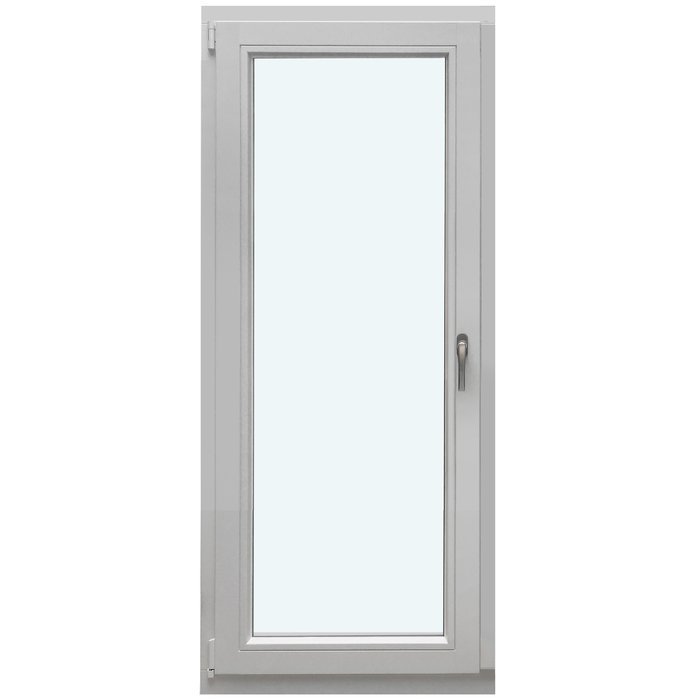
Bloomcabin 1 door leaf without decorative bars. Choose a quieter architectural look with this inward-opening patio door formed by one door leaf without decorative bars. Its uninterrupted glazing brings a clean, open feel to the threshold, making the outdoor setting a central part of the room’s view.

Why choose this Bloomcabin design?

  1. Clean uninterrupted glazing

    One inward-opening door leaf without decorative bars presents a clean, unfussy glazed appearance, placing the focus on light, outlook and the simple outline of the door.

  2. Minimal visual approach

    With no decorative bars to divide the glass, this design has an understated quality that can sit easily within both contemporary and more restrained schemes.

  3. High energy efficiency

    Its streamlined patio-door design supports an energy-efficient, comfortable atmosphere while maintaining a clear glazed connection between home and outside.

A natural fit for inward-opening patio doors serving balconies, terraces and gardens where a simple single-leaf design keeps the view visually uncluttered. 1 door leaf without decorative bars — Balanced proportions make it easier to coordinate the design with the architecture and the intended appearance of the facade. Before configuration, the design can be adapted to the project requirements and the preferred architectural character.

Customer reviews 5-star rating

  1. “Accurate measurements made the entire installation remarkably straightforward.” – Charlotte Evans
  2. “Rooms feel warmer, quieter, and much more comfortable.” – Oliver Hughes
  3. “Our new door feels sturdy and closes beautifully.” – James Wilson

Flexible payment options Flexible and secure payment methods are available.

Configure now Configure this clear, single-leaf patio door design. For help contact our team.

More information
SPECIFICATION

Type: Inward-opening tilt-and-turn door leaf;

Warranty: 5 years;

CE: Yes;

Material: Pine, aluminium-clad pine, oak or aluminium-clad oak;

Glazing: 2-pane or 3-pane insulating glass unit with heat-reflective coating, warm-edge spacer (CHR) and argon gas;

Glazing seals: Silicone;

Hardware: Roto Frank;

Fixing holes: 14 mm;

Frame: 78 × 82 mm (90.6 × 82 mm with aluminium cladding);

Door leaf: 78 × 82 mm (90.6 × 82 mm with aluminium cladding);

Energy efficiency class
with 3 layer glass
with 2 layer glass

Inward-opening patio doors

Single-Leaf Patio Doors – Inward Opening

A made-to-measure glazed patio door with tilt-and-turn operation

Single-Leaf Patio Doors – Inward Opening

Explore an inward-opening single-leaf patio door in timber or aluminium-clad timber, with insulating glazing, selectable colour and handle, and a defined choice of plain or barred designs.

Opening action

Inward-opening tilt-and-turn door leaf

Material

Pine, aluminium-clad pine, oak or aluminium-clad oak

Made-to-measure choice

Available

Finish choices

Colour and handle choice available

Single-Leaf Patio Doors – Inward Opening bring a glazed, single-leaf format together with an inward-opening tilt-and-turn action. The design can suit a project where you want one operable patio door leaf and would like to coordinate its material, colour, handle, glazing and bar pattern as a considered whole. Made-to-measure sizing is available, helping you describe the product around the intended structural opening rather than starting from a standard-size assumption.

You can choose from timber and aluminium-clad timber materials, insulating glazing alternatives and a defined collection of designs ranging from an uninterrupted glazed composition to patterns with horizontal or vertical bars. The most suitable combination is a matter of your opening, the way the room is arranged and the visual relationship between the door and the rest of the building. The sections below explain the confirmed construction, everyday operation and design choices, while also setting out a practical way to prepare a clear enquiry without turning preferences into assumed product specifications.

01

Operation and everyday handling

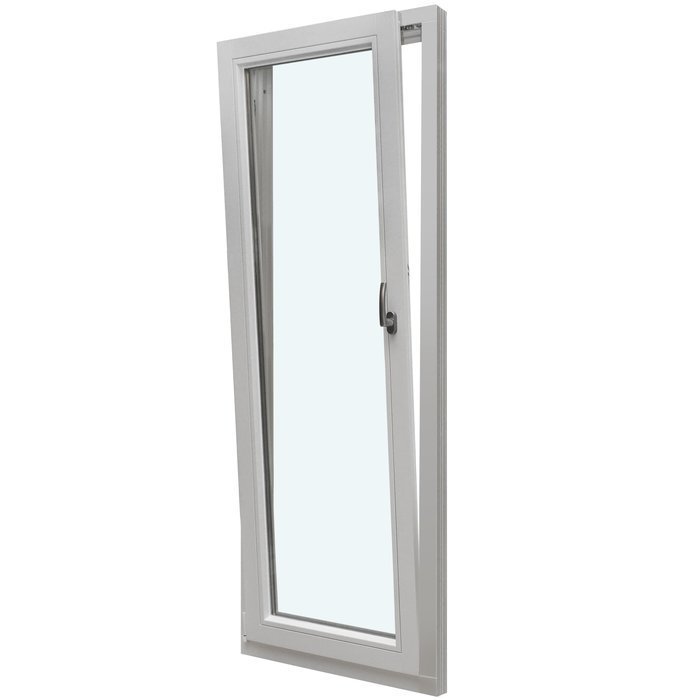
This patio door is defined by an inward-opening tilt-and-turn door leaf. Its confirmed operation gives you two ways to position the same leaf: the turn action opens it into the interior, while the tilt action provides a more limited opening position. The distinction matters when planning how the door will be used, because the moving leaf remains part of the internal room arrangement. It should not be approached as though it were an outward-opening or side-sliding product.

Operate the handle and leaf carefully, without forcing either component. Keep the area around the door clear, guide the leaf as it moves and check for nearby obstructions if operation feels restricted. This helps protect the hardware and makes everyday use more comfortable.

Handle choice is available, allowing this frequently touched detail to be considered alongside the colour and material. The handle should be treated as an operating component as well as part of the visible design. A restrained handle may keep attention on the glazing and frame, while a more noticeable choice may become a deliberate accent. These are composition preferences, not changes to the confirmed opening function.

Daily use will also depend on the space around the door. For example, a dining area arranged near the opening may need a different furniture plan from an uncluttered transition area. Curtains, blinds, rugs, freestanding lamps and movable furniture can all affect how naturally the inward-moving leaf is handled. Thinking through a typical journey to the door, the hand used on the handle and the position from which the leaf will be opened can make the chosen arrangement more intentional. The product remains a single tilt-and-turn door leaf regardless of the decorative pattern selected.

02

Construction, component dimensions and confirmed product facts

Choose from pine, aluminium-clad pine, oak or aluminium-clad oak. Pine and oak provide the two timber options, while the aluminium-clad versions combine the selected timber with aluminium cladding. Colour choice is available separately, allowing you to coordinate the material and finish with your project.

The frame measures 78 × 82 mm, or 90.6 × 82 mm with aluminium cladding. The door leaf has the same respective component dimensions: 78 × 82 mm or 90.6 × 82 mm with aluminium cladding. These measurements apply to the named components, not the overall made-to-measure door size.

The door uses Roto Frank hardware, silicone glazing seals and 14 mm fixing holes. It is CE marked and covered by our five-year warranty, subject to the applicable warranty terms.

The insulating glass unit is available in 2-pane or 3-pane form. Both options include a heat-reflective coating, a CHR warm-edge spacer and argon gas. Record your preferred glazing separately from the material, colour, handle and bar design.

When preparing your enquiry, distinguish the overall made-to-measure size from the frame and door-leaf component dimensions above. Clearly labelled opening measurements and configuration preferences will help us understand the patio door you have in mind.

Inward-opening single-leaf patio door

03

Insulating glazing and the role of the glazed area

Choose between a 2-pane and 3-pane insulating glass unit, both specified with a heat-reflective coating, CHR warm-edge spacer and argon gas. Silicone glazing seals complete the stated glazing construction. Your preferred unit can be combined with any of the listed design patterns.

The glazing has a strong influence on the appearance of this single-leaf patio door. A design without decorative bars gives the glazed area a simpler visual treatment, while glass-dividing bars or decorative bars create a more structured pattern. This choice lets you balance an open glazed appearance with additional horizontal or vertical detail.

Include the selected 2-pane or 3-pane unit explicitly in your enquiry, as it cannot be identified from the frame material or bar pattern. It is helpful to record glazing alongside the material, colour, handle and complete design name.

If nearby doors or windows are part of the same view, compare their frame lines and bar arrangements with your preferred patio-door pattern. You can aim for visual continuity or give the patio door a distinct identity, depending on the architecture and character of the room.

Light, viewpoint and reflections can affect how the glass, frame and chosen colour appear together. Consider samples and surrounding finishes in the relevant setting where possible. Pine, oak and their aluminium-clad versions each offer a different material expression while retaining the available insulating-glass specification.

04

Named designs and bar patterns

The collection includes a design described as “1 door leaf without decorative bars”. It is a natural starting point if you want the glazing and frame material to provide the main visual emphasis, without adding one of the listed decorative-bar patterns.

Glass-dividing designs are available with one, two, three or four horizontal glass-dividing bars. The number and horizontal orientation are part of each design name. If the precise positioning of those lines matters to your project, include the relevant visual references when discussing your made-to-measure configuration.

The separate decorative-bar group includes designs with two or three horizontal decorative bars, as well as arrangements combining two or three horizontal decorative bars with one vertical decorative bar. Choose these by their complete names so the quantity, orientation and decorative-bar type are clear.

Compare the patterns by considering visual density and direction. Horizontal lines may relate to other features across the façade or interior, while a vertical line changes the emphasis of the glazed composition. Note any alignment that is important to your intended design when making your enquiry.

Use the full pattern name rather than recording only “bars” or a quantity. This distinguishes decorative bars from glass-dividing bars and captures their orientation. A sketch may provide useful context, but the named design should remain the main reference for your selection.

05

Assessing the intended opening and internal clearance

Made-to-measure sizing is an available choice, so assessing the intended opening begins with clear, consistently labelled information. Record the structural opening at several positions rather than assuming every edge follows an identical line. Note which observations relate to the opening itself and which relate to surrounding finishes. If floor, wall or reveal finishes are incomplete, state that explicitly in your enquiry so a current measurement is not mistaken for a finished condition.

Keep width and height notes separate, identify the measurement points and use metric units throughout. Diagonal observations can help you describe whether the opening appears square, but they should remain labelled as diagonals rather than being mixed into the main sizing. Photographs or a simple drawing may help explain the orientation and surrounding features, although they do not replace written dimensions. The goal is to communicate what you have measured without silently converting those observations into assumed product dimensions.

Because the leaf opens inwards, the internal swing area deserves particular attention. Look at the floor area through which the leaf is expected to move and note nearby fixed or movable items. Furniture, radiators, deep window boards, curtains, blinds, shelving and changes in floor level may all be relevant to your room plan. This assessment does not create a guaranteed clearance; it helps you identify constraints that should be considered before selecting the intended arrangement.

Also consider how the handle will be approached and whether the usual route through the room crosses the leaf’s inward movement. A rarely moved chair may still become an obstruction during use, while a curtain or blind can move into the operating area even if it appears clear when still. If your project includes unusual reveals or a tight internal layout, describe them directly instead of assuming the made-to-measure choice resolves every spatial issue automatically.

Separate structural facts from preferences in your notes. Opening measurements, surrounding surfaces and observed obstructions belong in one group. Preferred material, colour, handle, glazing and bar pattern belong in another. This distinction makes the enquiry easier to read and reduces the risk of a preferred appearance being interpreted as a measured condition. If you are uncertain about a measurement, mark the uncertainty rather than rounding it into apparent precision. A concise, labelled opening sketch can bring these observations together while keeping the inward clearance visible in one dedicated place.

Tilt-and-turn single-leaf patio door

06

Composing material, colour, handle and pattern

The material choice sets an important foundation for the door’s visual character. Pine and oak present the named timber alternatives, while aluminium-clad pine and aluminium-clad oak add aluminium cladding to the corresponding timber. A colour choice is available, so material and colour should be recorded independently. Selecting oak, for example, does not by itself communicate a particular colour, just as selecting aluminium-clad pine does not state the final visible colour of every surface.

One approach is to coordinate the patio door with nearby frames or external doors. Another is to let it form a deliberate accent against the surrounding wall or interior finishes. Neither route is an inherent product advantage; both are buyer-led composition choices. When comparing colours, consider the frame, door leaf, glazing and selected bars together. A colour can appear more prominent in a design with several bars than in a less divided glazed composition because it is distributed differently across the visible leaf.

Handle choice provides a smaller-scale opportunity for coordination. You may want the handle to sit quietly within the colour scheme, or you may prefer it to read as a distinct detail. Include the handle preference in the same visual schedule as the door material and colour, but do not confuse it with the supplied hardware identity. Roto Frank is the confirmed hardware brand, not a list of brands from which to choose.

The chosen bar design can either reinforce or moderate the impact of the frame colour. Horizontal glass-dividing bars establish a different composition from horizontal decorative bars. Decorative designs are available with two or three horizontal bars, while other listed patterns combine two or three horizontal bars with one vertical bar. Use the complete design name in your enquiry so the bar type, quantity and orientation are clear.

A useful way to review the composition is to rank your priorities. If continuity with nearby joinery matters most, begin with material and colour. If the pattern of the glazed area matters most, choose the named design before assessing the handle as a supporting detail. If a calm, minimally divided appearance is the aim, compare that preference with the design without decorative bars. This sequence is optional, but it can help prevent every selectable element from competing equally for attention.

07

Related patio doors, external doors and windows

If an inward-opening leaf would not suit the room layout, compare it with the related outward-opening or side-sliding patio-door options. The side-sliding design moves laterally, while the outward-opening products direct their opening movement away from the interior. Consider the available space on the relevant side of the opening before choosing a category.

The related patio-door range also includes single-leaf and double-leaf formats, with heritage-style outward-opening options available in pine or oak. Other outward-opening patio doors add aluminium-clad pine and aluminium-clad oak to the material choices. Compare the leaf format, opening direction, materials and named designs as separate decisions.

For a principal entrance rather than a glazed patio opening, explore the related outward-opening external door, which offers designs incorporating panels, glazing or both. Fixed rectangular and round windows are non-opening alternatives where daylight or visual coordination is wanted without an operable window function.

The related products below can help you compare broad formats or plan several openings within one project. Review each product’s own materials, glazing, hardware, dimensions and design choices rather than carrying specifications from one category to another.

Patio Life Side-Sliding Patio Doors, Single-Leaf Patio Doors – Outward Opening, Heritage-Style Single-Leaf Patio Doors – Outward Opening, Double-Leaf Patio Doors – Outward Opening, Heritage-Style Double-Leaf Patio Doors – Outward Opening, External Doors – Outward Opening, Fixed Window (Non-Opening), Round Fixed Window (Non-Opening).

08

A concise sequence for preparing your enquiry

Begin your enquiry with the exact product name, Single-Leaf Patio Doors – Inward Opening, and identify the opening for which you are considering its tilt-and-turn leaf. This is particularly useful when the same project includes other doors or windows.

Provide clearly labelled opening measurements in metric units and distinguish the structural opening from proposed finishes. Note the measurement points, relevant floor or reveal conditions and any dimensions that still need checking. A simple drawing and photographs can help explain the orientation and surrounding space.

List your preferences in a consistent order: pine, aluminium-clad pine, oak or aluminium-clad oak; 2-pane or 3-pane insulating glazing; colour; handle; and the complete name of your chosen bar design. Mark any undecided item clearly so we know which choices you would like to discuss.

Add any relevant visual context, such as nearby joinery, exterior finishes or interior colours you would like the patio door to complement. It is also useful to state whether an uninterrupted glazed appearance, a particular bar rhythm or coordination with existing elements is your main design priority.

Before sending the enquiry, check that overall opening measurements are separate from the frame and door-leaf component dimensions, and that your handle preference is separate from the Roto Frank hardware specification. Include any internal-clearance constraints and unresolved questions so we can focus on the made-to-measure configuration you need.

Product questions

Frequently asked questions

How does the door leaf open?

The door leaf has a confirmed inward-opening tilt-and-turn function. This gives you a turn position for opening the leaf inwards and a tilt position for more limited opening. Allow suitable internal space for the movement of the leaf.

Can the patio door be made to measure?

Yes. Made-to-measure sizing is an available purchase choice. Accurate opening information remains important, so record the structural opening carefully and identify any finishes, thresholds or surrounding features that may affect how you describe the intended position.

Which materials are available?

The available materials are pine, aluminium-clad pine, oak and aluminium-clad oak. The right selection may depend on the appearance you prefer and whether you want a timber surface or an aluminium-clad exterior expression.

Can I choose the colour?

Yes. Colour choice is available for this product. Consider the patio door alongside nearby frames, doors, exterior finishes and interior surfaces, rather than treating its colour as an isolated decision. Include your preferred colour when preparing your enquiry.

Is there a choice of handle?

Handle choice is available. Because the handle is used whenever you operate the tilt-and-turn leaf, consider its appearance as part of the overall composition. State your preferred handle clearly alongside the other choices in your enquiry.

Are glass-dividing bars and decorative bars the same option?

Both glass-dividing bars and decorative bars appear among the named designs. They are distinct design descriptions, so use the exact pattern name when enquiring. We do not treat one bar type as interchangeable with the other.

What seals and glazing features are included?

The glazing seals are silicone. The confirmed glazing is an insulating glass unit with a heat-reflective coating, warm-edge spacer and argon gas. These details form part of the stated glazing construction rather than a separate visual pattern.

What warranty and marking does the product have?

The product carries a five-year warranty and is CE marked. Keep the product details associated with your purchase available for future reference, and read the applicable warranty terms so you understand the coverage relevant to your patio door.

Prepare your patio door enquiry

Tell us about your intended opening, preferred material, colour, handle and glazing, together with the design pattern you are considering. With these details gathered in one place, your enquiry can focus clearly on the made-to-measure Single-Leaf Patio Doors – Inward Opening configuration that best reflects your project and visual priorities.

Close x
10 year warranty
Bloomcabin takes pride in its high-quality products, ensuring this every day through various production and quality control processes. This is backed by a 20-year warranty against wood rot for wooden structures, as well as a 10-year warranty against functional defects.
45% BETTER PRICE WHEN YOU BUY ONLINE
Get the best deal today and start building your perfect garden!
Ask us
Get in touch
Email:
This email address is being protected from spambots. You need JavaScript enabled to view it.
Reg. No.:
38944924
Address:
Thriges Plads 6, 5000 Odense C, Denmark
Social media
Follow us on Instagram, Facebook and Twitter to find out about news and offers from Bloomcabin:
X
Have questions and want us to call you back?
+971
−
✖