To improve the quality of the content of this website and to adapt it to the needs of users, cookies are used - including third-party cookies. By continuing to use this website, you agree to the use of cookies and to possible communication when you enter your contact information in one of the forms on the site.

Single-Leaf Patio Doors – Outward Opening

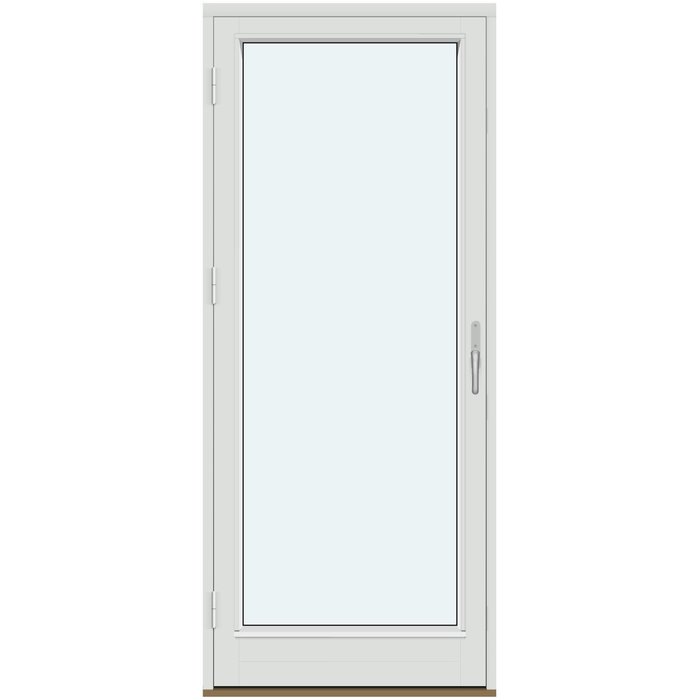
1 door leaf without decorative bars

  • Single leaf
  • Outward opening
  • Easy access
  • Thermally efficient
  • Single leaf
  • Outward opening
  • Easy access
  • Thermally efficient
The greater the purchase, the bigger discounts you get.
Estimated delivery:
We offer the opportunity to CHOOSE A SUITABLE DELIVERY WEEK, which you will find in the last step of the shopping cart.
The greater the purchase, the bigger discounts you get.
Personal Bloomcabin consultation
Personal consultation?
We are happy to help with questions about models, prices and delivery.
+47 919 22 201

Bloomcabin 1 door leaf without decorative bars. This one-leaf outward-opening patio door is designed without decorative bars for a clear, pared-back look. Its single glazed door leaf creates a direct visual link to the outside, making it a refined option for homes that favour simple lines and open views.

Why choose this Bloomcabin design?

  1. Clear, uninterrupted glazing

    Without decorative bars, this one-leaf patio door presents an uncluttered glazed surface. The restrained layout keeps the focus on the view and gives the doorway a crisp, contemporary character.

  2. Practical outward opening

    Its outward-opening arrangement is well suited to openings where the door should open away from the interior. One leaf keeps the overall composition straightforward and balanced.

  3. High energy efficiency

    Thoughtful glazing and door design help maintain a comfortable connection between indoors and out while supporting an energy-efficient home.

An excellent choice for terraces, gardens and other outdoor connections where a simple glazed appearance suits the architecture. The single outward-opening leaf gives this patio door a clean, purposeful presence. Before configuration, the design can be adapted to the project requirements and the preferred architectural character.

Customer reviews 5-star rating

  1. “Accurate measurements made the entire installation remarkably straightforward.” – Charlotte Evans
  2. “Rooms feel warmer, quieter, and much more comfortable.” – Oliver Hughes
  3. “Our new door feels sturdy and closes beautifully.” – James Wilson

Flexible payment options Flexible and secure payment methods are available.

Configure now Configure this outward-opening patio door to suit your project, or contact us for guidance. For help contact our team.

More information
SPECIFICATION

Type: Outward-opening door leaf;

Warranty: 5 years;

CE: Yes;

Material: Pine, pine with aluminium cladding, oak or oak with aluminium cladding;

Glazing: 2- or 3-pane glazing unit with heat-reflective coating, warm-edge spacer (CHR) and argon gas, plus a panel if included in the design;

Glazing gaskets: Black rubber;

Hardware: SPILKA and ASSA with a 3-point locking mechanism;

Fixing holes: 14 mm;

Frame: 105 × 57 mm; 115 × 57 mm with aluminium cladding;

Door leaf: 76 × 78 mm; 76 × 78 mm with aluminium cladding.

Energy efficiency class
with 3 layer glass
with 2 layer glass

Patio doors

Single-Leaf Patio Doors – Outward Opening with a glazed leaf

A made-to-measure glazed doorway with one outward-opening leaf

Single-Leaf Patio Doors – Outward Opening

Choose pine or oak, optional aluminium cladding, 2- or 3-pane glazing, a supported design pattern, colour and handle for a single-leaf patio door tailored to your opening.

Opening format

One outward-opening door leaf

Material choices

Pine or oak, with or without aluminium cladding

Glazing choices

2- or 3-pane glazing unit

Warranty

Five years

Our Single-Leaf Patio Doors – Outward Opening provide a clearly defined route between your interior and an adjoining outdoor area. The one-leaf format is a practical choice when you want everyday pedestrian access without the width or visual scale of a double-leaf or multi-panel arrangement. Because the leaf opens outwards, its movement does not occupy an inward swing area beside the doorway, helping you plan the room-facing side of the opening with greater freedom.

Each door can be made to measure and configured in pine, oak, pine with aluminium cladding or oak with aluminium cladding. You can select a 2- or 3-pane glazing unit, choose from supported plain, divided and panelled design patterns, and complete the specification with your preferred colour and handle. This combination of dimensional, material and visual choices allows the door to be considered as part of the complete building design rather than as an isolated opening.

The specification includes glazing with a heat-reflective coating, a warm-edge spacer identified as CHR and argon gas, plus black rubber glazing gaskets. SPILKA and ASSA hardware is used with a 3-point locking mechanism. The product is CE marked and covered by our five-year windows-and-doors warranty. The following guide explains the operation, construction and available choices so you can prepare a well-defined enquiry.

01

How the outward-opening door works in daily use

This patio door has one leaf that opens towards the exterior. The opening movement therefore takes place outside rather than using an inward swing area on the room side. That distinction can be valuable when arranging the approach to the doorway, because the internal area beside it does not need to accommodate the open leaf. The result is a focused access point with one operating leaf for regular movement between the interior and outside.

The exterior opening area should be considered at the beginning of your planning. Look beyond the space immediately in front of the closed door and account for the full path required when the leaf opens. Return walls, railings, steps, planters, outdoor furniture and frequently used routes should all remain clear of that movement. Where the doorway meets a compact terrace or balcony, draw the open position on your plan so that the door and surrounding layout can be assessed together.

Think about the access you need in ordinary use as well as the appearance of the glazed opening. A single leaf can suit a direct pedestrian route and create a visually restrained connection to the outside. If larger items will regularly pass through the doorway, include them when reviewing the required made-to-measure size. The most suitable format is the one that balances comfortable passage, the available wall opening and sufficient unobstructed space for outward operation.

02

Timber, aluminium cladding and component construction

The available material choices are pine, oak, pine with aluminium cladding and oak with aluminium cladding. Pine and oak each give you a distinct timber choice for the door, while the aluminium-clad versions add cladding to the selected pine or oak construction. This means you can consider the character wanted on the interior and the way the exterior should coordinate with the rest of the elevation as parts of the same decision.

For the unclad timber configuration, the frame section is 105 × 57 mm. When aluminium cladding is selected, the frame section is 115 × 57 mm. The door-leaf section is 76 × 78 mm for both the timber and aluminium-clad configurations. Fixing holes are 14 mm. These figures describe the named components; they should not be confused with the made-to-measure overall dimensions of the complete patio door.

The door is fitted with SPILKA and ASSA hardware and a 3-point locking mechanism. A handle choice is available as part of the purchase configuration, allowing this functional detail to be considered alongside the colour and material. When comparing handles, think about how the fitting will feel during regular use and how its appearance will relate to nearby window and door furniture. Keeping the hardware, handle and finish decisions together helps create a coherent final specification.

Made-to-measure Single-Leaf Patio Doors – Outward Opening

03

Choosing the 2- or 3-pane glazing unit

You can order this outward-opening patio door with a 2- or 3-pane glazing unit. The glazing specification includes a heat-reflective coating, a warm-edge spacer identified as CHR and argon gas. Black rubber glazing gaskets are used around the glazed areas. Pane count is therefore one part of a broader glazing specification, and the selected option should be recorded clearly when you configure the door.

The design of the leaf determines how the glass and any panel or bars are composed. A pattern without decorative bars gives the glazing a visually simple treatment, while horizontal glass-dividing bars establish a more articulated rhythm. Panelled patterns introduce a solid area into the design, with some arrangements also using vertical glazing and decorative bars. Compare complete patterns rather than treating the glazing, panel and bar arrangement as unrelated additions.

Consider the door from both principal viewpoints. From inside, the glazing contributes to the visual connection with the exterior and frames whatever lies beyond the opening. From outside, its proportions become part of the building elevation. If other glazed doors or windows are nearby, compare their principal lines and overall visual weight. Coordination does not always require identical patterns, but a deliberate relationship usually produces a more resolved scheme.

04

Supported plain, divided and panelled design patterns

For a restrained glazed design, the supported patterns include one door leaf without decorative bars. If you want horizontal divisions, you can choose an outward-opening door leaf with one, two, three or four horizontal glass-dividing bars. Each pattern changes the rhythm and apparent scale of the glazed area, so compare the alternatives at the proportions required for your own made-to-measure opening rather than considering the number of bars in isolation.

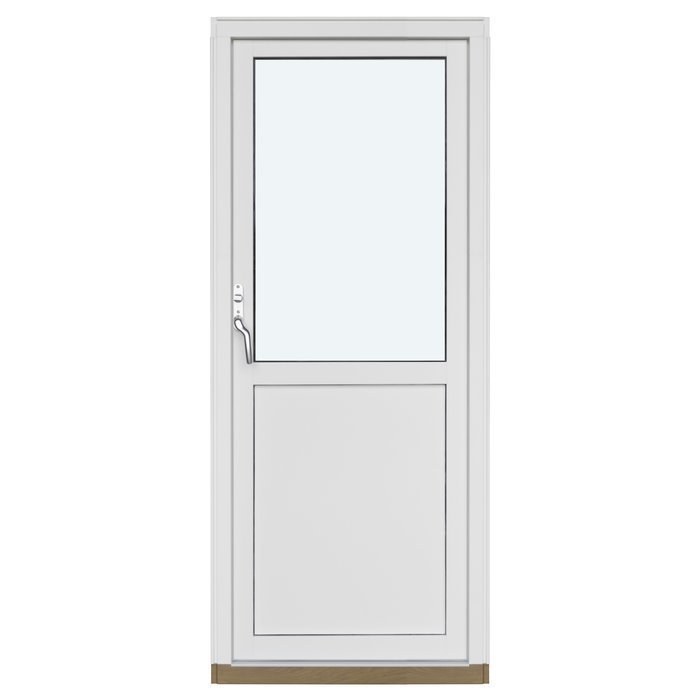
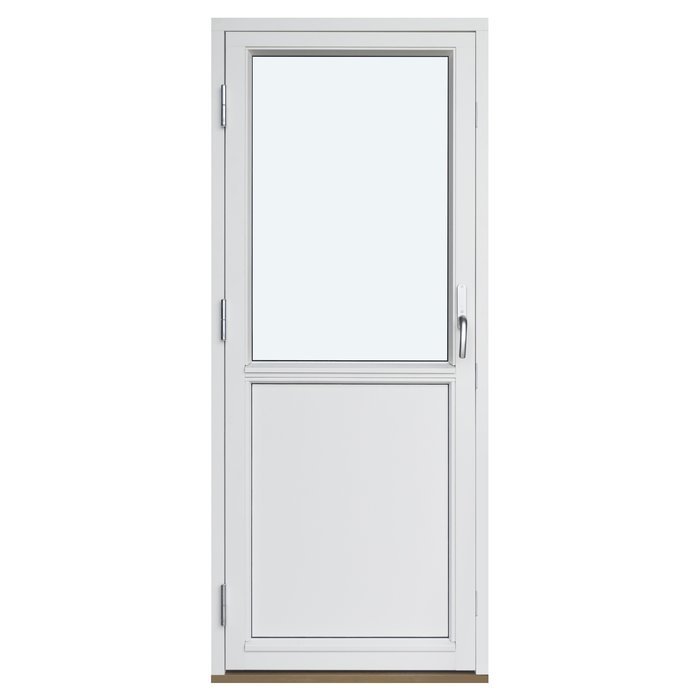
A supported panelled pattern combines glazing and a panel. Further options combine vertical glazing and a panel with either two or three horizontal decorative bars. Another supported arrangement has vertical glazing, two horizontal decorative bars, one vertical decorative bar and a panel. These are distinct named design patterns. Select the complete arrangement that provides the balance of glazed area, solid panel and decorative detail you want, rather than assuming that every individual feature can be combined freely.

The surrounding architecture can help guide the choice. A design without decorative bars can give the opening a calm, visually direct character. Horizontal divisions can relate to established lines on nearby joinery, while patterns with vertical glazing and a panel create a different balance of height and solidity. Review the design at an appropriate scale and place it beside the relevant elevation or interior view so that its relationship with adjacent features is easier to judge.

05

Planning made-to-measure dimensions for your opening

Made-to-measure sizing allows the overall patio-door dimensions to be specified for the particular project. Begin by identifying exactly which opening the measurements describe and keep the width and height clearly labelled. If several windows or doors are being considered at once, give each location a simple, consistent name. This reduces the risk of separating a dimension from the position, material or design pattern to which it belongs.

Keep three types of information distinct: the dimensions of the structural opening, the overall door size being considered and the listed component sections. The frame is 105 × 57 mm without aluminium cladding and 115 × 57 mm with aluminium cladding; the door leaf is 76 × 78 mm in either configuration. Those component measurements provide useful specification context, but they do not state the overall size required for your individual opening.

A concise project note can bring the practical details together. Include the location, dimensions, outward-opening requirement and any nearby exterior feature that could affect the clear opening area. Add the preferred material, glazing option and design pattern when known. A photograph or simple drawing can provide useful visual context, particularly where the door must coordinate with existing joinery, façade lines or a limited outdoor layout.

Single-Leaf Patio Doors – Outward Opening in a panelled design

06

Coordinating colour, handle and architectural character

Colour is an available purchase choice and can be used either to integrate the patio door with existing joinery or to give the opening deliberate emphasis. On the interior, consider the visible relationship with flooring, wall finishes and nearby frames. On the exterior, compare the selected colour with windows, other doors and the principal façade materials. Assessing both sides is important because the same doorway participates in two different visual settings.

Material and colour should be reviewed with the complete leaf design. Pine and oak offer different timber choices, while aluminium cladding alters the external material treatment. A broad glazed pattern without decorative bars creates a different impression from divided glazing or a composition with vertical glazing and a panel. Viewing the chosen material, colour and pattern as one arrangement makes it easier to avoid decisions that work individually but compete when brought together.

The handle completes the visible configuration and also affects daily interaction with the door. Look at the finish and form of other fittings that will be seen from the same position, then decide whether you want close coordination or a considered contrast. There is no need for every item of hardware in a property to be identical, but repeating a finish or visual theme can help connect new joinery with the wider scheme.

07

Comparing single-leaf access with other door and window formats

A single-leaf outward-opening patio door is a focused option for one clearly defined access route. If the project calls for a broader opening, a double-leaf outward-opening patio door may be more appropriate. A heritage-style double-leaf format offers another visual direction, while an outward-opening external door provides a different product category for projects centred on an external entrance. Compare the intended role first, then assess appearance and configuration choices.

Opening movement is another useful point of comparison. This product uses one outward-opening leaf, whereas a sliding door leaf moves laterally to the side. Outward-opening bifold doors use folding leaves and provide a multi-panel alternative. These formats should not be selected by glazed area alone: consider the wall opening, the space around it, the movement you prefer and the way people will approach and pass through the doorway.

Where the aim is to add glazing rather than another route outside, a fixed adjoining element may be the more relevant comparison. A single-panel door sidelight is a fixed, non-opening single-frame product, while fixed windows provide non-opening glazing in rectangular or round formats. Separating the need for access from the desire for additional glazing makes it easier to choose an appropriate combination of opening and fixed products.

Double-Leaf Patio Doors – Outward Opening, Heritage-Style Double-Leaf Patio Doors – Outward Opening, External Doors – Outward Opening, Sliding Doors, Outward-Opening Bifold Doors, Single-Panel Door Sidelights, Fixed Window (Non-Opening), Round Fixed Window (Non-Opening).

08

A clear route from initial idea to final enquiry

Start by confirming that one outward-opening leaf suits the intended route and that the exterior movement area can remain unobstructed. Next, establish the made-to-measure dimensions needed for the project. Choose between pine and oak, then decide whether aluminium cladding is wanted. Select either the 2- or 3-pane glazing unit and compare the supported plain, glass-divided and panelled design patterns at the intended proportions.

Once the main construction choices are clear, add your preferred colour and handle. Record the complete combination in one place rather than keeping individual decisions in separate messages or drawings. A useful description includes the opening location, dimensions, material and cladding choice, glazing pane count, full design-pattern description, colour and handle preference. If an item is still undecided, list the specific alternatives you would like us to help you compare.

This patio door is CE marked and comes with our five-year windows-and-doors warranty. When you are ready, send us the project details you have prepared and tell us how the doorway will be used. We can help you review the available choices and keep the configuration focused on this product. A clear enquiry gives you a practical basis for comparing the supported options and selecting a door that fits the intended opening and architectural scheme.

Patio door FAQs

Questions about our single-leaf outward-opening patio doors

Does the patio door take up space inside when opened?

The leaf opens towards the exterior, so it does not require an inward swing area on the room side. You should still plan for the full outward movement of the door. Check that walls, railings, steps, planters, furniture and regular walking routes will not obstruct the external opening area.

Can this outward-opening patio door be made to measure?

Yes. Made-to-measure sizing is an available purchase choice. When preparing an enquiry, distinguish between the structural opening, the required overall door dimensions and the listed component sections. Providing a clearly labelled drawing or photograph can also help keep the measurements connected to the correct opening.

Which material options can I choose?

The material choices are pine, oak, pine with aluminium cladding and oak with aluminium cladding. The clad versions retain a pine or oak material choice while adding aluminium cladding. Consider the interior timber character, the exterior elevation and nearby windows and doors when deciding between them.

Is 2- or 3-pane glazing available?

You can select a 2- or 3-pane glazing unit. Both options include a heat-reflective coating, a warm-edge spacer identified as CHR and argon gas. Black rubber glazing gaskets are used. Record your preferred pane option as part of the complete configuration, particularly if the project includes other glazed products.

Can I choose glazing bars or a panelled design?

Yes. The supported patterns include a door leaf without decorative bars and alternatives with one, two, three or four horizontal glass-dividing bars. There are also panelled patterns, including glazing with a panel and designs combining vertical glazing, a panel and specified horizontal or vertical decorative bars.

What hardware and locking mechanism does the door use?

SPILKA and ASSA hardware is specified, together with a 3-point locking mechanism. A handle choice is also available when configuring the door. Consider both comfortable everyday operation and how the selected handle will coordinate with the door colour and other visible fittings.

What are the frame and door-leaf dimensions?

For the unclad timber version, the frame is 105 × 57 mm. With aluminium cladding, the frame is 115 × 57 mm. The door leaf is 76 × 78 mm for both the timber and aluminium-clad configurations, and the fixing holes are 14 mm. These are component dimensions, not the overall made-to-measure door size.

What information should I prepare before enquiring?

Start with the intended access route and the available external opening area. Then choose the made-to-measure size, pine or oak with or without aluminium cladding, 2- or 3-pane glazing, and a supported design pattern. Finish by recording your colour and handle choices. Send those details to us if you would like help comparing configurations.

Configure your made-to-measure patio door

Tell us the made-to-measure size you need and the material, glazing, design, colour and handle choices you are considering. Our Bloomcabin team will help you compare the supported options and configure your single-leaf outward-opening patio door for your project.

Close x
10 year warranty
Bloomcabin takes pride in its high-quality products, ensuring this every day through various production and quality control processes. This is backed by a 20-year warranty against wood rot for wooden structures, as well as a 10-year warranty against functional defects.
45% BETTER PRICE WHEN YOU BUY ONLINE
Get the best deal today and start building your perfect garden!
Ask us
Get in touch
Email:
This email address is being protected from spambots. You need JavaScript enabled to view it.
Reg. No.:
38944924
Address:
Thriges Plads 6, 5000 Odense C, Denmark
Social media
Follow us on Instagram, Facebook and Twitter to find out about news and offers from Bloomcabin:
X
Have questions and want us to call you back?
+971
−
✖