To improve the quality of the content of this website and to adapt it to the needs of users, cookies are used - including third-party cookies. By continuing to use this website, you agree to the use of cookies and to possible communication when you enter your contact information in one of the forms on the site.

Sliding Doors

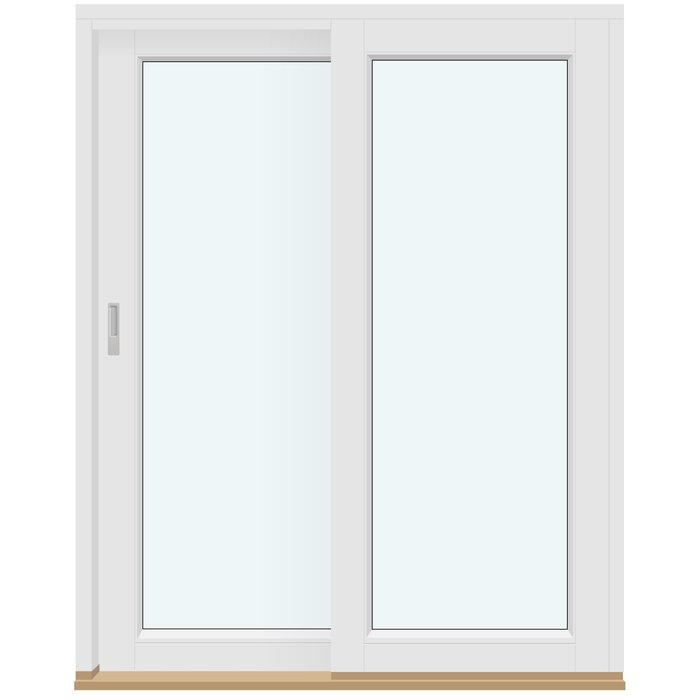
2 outward-opening door leaves without decorative bars

  • Sliding action
  • Space saving
  • Design choice
  • Thermally efficient
  • Sliding action
  • Space saving
  • Design choice
  • Thermally efficient
The greater the purchase, the bigger discounts you get.
Estimated delivery:
We offer the opportunity to CHOOSE A SUITABLE DELIVERY WEEK, which you will find in the last step of the shopping cart.
The greater the purchase, the bigger discounts you get.
Personal Bloomcabin consultation
Personal consultation?
We are happy to help with questions about models, prices and delivery.
+47 919 22 201

Bloomcabin 2 outward-opening door leaves without decorative bars. These two outward-opening door leaves come without decorative bars, creating a clean and open-looking glazed arrangement. The paired design offers a refined, understated focal point while maintaining a balanced architectural appearance.

Why choose this Bloomcabin design?

  1. Clean two-leaf arrangement

    The two outward-opening door leaves form a balanced paired arrangement with a clear, coordinated appearance. Without decorative bars, the design remains visually calm and lets the glazing and overall proportions take prominence.

  2. Minimal visual interruption

    The absence of decorative bars gives the glazed design a pared-back character. Available configuration choices help you coordinate the two-leaf arrangement with the architectural style, exterior finishes and visual language of your home.

  3. High energy efficiency

    The door arrangement promotes good energy efficiency, helping the adjoining interior feel comfortable and supporting a pleasantly balanced home environment throughout the changing seasons.

This two-leaf design suits projects that call for an uncluttered glazed doorway. Its simple composition can complement contemporary architecture, renovated properties and exteriors where surrounding materials provide the principal decorative interest. Before configuration, the design can be adapted to the project requirements and the preferred architectural character.

Customer reviews 5-star rating

  1. “Accurate measurements made the entire installation remarkably straightforward.” – Charlotte Evans
  2. “Rooms feel warmer, quieter, and much more comfortable.” – Oliver Hughes
  3. “Our new door feels sturdy and closes beautifully.” – James Wilson

Flexible payment options Review the available payment methods when placing your order.

Configure now Configure these outward-opening door leaves for your project. For help contact our team.

More information
SPECIFICATION

Type: Side-sliding door leaf;

Warranty: 5 years;

CE: Yes;

Material: Pine, aluminium-clad pine, oak or aluminium-clad oak;

Glazing: 2- or 3-pane glazing unit with a heat-reflective coating, warm-edge spacer (CHR) and argon gas;

Glazing gaskets: Black rubber;

Hardware: GU;

Fixing holes: 14 mm;

Frame: 184 × 45 mm; with aluminium cladding: 194 × 45 mm;

Door leaf: 112 × 68 mm; with aluminium cladding: 122 × 68 mm.

Energy efficiency class
with 3 layer glass
with 2 layer glass

Bloomcabin / Windows & Doors

Glazed sliding door in a two-frame configuration

Open Space Sideways

Sliding Doors

Made-to-measure sliding doors combine lateral opening, generous glazing and a choice of timber or aluminium-clad timber.

Opening

Side-sliding door leaf

Material

Pine or oak

Cladding

Aluminium-clad pine or oak available

Glazing

Two-pane or three-pane glazing unit

Our sliding doors create a broad, inviting connection between adjoining areas while avoiding the swing arc of a conventional hinged door. The door leaf slides laterally to the side, helping to keep nearby floor space usable while making daylight, views and convenient access part of one considered glazed design.

Made-to-measure sizing can be combined with pine, oak, aluminium-clad pine or aluminium-clad oak, a choice of two-pane or three-pane glazing and a range of two-frame glazing-bar layouts. You can also choose the colour and handle to suit your project. Every Bloomcabin sliding door comes with a five-year warranty.

01

1. How the sliding action works in daily use

The specified product type uses a side-sliding door leaf. Instead of following the wide arc of a conventional hinged leaf, the opening element travels laterally. This helps preserve useful floor space beside the doorway and can make furniture planning and circulation more straightforward. When the door is open, no leaf projects into the room along a swing path, so the immediate area can remain visually and physically less interrupted.

Sideways movement is particularly useful when you want regular access through a glazed opening without a hinged leaf occupying nearby floor space. It can also help the opening feel more closely integrated with the adjoining areas. Show the direction of lateral movement on the project plan and consider adjacent walls, furnishings, handles and other fixed elements when establishing the layout.

GU hardware is specified for this sliding door. When planning a made-to-measure configuration, coordinate the required size with your chosen material, colour, handle, glazing unit and two-frame design. Keeping these selections under one opening reference makes it easier to compare drawings and product details as the project develops.

02

2. Timber choices, aluminium cladding and construction

Material choices are pine, aluminium-clad pine, oak and aluminium-clad oak. Pine offers a timber-based construction with a restrained, adaptable character, while oak provides a different natural timber expression. If aluminium cladding is selected, it is combined with either pine or oak rather than replacing the timber construction altogether. This gives you four clearly defined material configurations to compare.

The frame section is 184 × 45 mm for pine or oak and 194 × 45 mm with aluminium cladding. The door-leaf section is 112 × 68 mm without aluminium cladding and 122 × 68 mm with aluminium cladding. Fixing holes are 14 mm. Record the relevant frame and door-leaf sections alongside the complete material choice in your project schedule.

The choice between unclad timber and aluminium-clad timber affects both the visual character and the stated section sizes, so the selected construction should remain consistent across quotations, drawings and order references. If several openings form one elevation, decide whether they should all use the same material family or whether a deliberate contrast is part of the design.

The product is CE marked and has a five-year warranty. These details can be recorded alongside the material selection and design reference so that the final specification is easy to identify throughout the project.

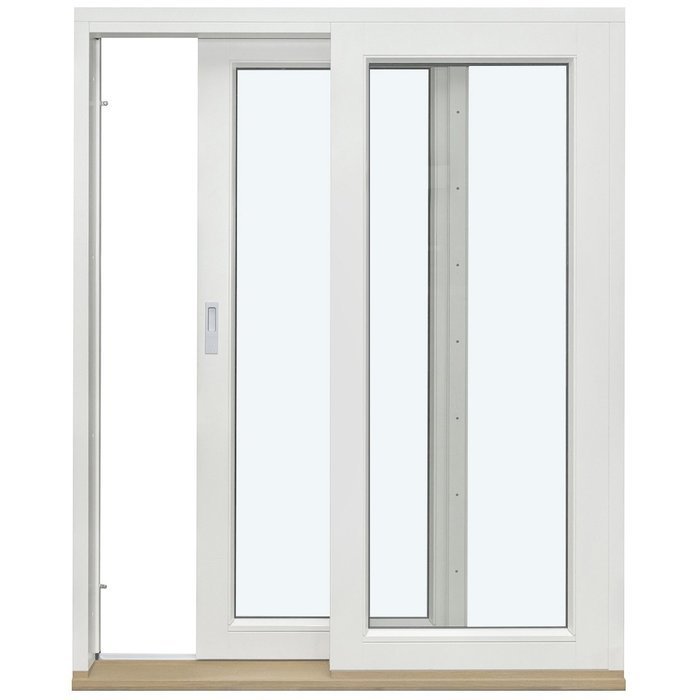
Side-sliding timber doors with decorative glazing bars

03

3. Glazing units, components and visual priorities

The sliding doors can be specified with either a two-pane or three-pane glazing unit. Both options include a heat-reflective coating, a CHR warm-edge spacer and argon gas. Black rubber glazing gaskets complete the specified glazing construction.

Your choice between two-pane and three-pane glazing should be made as part of the complete project specification. Consider how the new doors will relate to nearby windows and glazed doors, particularly when several products appear in the same elevation. Consistent glazing choices can make the schedule easier to coordinate, while a deliberate difference should be clearly identified rather than left to interpretation.

The glazing unit and the visible bar layout are separate choices. First select the two-pane or three-pane construction, then choose a two-frame design without decorative glazing bars or with one of the available glass-dividing or decorative glazing-bar patterns. Treating these as separate decisions helps keep the technical glazing selection and the appearance of the door clearly defined.

Glazing also influences how prominent the frame and decorative layout appear. A largely uninterrupted glazed area can create a calmer, more open composition, whereas divided designs introduce a stronger rhythm. Before choosing, look at the doors both as an access point and as a glazed architectural element that will be seen open and closed.

04

4. Two-frame and glazing-bar designs

Every available design is a two-frame configuration for the side-sliding product type. The simplest option has no decorative glazing bars, allowing the two-frame composition and glazed area to provide the main visual structure. Alternatively, you can introduce horizontal glass-dividing bars or a combination of horizontal and vertical decorative glazing bars.

Horizontal glass-dividing designs are available with one, two, three or four bars. These options create progressively more division across the glazing while retaining a clearly horizontal emphasis. When comparing them, consider how the bar positions will relate visually to nearby windows, wall openings, joinery and other repeated lines in the elevation.

The decorative glazing-bar choices include two horizontal and one vertical bar, three horizontal and one vertical bar, or four horizontal and one vertical bar. A further design combines two horizontal decorative glazing bars with two vertical decorative glazing bars. These configurations provide different balances between horizontal rhythm and vertical definition.

For a quieter composition, begin with the two-frame design without decorative glazing bars or compare one of the less divided horizontal arrangements. If the surrounding architecture uses repeated panes or a more structured grid, a design with both horizontal and vertical decorative glazing bars may create a stronger relationship. The best choice depends on the wider elevation rather than the door in isolation.

Record the complete design description in your enquiry and order reference, including whether the layout uses glass-dividing bars or decorative glazing bars. The bar count alone may not identify the intended configuration, particularly where both horizontal and vertical elements are present.

05

5. Planning measurements and fitting information

Made-to-measure doors should be planned from a coordinated set of project dimensions. Establish the structural opening, the intended position of the frame within the wall construction and its relationship to finished levels on each side. Measurements should come from the current project information rather than being inferred from an early concept drawing, particularly where a renovation may contain uneven or changing surfaces.

Use plan, elevation and section drawings together. The plan identifies the door position and direction of lateral movement; the elevation records overall proportions and decorative divisions; and the section helps coordinate the frame with the surrounding wall and finishes. Give each opening a unique reference so that measurements and design selections cannot be transferred accidentally between similar-looking locations.

Allow project planning to account for the surrounding structure, finished surfaces and access required for fitting. Wall construction, support and weathering details belong to the building design and should be resolved for the particular opening. Check that handles, skirtings, reveals, furniture and other nearby elements are represented on the coordinated drawings rather than considered only after the door selection has been made.

Before placing an order, compare the latest opening measurements with the latest drawing revision. Note who recorded each dimension and when it was checked. If the project changes, update the opening reference and related schedule together so that an older measurement is not paired with a newer elevation.

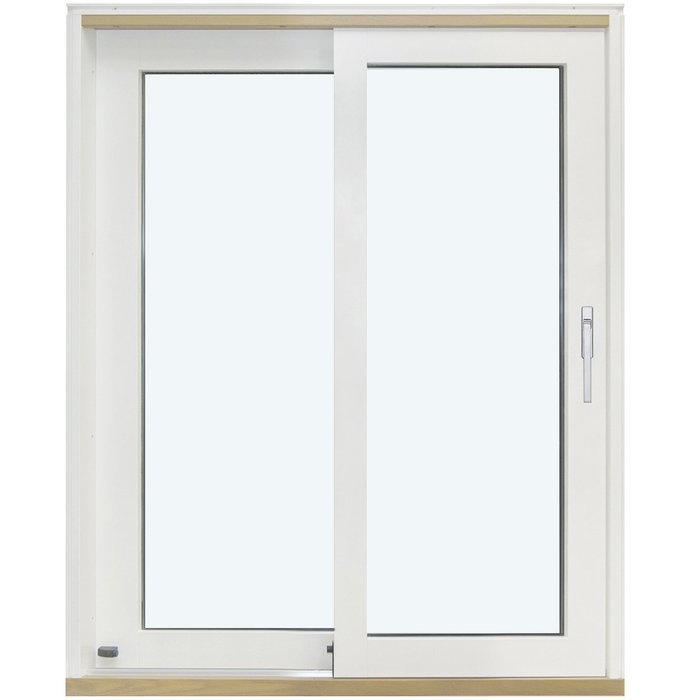
Aluminium-clad timber sliding door with glazing

06

6. Coordinating the doors with the architecture

A sliding door can occupy a substantial part of an elevation, so its overall proportion and glazing-bar pattern may influence the character of the surrounding architecture. In a restrained contemporary composition, a two-frame design without decorative glazing bars can keep the emphasis on the glazed area. Where the building uses repeated window divisions or traditional pane patterns, one of the divided layouts may create a stronger visual relationship.

Consider the doors from both sides of the opening. The frames and bars become part of the visual structure of each adjoining area and may align with joinery, wall openings or major furniture lines. They can also relate to neighbouring windows, roof edges, cladding joints or masonry courses. Exact alignment is not always necessary, but intentional relationships usually look more resolved than near-matches.

Material choice is another important part of the composition. Pine and oak offer different natural timber expressions, while aluminium-clad pine and aluminium-clad oak introduce an aluminium-clad construction. Decide whether the sliding doors should closely match adjacent openings, provide a controlled contrast or act as a focal point, then apply that approach consistently across the material, colour, handle and bar layout.

Colour, glazing and handles can then refine the design. A quiet combination can allow the view and surrounding architecture to remain dominant, whereas stronger contrasts make the door assembly more prominent. If the property contains several periods or styles, identify one clear reference point—such as the newer extension or the original window rhythm—and use it to guide the selection.

07

7. Comparing sliding doors with related formats

The most useful comparison begins with the way the opening needs to function. If lateral movement without a hinged swing arc is the priority, compare this product with Siegenia Sliding Doors as a separate sliding-door option. Review the specifications of each product individually rather than assuming that two sliding-door ranges have the same sections, glazing, hardware or design choices.

Where a hinged opening is preferred, Single-Leaf Patio Doors – Inward Opening and Double-Leaf Patio Doors – Inward Opening allow you to compare one-leaf and two-leaf inward-opening formats. Panelled Entrance Doors – Outward Opening address an outward-opening entrance-door category, while Internal Panel Doors are intended for comparison when the requirement is an internal rather than external division. These titles help narrow the product family before detailed choices are made.

Single-Panel Door Sidelights are relevant when the design question concerns a door combined with adjacent glazing rather than a broad sliding opening. This can be useful when evaluating how much of the elevation should be dedicated to access and how much should remain glazed but separate from the door operation. The proportion of door to adjacent light can then be explored as an architectural decision.

Fixed Window (Non-Opening) and Round Fixed Window (Non-Opening) provide comparisons for areas where daylight or a distinctive glazed form is wanted without an opening function. A fixed window may also help complete a larger elevation in which only selected areas need to provide access. The round version addresses a different geometric expression and should be considered as an individual feature rather than a substitute for a door.

Use the related products to decide first between sliding access, inward- or outward-opening access, an internal door, a door-and-sidelight composition and fixed glazing. Once the appropriate format is clear, compare the materials, glazing, hardware and design choices supported by that specific product. The related windows and doors below provide a useful starting point for that comparison. Single-Panel Door Sidelights, Panelled Entrance Doors – Outward Opening, Internal Panel Doors, Siegenia Sliding Doors, Single-Leaf Patio Doors – Inward Opening, Double-Leaf Patio Doors – Inward Opening, Fixed Window (Non-Opening), Round Fixed Window (Non-Opening).

08

8. Preparing a clear enquiry and order reference

A useful enquiry begins with the project country, opening reference and the room or elevation identifier used on your drawings. Include whether the project is a new opening, an extension or a replacement, along with the current drawing revision. This context helps us discuss the available choices without relying on an ambiguous description such as “the rear door”.

For each opening, state the chosen operating format, full design name, material configuration, glazing preference and any selected colour or handle details. Attach or refer to a dimensioned plan and elevation where available. If more than one door looks similar, assign separate references even when the intended choices are initially identical, because dimensions or decorative layouts may change independently.

Keep decisions in a simple revision record. When a material, glazing or design choice changes, update the date and drawing reference rather than overwriting the earlier entry without explanation. Mark superseded information clearly. This creates a reliable route from the initial enquiry to the final selection and reduces the chance of an old option remaining in a separate email or schedule.

Our team can help you compare the available product choices and answer enquiries about the supported configurations. Send us your opening references, current drawings and preferred design direction, and we can help you organise the selection into a clear product enquiry.

Sliding door questions

Frequently asked questions about sliding doors

What is the main practical difference between a sliding door and a hinged door?

A side-sliding leaf moves laterally rather than following a swing arc into or away from the room. This keeps the hinged swing area clear and can give you more freedom when arranging nearby floor space. The layout must still accommodate the door’s sideways movement, so the intended opening position should be shown on the project plan.

Are pine and oak both available with aluminium cladding?

Yes. The four material choices are pine, aluminium-clad pine, oak and aluminium-clad oak. Aluminium cladding is therefore available with either timber option. Choose the complete material description for each opening so that a timber-only selection is not confused with its aluminium-clad counterpart.

Can I choose between two-pane and three-pane glazing?

Yes. Both two-pane and three-pane glazing units are supported. Each uses a heat-reflective coating, a CHR warm-edge spacer and argon gas, with black rubber glazing gaskets. Your enquiry should identify the selected pane configuration for every opening rather than applying an assumed project-wide choice.

Which glazing-bar layouts are available?

You can choose a two-frame configuration without decorative glazing bars or with one, two, three or four horizontal glass-dividing bars. Decorative layouts are also available with two, three or four horizontal bars and one vertical bar, as well as a design with two horizontal and two vertical decorative glazing bars. Use the full layout description in your enquiry.

Which hardware and fixing-hole size are specified?

GU hardware is specified for these sliding doors, and the fixing holes are 14 mm. Include the product reference with your made-to-measure size, material, glazing, colour, handle and two-frame design so that all choices for the opening remain clearly associated.

Can these doors be considered for a renovation?

Yes, sliding doors can be considered for renovations as well as extensions and new projects. For an existing building, base the proposal on current opening measurements and coordinated drawings. Existing finishes, wall conditions and levels should be reflected in the project information rather than assumed from nominal dimensions.

What should I compare if part of the elevation does not need to open?

Consider whether a non-opening area would be better treated as a separate fixed window or as part of a door-and-sidelight composition. Fixed and opening elements serve different functions, so establish where access is genuinely required before deciding how the glazed elevation should be divided.

What warranty applies to the sliding doors?

Our sliding doors have a five-year warranty. Keep the final product reference, design selection and order information together in your project records so the installed opening can be identified clearly.

Plan Your Sliding Doors

Configure your preferred sliding door choices or contact our team with your opening references, drawings and design ideas.

Close x
10 year warranty
Bloomcabin takes pride in its high-quality products, ensuring this every day through various production and quality control processes. This is backed by a 20-year warranty against wood rot for wooden structures, as well as a 10-year warranty against functional defects.
45% BETTER PRICE WHEN YOU BUY ONLINE
Get the best deal today and start building your perfect garden!
Ask us
Get in touch
Email:
This email address is being protected from spambots. You need JavaScript enabled to view it.
Reg. No.:
38944924
Address:
Thriges Plads 6, 5000 Odense C, Denmark
Social media
Follow us on Instagram, Facebook and Twitter to find out about news and offers from Bloomcabin:
X
Have questions and want us to call you back?
+971
−
✖