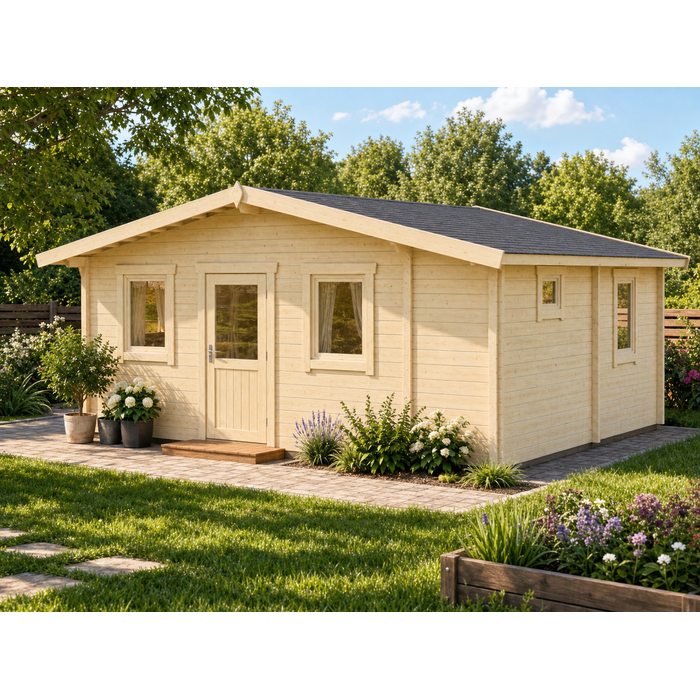
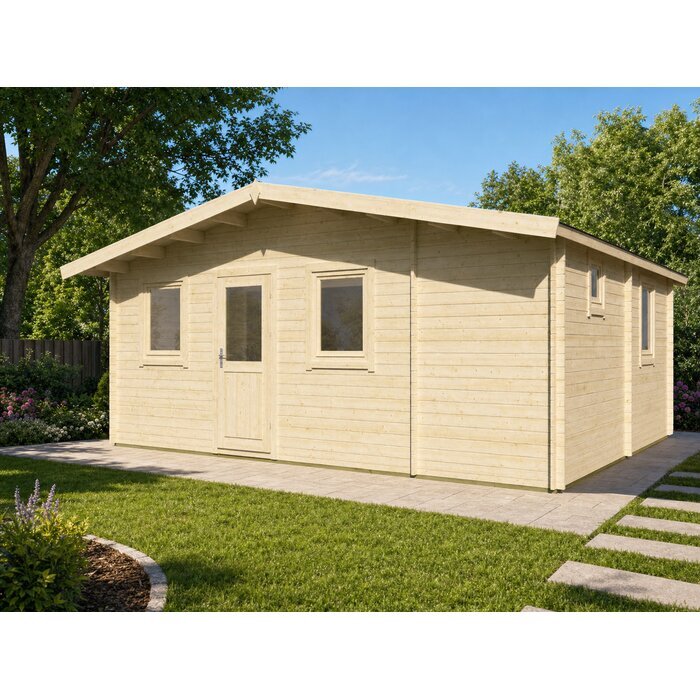
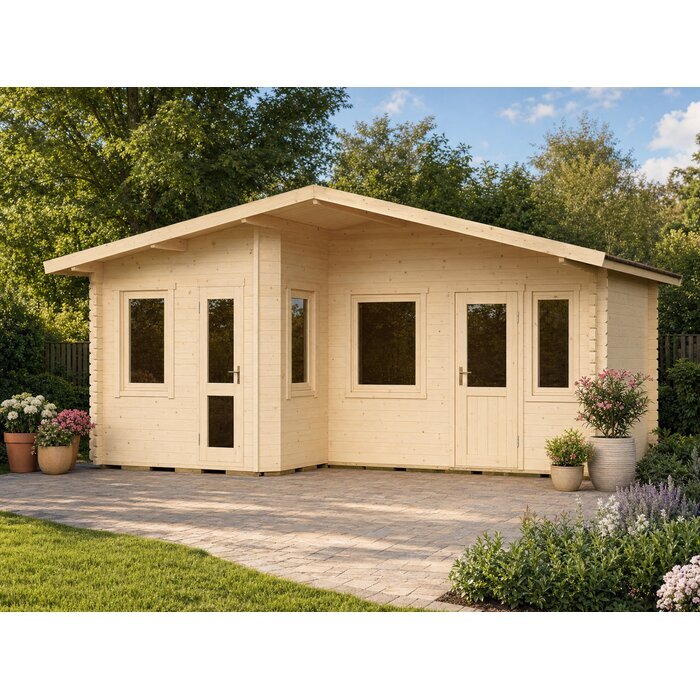
A wooden garden house with an open L-shaped layout
Meet GABRIEL A GABRIEL A is a 28.2 m² wooden garden house with an open L-shaped area and two separate rooms. The layout brings a shared space together with distinct areas for hobbies or storage. Its five windows and glazed entrance door are part of the design. The wood is supplied unpainted, leaving you to choose the finish.
Details to help you plan
- An open L-shaped area: Two connected areas of 10.69 m² and 7.10 m² form the open part of the layout, without a dividing wall between them.
- Two separate rooms: The plan also includes a separate 7.10 m² room and a 3.35 m² room, giving you distinct spaces to arrange for hobbies or storage.
- Five windows: There are five windows, each measuring 765 × 990 mm. The entrance door measures 840 × 1955 mm and includes glazing.
- Unpainted wood: The wooden surfaces are supplied unpainted, so you can choose the finish.
- Boards and roof covering: The set includes 18 mm roof boards, 18 mm floor boards and 45 × 70 mm floor joists. Roof covering is not included. The roof has an area of 35.8 m², a 12° pitch and a 57 cm overhang.
Experiences with Bloomcabin 
- "Ordering from Bloomcabin was straightforward, and the team answered my questions before I purchased. I'm very happy with my choice." – Lerato Mokoena
- "My order arrived carefully packaged and was exactly as described. The quality met my expectations, and I would happily purchase from Bloomcabin again." – Daniel Jacobs
- "I had a question about my delivery, and Bloomcabin's customer support was friendly and helpful. They kept me informed and made the whole experience easy." – Thandi Nkosi
Flexible payment options
We offer flexible and secure payment methods to make your shopping experience smooth and convenient.
Order now and save 45% with Bloomcabin. Bring your home and garden ideas to life, with helpful customer support from choosing your product to arranging delivery.
- Article number: TE.122-029.23
- Colour: Unpainted
- Installation: Available at an additional cost
- External dimensions: 595x500 cm
- Internal dimensions: 581x486 cm
- Floor area: 28.2 m2
- Wall thickness: 28 mm
- Ridge height: 277 cm
- Wall height: 217 cm
- Roof area: 35.8 m2
- Roof pitch: 12°
- Roof overhang: 57 cm
- Door dimensions: 1 × 840x1955 mm
- Window dimensions: 5 × 765x990 mm
- Roof boards: 18 mm
- Roof covering: Not included
- Floorboards: 18 mm
- Floor joists: 45x70 mm
- Packaging: Number of packages: 1; package dimensions: 600 × 108 × 74 cm; package weight: 633 kg; Number of packages: 1; package dimensions: 320 × 108 × 46 cm; package weight: 633 kg