
Pergola Louvres: Parallel or Perpendicular to the House?
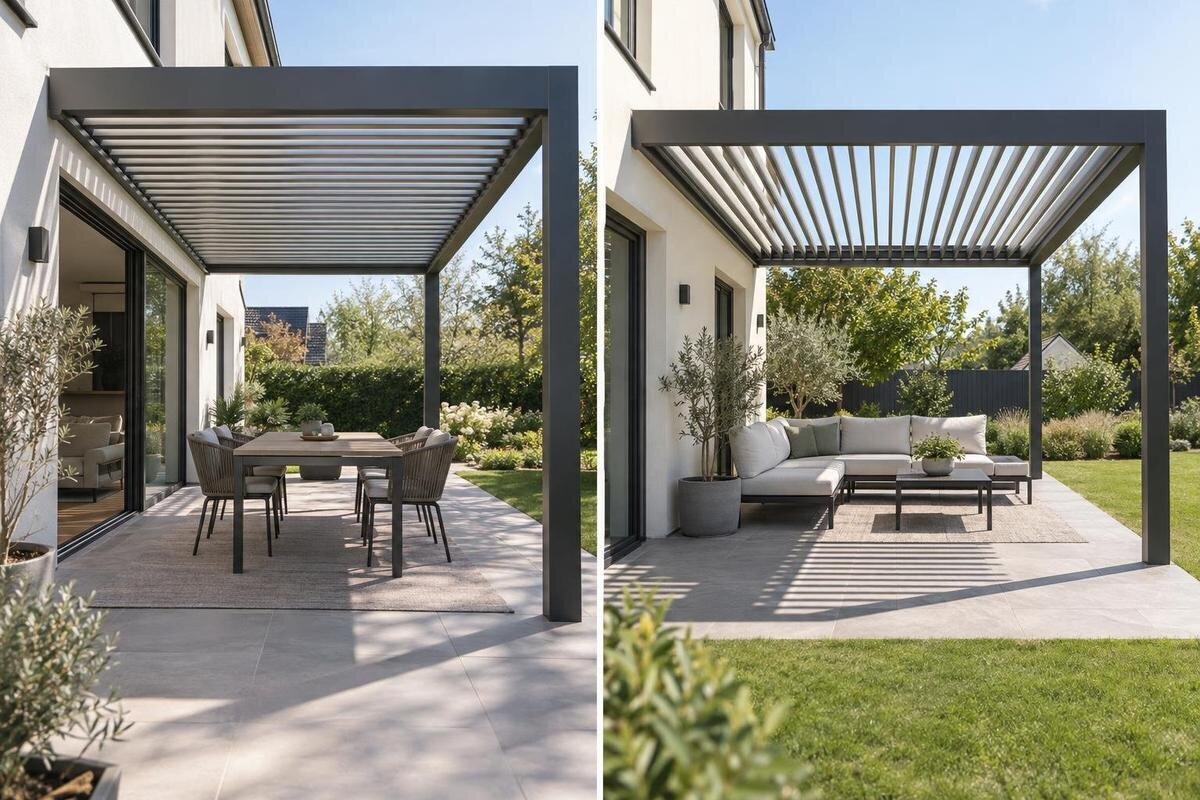
Pergola roof planning
The direction of pergola louvres changes the roof’s visual lines and the way gaps cast shade, but it does not settle where rainwater goes. For a roof beside a house, compare blades running along the façade with blades running out from it. Assess both options against the patio plan and the exact model drawings.

Before you choose 1
How to define louvre direction on a pergola
For a wall-mounted pergola, take the house wall or façade as the reference line. Parallel louvres have their long axis following that line, running across the front of the house rather than out into the patio. Perpendicular louvres have their long axis pointing away from the wall towards the outer edge of the covered area. These are descriptions in a plan view, as if you were looking down from above. If the pergola stands apart from the house, state which side is the reference; otherwise, parallel has no clear meaning.
Direction is not the same as the blades’ tilt or the way a particular roof opens. Here it means the blades’ long axis on the plan; operating features are separate details to confirm for the model. Do not assume that a frame can simply be turned to produce the other layout. The Bloomcabin Wall-Mounted Pergola page identifies a wall-mounted model, but its name alone does not show the louvre axis. Ask for a drawing that labels the blade direction against the house wall before treating a pictured layout as proof.
Compare the roof lines from inside the house
The roof may look quite different from the patio and from inside the house. With parallel louvres, the long lines follow the façade; with perpendicular louvres, they lead visually from the house towards the garden. Neither arrangement is automatically more attractive. The choice depends on the proportions of the patio, the roof outline and the views you want to keep open. Look at the covered area from the rooms you use most, as well as from the edge of the patio. Include the places where you normally pause or sit, rather than judging only from directly beneath the roof. A view through a wide doorway may show much of the louvre pattern, while a smaller window frames just part of it. Compare what is actually visible from each position.
Pay attention to the relationship between the louvre lines and existing features such as window frames, door openings and the edge of an eave. A direction that looks tidy on a small product image may feel busy when seen across a full roof, while a strong line can also make a long or narrow area feel more clearly organised. Keep the proposed roof outline identical when comparing the two directions, so you are judging the louvres rather than different roof sizes. Note which existing lines you would like the roof to follow and which views you would prefer it not to dominate. This gives you a more useful basis for choosing than simply matching the arrangement shown in a brochure.
Before you choose 2
Louvre direction and shade patterns
The direction of the blades changes the orientation of the gaps between them, so it can change the direction of the shade bands across the floor or furniture. It does not, on its own, tell you how much shade the pergola will provide. The result also depends on the sun’s position, the blade spacing and angle, the roof dimensions and its height. A layout that gives a particular pattern at one time of day may give a different one later.
If shade at a specific time matters, compare the two orientations against the way sunlight reaches your patio during the hours you expect to use it. Record where you want shade: over the dining table, across a reading chair or near the doorway. Also note whether the priority is a weekday lunch, a late-afternoon meal or another regular use. This keeps the comparison focused on the occupied part of the patio rather than an abstract preference for more shade everywhere. A site observation or a suitable sun study can help, but distinguish observations of the existing patio from predictions for the proposed roof. When considering the Bloomcabin Pergola, use the exact roof configuration for that comparison. A product name or floor-area figure cannot predict the shade pattern, and neither direction is inherently shadier.
Roof dimensions and blade direction
The patio’s length and projection from the house are important when comparing orientations. Changing the direction of the louvres changes which dimension their long axes follow. It can also change how the roof lines, outer edge and supporting parts appear together. Label the dimension along the wall and the dimension extending out from it, rather than relying on an unlabelled width and length. This is especially useful when comparing drawings presented from different viewpoints. Keep those dimensions in the same positions on both sketches, then change only the louvre direction. Whether a particular pergola is available in either arrangement depends on its documented design; rotating a sketch does not confirm that the same frame can be built in both ways.
An area figure does not show whether the footprint is square, long or narrow, so it is not enough to choose a blade direction. For example, the wall-mounted Bloomcabin pergola listing gives an area range from 9 to 24 m², but that range does not describe the proportions of a specific unit. Check the actual width and projection for the model you are considering. On a rectangular plan, the two orientations follow visibly different lengths; on a square plan, the house wall still provides the reference for parallel or perpendicular. In either case, use the dimensions of the selected configuration rather than stretching a generic product illustration to fit the patio.

Before you choose 3
Trace the documented rainwater route
Louvre direction does not tell you where rainwater will leave the roof. If a roof is designed to collect or direct rain, its drawings or manual should show the relevant channels, collection edges and outlets, if fitted. Ask which blade position, if any, is specified for rain and what operating limits apply. Do not assume that the visible direction of the louvres identifies the low edge or the point where water is discharged.
On the patio plan, mark doors, paths and places where people sit or walk, then compare them with the documented outlet positions. Ask whether a downpipe is part of the exact configuration, where it would run and where it would discharge. Keep the roof’s collection route and the discharge point distinct in your notes: knowing where water leaves the roof does not complete the picture of where it goes on the site. When comparing the Bloomcabin Bioclimatic Pergola, request those details for the selected model rather than reading them into its name or appearance. Have a qualified installer assess the proposed discharge in relation to the patio and house. Record any unresolved outlet position separately from your preference for the louvre lines, so a visual choice is not mistaken for a drainage decision.
Fit the layout around furniture and movement
Think about how the patio is used, not only how the roof looks from outside. A dining table, lounge seating or a clear route to the garden may suggest a preferred direction for the lines overhead. Parallel louvres follow the façade; perpendicular louvres carry the lines out from the wall. Place the actual furniture on your plan and check how each pattern sits above it. Also allow for doors and the everyday route between the house and the covered area.
A model’s overall area does not show whether its layout suits your furniture arrangement. The regular Bloomcabin pergola entry lists an area range from 9 to 24 m², but a range is not a seating plan. Use the selected model’s actual dimensions when checking table positions, chair space and access. Show chairs in use as well as tucked under the table, and mark the route you normally take when carrying food outside. Then assess the overhead lines from those occupied positions. Keep practical space requirements separate from visual preference: changing the louvre direction is not a substitute for allowing enough room around furniture. If both layouts accommodate the same arrangement, the remaining question is which roof pattern you prefer above it and in the view towards the garden.
Before you choose 4
Draw both orientations before choosing
A plan can make the choice easier to assess. Draw the proposed roof outline to scale and mark the house wall, doors, windows and fixed obstacles. Make two copies, then add lines in one direction on the first and the other direction on the second. Keep the roof perimeter, furniture and viewing positions unchanged. Label each drawing clearly, including the wall used as the reference, so the options remain easy to identify when discussing them with someone else. You can also note which view or activity matters most beside each plan. A simple sketch will not reproduce the exact shade or the structure, but it makes the difference between the two layouts much clearer than choosing from a small image.
If it helps, mark the roof perimeter on the patio with removable tape and add a few lines within it to represent each direction in turn. Treat this as a way to compare alignment, not as a representation of the finished roof or its shade. Check the view from indoors and note how the marked directions relate to the doorway, furniture and garden. When looking at the bioclimatic pergola listing, distinguish what a lifestyle image illustrates from what your sketch needs to establish. Use the model plan to confirm the blade direction, then compare it with your preferred arrangement. That comparison links your visual preference to a clearly identified option rather than to a photograph taken from an unfamiliar angle.
Check the house wall, openings and services
For an attached pergola, look at what already occupies the wall and roof edge. Windows and doors must remain usable, while eaves, existing gutters, downpipes, vents and lights may affect the proposed position. Mark these features on the plan and identify anything whose clearance needs checking. Include the space needed to open doors and windows, not just their closed outlines. Keep a note of features that are difficult to judge from ground level for the installer to inspect. Do not assume that a roof can be moved or turned without changing its clearances, or that a preferred louvre direction resolves a conflict at the wall.
A qualified installer should confirm the proposed attachment, clearances and compatibility with the house for the exact model. For Bloomcabin’s wall-mounted pergola, ask for the relevant drawings and installation information, and have the installer assess the actual wall and site. Keep this assessment separate from the question of which way the roof lines look best. If a conflict requires the roof outline or position to change, update both orientation sketches before comparing them again. Otherwise, you may end up choosing between drawings that no longer represent the proposed installation. These checks establish the space available for the roof; within that space, you can assess whether parallel or perpendicular louvres better suit the patio.

Before you choose 5
Confirm the orientation on the model drawings
Before placing an order, look for a dimensioned plan that labels the louvre axis in relation to the house wall. Check that the drawing relates to the exact model and size, rather than to a similar-looking product image. If available, also review the relevant elevation and roof diagrams, so the blade direction, frame outline and rainwater route are all clear. Where the documentation is unclear, ask the supplier or manufacturer to explain the layout in writing.
Record the chosen direction in plain terms, such as blades running along the façade or out from the wall. This avoids relying on words like parallel without a stated reference line. When ordering the Bloomcabin Pergola model, make sure the model documents and order details refer to the same configuration, dimensions and orientation you assessed. Keep the drawing reference with those details, particularly if several options have been discussed. If a revised drawing changes the roof size or direction, compare it with the agreed plan rather than assuming it is a presentation change. Resolve any mismatch between the written description and the drawing before confirming the order. The aim is a single, unambiguous description of the roof you have chosen.
Choosing between parallel and perpendicular louvres
If you want the long roof lines to follow the house, parallel louvres match that visual direction. If you want them to run from the façade towards the outer edge of the patio, perpendicular louvres match that instead. These descriptions explain the appearance, not a guaranteed difference in shade or drainage. Weigh the views according to how often you use them: the outlook from your usual seat may matter more than a view from a seldom-used corner. Where household preferences differ, compare the same two drawings from each person’s usual position. This keeps the discussion focused on the actual patio rather than on competing product photographs.
Where the two layouts seem equally suitable, let the exact model drawings and documented water route settle any practical concerns before choosing on appearance. If only one direction is offered for the required frame, or if the site presents a clearance or drainage issue, that may decide the matter. There is no universally better orientation: the useful choice is the one that fits the house, the way you use the patio and the specified roof layout.
Frequently asked questions
What does parallel mean on a wall-mounted pergola?
It means the long axis of the louvres follows the line of the house wall or façade. Perpendicular means the long axis points out from the wall towards the patio. Check a plan view to confirm the direction; a photograph taken from below can make the layout harder to read.
Does one louvre direction provide more shade?
Not by itself. The shade pattern depends on the sun’s position, the louvre angle and spacing, roof dimensions and the height of the roof. The direction changes the orientation of the shade bands, but it does not guarantee a darker area. Compare the layout at the times you expect to use the patio.
Does louvre direction determine where rainwater drains?
No. The roof’s documented collection and discharge layout determines the route. Ask for the drawing or manual for the exact model, including the specified blade position for rain, outlet locations and any stated limits. Do not infer the drainage route from the direction of the blades.
Can I turn the pergola through 90 degrees to change the louvre direction?
Do not assume so. The frame, blade spans, supports and drainage arrangement may be designed for a particular orientation. Confirm in the documentation that the exact model and dimensions are available in the direction you want before planning around a rotated layout.
What should I confirm before ordering?
Ask for a dimensioned plan that labels the louvre axis against the house wall, plus the relevant roof and drainage details for the exact model. Confirm that the chosen orientation is offered for the specified dimensions. For an attached pergola, have a qualified installer check the wall, clearances and proposed position.
Parallel and perpendicular describe where the louvres run in relation to the house; neither direction is a shortcut to better shade or drainage. Compare the roof lines from the rooms and seats you use, test both arrangements on a plan, then confirm that the chosen model supports that layout. A clear drawing of the blade axis and the documented water route makes the final choice much easier to assess.
