
Buying a Pergola Online: A Pre-Order Measurement Checklist
Pergola buying guide
When you buy a pergola online, the product dimensions have to work with more than the open patch on your patio. Walls, boundaries, overhead obstructions, everyday movement and the route from the delivery point can all affect the order. This pre-order pergola measurement checklist helps you build one site plan and compare it with the dimensions actually stated for each option. It cannot determine whether a particular wall or surface is structurally suitable; note those questions for the seller or a qualified professional rather than guessing.
Measure the proposed footprint on the ground
Choose the exact patch you want to cover; do not use the full patio dimensions if only part of it is available. Lay a rope along the proposed outside edges, or use removable tape on paving, so you can check the outline against doors, paths and fixed objects. Measure each side in metres. For a roughly rectangular area, take the width at both ends and the length at both sides. If readings differ, record both rather than relying on the largest number. Measure diagonally between opposite corners as an additional check on whether the marked shape is square. For an angled or irregular patio, sketch each edge and note the narrowest span. Take measurements at ground level, rather than following the edge of a raised border or planter, so that the sketch describes the space actually available.
Mark the outside corners on a simple top-down sketch and label every measurement, including the point from which you measured. Show any pillar, step, raised planter or other projection in its actual position instead of subtracting it mentally. Compare the available outline with the product’s stated overall width and depth, if those dimensions are published. The Bloomcabin pergola product page is one listing you can inspect; use only written dimensions and ask for clarification if their reference points are not explained. A product photograph is not a measuring tool.
Separate the outside footprint from usable space
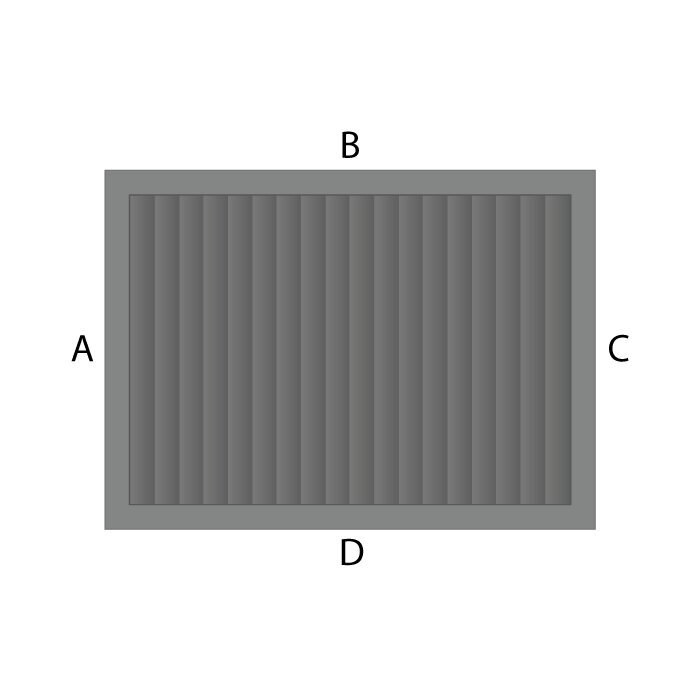
A pergola’s overall width and depth can refer to the outside of its frame rather than the clear area beneath it. The difference depends on the design, so do not subtract a guessed amount for supports, beams or projections. Look for a dimensioned drawing that distinguishes the outer measurements from the clear opening and shows support positions. If the page gives only an overall size, treat the interior span as unknown until it is confirmed. This distinction matters when a table, sofa or walkway has to fit between fixed parts. Note the direction in which the width and depth are shown on the drawing, particularly where the planned seating area is longer in one direction than the other. A product can fit within the outer outline yet still leave an impractical arrangement beneath it.
Add furniture at its actual dimensions to your sketch, then allow for the space needed to sit down, stand up, pull out a chair and pass through. Removable tape on paving can help you test a full-size layout; on paper, keep the drawing to one consistent scale. Mark planters and other items that will stay in place. If cooking equipment or another heat source is part of the plan, do not assume a general clearance is suitable: check the equipment instructions and seek qualified advice where needed. Apply the same footprint-versus-clear-space check to the Bloomcabin bioclimatic pergola listing, using only dimensions actually provided.
Check clearances from boundaries and fixed features
Measure from the planned outside edge to the nearest fence, boundary, building and other fixed feature, rather than measuring from the centre of the space. Take separate readings along each side; a boundary can angle or a wall can project, leaving less room at one corner. Mark gates, doors, meter boxes and routes that must remain accessible. If you need access to an existing wall or feature for maintenance, show that space as unavailable on your sketch instead of counting the whole strip as part of the pergola footprint.
Keep a physical measurement separate from permission to build in a particular place. A clear patch on the ground does not establish that the proposed position meets applicable property or local requirements. If the boundary itself is uncertain, check reliable property records or ask an appropriate survey professional rather than estimating from a fence. Where relevant, confirm requirements with the landlord, body corporate, estate manager or local authority before settling on a footprint. The Bloomcabin wall-mounted pergola listing identifies a named option to assess, but its label does not establish a suitable distance from your boundary or wall.
Measure the wall and openings for an attached option
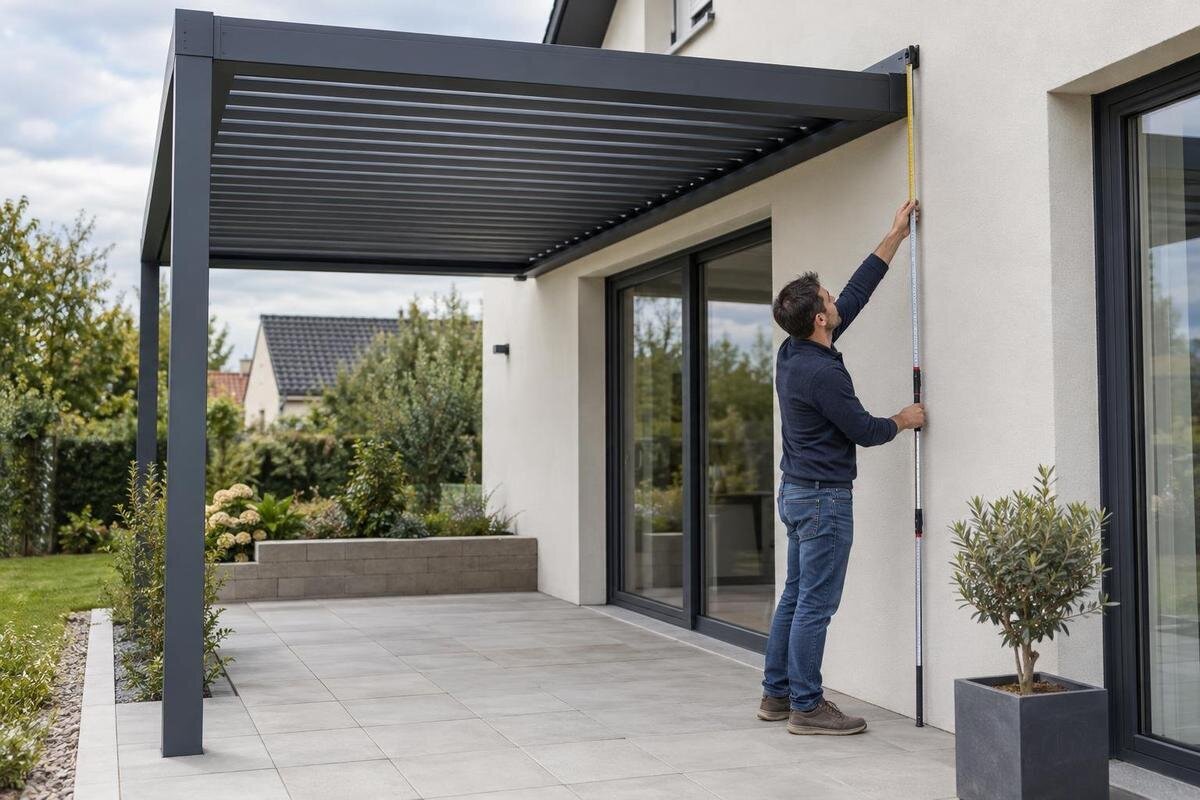
If you are considering a wall-mounted pergola, record the length of the usable wall run and the distance from the wall to the proposed outside edge. Mark doors, windows, gutters, downpipes, lights, taps and other projections that could interrupt the area. Note the height of the finished ground in relation to the wall and any low eaves or overhangs. These are site measurements to help compare a plan with product information; they are not a substitute for the specific dimensions or attachment details required for the chosen option.
A straight-on photograph of the wall, labelled with your measurements, can make a question to a seller or installer more precise. It cannot prove that the wall is suitable for attachment. Do not assume that a wall is able to carry or connect a structure simply because there is enough room along it; have that assessed by a qualified professional. When comparing the Bloomcabin pergola listing, check whether the written details identify the format and dimensions you need. Do not infer an attachment method from a photograph.

Measure overhead height and obstructions
Look above the whole proposed footprint, not only at its centre. Note eaves, gutters, balconies, pipes, branches, light fittings and any other obstruction that could overlap the outline or limit height. Record where each one sits and how low it extends. A branch may move or grow, so consider its position over time as well as its current reach. Include objects that may need access for maintenance, rather than planning around a clear view that exists only from one angle. Check the outer corners as well as the middle of the proposed area, because a sloping eave or branch can create a lower point near one side. Mark that point on the same plan as the footprint so it is not lost when you compare product heights.
Measure from the surface where the pergola would stand to the lowest obstruction, and compare that with the total height stated for the exact product, if available. Check whether the published figure refers to the highest point, the frame or another reference; do not assume those measurements mean the same thing. The listing named Bloomcabin bioclimatic pergola is a page to check for stated dimensions, not a source for any detail that is not written there. If a service line is in or close to the planned area, seek advice from a relevant qualified professional rather than planning to move it.
Record the surface, levels and drainage
Write down whether the proposed site is paved, lawn, decking or another surface. Note steps, changes in level, sloping areas, paving joints, drains and covers in or near the outline. Measure from the finished surface on which the structure would stand. If paving or landscaping is not complete, record the expected finished level separately from what is there now; otherwise, the height and clearance figures on your sketch may not match the eventual site.
Note where water flows and whether a proposed edge would obstruct a drain or access point. These observations help frame questions, but they do not establish what base, fixing method or surface is suitable for a particular product. Ask the seller or a qualified installer what the selected option requires, and arrange a professional assessment if the surface or wall capacity is uncertain. If you are assessing the wall-mounted pergola product page, keep the wall and ground conditions as separate checks; the product name alone cannot confirm suitability for either.
Allow for doors, walkways and furniture
Trace the routes people use every day, such as the path from the house to a gate or garden. Mark the full movement of hinged doors, gates and screens, including the space they occupy when open. For sliding doors, note the area needed for the door to move and for people to pass. Measure these routes against the proposed outline rather than assuming that a narrow gap will be comfortable or remain clear once the pergola is in place.
Test your furniture layout in use, not just when chairs are pushed in. Include the room needed to pull a chair back, move around a table and reach any garden items you plan to keep nearby. Compare that clear space with the dimensions stated for the exact product, if published. The Bloomcabin pergola page is another listing to assess using the same measurements; do not rely on the apparent size of furniture or structure in its image. If the layout blocks a route, revise the position or compare a different footprint before ordering.
Measure the delivery route to the site
The assembled footprint does not show whether a delivery can reach the garden. Starting at the likely unloading point, measure the narrowest gate or passage, the lowest overhead clearance and the tightest turn on the route. Include steps, slopes and shared access, and repeat measurements at every pinch point. Note objects such as taps, meters, bins or parked vehicles that reduce the available space, along with anything that cannot be moved. Measure the route all the way to the intended site, not just to the front entrance. Measure the usable opening when gates are fully open, rather than the distance between their posts alone. If a turn is tight, sketch both the route and the obstacle that creates the restriction, since a single width measurement may not describe the available manoeuvring space.
Ask the retailer for the package dimensions and number of packages for the exact option, as well as the delivery point and any handling requirements. Do not estimate carton size from assembled product dimensions or a photograph. If the route uses stairs, a lift or a shared passage, confirm access arrangements with the people responsible before ordering. For the bioclimatic pergola product page, as for any other listing, assembled measurements are not a substitute for package information; request anything you need that is not stated.
Compare options using one measurement sheet
Make a row for each exact product option you are considering. Record its stated overall width, depth and height, then note whether a clear interior span or support positions are also given. Add your available site measurements, the lowest overhead point, the tightest route dimension and any wall or surface question that remains open. Use the same units throughout, and write down where each product figure came from. Leave an entry marked as unknown rather than filling it from a model name or visual estimate. Include the date on which you copied the product information and retain a screenshot or saved page where practical. This makes it easier to revisit a figure if you later discover that you compared a different size, variation or version of the listing.
Compare each option against the same site sketch: outside footprint against the available area, height against obstructions, clear opening against furniture, and package dimensions against the delivery route. Check that you are reading the dimensions for the exact size or variation you intend to order. A product image can help you recognise an item, but perspective can distort proportions and does not show a reliable scale. A simple drawing with labelled measurements is often more useful than a collection of unlabelled photographs when you need a precise answer.
Resolve unclear details before checkout
Before ordering, return to the exact product option and match it to your measurement sheet. Check the stated overall footprint and height, what those dimensions measure between, and whether the details show a clear opening or support positions. Confirm the site, attachment or surface requirements that apply to the selected option rather than assuming they are the same for every pergola. Check that the option named in the checkout is the one you compared, especially if more than one size or variation appears.
Pause if a measurement you need, a package dimension or a site requirement is absent or ambiguous. Ask a specific question tied to your sketch, such as whether a stated height is measured from the finished ground to the highest point. Get clarification for the exact option rather than relying on an image or a general product name. Recheck the plan if the patio, wall, landscaping or delivery route changes. Keep your notes with the order details so you can see that the measured site, product dimensions and access route all align.
Frequently asked questions
How much clearance should I leave around a pergola?
There is no single clearance that suits every site or product. Measure the space available beside walls, fences, gates and other fixed features, and allow for access you need to keep clear. Check any applicable property or local requirements separately, then confirm product-specific clearances with the seller or a qualified professional.
Should I measure the inside or outside dimensions?
Measure the available area against the pergola’s overall outside footprint first. Then check the clear space between supports or frame edges against your furniture and walking routes. Ask what the product’s stated dimensions refer to if that is not clear; do not estimate the inside space from a photograph.
What if my patio is not square?
Sketch its outline and record each side, angled edge and narrowing. Measure the width in more than one place and note the narrowest point, rather than relying on one maximum width and length. Mark fixed features on the same sketch so you can compare the actual shape with the product’s stated dimensions.
Can I put a pergola on existing paving or decking?
Record the surface type, level changes, joints and drains, but do not treat those observations as proof that the surface is suitable. Ask the seller or a qualified installer what the selected product requires, and have the surface assessed where necessary. Do not assume that paving or a deck can support a particular structure.
How can I check whether the delivery will reach my garden?
Measure the narrowest point, lowest overhead clearance and tightest turn along the route from the unloading point to the site. Include gates, side passages, steps and shared access. Ask the retailer for the package dimensions and delivery arrangements for the exact option; assembled dimensions do not tell you whether its packages will fit through.
A useful measurement sheet records the footprint, clearances, height, ground conditions and delivery route, while marking any unknowns clearly. The final comparison is between the dimensions stated for the exact option and the space you have measured—not between your patio and a product photograph. Resolve the unanswered questions before ordering, and keep the sketch with your order notes.
