
Buying a Wall-Mounted Pergola: Check Its Connection to the Building
Pergola buying guide
Buying a wall-mounted pergola is not simply a matter of finding a style and span that suit the patio. The building becomes part of the support system, so the construction and condition of the wall, the proposed fixing detail and the way the connection meets the exterior finish all matter before an order is placed. A useful comparison looks past catalogue photographs to check whether the supplier can explain the connection, whether it suits the property and who will confirm the work. This guide focuses on those checks, rather than on roof mechanisms or installation instructions.

The wall connection changes the buying brief
Treat the wall connection as part of the product brief, not as a final installation detail. A wall-mounted pergola uses the building as one of its supports, so a suitable-looking patio does not establish that its wall can take the proposed attachment. The wall’s construction and condition, the mounting position and the way the connection meets the exterior finish all affect whether a proposal is workable and what additional work might be involved. Before comparing models, note the wall you have in mind, the area you want to cover, what is above and beside it, and which openings or services are nearby. A clear brief helps suppliers respond to the same property conditions.
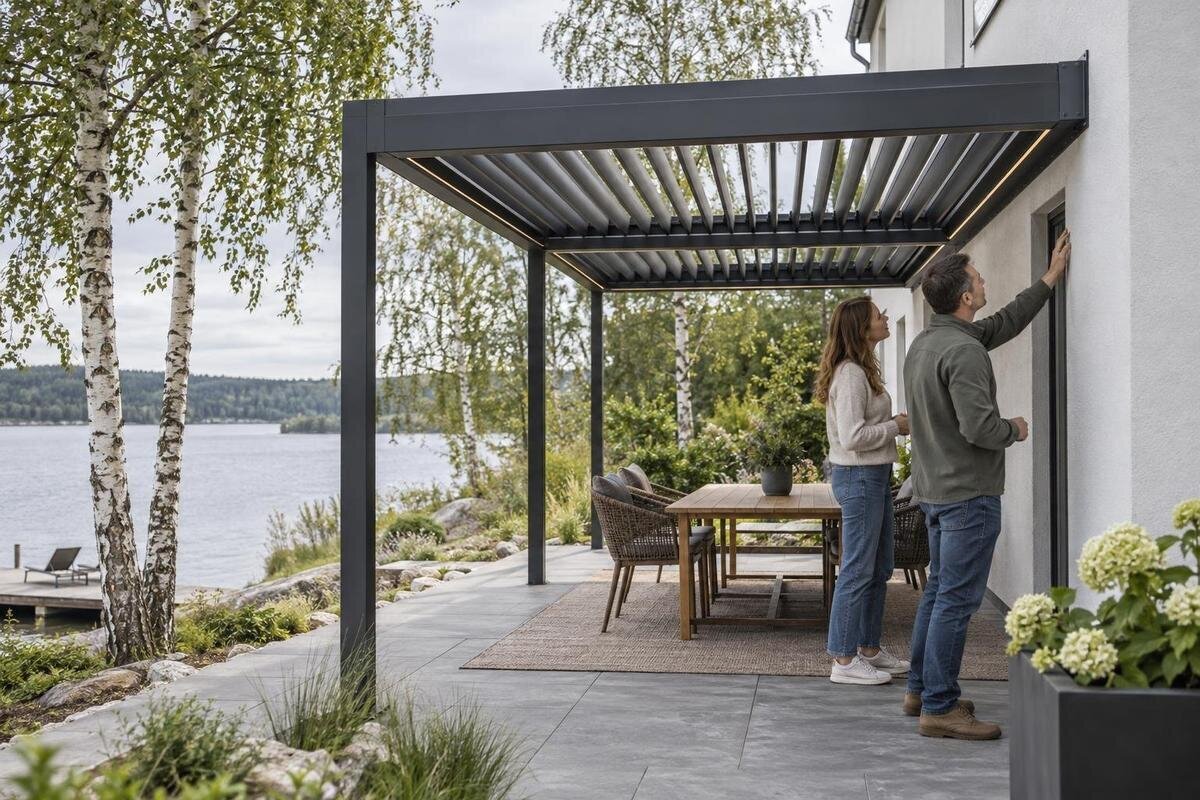
Separate product identification from building suitability. When reviewing Bloomcabin’s wall-mounted pergola page, use it to identify the item you want assessed, then request written connection information for that exact product. A catalogue title, staged photograph or the phrase wall-mounted cannot confirm that a particular façade is suitable. The useful buying question is not simply whether a product is described as wall-mounted, but whether the proposed arrangement has been checked against the structure and finish at your property. Keep the product information and quote together so you can check that they refer to the same item.
Identify the wall structure behind the finish
Find out what lies behind the visible wall finish before comparing fixing proposals. Paint, render, tiles or cladding may cover masonry, a framed wall, a cavity or a combination of layers, and the appearance from the patio does not reliably reveal which part could support an attachment. A wall may also have been altered or extended since its original construction. Building drawings or renovation records can help describe it, but note any gaps rather than treating a surface description as a structural assessment. The Bloomcabin pergola product page identifies a catalogue item; it cannot identify the structure behind your wall. Ask for the connection to be assessed for the substrate actually present.
A qualified building professional should consider the wall’s condition and any previous alterations, especially where there is cracking, movement, water damage, a repair, an extension or added cladding. A visible issue does not prove a wall is unsuitable, and a tidy surface does not prove it is adequate. Share the product information, intended position and relevant building records with the person assessing it. If the construction cannot be confirmed from records, ask what further inspection is needed and who will arrange it. Clarify whether any additional assessment or repair is included before comparing quote totals, so the order is not based on a guess that emerges only when work is due to start.
Request a connection detail for the exact product
Ask for a connection detail that describes the proposed arrangement, rather than accepting a general assurance that the pergola can be attached. The information should identify the wall construction it assumes, the location and form of the connection, the parts supplied for it and any conditions the installer must confirm on site. It should make clear whether extra support, preparation or alteration to the building is anticipated, and who is responsible for confirming the design. You do not need to calculate a fixing system yourself; you need a document that the supplier and the responsible building professional can agree relates to your property. If a drawing is generic, ask which conditions remain to be confirmed.
For the wall-mounted pergola listing, ask whether the published product information includes a relevant connection drawing or whether the supplier must provide it separately. The detail should correspond to the exact product and configuration in the quote, not simply a similarly named item. Ask who will confirm the wall, select the fixing arrangement and resolve any difference between the drawing and the site. A verbal phrase such as suitable for most walls is not a substitute for identifying the assumed substrate and proposed connection in writing. Check, too, which components are included rather than assuming that every part of the connection is supplied.
Protect the wall finish and manage water at the junction
Exterior finishes deserve separate attention because the attachment meets more than one layer. Render, cladding, tile or another finish may need protection or a carefully planned interface; damage to a finish or an unsealed route through it is a different issue from whether the underlying structure can support an attachment. Ask how the proposed detail relates to the wall build-up, what needs to be removed or reinstated, and who is responsible for making good. Find out whether access to the finish for future maintenance will be affected. The answer should reflect your actual wall, rather than describe only a standard-looking bracket or a neat line in a catalogue image.
Ask how any wall penetrations and the upper edge of the connection will be protected from water, and how runoff from the pergola is intended to behave. Existing flashing, gutters, downpipes and drainage routes may matter, so do not assume the new structure will replace or improve them. If you are reviewing the Bloomcabin bioclimatic pergola page, treat it as product identification, not as a waterproofing drawing. The interface still needs an explanation for the chosen arrangement and building, including who is responsible for sealing and finishing it. A close-fitting joint can look tidy without answering how water will be managed.

Check doors, windows and everyday access
Position can be limited by the way the house is used. Mark door and window openings, the path of a hinged door, sliding-door movement, handles, shutters, vents, exterior lights, taps and drainage items near the proposed attachment. Consider headroom at an entrance and whether a window must still open, be cleaned or be reached for routine maintenance. Ask the supplier or installer to relate the proposed mounting height and line to these clearances, preferably on a drawing or a site measure, rather than relying on a small catalogue image. Moving the connection can change both the covered area and its relationship to the façade.
Compare measured space with product dimensions only where those dimensions and their reference points are stated. Overall width, projection from the wall and height do not automatically tell you where the edges or any ground supports will sit. If information for the general Bloomcabin pergola listing is part of your comparison, use only dimensions it actually publishes and ask how they relate to the installed footprint. Record the door swing and clear walking route beside the pergola as well as the area underneath it. A size that appears adequate on paper can still interfere with everyday access, window cleaning or maintenance.
Compare dimensions with the site layout
Separate the product’s stated size from the space it will occupy. Ask for a layout showing the wall line, outer edge, projection, height and position of any ground supports, where the chosen design has them. Measure from fixed features such as corners and openings, and check that the proposed position leaves room for furniture, movement and maintenance of the wall. Compare the same reference points across quotations; one supplier’s measurement may describe the frame while another describes the covered area. A dimensioned plan can reveal whether the selected span fits between openings and where the front edge will land. Written measurements make mismatches easier to spot before ordering.
If the design includes a canopy or roof surface, ask where water is directed and whether that route reaches a doorway, path, planting bed, gutter or downpipe. Do not assume the wall connection manages drainage, or that a product photograph shows the runoff route. The bioclimatic pergola product page is one page to identify in your comparison, but site-specific water flow still needs to be confirmed for the exact arrangement under consideration. A simple plan showing the wall, pergola edge and nearby drains can expose questions that an image cannot answer. Ask whether the proposed position will also affect access to existing drainage for cleaning or repair.
Ask what performance information applies to the whole assembly
Exposure matters because the completed assembly must be appropriate for conditions at the site, not merely for its appearance in a sheltered display. Note how open the area is, whether nearby buildings or trees provide shelter, and whether the proposed position is near an exposed corner of the building. These observations provide context; they are not a way to calculate a design. Ask the supplier or responsible professional which wind and other relevant forces have been considered for the complete pergola and its wall connection, and what information supports that assessment. If the site conditions are uncertain, ask who will resolve them before the order is finalised.
Check that any stated performance information applies to the exact configuration and its connection to the building. Do not assume a statement about a frame also covers brackets, fixings and the substrate. If clear technical information is not supplied, request it before choosing; do not infer a rating from a material, product name or photograph. A page such as another Bloomcabin pergola catalogue page can identify an item in your shortlist, but its title alone is not evidence of wind performance or suitability for your site. Ask the professional assessing the connection to explain any limits or conditions attached to the information.
Match the product page, drawing and quote
Compare candidates using evidence about wall attachment, not just visual similarity. For each exact product, keep its full name and configuration alongside its dimensions, mounting diagram, stated support requirements, wall assumptions, supplied connection components and exclusions. Note which documents are current and whether the quote refers to the same drawing. A product page may give some details and omit others; mark omissions as questions rather than filling them in from a neighbouring model, an old quote or a similar-looking photograph. This is especially useful when catalogue labels are close but the mounting arrangement is not clearly described.
When the Bloomcabin bioclimatic listing is included in your comparison, confirm from the actual product information whether the chosen configuration is intended to connect to a wall and which documents apply; do not treat bioclimatic as a fixing specification. The same discipline applies to any design: match the page, drawing and quote to one identifiable item. If the wall connection is not described on the page, ask the supplier what separate technical information is available before deciding whether the item belongs on your shortlist. Avoid transferring claims from a different product page, even if its name or image seems similar.
Put connection responsibilities in writing
Clarify who is responsible for each part of the wall connection before comparing quotes. One proposal might include a site assessment and a connection detail, while another might price the pergola but leave assessment or building work outside its scope. Ask who verifies the wall construction, supplies the connection components, arranges any professional design input and deals with the finish, sealing and repairs. Have each supplier state inclusions and exclusions in writing. This keeps the comparison focused on what is being provided, rather than on a lower figure that may not cover the same checks or work.
Also establish what happens if the wall found on site differs from the assumption in the proposal. Ask whether the connection will be reviewed before work proceeds, who communicates any revised detail, and how changes to price or timing will be agreed. Check that the person carrying out the work will have the documents needed to follow the confirmed proposal. Ask for the product’s current care and warranty terms, including any conditions relevant to mounting, rather than assuming what they say. Keep the final product information, connection details and agreed scope with your order records.
Consider another layout if the wall cannot be confirmed
Sometimes a wall-mounted layout cannot be confirmed until the building is assessed, or the wall position leaves too little room for doors, drainage or access. In that case, ask whether a different position or a freestanding layout should be assessed instead of treating a wall fixing as unavoidable. A freestanding pergola has its own support and ground-planning questions, so it is not automatically a like-for-like substitute. The aim is to compare workable layouts for the property, not to rely on a connection that has not been checked. If the wall is altered, difficult to identify or already in poor condition, raise that uncertainty early.
Before placing an order, make sure the product identity on the quote matches the documents, and that the wall type and proposed connection have been assessed for the intended position. Drawings should explain the interface with the finish and the route for water; dimensions should match the space you measured. Confirm who supplies, checks and installs the connection, and what happens if site conditions differ from the proposal. If an answer is missing, ask for clarification while the choice is still open. Resolving a mismatch on paper is easier than discovering it when work at the house is due to begin.
Frequently asked questions
Can a pergola be fixed to any exterior wall?
No. The answer depends on the wall’s construction and condition, as well as the connection proposed for the exact pergola. Render, paint or cladding does not show what is behind the finish. Have a qualified building professional assess the relevant wall before committing to an attachment.
What should I ask for about the wall connection?
Request written information that identifies the wall construction assumed, the proposed connection, the components included and any conditions to confirm at the property. Ask who is responsible for checking the wall and resolving differences between the proposal and the site. Make sure the documents match the exact product in the quote.
Does a wall-mounted label mean the pergola will fit my building?
No. It identifies the type of product being described, but it does not confirm that your wall is suitable or that the proposed fixing suits its construction. Ask for the connection details and have them assessed against the actual wall and intended position.
How do I check water management at the wall?
Ask how the connection and any wall penetrations will be protected, and where water from the chosen design is intended to go. Check how the proposal relates to existing gutters, downpipes and drainage. The supplier or responsible professional should explain the detail for your property.
What if the wall cannot be confirmed as suitable?
Do not rely on an unverified fixing assumption. Ask a qualified building professional whether the position or connection can be reconsidered. You can also ask whether a different layout, including a freestanding pergola, should be assessed; it brings its own support and ground-planning considerations.
A wall-mounted pergola is easier to choose when its building connection is a defined part of the proposal, not an assumption left for later. You do not need to design the fixing yourself, but you should have enough written information to understand which wall is involved, how the connection will be assessed, how the finish and water route are handled, and who is responsible for each part of the work. If any of those points depends on an unverified assumption, obtain clarification before committing to an order. Then you can compare the design against a connection considered for the actual property.
