
Buying a Freestanding Pergola: Position, Foundations and Access
Pergola buying guide
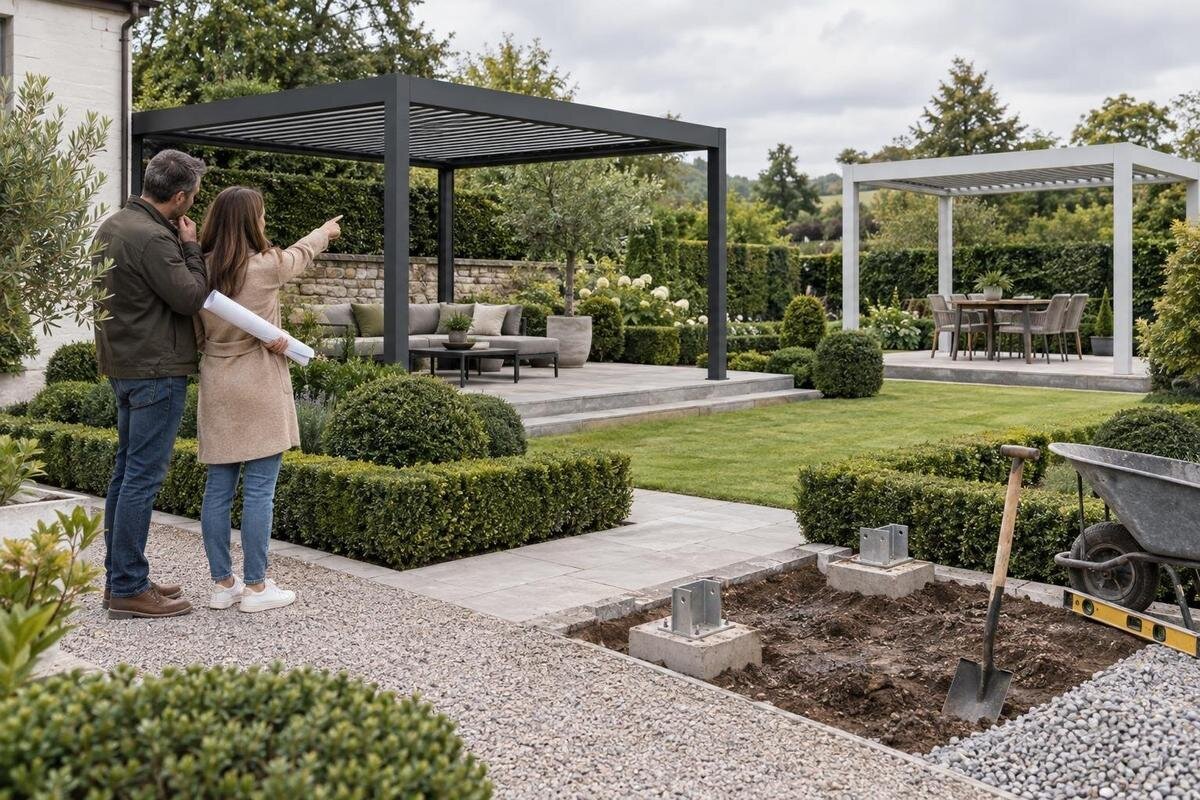
Buying a freestanding pergola is easier when the site is treated as part of the product choice. The structure needs more than a clear patch for its visible roof outline: support positions, the space people use around it, a suitable base and a workable delivery route all affect whether a model can fit. Before comparing listings, decide what the area is for, take measurements and note the ground conditions. Then compare each option with written product information rather than assuming that a flat-looking patio, open garden corner or product photograph settles the practical questions.

What a freestanding pergola needs from its site
A freestanding pergola is planned as a separate structure rather than one supported by a house wall. That gives you more freedom over its position, but it also means the space around it matters on every side. The chosen place must suit the intended use, allow people to approach it and provide a base arrangement that matches the exact product instructions. A clear-looking patch is not automatically suitable: slope, drainage, exposure and access still need attention. It may sit beside paving, lawn or planting, but the way each feature meets the support positions matters too. For a freestanding layout, the supports also need to sit within an area you can prepare and reach. Treat the site as a set of conditions to check, not merely a spot where the frame appears to fit.
Before comparing options, decide what the pergola is for in everyday life: a dining area, a place to sit, or a defined outdoor zone beside a path. Each use changes the importance of circulation, shade, privacy and proximity to doors or planting. Note the furniture you expect to use, the routes people need to keep open, and whether those routes still work when chairs are occupied. A Bloomcabin pergola listing can be one product to assess against that brief, but neither the name nor an image confirms the right size or installation conditions. Write down what the site must provide first, so the comparison stays grounded in use rather than appearance alone.
Measure the full footprint, not only the roof
Measure the area you can actually occupy, including the support positions and any clearance beyond the roof edge required by the product information. Ask for the complete dimensions of the exact model and its installed arrangement; the nominal roof span may not describe every projection. Mark those measurements on the ground with string, removable chalk or another temporary outline, then compare it with the usable area on your sketch. Check the shape as well as the area: a narrow strip may have plenty of total space but leave no useful passage beside the supports. Add trees, drains, steps, garden beds and fixed outdoor fittings to the drawing, rather than treating the remaining space as empty. Use fixed reference points, such as a wall or fence, so you can recreate the outline accurately after comparing positions.
Use the outline to test circulation, not just visual fit. Open nearby doors and gates fully, walk the route household members or guests will use, and see whether chairs can be pulled out without blocking a main path. Include space for the furniture you plan to put under the pergola, and check how much room remains outside it for movement. If the pergola listing you are considering does not make the complete installed footprint clear, ask for it before deciding on a position. Measuring only the roof span can be misleading: support locations and any product-specific clearance can change where usable space begins. If relevant, test routes used by children, pets or regular garden tasks as well as the direct path to the seating.
Check sun, shade and privacy at the planned position
Observe the proposed position at different times of day, particularly during the hours you expect to use it. The sun moves, and nearby walls, fences and trees cast shadows that change with it; one midday visit cannot describe the whole pattern. Note which parts receive sun in the morning and late afternoon, and whether the seasonal pattern changes the exposure. This helps you decide where seating should go and how much shade you want, but it does not establish the coverage a particular roof provides. Confirm that from exact product information, because the roof dimensions and installed position determine the shaded area. If possible, make notes on more than one visit rather than relying on memory. This is particularly useful if the space is shared with a doorway or an outdoor dining area.
Think about privacy and outlook at the same time. A position that feels tucked away may block a view from the house or leave seating exposed to neighbouring windows; shifting the outline can affect both. Consider whether trees may grow over the structure or drop leaves into the space, and whether the pergola would shade a window or planting that needs direct sun. If comparing the pergola listing, confirm the exact mounting arrangement and roof information rather than assuming its title answers how it will suit this site. Keep your choice tied to observed shade patterns, actual dimensions and documented product details.
Plan around wind, rain and drainage
Check how water moves through the area during and after rain. Look for spots where water collects, paving that slopes towards the house, or runoff from an existing roof that crosses the planned footprint. A new structure should not make a familiar drainage problem harder to manage. Note overhanging branches, gutters and ground-level drains that could affect access or regular clearing. Do not assume a pergola roof will collect, shed or direct water in a particular way; arrangements differ, and the chosen model’s documents should explain its requirements. Think about where surface water will go after any site preparation, too, rather than considering the supports in isolation. Show any downpipe or channel crossing the footprint on your sketch instead of assuming it can be moved later.
Record how exposed the position is to wind and weather. An open corner, a narrow passage between buildings and a sheltered courtyard can experience different conditions; your observations are useful context, not a technical suitability test. Note nearby walls, fences and trees, then ask the supplier or an appropriately qualified installer whether the exact model is suitable for that exposure and what installation details apply. Treat this product page as an identity reference, not proof of a particular weather rating. If the answer depends on a technical assessment, resolve it before ordering rather than choosing a position from a product photograph. Make sure any professional assessing the site understands when and how the area is used.
Assess the ground and existing paving
Inspect what is underfoot before treating a patio or lawn as ready for installation. Note changes in level, loose or cracked paving, soft patches, visible settlement, tree roots, drains and service covers. A surface that feels solid underfoot may still be unsuitable for the fixings specified for a structure, and paving may have been laid for ordinary use rather than as a foundation. Do not assume tiles, a deck or compacted soil can accept the proposed supports. If the ground is uneven, recently disturbed or of unknown construction, arrange a suitable site assessment instead of trying to infer what lies beneath it. Photograph areas that are unclear so you can discuss them accurately. A visible crack needs attention, but its appearance alone cannot reveal what lies beneath the finished surface.
Check for irrigation lines, electrical services and other buried items before anyone proposes digging or fixing into the ground. Consult available site records and ask a qualified person how to locate or work around uncertain services; do not guess from visible taps or lights. On a sloping site, record the change in level across the full footprint and tell the installer, since the product instructions may limit how the base is set out. Before allowing for the listed Bloomcabin pergola model, obtain its actual foundation and fixing information. That lets you compare the surface with a defined requirement, rather than treating a generic garden description as proof of compatibility. Keep service covers accessible after installation.
Confirm the foundation requirements for the exact model
Foundation requirements are specific to the product and the site, so there is no universal base that can be recommended from a category name alone. Before purchase, ask what the manufacturer specifies for each support, which surface or foundation types are permitted, whether the site needs to be level, and what installation details are supplied. Find out whether a separate foundation must be prepared before delivery and who is responsible for that preparation. Ask where the requirements are documented and whether they apply to your chosen ground conditions. Also clarify who will confirm acceptance of the proposed site conditions. These are questions to resolve through written instructions or with a qualified installer, not details to estimate from a photograph or another pergola’s installation.
Request drawings or written guidance for the exact model and intended layout, then have a qualified professional assess any uncertain soil, existing slab, slope or exposure. A drawing for another model is not a safe substitute: support positions, fixings and site conditions can differ. For the model listing, identify the precise product first, then request the applicable installation and foundation information before comparing quotes or arranging site work. Keep the answer with your order documents, especially if an installer or tradesperson will prepare the base. The aim is not to design a foundation yourself, but to make sure its requirements are understood before the structure arrives.
Measure the delivery route to the garden
Trace the entire route from the likely unloading point to the pergola site. Measure the clear width and height of gates, side passages and doorways; note sharp turns, steps, slopes, low branches and overhead obstructions. A route that looks generous at eye level may narrow at a gatepost or where a handle projects. Record the tightest point, not just the widest section, and include changes in level or surface that could affect moving items. Compare those measurements with the packed dimensions and handling information for the exact order. Product dimensions and package dimensions are different questions, and both matter when planning access. Measure with gates in the position they will be used for delivery, including latches or projecting fixtures.
Ask how the order will be delivered and what access is needed, including whether components arrive in separate packages and where they can be set down. Do not assume a delivery vehicle can reach the garden or that a long component will pass every corner. A wall-mounted pergola listing represents a different installation type, so its access details cannot stand in for those of a freestanding model. If the route is tight, share photographs and measurements with the seller or installer and get a clear answer about the actual model before ordering. A drawing of the site route may also make it easier to discuss the tightest turn or gate opening. Clarify whether you or the delivery team will need to manage any restricted access.
Leave working and maintenance access around the structure
Delivery access is only part of the space calculation. Installation may require room to move components into position and work around the supports, so check the assembly instructions for working space and access. Think about whether the area can be kept clear while work is under way, where packaging can be set aside, and whether a narrow side path must remain passable. These are practical planning questions, not a reason to assume a particular crew size or assembly time. Ask who is responsible for assembling the structure and what the site must be like on the agreed day, then include those requirements in your comparison. Keep the route from unloading to the work area clear on the site sketch, and check whether access is needed around the whole structure or only at particular stages.
Allow for ongoing access as well as the initial build. You may need to reach nearby paving, drains or planting for ordinary upkeep, and the structure should not block a gate, service route or household entrance. Required clearance depends on the exact design and its instructions, so do not invent a standard gap. If you review the wall-mounted pergola page alongside freestanding options, keep its installation conditions separate: a building-connected design is not a reliable template for access around a freestanding structure. Use the manufacturer’s instructions and the site’s actual routes to check access without sacrificing ordinary movement. Include space for routine access to nearby equipment or services where relevant.

Compare pergola options against one site checklist
Put the alternatives side by side using one record for each exact model. Include the overall installed footprint, mounting arrangement, stated base requirements, shade coverage if documented, site exposure limitations and any clearances given in the instructions. Add package dimensions, unloading arrangements and assembly responsibilities only when confirmed for that model. Mark each item as confirmed, still to request or not applicable; this prevents a product label or image from filling a gap in the evidence. A simple comparison sheet is more reliable than trying to remember which detail belonged to which page, especially when the options have similar names. Keep product-page notes and installer answers together, and date any measurements that may need to be repeated.
Give each model a separate line for questions that need professional confirmation: whether the existing surface can be used, whether preparation is needed, and whether the route permits delivery. Distinguish a general answer from written instructions for the exact item, and note who will resolve any remaining technical issue. If one option depends on a foundation that cannot be prepared at the chosen spot, that is a useful reason to compare another model or another position before ordering. The goal is a like-for-like decision: the same site, the same intended use and evidence at the same level of detail. This keeps the choice practical without treating different installation types as interchangeable.
Resolve site questions before placing the order
Before placing an order, repeat the measurements at the proposed location and confirm that the model name on the quotation matches the product information you reviewed. Recheck installed dimensions, support layout, foundation requirements, required clearances and package dimensions against your site sketch. Ask for missing documents in writing, and confirm what is included in the order, which accessories or preparation work are separate, and who is expected to carry out installation. This matters particularly when a third party is preparing the base or receiving the delivery. A clear record helps prevent a decision being made on assumptions that were never part of the agreed specification.
Settle outstanding questions before committing money or arranging site work: can this exact product be installed on the surface, are there site conditions its instructions exclude, can its packages reach the site, and is the installation plan understood by everyone involved? If a qualified installer or engineer needs to assess the ground or foundation, have that conversation before ordering rather than after delivery. Keep the site sketch, photographs, written answers and order details together so the final check is practical. A pergola is a better fit when its dimensions, foundation needs and access requirements match the place you have, not simply when its picture looks right.
Frequently asked questions
How do I know whether the site is large enough?
Compare the exact installed footprint, including support positions and any stated clearances, with an outline marked on the ground. Add doors, furniture and walkways to your sketch. The roof measurement alone may not show how much usable room remains around the supports.
Can I install a pergola on an existing paved patio?
Possibly, but do not assume the paving meets the model’s foundation or fixing requirements. Obtain the instructions for the exact product and have the surface assessed if its construction or condition is uncertain. Confirm any required preparation before ordering.
Does a freestanding pergola always need a concrete base?
The category name does not provide a universal answer. The exact product requirements and site conditions determine which foundation or surface is permitted. Ask for the requirements for the model you are considering, and consult a qualified installer or other relevant professional if the ground or existing base is unclear.
What should I measure for delivery access?
Measure the narrowest and lowest points between the unloading area and the final position, including gates, turns, steps, slopes and overhead obstructions. Compare these measurements with the package dimensions and handling information, not only the assembled pergola dimensions. Ask the supplier what access the specific order needs.
When should I involve an installer or engineer?
Ask for a site assessment before ordering if the ground is sloping, the paving has unknown construction, buried services may be affected, or exposure raises questions about suitability. A qualified professional can assess the specific site and clarify the requirements; do not rely on a generic foundation suggestion.
Choosing a freestanding pergola begins with the place it has to occupy. Map the complete footprint, observe how the site is used and handles water, and assess the ground without guessing at hidden foundations or services. Then verify the exact model’s installation requirements and plan the full route for delivery and assembly. Where a surface, slope or foundation raises technical questions, have them assessed before purchase. Those checks turn a general preference into a workable, site-specific decision.
