
Buying a Pergola for a Hot Tub Area: What to Consider
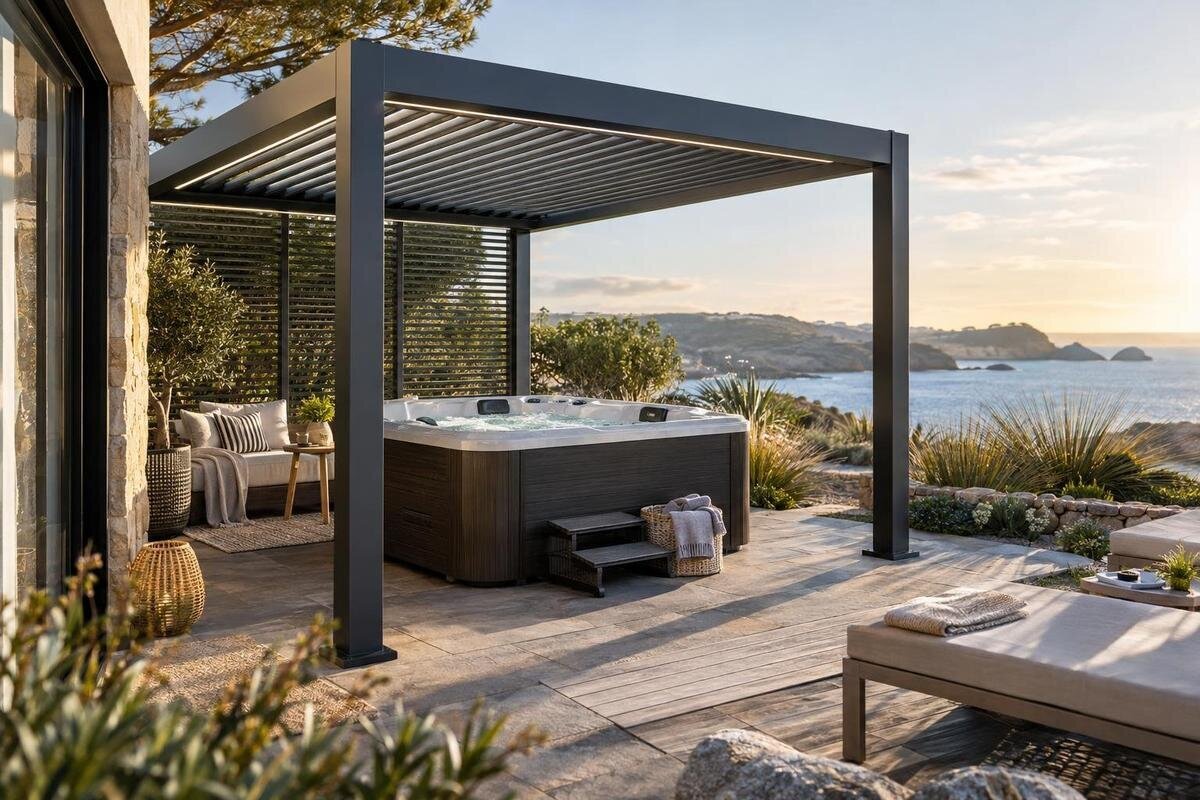
Pergola buying guide
If you plan to buy a pergola for a hot tub area, begin with the layout rather than a style. The tub needs more room than its shell alone suggests: people must be able to enter, move the cover and reach service points. Shade and privacy also depend on when you use the space and which views or sun angles matter. Then consider the pergola’s posts, roof dimensions, ground fixings and installation route. Treat a product listing as something to check against your site, not proof of suitability. This guide covers what to measure, what to ask and how to compare details before ordering.

01
Planning the full hot-tub footprint
Measure the usable area around the tub rather than planning from its outside dimensions alone. Include the steps or entry side, the point where the cover opens or is removed, access to service panels and controls, and the route between the house and the tub. If people need room to change, leave towels or use a seat, include that too. These parts of the layout determine where posts can go and how much unobstructed space remains, not simply how much roof appears above the tub. Sketch fixed items such as doors, fences, trees, taps, outdoor showers and the usual position of patio furniture so they stay visible in your plan.
Mark approximate post positions and the roof edge with string or chalk, then walk the route you expect to use. This makes it easier to spot a post that narrows the entrance, an overhang above a gate or a corner that conflicts with chairs. Compare your sketch with the Bloomcabin pergola product page, but use the page as a starting point for checking, not as a promise of fit: confirm the selected model’s exact outside dimensions and post positions. Include planned paving or edging where it changes the finished footprint, and keep roof coverage distinct from usable ground space. Note whether the tub’s position is fixed or still being planned.
Entry, cover movement and service access
Access should work both while the tub is in use and when it needs maintenance. Depending on the tub, its cover may fold, lift, slide or need to be removed; use the manufacturer’s instructions to understand its movement and the space needed to handle it. If a cover lifter is fitted or planned, include its full path and height in the layout. Keep that movement clear of beams, screens and furniture. Check the entry point, steps and handholds as well, so a post or panel does not narrow the route. A gap that works only when nobody is opening the cover may prove inconvenient.
Service access is a separate test from everyday access. Locate equipment panels, drain points and any areas the tub supplier says must remain reachable, then mark them on the pergola plan. If the tub is already installed, take measurements before requesting a layout; if it has not arrived, use its technical drawing rather than a guess. When reviewing this pergola listing, compare the available product information with those fixed zones and ask the seller or installer about missing dimensions before you commit. Leave room for routine inspection as well as the initial installation, and check that planned screening will not obstruct those areas.
02
Shade levels and rain protection
Decide what shade means for your use: shade at a particular hour, across the tub, or over a place to sit beside it. The sun’s position changes during the day and through the year, so note when you expect to use the area and how nearby walls, trees and fences affect it. Visit the site at those times if possible. A pergola can shade one part while leaving the steps, path or seating exposed. Compare the intended shaded area with a site sketch rather than judging from a styled photograph. When considering the Bloomcabin bioclimatic pergola listing, use model-specific written details, not the name alone, to establish what its roof configuration provides.
Shade and rain protection are different requirements. A pergola does not automatically form a weatherproof roof; the result depends on the exact construction, configuration and installation. If rain cover matters, confirm from the product documentation what the selected arrangement is intended to do, where water runs and whether its position or operation affects that. Consider the drip line in relation to the tub entrance and walking route, and have the installer review drainage on site. If a roof can be adjusted, ask how it is operated and what its instructions say about use. A photograph or broad category name is not evidence of water performance.
Privacy and sightlines
Privacy is about the views that matter when the tub is used, not simply adding a screen around every side. Check sightlines from the tub towards neighbouring windows, shared areas, the street and your own house. Look from both seated and standing positions, and note which directions actually need screening. A panel on the wrong side may add visual bulk without solving the problem. If the chosen layout is close to the house, review the wall-mounted pergola listing alongside your screening plan; its title does not establish whether any privacy feature is included.
Before planning screens, slats, curtains or planting, decide whether you need a full visual barrier or only partial screening. Confirm whether a proposed screen is included in the pergola order, needs to be purchased separately and can be fitted to the exact model. Screens can change airflow and light, as well as access to the cover or service panels, so mark the sides that need to remain open. If privacy matters after dark, check views from the patio and neighbouring properties at the times you expect to use the area, rather than relying only on a daytime inspection.

03
Airflow and moisture
Air movement deserves attention around an uncovered tub. Warm, humid air and occasional splashes may reach the surrounding structure; enclosing more sides may feel sheltered but can restrict ventilation. Compare an open arrangement with any screen or panel you plan to add, and ask whether the product guidance permits that combination. When reviewing the bioclimatic pergola page, do not infer roof operation or ventilation from the label; look for model-specific instructions and the actual components supplied. Consider how the layout will feel with the tub cover on as well as off, since the amount of open space changes.
Ask about the stated materials and finish, care routine and limitations for the exact pergola you are considering. A photograph cannot establish how a surface responds to moisture, splashes, cleaning products or ongoing exposure. Check which cleaning methods are allowed, whether routine maintenance is expected and how you will reach the surfaces for care. If the tub supplier gives requirements for nearby structures or clearances, share them with the pergola supplier and installer before ordering. This helps you assess the proposed arrangement without assuming that a particular finish or product label guarantees suitability beside an outdoor spa.
Wall-mounted and freestanding layouts
Wall-mounted and freestanding arrangements suit different layouts; neither is automatically the better choice beside a hot tub. A wall-mounted option may suit a position close to a house, but it depends on an appropriate attachment point and the building details at that location. A freestanding structure may be considered where the tub sits away from a wall, yet its posts still need suitable positions and must leave a clear route around the tub. Compare each arrangement with your site drawing, including doors, windows, gutters and the paths people need to use, rather than choosing on appearance alone.
For a wall connection, have a qualified installer assess the wall construction, fixing requirements, obstructions and nearby openings or services against the product’s installation documentation. Do not assume that a visible wall is suitable or that the pergola will fit around gutters, pipes or doors. the Bloomcabin page for a wall-mounted pergola identifies a product to assess, but its listing name does not confirm compatibility with your house. For a freestanding option, ask the installer to confirm proposed post positions and the ground-fixing approach for the actual site.
04
Ground, drainage and installation
Check the ground before deciding where the structure will sit. Existing paving, a timber deck, a garden bed or a sloped section can raise different installation questions, so do not assume the same fixing method suits every surface. The installer should assess the substrate and confirm the support and anchoring details for the selected model. If the tub is already in place, establish whether installers can reach every proposed fixing point without interfering with the tub, its services or the surrounding finish. If further surface work is planned, include it in the site discussion before settling the pergola footprint.
Include water movement in the layout review. Note where rain, cleaning water or splashes already run, and whether roof runoff could land on the main access route, collect near a post or drain towards the tub’s service area. Ask the relevant installer to explain any drainage changes the project may require; do not assume a pergola redirects water in a particular way. Before ordering, check with the appropriate person whether any property-specific permissions, landlord conditions or body corporate rules need attention. Resolve these practical questions while the layout can still be changed.
Dimensions and product configuration
Read any dimension drawing as carefully as the product description. Establish whether stated width and depth refer to the roof edge, the outer posts or another point, and compare the overall height with the tub cover and nearby doors or structures. Post spacing, beam position and overhang can affect the area beneath the roof. If a drawing or installation guide is not available, ask for it before ordering; a single width-and-depth figure rarely settles whether a pergola fits a hot-tub layout. Assess Bloomcabin’s pergola listing against your measurements, and confirm details for the exact model rather than relying on a similar-looking image.
Use one written plan to compare the exact model, selected configuration and any accessories. Do not combine dimensions from one version with a photograph or description of another. Ask which components are supplied, whether posts and mounting items are included, what assembly is expected and which clearances or fixing details must be met. Confirm the finished height and footprint in the manufacturer’s documentation, then share the plan with the installer and, where relevant, the tub supplier. If details are unclear or conflict between the product page and instructions, pause the order until the seller provides a written answer for that model.

05
Inclusions, care and total project cost
Compare the complete project cost, not only the pergola price. The project may involve the structure, separately listed options, delivery, site preparation, assembly and professional installation, with some items quoted separately. Confirm precisely what is included in the chosen configuration and what is not; do not assume a screen, roof component, fixing kit or other pictured item forms part of the order. When reviewing the Bloomcabin bioclimatic pergola product page, use the same checklist you apply to other candidates and request an itemised quotation if the inclusions are unclear.
Long-term care belongs in the comparison too. Check the manufacturer’s maintenance instructions and any stated limits for the exact materials and finish, and consider whether you can reach all surfaces without dismantling the surrounding layout. Ask about replacement parts or compatible additions if they matter to your plan, rather than assuming they can be added later. Keep the product documents, installation details and quotation together so the delivered configuration can be compared with what you agreed to buy. This gives you a more useful basis for comparison than a broad description such as low maintenance.
Delivery and installation arrangements
Plan delivery and installation around the route into the garden, not only the final footprint. Measure gates, side passages, steps and overhead restrictions that could affect the movement of packaged components. Ask the seller what delivery includes and whether unloading is part of the service; ask the installer how the components will reach the site and whether the area needs to be cleared first. Do not presume assembly is included simply because a pergola is offered for sale. If access is tight, describe it before confirming the order so the delivery and installation plan can be checked against the property.
Before payment, make sure the order or quotation records the selected model and configuration, confirmed dimensions, included components and agreed installation scope. Check delivery arrangements and lead time directly rather than planning around a general estimate, and coordinate the work with the hot tub supplier if the tub is not yet installed. For an existing tub, confirm that the final plan preserves cover movement and service access once assembled. Keeping these decisions in writing makes it easier to compare alternatives and reduces the risk of buying a structure that provides shade but complicates everyday use.
Frequently asked questions
How much larger should a pergola be than the hot tub?
There is no single extra measurement that suits every tub. Allow for the entry, the cover mechanism, service panels and any clearances specified by the tub manufacturer. Then check how the pergola’s posts and roof edge affect that usable area. Compare the full layout with the exact product dimensions; a larger roof alone does not guarantee a workable fit.
Will a pergola keep rain off a hot tub?
Not necessarily. Pergolas vary in their overhead design and are not automatically weatherproof. Check the selected model’s written information for its intended rain protection, any operating positions and where water will run. Consider the drip line and site drainage too, rather than relying on the product name or a photograph.
Can I add a pergola after installing the hot tub?
It may be possible, but the site and installation route need to be assessed. Check that installers can reach proposed fixing points without obstructing the tub, and preserve access for the cover and service areas. Use the tub manufacturer’s guidance and ask a qualified installer to review the actual layout before ordering.
Is a wall-mounted pergola better beside a hot tub near the house?
Not automatically. It may suit a layout close to a building, but the wall and fixing requirements must be suitable for the chosen model. Windows, doors, gutters and nearby services can also affect placement. Have a qualified installer assess the proposed attachment against the product documentation and the wall itself.
Do I need privacy screens around the hot tub?
That depends on the views you want to screen. Check sightlines from the tub and nearby windows before deciding how much screening is needed. Confirm whether any screen is included, whether it is compatible with the pergola and how it could affect airflow, access and cover movement. Avoid assuming that a pictured panel forms part of the order.
Choose a pergola only after planning the space beneath it as carefully as the roof. A measured layout should leave the hot tub’s entry, cover and service points usable while delivering the shade and privacy you want without overlooking airflow, drainage or installation. Compare model-specific drawings, written inclusions and site requirements against that plan. The best purchase is the one whose confirmed configuration fits both the property and the way you use the tub, rather than the one that merely looks right in a listing.
