
Buying a Pergola for an L-Shaped Terrace: What to Consider
Pergola buying guide
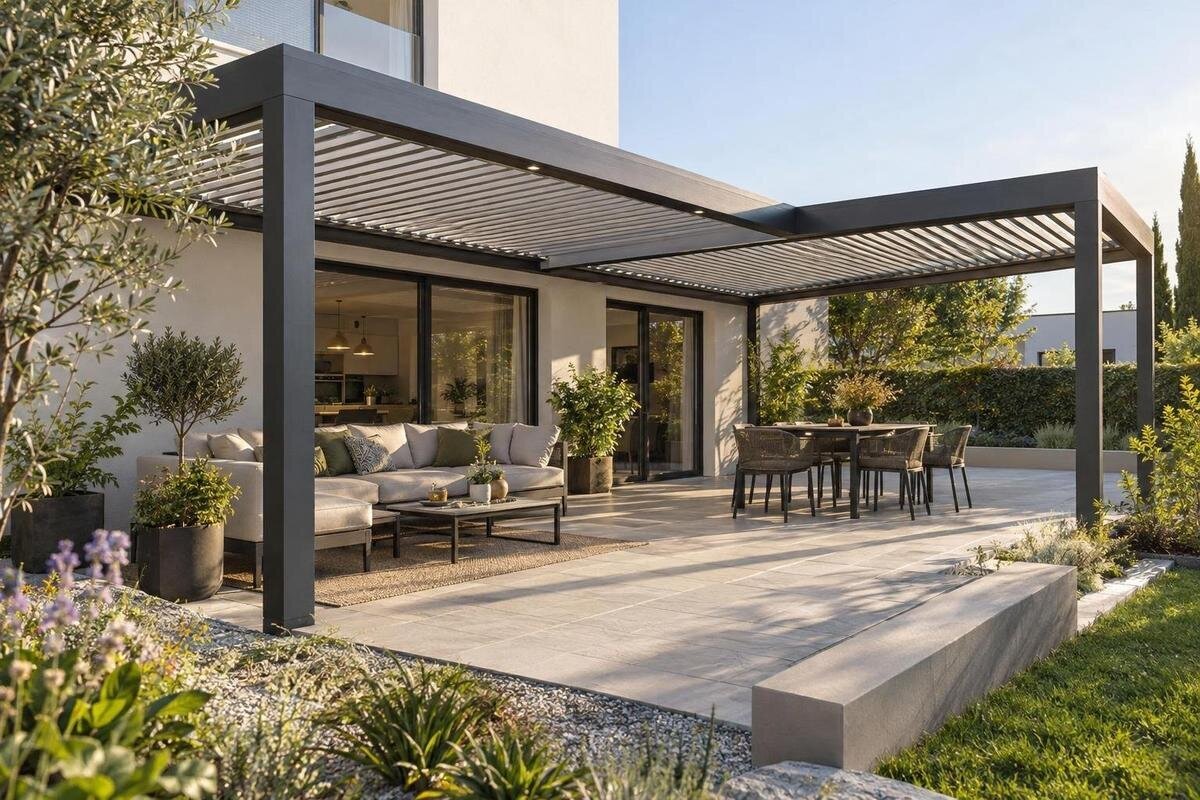
An L-shaped terrace can make a standard pergola footprint awkward: the inside corner, two different-width arms and the routes between them all affect what can be covered. The buying decision is less about finding a product labelled for an L shape and more about checking how a real footprint sits on your terrace. Measure both arms, choose the areas you want shaded, then verify support positions and the installation method against a drawing and the conditions on site.

Measure the two arms and the inside corner
An L-shaped terrace has two arms and an inside corner, but its outline may not form a precise right angle. Measure the usable length and width of each arm separately, then note where the inner corner sits and whether either boundary changes direction. Record doors, steps, drains, planters, railings and other fixed items as well. The longest length and widest width describe a bounding rectangle, not necessarily a usable pergola footprint: part of that rectangle may be outside the terrace. A sketch showing the two arms is more informative than a single total-area figure when you compare layouts.
Take measurements from consistent reference points and label them in metres. State whether a width runs from a wall to an edge, from a railing to a boundary, or between two fixed obstacles; the same word can mean different things on a sketch. If the corner is skewed, mark the offset rather than rounding it into a square. Record low eaves, beams or overhangs if they could affect the position, while keeping these height notes separate from the horizontal footprint. A labelled sketch, plus a photograph marked with the same reference points, can help clarify the plan later. Use measurements, not the photograph, to judge the final fit.
Choose how much of the L needs cover
Decide whether your priority is one arm, both arms or the area around the inside corner. A pergola covering one arm may leave the other open; a layout intended to cover both needs to work with the full L-shaped outline. A rectangular footprint might sit across the corner but extend beyond the terrace, or leave part of an arm uncovered. Do not assume that a standard design can be ordered in an L shape, or that two structures can be joined. Treat these as different layouts to verify against the exact product information and the site.
It can help to draw the activities you want to support directly on your terrace plan. Mark a dining table, seating area or other regular use, then decide which zone needs shade first and whether the uncovered part remains useful. This makes it easier to compare a focused layout with one that covers more of the terrace, without choosing by the outline alone. You can include a Bloomcabin pergola page among the listings you inspect, but judge it against the same measured outline as every other candidate. The name or a product photograph cannot confirm that its footprint fits both arms.
Plan shade around when you use the terrace
The two arms may receive different amounts of sun because of their orientation, nearby walls, trees or buildings. Consider where the sun falls during the hours you usually use the terrace, and check at more than one time of day. Seasonal changes can also shift the shaded area. A quick record of which seats or parts of the terrace are exposed is more useful than assuming that a pergola centred over the inside corner will shade both arms equally.
Compare the area you want shaded with the coverage stated for each design. The roof's dimensions and the shadow it casts are not necessarily the same: the position of the sun, the height and the roof arrangement can affect the result. If you open this Bloomcabin pergola listing, use any published specifications rather than inferring coverage from its name or image. If the product information does not make the coverage clear, ask for the relevant drawing or clarification before relying on it. This matters especially if one particular seating or dining zone needs shade at a specific time.
Check where supports could sit
On an L-shaped terrace, a support that fits neatly on one arm can interfere with the other arm's route or the inside corner. Mark each proposed support position on your plan, using the dimensions in the product drawing where available. Check the positions against door openings, steps, drainage points, railings and the clear passage between the two sections. Also consider whether a support would sit where you want a chair or table. If a drawing does not show support positions, request that information rather than estimating them from a photograph.
Separate the space occupied by the supports from the overhead area that might provide shade. A roof may reach over a zone while its supports need to stand somewhere less convenient, so an outline of the roof alone is not enough to assess the layout. Check the required fixing method and whether the existing terrace surface is suitable with the manufacturer or a qualified installer. Do not assume that paving, a wall or another surface can take the fixings. The same scrutiny should apply to this pergola product page; a product title alone cannot show where its supports land or how it must be installed.
Compare wall attachment and freestanding layouts
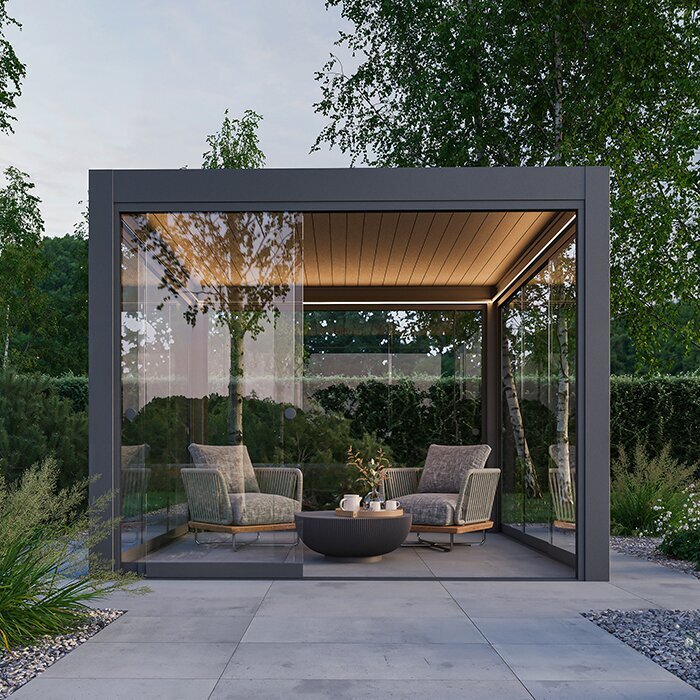
If one arm runs beside the house, consider whether you are looking for a design intended to attach to a building or one that stands separately. These are different installation approaches, not interchangeable ways of fitting any pergola. Check the specified method for the exact model before treating a wall as a support point. Windows, doors, eaves, gutters and downpipes can also limit where an attached structure would sit or how it relates to the terrace.
A freestanding layout still needs suitable support positions and fixings, while an attached layout requires an assessment of the proposed wall and connection. Ask the supplier what information is available for the model and have a qualified professional assess site-specific fixing requirements. Do not infer that attachment is possible from a photograph showing a pergola near a building. Apply the same check to the Bloomcabin pergola entry: look for an expressly stated installation method and get clarification if it is not provided. The decision should follow the product's documented requirements and the conditions on your terrace.
Keep the route through the inside corner clear
The inside corner often connects the two arms, so it can become a pinch point once furniture and supports are in place. Trace the route you use to move between the house, the terrace and its separate zones. Include the space needed to open doors and to reach steps or other access points. A layout that covers both arms may still be inconvenient if a support narrows the main route or makes a doorway harder to use.
Draw furniture at roughly its actual size or place it temporarily on the terrace before choosing the footprint. Include the room needed to pull chairs back and walk around a table, not just the dimensions of the furniture itself. Then compare those positions with the proposed support locations and the edges of the overhead cover. If you use only one arm for seating, keep the other arm's route practical rather than filling it simply because the pergola could cover it. This check helps distinguish usable shade from a layout that looks complete on paper but disrupts everyday movement.
Compare footprints using dimensioned drawings
When comparing pergolas, look for a dimensioned drawing that shows the complete footprint and explains what each measurement refers to. Overall length and width may describe the roof, the support positions or another part of the design. Those dimensions can lead to different conclusions on an L-shaped terrace, especially where the roof extends beyond its supports or the supports sit close to an edge. Make sure the drawing can be compared with your sketch, including the inside corner and any offset or angled boundary.
Ask for clarification if the available dimensions do not show the support locations, the roof's extent or the installation clearances relevant to your plan. Avoid scaling a product image or assuming that a model name indicates size or adjustability. For example, compare another pergola listing by the same measured criteria: documented footprint, support positions, stated coverage and installation method. If the product information leaves an important point unanswered, note that as an open question rather than filling the gap with an estimate. Consistent information makes it easier to see which layouts are genuinely worth considering.
Check the roof arrangement against each arm's needs
A pergola's overhead arrangement affects what kind of cover to expect, so check the details for the exact model. Designs can differ in whether the overhead area is open, fixed or arranged in another way; do not assume that every pergola blocks the same amount of sun or rain. Consider the needs of both arms separately. One may be used mainly for shade, while another may need a different balance of light and cover. The product description should explain what the design provides, rather than leaving you to infer it from the category name.
Also consider how rainwater would be managed and where it could run off in the proposed position. A terrace close to a doorway, wall or frequently used path may need particular attention to runoff. Ask the supplier or a qualified installer about the design's stated requirements for your site, including exposure to wind, rather than making engineering assumptions from the appearance. If you review the linked pergola listing, treat only its stated specifications as evidence of what it offers. If information about roof behaviour or drainage is missing, get it clarified before making the shade plan depend on it.

Confirm the order matches the site plan
Before ordering, make sure the product, size and configuration you are considering match the drawing you used to plan the terrace. Ask the seller to confirm the full dimensions, the positions of supports, the stated roof coverage and the installation approach for that exact option. Check what components and fixings are included, what may need to be supplied separately, and who is responsible for assembly. If a specification is unclear, resolve it before you place the order rather than relying on a verbal assumption or an image.
Check the current price, availability, delivery arrangements and any assembly or installation services directly with the retailer, since these details can change and are not established by the product name. Confirm that delivery access to your property is practical and understand the relevant order terms before committing. Keep the drawing and any written clarifications with your purchase details so the selected configuration is easy to identify later. You can compare that Bloomcabin pergola listing with other candidates, but the useful comparison is the confirmed specification against your measured terrace, not a presumed feature based on the listing label.
Mark out the layout before you commit
Once you have a dimensioned drawing, transfer the proposed footprint to the terrace using a marking method suitable for its surface. Show the support positions as well as the outer edge of the roof, and mark the line of the inside corner. Walk the route between the arms, open nearby doors and place furniture where you expect to use it. This simple full-scale check can reveal a blocked passage, an awkward support position or an area of shade that does not line up with your main use.
Compare the marked layout with the measurements on your order documents before confirming the purchase. If an important dimension, support position or fixing detail remains uncertain, pause and get it resolved with the retailer, manufacturer or a qualified installer. A small change in the intended position may affect both arms, so update the sketch rather than carrying forward an earlier assumption. Use the Bloomcabin pergola option shown here only as a candidate to assess against the documented requirements, not as proof that a particular L-shaped layout will fit. The final choice should work on the terrace as measured, not just in a product image.
Frequently asked questions
Can one pergola cover an L-shaped terrace?
Only if the exact design and stated dimensions suit the shape. A standard rectangular footprint may cover one arm or part of the corner without covering the other arm. Do not assume that separate pergolas can be joined; confirm any connection and its installation requirements for the specific model.
Should I cover both arms or just one?
Base the choice on where you sit, eat or move through the terrace, and when you use those areas. If one arm is the main seating area, prioritising it may make more sense than covering the whole outline. Check how the resulting supports and roof coverage affect the inside corner and the route between the arms.
How do I decide where the supports can go?
Mark the proposed support positions on your measured plan, then check them against doors, steps, drains, railings and walking routes. Use the exact product drawing to understand the footprint. Whether the terrace surface can take the required fixings is a separate site question for the manufacturer, supplier or a qualified installer.
Can I attach a pergola to the house?
Some designs are made for attachment to a building, but do not assume a particular model can be fixed to your wall. Check the stated installation method and have the wall and fixing requirements assessed by a qualified professional. Also consider windows, eaves, downpipes and doors near the proposed position.
What should I measure before ordering?
Record the usable length and width of each arm, the position and shape of the inside corner, and the location of fixed obstacles and openings. Note the terrace boundary and any relevant height restrictions. Compare those measurements with a dimensioned drawing that shows the full footprint and support positions, not just an overall width and length.
Buying a pergola for an L-shaped terrace is easier when you separate the decision into fit, shade and installation. Measure each arm and the inside corner, decide which areas matter most, and compare the exact support and roof footprints with your plan. Confirm how the selected model is meant to be installed and clarify any unanswered specifications before ordering. A layout that suits both the shape of the terrace and the way you use it is more useful than one chosen by its overall dimensions alone.
