
Buying a Pergola for a Small Patio: What to Consider
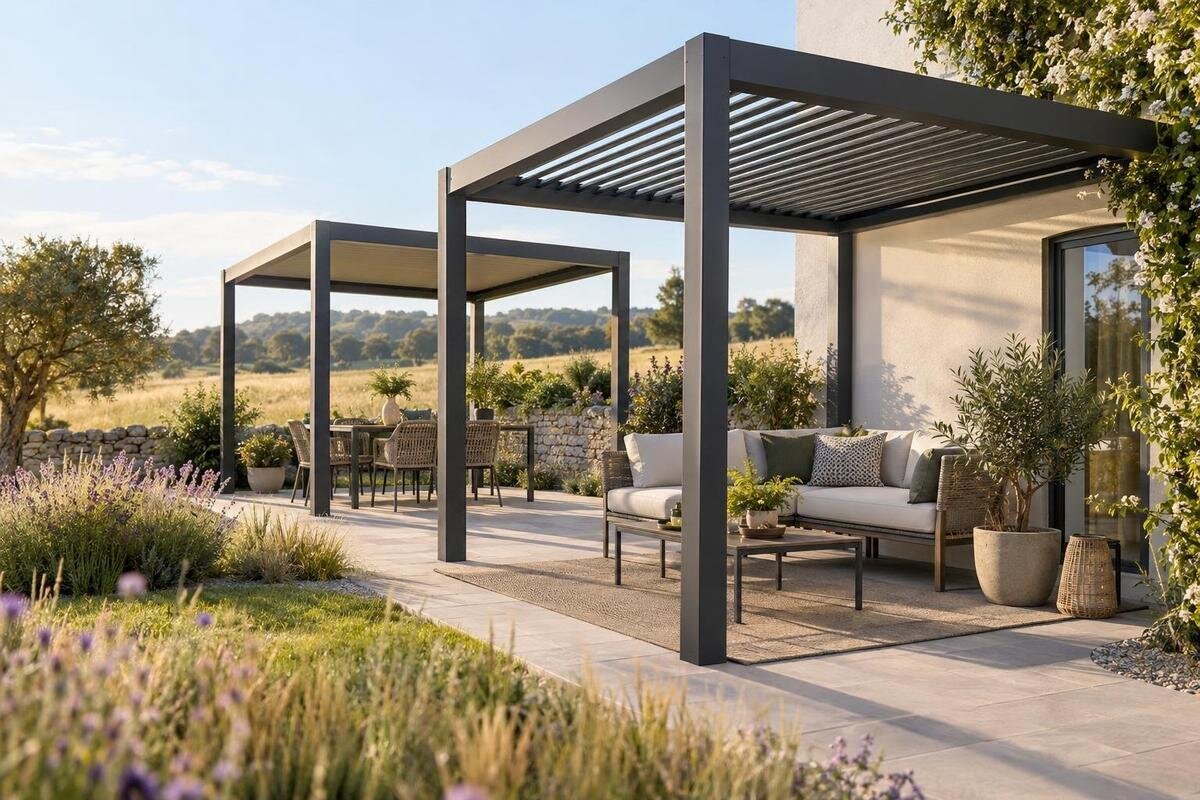
Guide to buying a pergola for a small patio
If you’re planning to buy a pergola for a small patio, the main question is not simply whether its roof looks compact. The frame must fit the usable area without trapping a door, cutting off a route or crowding the furniture, and the mounting arrangement must suit the actual site. Measure and mark the patio first; then compare the shade you want and the details each product listing confirms. A scaled plan is a better basis for choosing than a photograph.

01
Measure the usable footprint
Measure the patio’s clear width and depth, not just the outside edge of the paving. Include areas you can genuinely use and exclude fixed steps, built-in planters, permanent storage or other immovable features. On an irregular patio, note the width at more than one point and sketch corners, recesses and changes of level. The usable shape may be narrower than the largest width-and-depth figures suggest. For a reference point, compare your notes with the Bloomcabin pergola product page and use only dimensions explicitly stated there. A product name or photograph is not a reliable scale. Mark which edge faces the house and keep measurements in one unit so you can compare listings consistently.
Record nearby features that affect the footprint: a downpipe, drain, wall projection, fence, post or gate may sit outside the seating area but still constrain where the frame can go. Mark the proposed outer edge and any positions the particular design needs for supports, then check whether those positions fall on clear, accessible ground. Measure from fixed landmarks so you can recreate the outline later and compare several options on the same basis. If the layout narrows towards one end, draw that pinch point rather than averaging it away; a pergola must fit the tightest relevant part, not only the broadest section. Include any small recess that you hope to use for a chair or planter, rather than assuming it will remain clear.
Keep doors and walkways clear
Mark every door that opens onto the patio, including the full path of a hinged door leaf and the area needed to stand while opening it. Trace the swing rather than measuring only the door’s width. A sliding door still needs an unobstructed approach; a garden gate, steps or route to another part of the outdoor space may be just as important. Open each door fully and measure clearance from a fixed edge of the paving or wall, rather than estimating from its usual partly open position. Note handles and outward-opening panels, too. The aim is to avoid placing a post or low edge where it makes a routine entrance awkward, especially when carrying dishes or other items through the doorway.
Use masking tape or a temporary chalk line to show the proposed supports and roof edge on the paving. Walk from the house to the gate, turn with a chair in its usual position, and repeat with doors fully open and furniture pulled out. If people need to pass behind seated guests, test that route as well. Try the layout when the patio is set up for its usual activity; an empty floor can make a tight arrangement look more generous than it will be. There is no single clearance figure that works for every patio, so judge the route against how you use the space and ask the seller or installer about any product-specific area that must remain clear.
02
Plan around furniture and support positions
A small patio pergola should be sized around what it needs to shelter, not simply the total area of paving. Write down the dimensions of the table, chairs, bench or outdoor sofa you intend to keep there, then allow for chairs being pulled back and people getting in and out. If the table extends or extra chairs come out when guests visit, measure that larger arrangement as well. If you use the furniture in different configurations, draw each one and decide which matters most. The pergola product page can be compared with your drawing, but its label does not establish its size or confirm that it suits your furniture; rely on the dimensions and configuration actually published.
Draw furniture in true proportion where possible, or use taped rectangles on the ground. Include side tables, plant pots or a storage box if they are permanent, and leave room for pieces that need to move. Then show the supports required by the chosen product: a support can occupy patio space even when the roof area appears to cover the furniture neatly. Check that chairs will not hit a support and that the remaining seating area is practical. If you rearrange furniture regularly, test both the usual layout and the largest one you expect to use. A roof that just covers a table may leave little room to move around it, so compare the full floor plan rather than canopy area alone.
Choose a shade target
Decide what you want shade to do before comparing designs: sheltering a dining spot, shading a chair and covering the route outside a door are different targets. Observe where direct sun falls at the times you normally use the patio. Check on more than one occasion if you can, since a single midday observation will not show every morning and evening pattern. Note the parts you would be happy to leave open, and mark the area that matters most on your sketch. Compare that target with information on this pergola listing, but treat the product image as an illustration, not proof of a particular shaded footprint. A clear priority will help you assess whether the size you are considering actually addresses your intended use.
Consider how the shade may change with the sun and whether you want a fixed arrangement or the ability to adjust it. If a listing describes a moving roof or shade component, check its stated positions, coverage and limitations; do not assume it will shade a particular seat in the way you want. If no adjustment is described, plan around the fixed arrangement stated by the seller. Think about the different times you use the patio, too, rather than basing the decision on one occasion. On a small patio, shading the dining area may matter more than covering every section of paving, or you may value a broader shaded area if you use the space mainly as a passage.
03
Check the position against the house
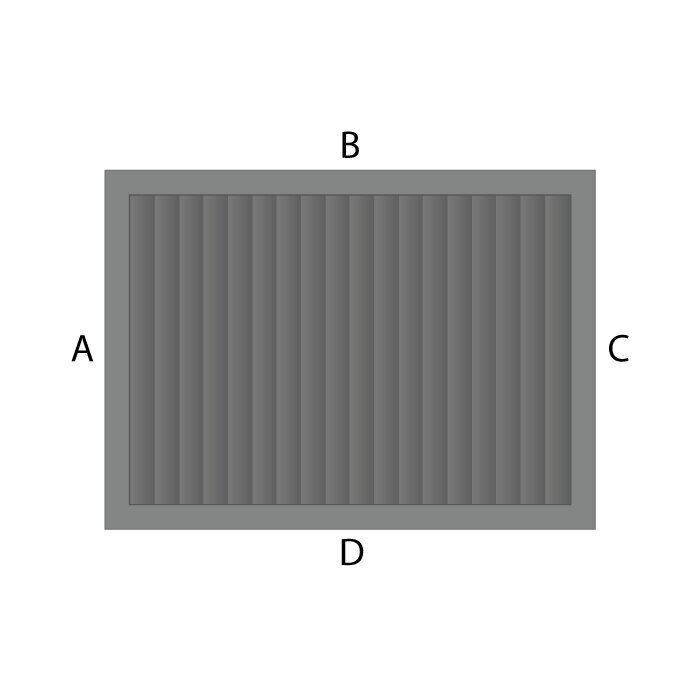
A wall-mounted pergola may be worth comparing when the patio meets the house, but limited floor space alone does not make that layout suitable. Mark the available wall line and check how the proposed position relates to doors, windows, exterior lights, taps, vents, gutters and downpipes. A frame that spans the right patch of paving may still block an opening or conflict with a fitting. Measure the usable wall face, including projections and gaps between openings. Also note how far the roof would extend over the patio, since that projection can affect both the seating area and the space needed to open a door. Use the wall-mounted pergola listing to identify the item, then check any published layout details and ask about installation requirements.
Look at the patio from inside the house as well as from outside. Consider whether the roof edge would sit across a window, interrupt the main door approach or leave the useful seating area beyond the covered section. From the patio, check views towards the garden and how the proposed covered strip relates to the rest of the outdoor area. If the patio sits beside a side path or another entrance, draw that route and preserve the space you need to use it. A wall-mounted plan should make sense from both ends of the space: for people using the patio and for anyone moving between the house and garden. Confirm the actual projection before treating the layout as a fit.
Compare pergola mounting options
Pergola mounting options affect where usable floor space remains. A wall-mounted layout uses a building face as part of its position, whereas a freestanding layout needs its own support locations on the patio; neither is automatically the smaller choice. Compare the support positions and clearances stated for the particular model with your route and furniture plan. A compact roof can still be awkward if its supports fall in a doorway line, while a wall-based option may be impractical if suitable wall space is not available. A simple sketch for each shortlisted layout can make the difference clearer. Use the pergola product page to check what mounting arrangement is stated, if one is given; the product label alone does not answer that question.
Consider how you want the pergola to connect with the house. A wall-mounted frame may create a closer link between indoor and outdoor space, while a separate structure can be positioned independently, but your site and the specific product determine what is possible. Think about the relationship between the entry door, seating, roof edge and uncovered area rather than choosing a mounting type on appearance alone. If you cannot identify a clear support position, or the listing does not explain the intended arrangement, pause and ask before ordering. Compare written instructions or drawings where available; do not assume that all pergolas attach to a wall or stand on the patio in the same way.
04
Confirm the site suits the proposed installation
The patio surface and the structure behind a proposed fixing point matter before a pergola reaches the site. Paving may cover different ground conditions, and a deck, slab or planted edge can require a different fixing arrangement. A flat-looking, solid surface does not confirm that it suits the requirements of a particular model. Ask for the product’s installation instructions and have a qualified installer assess the proposed fixing points and, for a wall-mounted design, the relevant wall. If you have drawings or information about the patio construction, ask whether the installer would find them useful. The wall-mounted product page may help identify the item you are considering, but it cannot establish that your own wall or patio is suitable.
Do not use a generic diagram to choose anchors, foundations or other structural details. The model instructions and site conditions govern those decisions, so resolve questions about suitability before purchase or any preparation work. Confirm who is responsible for installation, what checks they need to make and whether the proposed location leaves enough access to do the work. If the installer needs measurements or photographs, find out what is required and whether an on-site assessment is appropriate. Ask about any work that could affect paving or the house before making changes. These checks are particularly useful where the patio has changes of level or limited room around its edges.
Consider light, privacy and the open feel
Shade and frame height can affect the feel of rooms that open onto a small patio. Look out through the doors or windows at the times you use the space and note whether losing part of the sky view or daylight would matter. Check the proposed position from both sitting and standing height: a roof edge that seems unobtrusive from one spot may feel different from another. From the patio, consider whether the frame would obscure a view you value or make the seating area feel enclosed. These are visual checks, not a guarantee about how a particular structure will change the light. Exact height, projection and position matter, so use stated dimensions and a site plan rather than judging scale from a styled product image.
Privacy is another layout question, especially if the patio is overlooked or faces a busy part of the home. Decide whether an open overhead structure is enough for your purpose or whether you are considering screens as well; do not assume a pergola gives privacy from the sides. Any screen or accessory changes the view and the space available around the patio, so include it in the drawing and check whether it is part of the product or a separate item. Consider how a screen could affect daylight and the route into the patio, too. Keep sightlines to doors, gates and steps clear, and avoid a layout that creates an enclosed corner you would not use.
05
Compare dimensions and included items
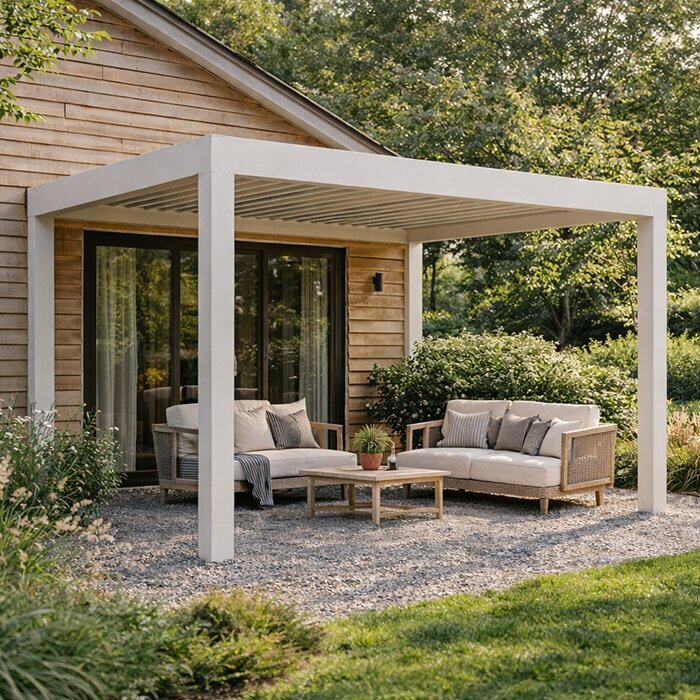
Use a comparison sheet for each shortlisted small patio pergola. Record the published overall width, depth and height, and clarify whether those measurements refer to the roof edge, the outside of the supports or another point. Check the clearance beneath the frame and the footprint at ground level, because the area under the roof and the area that must remain clear for supports are not necessarily the same. Note mounting requirements, orientation and any moving parts only where the product information states them. Record any unanswered measurements separately, so they do not get lost among details that are clear. The linked pergola page gives you a place to inspect the actual listing; request written confirmation if an essential measurement is missing or unclear rather than estimating.
Read beyond the size information. Check the stated frame and roof materials, available finish, what is included and whether pictured lighting, screens or other accessories are sold separately. Find out what assembly the seller describes and whether installation help is available or must be arranged independently; do not assume it is included. Check whether a selected variant changes the configuration or only the finish, and rely on the details given for that option. Review the seller’s delivery, cancellation and return terms before committing, particularly if a site assessment or preparatory work is involved. Keep product claims from a title or photograph separate from specifications, and record the answers alongside dimensions so you can compare like with like.
Check delivery access and installation arrangements
A pergola can fit once assembled and still be difficult to bring through a narrow entrance. Before ordering, measure the route from the delivery point to the patio: gates, turns, steps, low overhangs and tight passages can all matter. If package dimensions are given, compare them with the route; if not, ask what information is available and how delivery is handled. The product’s overall dimensions are not the same as the size of its packed components. Check what the delivery arrangement expects from you and where items can be kept until installation. Before ordering from the pergola product page, confirm that its available package details and delivery arrangements can be reconciled with your property.
Agree the installation sequence before you buy: who will assess the site, who will assemble or fix the structure, and when the patio needs to be clear. Ask the installer to review the instructions for the exact product rather than a similar-looking model, and settle questions about access, fixing and preparation before arranging the work. The final choice should pass three tests: it fits the measured footprint, supports the way you use the patio, and has a mounting and delivery plan that can be confirmed. If one of these is still unknown, keep comparing rather than forcing a pergola into a space that has not been checked.
Frequently asked questions
How do I know what size pergola will fit a small patio?
Measure the usable area, then map the furniture, door openings and routes you need to keep clear. Compare that plan with the product’s stated overall dimensions and support positions. If a key measurement or mounting detail is missing, ask before ordering rather than estimating from a photograph.
Is a wall-mounted pergola always the best choice for a small patio?
No. It may suit a patio beside the house, but the available wall space, openings, site conditions and product requirements all matter. A qualified installer should confirm whether the specific wall and fixing arrangement are suitable. Compare the layout with other mounting options before deciding.
Can I use a product photo to judge the pergola’s size?
Use photographs to understand how a product is presented, not to calculate its footprint or clearances. Perspective and styling can make a structure look larger or smaller than it is. Use published dimensions, and request clarification if the measurements you need are not given.
What should I consider when choosing shade for a small patio?
Decide which area you want shaded and when you usually use the patio. The sun’s position changes through the day, so one observation may not show the full pattern. Check the product information for any stated coverage or adjustment rather than assuming a particular seat will stay shaded.
What should I confirm before placing an order?
Check the footprint, support positions, mounting requirements, included items and delivery arrangements. Measure the route from the delivery point to the patio, and confirm who will assess and install the pergola. Resolve any essential questions about the site or product before preparing the area.
On a small patio, a suitable pergola is one that fits the way you use the space as well as its measurements. A careful plan should show the usable footprint, door and walking routes, furniture, shade target and the supports required by the product. Product details and installation requirements then help you judge whether the layout can work at your home. If an essential dimension, mounting point or delivery detail is uncertain, resolve it before ordering. That is more useful than choosing by the roof area or appearance alone.
